About
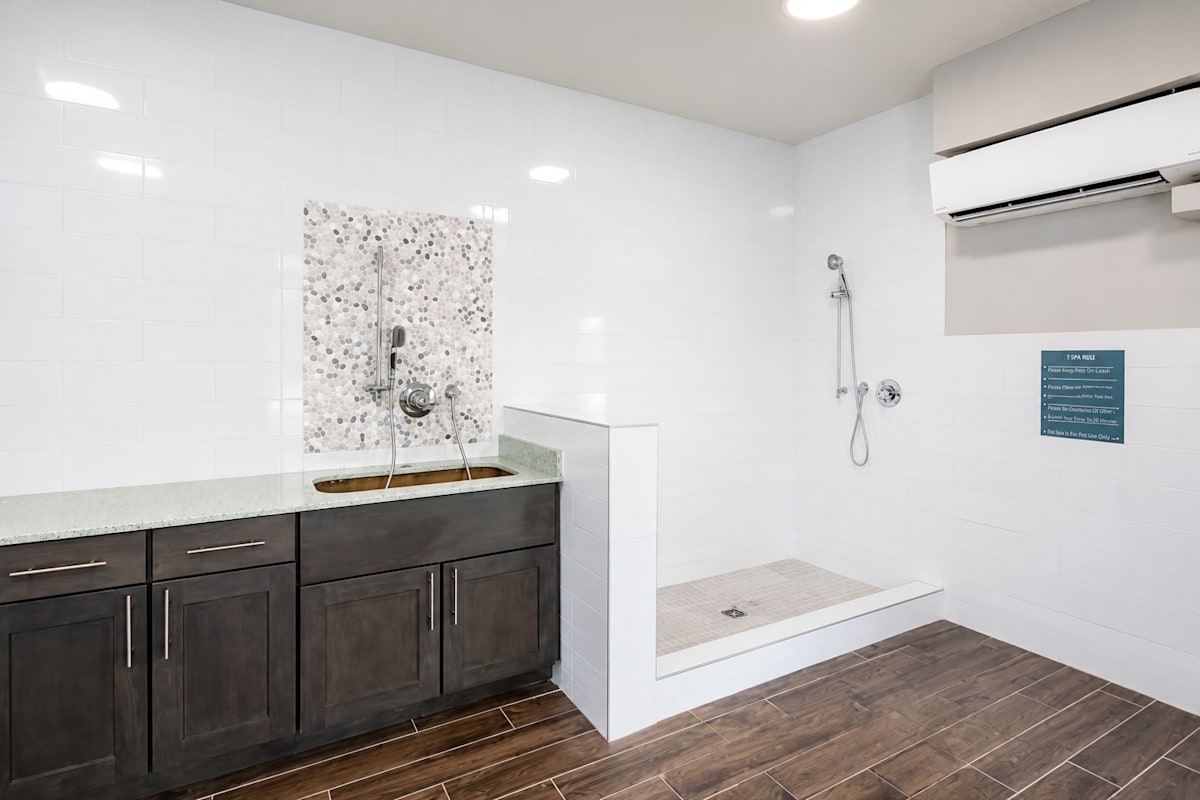
Vintage 1857 Apartments is a community in Antioch, Tennessee, located in the Century Farms development. Homes come in one-, two-, and three-bedroom layouts with one to two bathrooms, spanning roughly 671 to 1,365 square feet. Inside the apartments, you’ll find stainless steel GE appliances, quartz countertops with under-cabinet lighting, and in-unit washers and dryers. Around the community, there’s a swimming pool with sun ledge and private cabanas, pool-side gas grilling stations, a 24-hour fitness center (with Peloton and free weights), and a pet park with agility equipment plus an on-site pet spa. The location also puts you close to shopping and dining near Tanger Outlets Nashville, with quick access to I-24 for getting toward Nashville.
Rent by bedroom
| Home | Starting rent | Floor plans | Available |
|---|---|---|---|
| 1 Bedroom671–729 sq ft | From $1,334/mo | 2 | 8 available now · 4 upcoming |
| 2 Bedroom1,016–1,251 sq ft | From $1,855/mo | 4 | 1 available now · 5 upcoming |
| 3 Bedroom1,264–1,365 sq ft | From $1,910/mo | 2 | 4 available now · 1 upcoming |
Available Homes
| Floor plan | Beds | Baths | Size | Base rent | Availability | Tour |
|---|---|---|---|---|---|---|
| A1 | 1 | 1 | 671 sq ft | $1,378/mo | Available now | Schedule a tour for A1 → |
| A1 | 1 | 1 | 671 sq ft | $1,397/mo | Available now | Schedule a tour for A1 → |
| A1 | 1 | 1 | 671 sq ft | $1,397/mo | Available Oct 10, 2026 | Schedule a tour for A1 → |
| A2 | 1 | 1 | 729 sq ft | $1,334/mo | Available now | Schedule a tour for A2 → |
| A2 | 1 | 1 | 729 sq ft | $1,334/mo | Available now | Schedule a tour for A2 → |
| A2 | 1 | 1 | 729 sq ft | $1,339/mo | Available now | Schedule a tour for A2 → |
| A2 | 1 | 1 | 729 sq ft | $1,364/mo | Available now | Schedule a tour for A2 → |
| A2 | 1 | 1 | 729 sq ft | $1,380/mo | Available now | Schedule a tour for A2 → |
| Top Floor | ||||||
| A2 | 1 | 1 | 729 sq ft | $1,455/mo | Available now | Schedule a tour for A2 → |
| A2 | 1 | 1 | 729 sq ft | $1,455/mo | Available Nov 2, 2026 | Schedule a tour for A2 → |
| A2 | 1 | 1 | 729 sq ft | $1,455/mo | Available Nov 5, 2026 | Schedule a tour for A2 → |
| A2 | 1 | 1 | 729 sq ft | $1,455/mo | Available Dec 27, 2026 | Schedule a tour for A2 → |
| B1 | 2 | 2 | 1016 sq ft | $1,855/mo | Available now | Schedule a tour for B1 → |
| Top Floor | ||||||
| B1 | 2 | 2 | 1016 sq ft | $1,880/mo | Available Nov 7, 2026 | Schedule a tour for B1 → |
| B1 | 2 | 2 | 1016 sq ft | $1,930/mo | Available Dec 6, 2026 | Schedule a tour for B1 → |
| Top Floor | ||||||
| B1 Flex | 2 | 2 | 1106 sq ft | $1,856/mo | Available Nov 25, 2026 | Schedule a tour for B1 Flex → |
| Top Floor | ||||||
| B2 | 2 | 2 | 1072 sq ft | $1,896/mo | Available Dec 4, 2026 | Schedule a tour for B2 → |
| Top Floor | ||||||
| B3 | 2 | 2 | 1251 sq ft | $2,109/mo | Available Nov 22, 2026 | Schedule a tour for B3 → |
| C1 | 3 | 2 | 1264 sq ft | $2,049/mo | Available now | Schedule a tour for C1 → |
| Top Floor | ||||||
| C1 | 3 | 2 | 1264 sq ft | $2,185/mo | Available now | Schedule a tour for C1 → |
| C1 | 3 | 2 | 1264 sq ft | $2,185/mo | Available Oct 12, 2026 | Schedule a tour for C1 → |
| C1 Flex | 3 | 2 | 1365 sq ft | $1,910/mo | Available now | Schedule a tour for C1 Flex → |
| C1 Flex | 3 | 2 | 1365 sq ft | $2,044/mo | Available now | Schedule a tour for C1 Flex → |
| Top Floor | ||||||
Availability, unit details, and move-in dates may change and are not guaranteed until confirmed by the property.
Floor Plans
8 floor plans · 671–1,365 sq ft.
Floor-plan details describe the community and do not indicate current unit availability.
1 Bedroom
2 plans · 671–729 sq ft2 Bedroom
4 plans · 1,016–1,251 sq ft3+ Bedroom
2 plans · 1,264–1,365 sq ftCosts & fees
These are the charges we have confirmed. They may not be the full list, so no total monthly price is shown — confirm all charges directly with the property.
Charges that apply in some circumstances
Pets & Parking
Leasing Policies
Community Amenities
- 24-hour fitness center (Peloton, free weights, and more)
- 24-hour package room (ButterflyMX access)
- Clubroom with beer and wine on tap
- Conference room
- Game room with billiards and pool table
- Pet park with agility equipment
- Playground
- Starbucks-branded coffee bar
Unit Features
Neighborhood
What Sets Vintage 1857 Apartments Apart
Photos
20 photos.
.jpg?RCStandardCampaignId_1902251=881033)
.jpg?RCStandardCampaignId_1902251=881033)
.jpg?RCStandardCampaignId_1902251=881033)
.jpg?RCStandardCampaignId_1902251=881033)
.jpg?RCStandardCampaignId_1902251=881033)
.jpg?RCStandardCampaignId_1902251=881033)
.jpg?RCStandardCampaignId_1902251=881033)
.jpg?RCStandardCampaignId_1902251=881033)
.jpg?RCStandardCampaignId_1902251=881033)
.jpg?RCStandardCampaignId_1902251=881033)
.jpg?RCStandardCampaignId_1902251=881033)
.jpg?RCStandardCampaignId_1902251=881033)
.jpg?RCStandardCampaignId_1902251=881033)
.jpg?RCStandardCampaignId_1902251=881033)
%20(amenities)%20(60%20of%2079)(1).jpg?RCStandardCampaignId_1902251=881033)
%20(amenities)%20(75%20of%2079).jpg?RCStandardCampaignId_1902251=881033)
%20(amenities)%20(57%20of%2079)(1).jpg?RCStandardCampaignId_1902251=881033)
%20(amenities)%20(46%20of%2079)(1).jpg?RCStandardCampaignId_1902251=881033)
.jpg?RCStandardCampaignId_1902251=881033)
Schedule a tour
Next available tour: Friday, October 9 at 9:00 AM CDT. 18 tour times available in the next 7 days.
The property will confirm the date, time, and tour availability.
- Fri Oct 9 Book an in-person tour Friday, October 9 at 9:00 AM CDT
- Fri Oct 9 Book an in-person tour Friday, October 9 at 11:30 AM CDT
- Fri Oct 9 Book an in-person tour Friday, October 9 at 2:00 PM CDT
- Fri Oct 9 Book an in-person tour Friday, October 9 at 4:30 PM CDT
- Sat Oct 10 Book an in-person tour Saturday, October 10 at 12:30 PM CDT
- Sat Oct 10 Book an in-person tour Saturday, October 10 at 3:00 PM CDT
Property FAQs
What floor plans are available at Vintage 1857 Apartments?
What is the square-footage range of the apartments?
Is Vintage 1857 pet-friendly, and how many pets are allowed?
What are the pet fees and monthly pet rent?
How much is the application fee?
Is parking available, and is reserved parking offered?
What lease term options are available?
What utilities are included in rent?
Common rental questions about Vintage 1857 Apartments
Illustrative examples answered from the property's published details — not a record of questions renters have asked, and not a guarantee.
What apartments near Tanger Outlets Nashville have a 24-hour gym and package room?
Vintage 1857 Apartments is in Antioch’s Century Farms area near Tanger Outlets Nashville. It has a 24-hour fitness center (with Peloton and free weights) and a 24-hour package room with ButterflyMX access. Floor plans include 1–3 bedroom homes, from 671 to 1,365 sq ft.
I’m looking for apartments in Antioch’s Century Farms area with in-unit washer and dryer and stainless steel appliances — what should I look at?
Vintage 1857 Apartments sits at 4100 William Turner Parkway in Antioch’s Century Farms neighborhood. Apartments come with in-unit washer & dryer plus stainless steel GE appliances, along with quartz countertops and subway tile backsplashes. You can choose from 1 bed/1 bath, 2 bed/2 bath, and 3 bed/2 bath layouts.