About
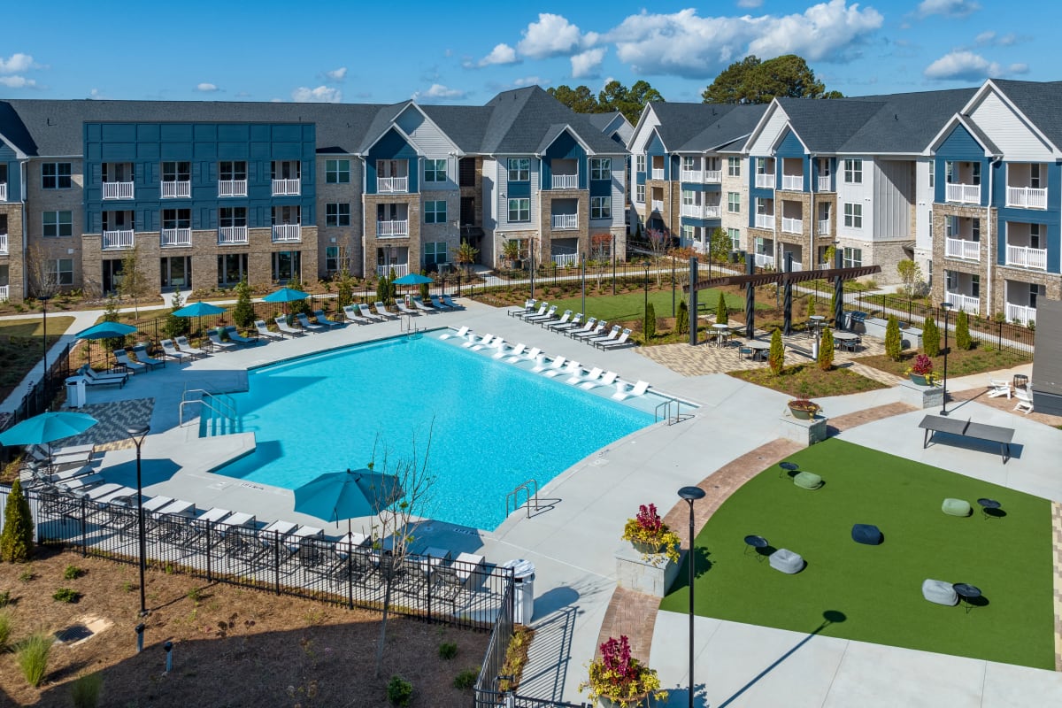
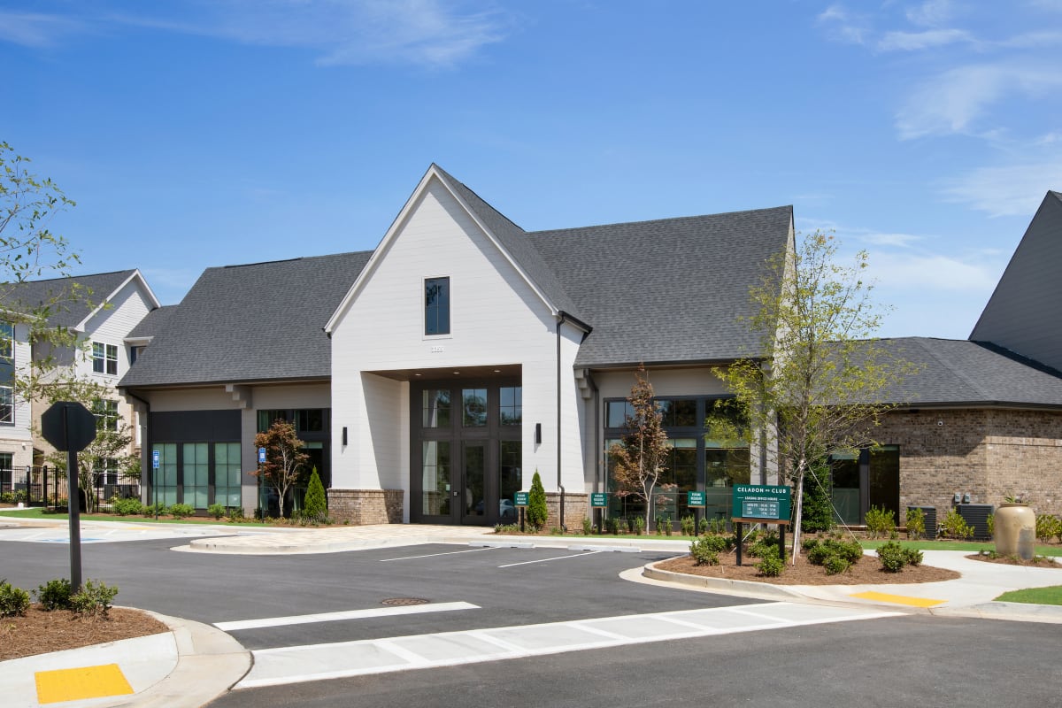
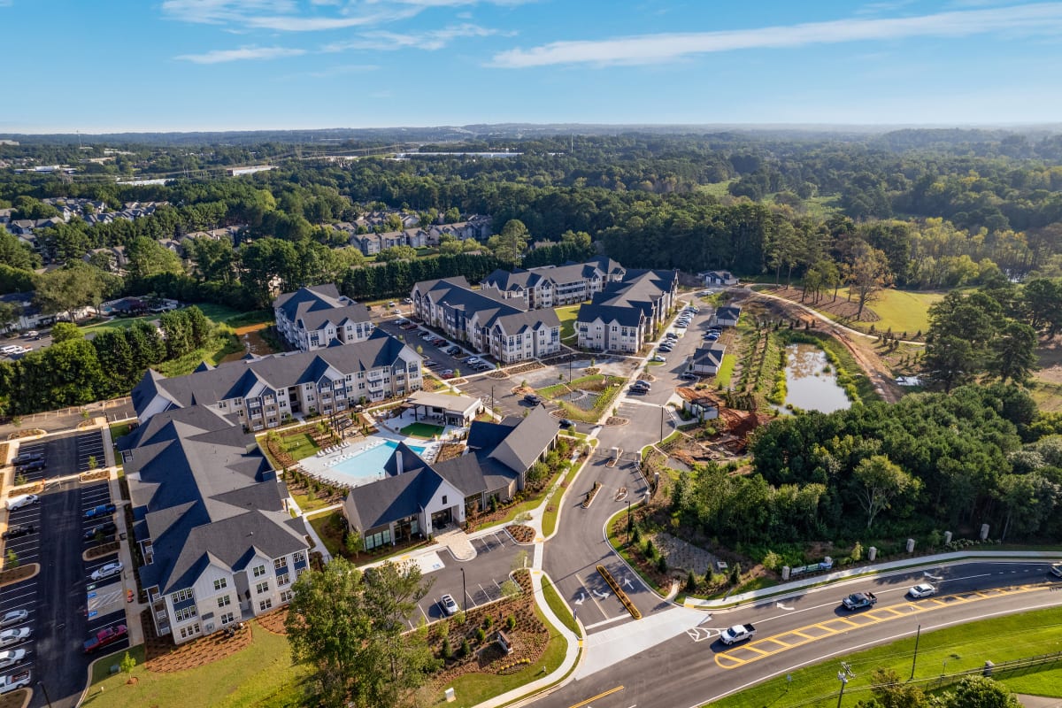
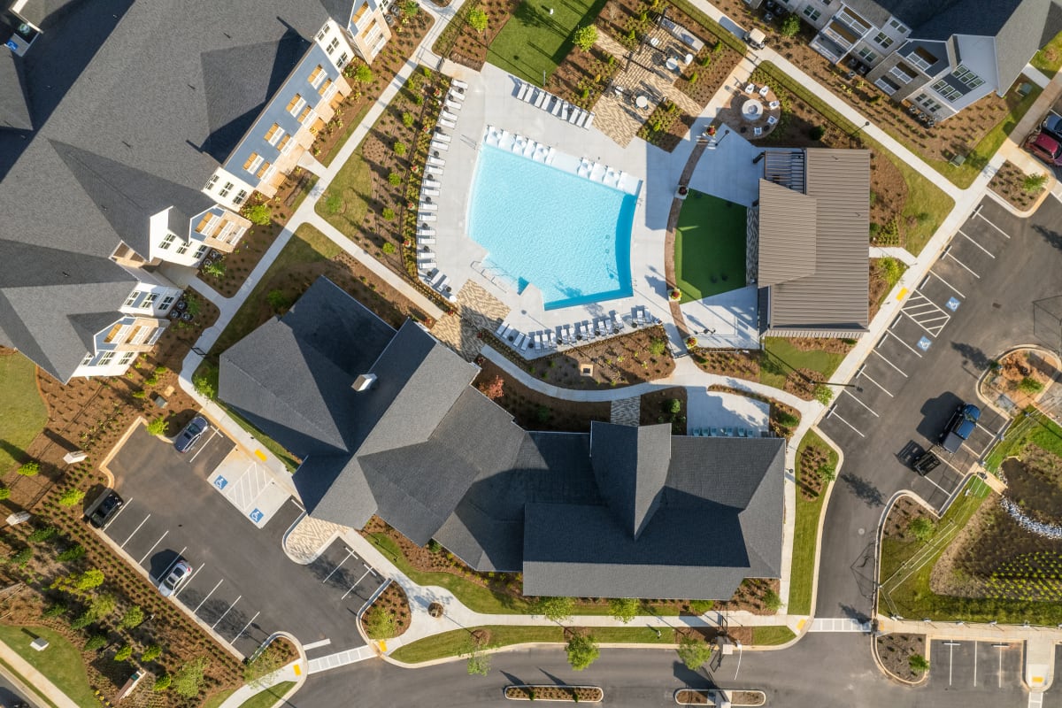
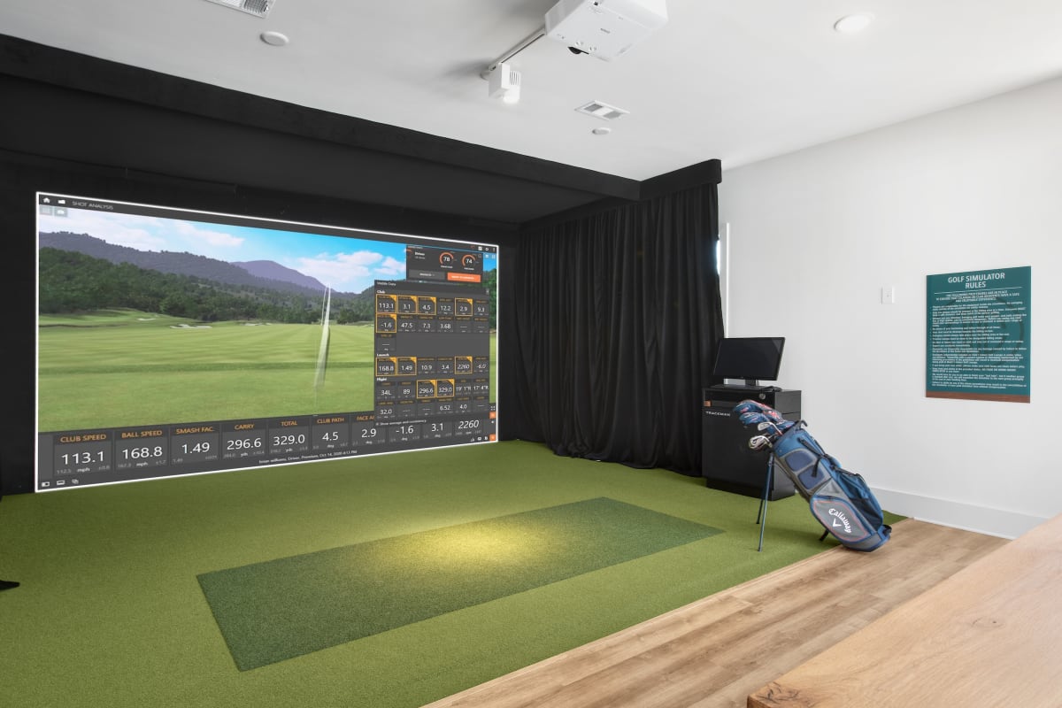
Celadon on Club Apartments is a gated community at 3355 Club Drive in Lawrenceville, offering one-, two-, and three-bedroom layouts (1–2 baths) ranging from 685 to 1,438 square feet. Homes include features like 9-foot ceilings, LVP flooring, granite countertops with tile backsplash, and a Whirlpool stainless-steel appliance package, with select residences offering extras like built-in desks, urban mudrooms, and kitchen pantries. Around the community, you’ll find a 3,000+ SF pool, a spacious gym with Fitness on Demand, a Trackman golf simulator, and a shaded outdoor pavilion with grilling stations (plus TVs, a fire pit, and a putting green). Practical perks include a secured package room by Hello Package (with a refrigerator for perishables), EV charging stations, a car detail center, and detached garages.
Rent by bedroom
| Home | Starting rent | Floor plans | Available |
|---|---|---|---|
| 1 Bedroom685–859 sq ft | Contact for pricing | 4 | 27 available now · 4 upcoming |
| 2 Bedroom1,070–1,165 sq ft | Contact for pricing | 4 | 23 available now · 3 upcoming |
| 3 Bedroom1,438 sq ft | Contact for pricing | 1 | 3 available now |
Available Homes
| Floor plan | Beds | Baths | Size | Base rent | Availability | Tour |
|---|---|---|---|---|---|---|
| A1 | 1 | 1 | 685 sq ft | Contact | Available now | Schedule a tour for A1 → |
| First Floor Courtyard View | ||||||
| A1 | 1 | 1 | 685 sq ft | Contact | Available now | Schedule a tour for A1 → |
| Top Floor Courtyard View | ||||||
| A2 | 1 | 1 | 748 sq ft | Contact | Available now | Schedule a tour for A2 → |
| Courtyard View Top Floor | ||||||
| A2 | 1 | 1 | 748 sq ft | Contact | Available now | Schedule a tour for A2 → |
| First Floor | ||||||
| A2 | 1 | 1 | 748 sq ft | Contact | Available now | Schedule a tour for A2 → |
| Top Floor | ||||||
| A2 | 1 | 1 | 748 sq ft | Contact | Available now | Schedule a tour for A2 → |
| Courtyard View Top Floor | ||||||
| A2 | 1 | 1 | 748 sq ft | Contact | Available now | Schedule a tour for A2 → |
| Courtyard View | ||||||
| A2 | 1 | 1 | 748 sq ft | Contact | Available now | Schedule a tour for A2 → |
| Top Floor | ||||||
| A2 | 1 | 1 | 748 sq ft | Contact | Available now | Schedule a tour for A2 → |
| Top Floor | ||||||
| A2 | 1 | 1 | 748 sq ft | Contact | Available Oct 30, 2026 | Schedule a tour for A2 → |
| Pool View Top Floor | ||||||
| A2 | 1 | 1 | 748 sq ft | Contact | Available Nov 5, 2026 | Schedule a tour for A2 → |
| Pool View Top Floor | ||||||
| A2-A | 1 | 1 | 748 sq ft | Contact | Available now | Schedule a tour for A2-A → |
| First Floor | ||||||
| A2-A | 1 | 1 | 748 sq ft | Contact | Available now | Schedule a tour for A2-A → |
| First Floor Water View | ||||||
| A2-A | 1 | 1 | 748 sq ft | Contact | Available now | Schedule a tour for A2-A → |
| Top Floor | ||||||
| A2-A | 1 | 1 | 748 sq ft | Contact | Available now | Schedule a tour for A2-A → |
| Pool View Top Floor | ||||||
| A2-A | 1 | 1 | 748 sq ft | Contact | Available now | Schedule a tour for A2-A → |
| Top Floor Wood View | ||||||
| A2-A | 1 | 1 | 748 sq ft | Contact | Available now | Schedule a tour for A2-A → |
| First Floor | ||||||
| A2-A | 1 | 1 | 748 sq ft | Contact | Available now | Schedule a tour for A2-A → |
| Courtyard View | ||||||
| A2-A | 1 | 1 | 748 sq ft | Contact | Available now | Schedule a tour for A2-A → |
| First Floor Courtyard View | ||||||
| A2-A | 1 | 1 | 748 sq ft | Contact | Available now | Schedule a tour for A2-A → |
| Top Floor | ||||||
| A2-A | 1 | 1 | 748 sq ft | Contact | Available now | Schedule a tour for A2-A → |
| Top Floor | ||||||
| A2-A | 1 | 1 | 748 sq ft | Contact | Available now | Schedule a tour for A2-A → |
| A2-A | 1 | 1 | 748 sq ft | Contact | Available Oct 16, 2026 | Schedule a tour for A2-A → |
| First Floor Wood View | ||||||
| A2-A | 1 | 1 | 748 sq ft | Contact | Available Oct 31, 2026 | Schedule a tour for A2-A → |
| A3 | 1 | 1 | 859 sq ft | Contact | Available now | Schedule a tour for A3 → |
| Corner Unit | ||||||
| A3 | 1 | 1 | 859 sq ft | Contact | Available now | Schedule a tour for A3 → |
| Corner Unit Courtyard View | ||||||
| A3 | 1 | 1 | 859 sq ft | Contact | Available now | Schedule a tour for A3 → |
| Corner Unit First Floor | ||||||
| A3 | 1 | 1 | 859 sq ft | Contact | Available now | Schedule a tour for A3 → |
| Courtyard View Corner Unit Top Floor | ||||||
| A3 | 1 | 1 | 859 sq ft | Contact | Available now | Schedule a tour for A3 → |
| Corner Unit Top Floor | ||||||
| A3 | 1 | 1 | 859 sq ft | Contact | Available now | Schedule a tour for A3 → |
| Corner Unit First Floor | ||||||
| A3 | 1 | 1 | 859 sq ft | Contact | Available now | Schedule a tour for A3 → |
| Courtyard View Corner Unit | ||||||
| B1 | 2 | 2 | 1070 sq ft | Contact | Available now | Schedule a tour for B1 → |
| Courtyard View | ||||||
| B1 | 2 | 2 | 1070 sq ft | Contact | Available now | Schedule a tour for B1 → |
| Courtyard View | ||||||
| B1 | 2 | 2 | 1070 sq ft | Contact | Available now | Schedule a tour for B1 → |
| Pool View Top Floor | ||||||
| B1 | 2 | 2 | 1070 sq ft | Contact | Available now | Schedule a tour for B1 → |
| Pool View Top Floor | ||||||
| B1 | 2 | 2 | 1070 sq ft | Contact | Available now | Schedule a tour for B1 → |
| First Floor Water View | ||||||
| B1 | 2 | 2 | 1070 sq ft | Contact | Available now | Schedule a tour for B1 → |
| Top Floor Courtyard View | ||||||
| B1 | 2 | 2 | 1070 sq ft | Contact | Available now | Schedule a tour for B1 → |
| First Floor | ||||||
| B1 | 2 | 2 | 1070 sq ft | Contact | Available now | Schedule a tour for B1 → |
| Pool View First Floor | ||||||
| B2 | 2 | 2 | 1101 sq ft | Contact | Available now | Schedule a tour for B2 → |
| Corner Unit | ||||||
| B2 | 2 | 2 | 1101 sq ft | Contact | Available now | Schedule a tour for B2 → |
| Corner Unit | ||||||
| B2 | 2 | 2 | 1101 sq ft | Contact | Available now | Schedule a tour for B2 → |
| Corner Unit First Floor | ||||||
| B2 | 2 | 2 | 1101 sq ft | Contact | Available now | Schedule a tour for B2 → |
| Corner Unit Top Floor | ||||||
| B2 | 2 | 2 | 1101 sq ft | Contact | Available Oct 24, 2026 | Schedule a tour for B2 → |
| Corner Unit Pool View Top Floor | ||||||
| B3 | 2 | 2 | 1143 sq ft | Contact | Available now | Schedule a tour for B3 → |
| Top Floor | ||||||
| B3 | 2 | 2 | 1143 sq ft | Contact | Available now | Schedule a tour for B3 → |
| Top Floor Wood View | ||||||
| B3 | 2 | 2 | 1143 sq ft | Contact | Available now | Schedule a tour for B3 → |
| First Floor | ||||||
| B3 | 2 | 2 | 1143 sq ft | Contact | Available now | Schedule a tour for B3 → |
| First Floor Wood View | ||||||
| B3 | 2 | 2 | 1143 sq ft | Contact | Available now | Schedule a tour for B3 → |
| First Floor | ||||||
| B3 | 2 | 2 | 1143 sq ft | Contact | Available now | Schedule a tour for B3 → |
| Top Floor Wood View | ||||||
| B3 | 2 | 2 | 1143 sq ft | Contact | Available Oct 11, 2026 | Schedule a tour for B3 → |
| Top Floor | ||||||
| B4 | 2 | 2 | 1165 sq ft | Contact | Available now | Schedule a tour for B4 → |
| Corner Unit Water View | ||||||
| B4 | 2 | 2 | 1165 sq ft | Contact | Available now | Schedule a tour for B4 → |
| Corner Unit | ||||||
| B4 | 2 | 2 | 1165 sq ft | Contact | Available now | Schedule a tour for B4 → |
| Corner Unit Wood View | ||||||
| B4 | 2 | 2 | 1165 sq ft | Contact | Available now | Schedule a tour for B4 → |
| Corner Unit Courtyard View | ||||||
| B4 | 2 | 2 | 1165 sq ft | Contact | Available now | Schedule a tour for B4 → |
| Corner Unit Top Floor | ||||||
| B4 | 2 | 2 | 1165 sq ft | Contact | Available Oct 11, 2026 | Schedule a tour for B4 → |
| Corner Unit First Floor Courtyard View | ||||||
| C1 | 3 | 2 | 1438 sq ft | Contact | Available now | Schedule a tour for C1 → |
| Corner Unit Top Floor | ||||||
| C1 | 3 | 2 | 1438 sq ft | Contact | Available now | Schedule a tour for C1 → |
| Corner Unit First Floor | ||||||
| C1 | 3 | 2 | 1438 sq ft | Contact | Available now | Schedule a tour for C1 → |
| Corner Unit First Floor Courtyard View | ||||||
Availability, unit details, and move-in dates may change and are not guaranteed until confirmed by the property.
Floor Plans
9 floor plans · 685–1,438 sq ft.
Floor-plan details describe the community and do not indicate current unit availability.
1 Bedroom
4 plans · 685–859 sq ft2 Bedroom
4 plans · 1,070–1,165 sq ft3+ Bedroom
1 plan · 1,438 sq ftPets & Parking
Leasing Policies
Community Amenities
- 3,000SF+ Pool
- Car Detail Center
- Co-working and Conference Center Space
- Covered Mail Kiosk
- Detached Garages
- EV Charging Stations
- Gated Community
- Leasable Private Office Space
- Pet Spa
- Picnic Table Seating and Charcoal Grills
- Scenic Walking Trail
- Secured Package Room by Hello Package w/ Refrigerator for Perishables
- Shaded Outdoor Pavilion w/ Grilling Stations, TV's, Fire Pit, & Putting Green
- Spacious Clubroom
- Spacious Gym with State-of-the-Art Equipment
- Spanish Speaking Staff/Se Habla Español
- Trackman Golf Simulator
Unit Features
Neighborhood
What Sets Celadon on Club Apartments Apart
Photos
13 photos.
.jpg?RCStandardCampaignId_1634448=727693)
.jpg?RCStandardCampaignId_1634448=727693)
.jpg?RCStandardCampaignId_1634448=727693)
.jpg?RCStandardCampaignId_1634448=727693)
.jpg?RCStandardCampaignId_1634448=727693)
.jpg?RCStandardCampaignId_1634448=727693)
.jpg?RCStandardCampaignId_1634448=727693)
.jpg?RCStandardCampaignId_1634448=727693)
Schedule a tour
Next available tour: Saturday, October 10 at 10:00 AM EDT. 23 tour times available in the next 7 days.
The property will confirm the date, time, and tour availability.
- Sat Oct 10 Book an in-person tour Saturday, October 10 at 10:00 AM EDT
- Sat Oct 10 Book an in-person tour Saturday, October 10 at 11:30 AM EDT
- Sat Oct 10 Book an in-person tour Saturday, October 10 at 1:00 PM EDT
- Sat Oct 10 Book an in-person tour Saturday, October 10 at 2:30 PM EDT
- Sat Oct 10 Book an in-person tour Saturday, October 10 at 4:00 PM EDT
- Mon Oct 12 Book an in-person tour Monday, October 12 at 9:00 AM EDT
Property FAQs
What floor plans are available at Celadon on Club Apartments?
Is the community pet-friendly, and how many pets can I have?
What amenities does the community have?
Is parking available, and are garages offered?
What lease term options do you offer?
How much are the application and administrative fees?
What utilities are included in the rent?
Is there public transportation nearby?
Common rental questions about Celadon on Club Apartments
Illustrative examples answered from the property's published details — not a record of questions renters have asked, and not a guarantee.
What apartments in Lawrenceville, GA have EV charging, a secured package room with refrigerated storage, and a gated entrance?
Celadon on Club Apartments at 3355 Club Drive in Lawrenceville’s Pleasant Hill area has EV charging stations, gated access, and a secured package room by Hello Package with a refrigerator for perishables. Floor plans run from 1 bed/1 bath (685–859 sq ft) to 3 bed/2 bath (1,438 sq ft).
I’m looking for an apartment near Pleasant Hill Point Shopping Center — what’s close in the Pleasant Hill area?
Celadon on Club Apartments is in Lawrenceville’s Pleasant Hill neighborhood near the corner of Pleasant Hill Road and Club Drive, with Pleasant Hill Point Shopping Center nearby. It has 1-, 2-, and 3-bedroom layouts, plus amenities like a 3,000+ SF pool, a scenic walking trail, and a co-working and conference center space.
Are there apartments near a MARTA bus stop in Lawrenceville with 1–3 bedroom floor plans and in-unit washer/dryer?
Celadon on Club Apartments is close to a MARTA bus stop and has 1-, 2-, and 3-bedroom homes. Every apartment includes a full-size washer and dryer, along with features like granite countertops, LVP flooring, and 9-foot ceilings.