resized.jpg)
About
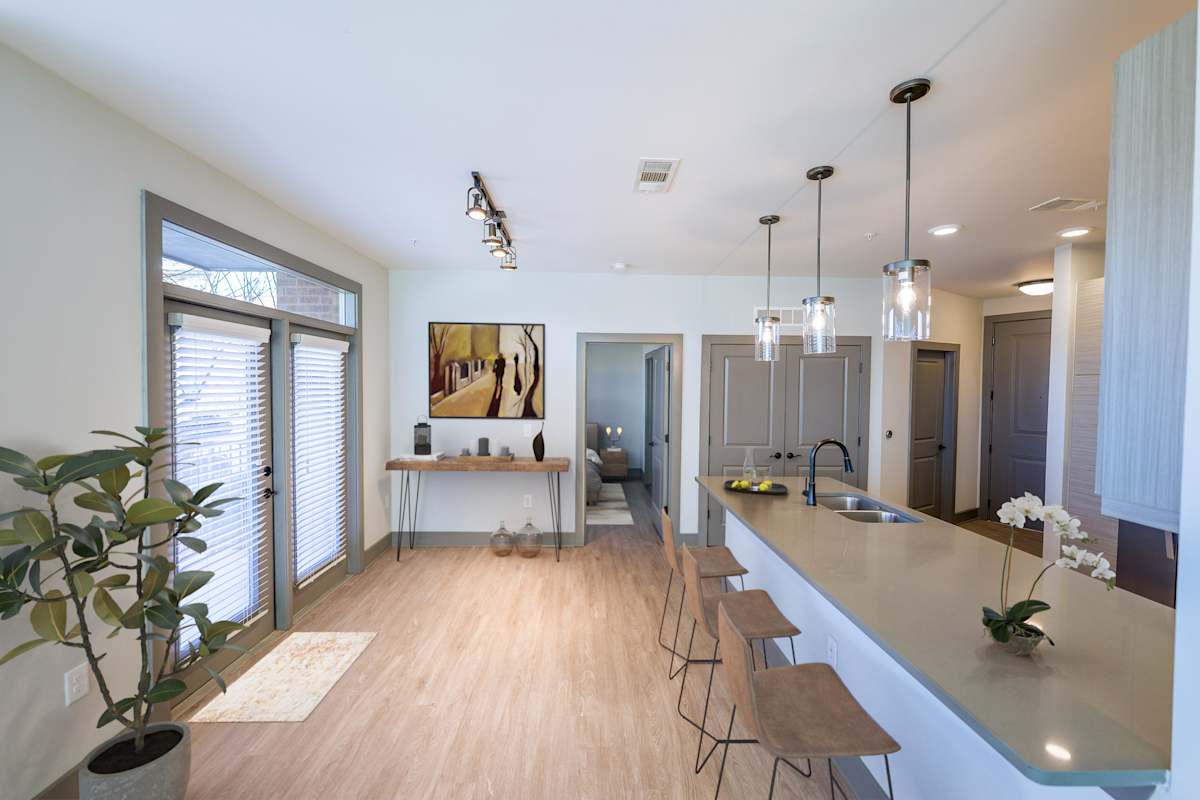
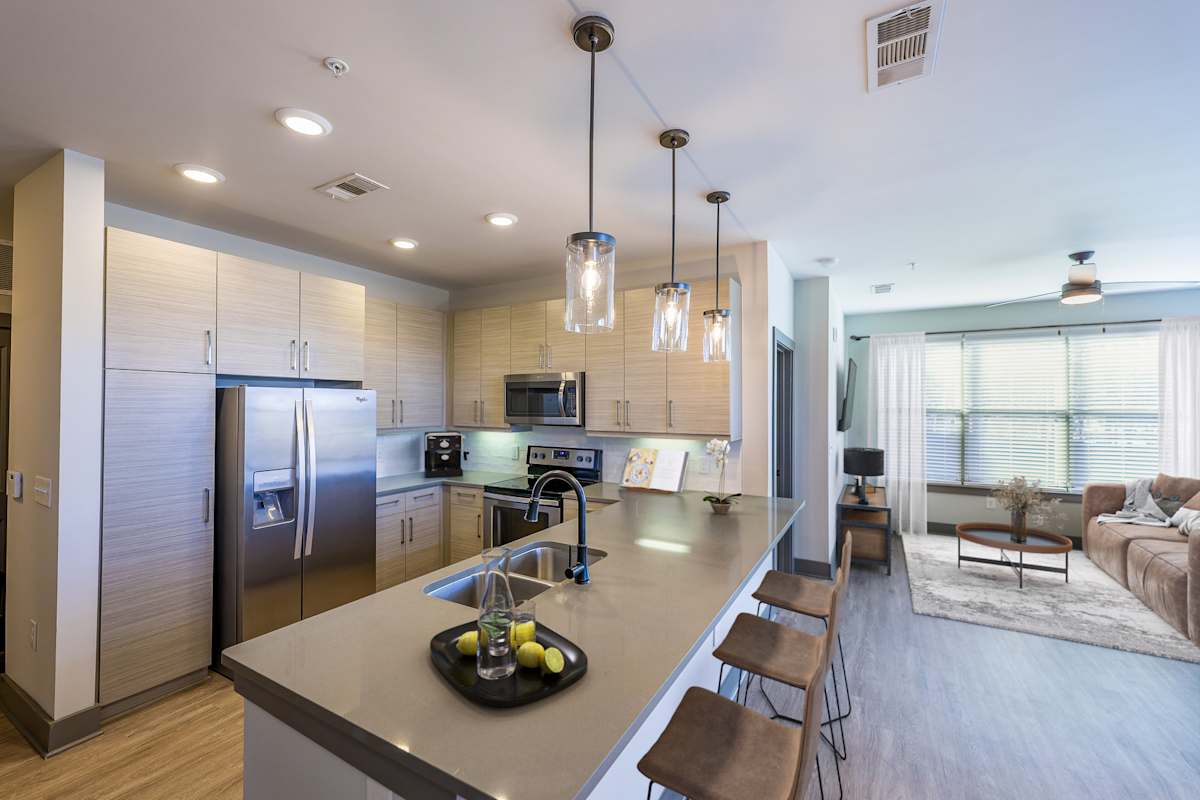
District at Duluth Apartments sits in Downtown Duluth with studio, one-bedroom, and two-bedroom floor plans. Inside the renovated homes, you’ll find hardwood-style flooring, modern lighting, stainless steel appliances, quartz countertops, and in-home washers and dryers, plus full-size patios. Around the community, there’s a boutique salt water pool with a two-story cabana, a 24-hour fitness center, yoga rooms, and a resident clubhouse with 24-hour access (with games and billiards). Outdoor grilling kitchens, a gathering fire pit, and extras like a pet park with astro turf and a pet spa round out the day-to-day amenities. The address keeps you close to local stops like PURE Taqueria, O4W Pizza, Eye Candy Art Studio, Epicurean Cafe, and Dreamland BBQ Duluth.
Rent by bedroom
| Home | Starting rent | Floor plans | Available |
|---|---|---|---|
| Studio672–727 sq ft | From $1,365/mo | 3 | 4 available now · 2 upcoming |
| 1 Bedroom669–847 sq ft | From $1,572/mo | 8 | 12 available now · 8 upcoming |
| 2 Bedroom930–1,092 sq ft | From $1,939/mo | 4 | 5 available now · 7 upcoming |
Available Homes
| Floor plan | Beds | Baths | Size | Base rent | Availability | Tour |
|---|---|---|---|---|---|---|
| A1 | Studio | 1 | 681 sq ft | $1,507/mo | Available now | Schedule a tour for A1 → |
| Third Floor Apartment Home Stackable Washer/Dryer Newly Renovated Homes including Hardwood style flooring, Modern light package, In wall USB C, and premium Elfa closet system | ||||||
| A1 | Studio | 1 | 681 sq ft | $1,522/mo | Available Nov 1, 2026 | Schedule a tour for A1 → |
| Stackable Washer/Dryer Top Floor Apartment Home Newly Renovated Homes including Hardwood style flooring, Modern light package, In wall USB C, and premium Elfa closet system | ||||||
| A1A | Studio | 1 | 727 sq ft | $1,365/mo | Available Oct 31, 2026 | Schedule a tour for A1A → |
| Stackable Washer/Dryer Top Floor Apartment Home Newly Renovated Homes including Hardwood style flooring, Modern light package, In wall USB C, and premium Elfa closet system | ||||||
| A1A | Studio | 1 | 727 sq ft | $1,577/mo | Available now | Schedule a tour for A1A → |
| Stackable Washer/Dryer Alarm System Newly Renovated Homes including Hardwood style flooring, Modern light package, In wall USB C, and premium Elfa closet system | ||||||
| A2 | 1 | 1 | 755 sq ft | $1,612/mo | Available now | Schedule a tour for A2 → |
| First Floor Apartment Home Side by Side Washer/Dryer Newly Renovated Homes including Hardwood style flooring, Modern light package, In wall USB C, and premium Elfa closet system | ||||||
| A2A | 1 | 1 | 763 sq ft | $1,617/mo | Available Nov 20, 2026 | Schedule a tour for A2A → |
| Third Floor Apartment Home Side by Side Washer/Dryer Newly Renovated Homes including Hardwood style flooring, Modern light package, In wall USB C, and premium Elfa closet system | ||||||
| A2B | 1 | 1 | 847 sq ft | $1,677/mo | Available Dec 21, 2026 | Schedule a tour for A2B → |
| Top Floor Apartment Home Side by Side Washer/Dryer Newly Renovated Homes including Hardwood style flooring, Modern light package, In wall USB C, and premium Elfa closet system | ||||||
| A2B | 1 | 1 | 847 sq ft | Contact | Available Dec 12, 2026 | Schedule a tour for A2B → |
| Third Floor Apartment Home Side by Side Washer/Dryer Newly Renovated Homes including Hardwood style flooring, Modern light package, In wall USB C, and premium Elfa closet system | ||||||
| A2C | 1 | 1 | 707 sq ft | $1,582/mo | Available Nov 28, 2026 | Schedule a tour for A2C → |
| First Floor Apartment Home Side by Side Washer/Dryer Newly Renovated Homes including Hardwood style flooring, Modern light package, In wall USB C, and premium Elfa closet system | ||||||
| A3 | 1 | 1 | 779 sq ft | $1,627/mo | Available now | Schedule a tour for A3 → |
| Third Floor Apartment Home Side by Side Washer/Dryer Newly Renovated Homes including Hardwood style flooring, Modern light package, In wall USB C, and premium Elfa closet system | ||||||
| A3 | 1 | 1 | 779 sq ft | $1,627/mo | Available now | Schedule a tour for A3 → |
| Second Floor Apartment Home Side by Side Washer/Dryer Newly Renovated Homes including Hardwood style flooring, Modern light package, In wall USB C, and premium Elfa closet system | ||||||
| A3 | 1 | 1 | 773 sq ft | $1,637/mo | Available now | Schedule a tour for A3 → |
| Courtyard View Side by Side Washer/Dryer Newly Renovated Homes including Hardwood style flooring, Modern light package, In wall USB C, and premium Elfa closet system | ||||||
| A3 | 1 | 1 | 773 sq ft | $1,637/mo | Available now | Schedule a tour for A3 → |
| Courtyard View Side by Side Washer/Dryer Newly Renovated Homes including Hardwood style flooring, Modern light package, In wall USB C, and premium Elfa closet system | ||||||
| A3 | 1 | 1 | 779 sq ft | $1,652/mo | Available now | Schedule a tour for A3 → |
| Top Floor Apartment Home Courtyard View Side by Side Washer/Dryer Newly Renovated Homes including Hardwood style flooring, Modern light package, In wall USB C, and premium Elfa closet system | ||||||
| A3 | 1 | 1 | 779 sq ft | $1,652/mo | Available now | Schedule a tour for A3 → |
| First Floor Apartment Home Alarm System Side by Side Washer/Dryer Newly Renovated Homes including Hardwood style flooring, Modern light package, In wall USB C, and premium Elfa closet system | ||||||
| A3 | 1 | 1 | 779 sq ft | $1,652/mo | Available now | Schedule a tour for A3 → |
| Side by Side Washer/Dryer Courtyard View Top Floor Apartment Home Newly Renovated Homes including Hardwood style flooring, Modern light package, In wall USB C, and premium Elfa closet system | ||||||
| A4 | 1 | 1 | 739 sq ft | $1,602/mo | Available Nov 30, 2026 | Schedule a tour for A4 → |
| Side by Side Washer/Dryer Newly Renovated Homes including Hardwood style flooring, Modern light package, In wall USB C, and premium Elfa closet system | ||||||
| A4 | 1 | 1 | 739 sq ft | $1,602/mo | Available Dec 7, 2026 | Schedule a tour for A4 → |
| Third Floor Apartment Home Side by Side Washer/Dryer Newly Renovated Homes including Hardwood style flooring, Modern light package, In wall USB C, and premium Elfa closet system | ||||||
| A4 | 1 | 1 | 739 sq ft | $1,617/mo | Available now | Schedule a tour for A4 → |
| Side by Side Washer/Dryer Top Floor Apartment Home Newly Renovated Homes including Hardwood style flooring, Modern light package, In wall USB C, and premium Elfa closet system | ||||||
| A4 | 1 | 1 | 739 sq ft | $1,627/mo | Available now | Schedule a tour for A4 → |
| Top Floor Apartment Home Courtyard View Side by Side Washer/Dryer Newly Renovated Homes including Hardwood style flooring, Modern light package, In wall USB C, and premium Elfa closet system | ||||||
| A5 | 1 | 1 | 669 sq ft | $1,572/mo | Available now | Schedule a tour for A5 → |
| Side by Side Washer/Dryer Courtyard View Newly Renovated Homes including Hardwood style flooring, Modern light package, In wall USB C, and premium Elfa closet system | ||||||
| A6 | 1 | 1 | 806 sq ft | $1,702/mo | Available now | Schedule a tour for A6 → |
| Top Floor Apartment Home Side by Side Washer/Dryer Newly Renovated Homes including Hardwood style flooring, Modern light package, In wall USB C, and premium Elfa closet system | ||||||
| A6 | 1 | 1 | 806 sq ft | $1,702/mo | Available Oct 30, 2026 | Schedule a tour for A6 → |
| Top Floor Apartment Home Side by Side Washer/Dryer Newly Renovated Homes including Hardwood style flooring, Modern light package, In wall USB C, and premium Elfa closet system | ||||||
| A6 | 1 | 1 | 806 sq ft | $1,702/mo | Available Dec 7, 2026 | Schedule a tour for A6 → |
| Side by Side Washer/Dryer Top Floor Apartment Home Newly Renovated Homes including Hardwood style flooring, Modern light package, In wall USB C, and premium Elfa closet system | ||||||
| B1 | 2 | 2 | 950 sq ft | $1,939/mo | Available now | Schedule a tour for B1 → |
| Second Floor Apartment Home Side by Side Washer/Dryer Newly Renovated Homes including Hardwood style flooring, Modern light package, In wall USB C, and premium Elfa closet system | ||||||
| B1 | 2 | 2 | 950 sq ft | $1,939/mo | Available Oct 15, 2026 | Schedule a tour for B1 → |
| First Floor Apartment Home Side by Side Washer/Dryer Newly Renovated Homes including Hardwood style flooring, Modern light package, In wall USB C, and premium Elfa closet system | ||||||
| B1 | 2 | 2 | 950 sq ft | $1,949/mo | Available Oct 24, 2026 | Schedule a tour for B1 → |
| Courtyard View Side by Side Washer/Dryer Newly Renovated Homes including Hardwood style flooring, Modern light package, In wall USB C, and premium Elfa closet system | ||||||
| B1 | 2 | 2 | 950 sq ft | $1,954/mo | Available Dec 16, 2026 | Schedule a tour for B1 → |
| Top Floor Apartment Home Side by Side Washer/Dryer Newly Renovated Homes including Hardwood style flooring, Modern light package, In wall USB C, and premium Elfa closet system | ||||||
| B1A | 2 | 2 | 1013 sq ft | $2,004/mo | Available Nov 13, 2026 | Schedule a tour for B1A → |
| First Floor Apartment Home Side by Side Washer/Dryer Newly Renovated Homes including Hardwood style flooring, Modern light package, In wall USB C, and premium Elfa closet system | ||||||
| B1A | 2 | 2 | 1013 sq ft | $2,019/mo | Available now | Schedule a tour for B1A → |
| Top Floor Apartment Home Side by Side Washer/Dryer Newly Renovated Homes including Hardwood style flooring, Modern light package, In wall USB C, and premium Elfa closet system | ||||||
| B1A | 2 | 2 | 1013 sq ft | $2,019/mo | Available Nov 13, 2026 | Schedule a tour for B1A → |
| Top Floor Apartment Home Side by Side Washer/Dryer Newly Renovated Homes including Hardwood style flooring, Modern light package, In wall USB C, and premium Elfa closet system | ||||||
| B1B | 2 | 2 | 930 sq ft | Contact | Available Dec 20, 2026 | Schedule a tour for B1B → |
| Side by Side Washer/Dryer Top Floor Apartment Home Newly Renovated Homes including Hardwood style flooring, Modern light package, In wall USB C, and premium Elfa closet system | ||||||
| B2 | 2 | 2 | 1092 sq ft | $2,119/mo | Available now | Schedule a tour for B2 → |
| Second Floor Apartment Home Side by Side Washer/Dryer Newly Renovated Homes including Hardwood style flooring, Modern light package, In wall USB C, and premium Elfa closet system | ||||||
| B2 | 2 | 2 | 1092 sq ft | $2,119/mo | Available now | Schedule a tour for B2 → |
| Second Floor Apartment Home Side by Side Washer/Dryer Newly Renovated Homes including Hardwood style flooring, Modern light package, In wall USB C, and premium Elfa closet system | ||||||
| B2 | 2 | 2 | 1092 sq ft | $2,149/mo | Available now | Schedule a tour for B2 → |
| Second Floor Apartment Home Side by Side Washer/Dryer | ||||||
| B2 | 2 | 2 | 1092 sq ft | $2,244/mo | Available Nov 4, 2026 | Schedule a tour for B2 → |
| Alarm System Vaulted Ceiling Side by Side Washer/Dryer Newly Renovated Homes including Hardwood style flooring, Modern light package, In wall USB C, and premium Elfa closet system | ||||||
| S1 | Studio | 1 | 672 sq ft | $1,497/mo | Available now | Schedule a tour for S1 → |
| First Floor Apartment Home Side by Side Washer/Dryer Newly Renovated Homes including Hardwood style flooring, Modern light package, In wall USB C, and premium Elfa closet system | ||||||
| S1 | Studio | 1 | 672 sq ft | $1,512/mo | Available now | Schedule a tour for S1 → |
| Top Floor Apartment Home Side by Side Washer/Dryer Newly Renovated Homes including Hardwood style flooring, Modern light package, In wall USB C, and premium Elfa closet system | ||||||
Availability, unit details, and move-in dates may change and are not guaranteed until confirmed by the property.
Floor Plans
15 floor plans · 669–1,092 sq ft.
Floor-plan details describe the community and do not indicate current unit availability.
Studios
3 plans · 672–727 sq ft1 Bedroom
8 plans · 669–847 sq ft2 Bedroom
4 plans · 930–1,092 sq ftCosts & fees
These are the charges we have confirmed. They may not be the full list, so no total monthly price is shown — confirm all charges directly with the property.
Charges that apply in some circumstances
One-time charges
Pets & Parking
Community Amenities
- 24-hour emergency maintenance
- Arcade room
- Bike storage
- Boutique saltwater pool with two-story cabana
- Business center
- Climate-controlled corridors
- Conference rooms
- Covered parking
- Elevators in every building
- Fitness center (24-hour)
- Free Wi-Fi in common areas/workspaces
- Gated/access-controlled community
- Gathering fire pit
- Golf simulator
- Individual workspaces
- Interior mailrooms
- Online payments available
- Onsite restaurants & shops
- Outdoor grilling kitchens
- Package lockers
- Pet park with Astro Turf
- Resident clubhouse (24-hour access)
- Walking distance to Downtown Duluth
- Yoga room(s)
Unit Features
Neighborhood
What Sets District at Duluth Apartments Apart

.jpg?RCStandardCampaignId_1846672=821138)

.jpg?RCStandardCampaignId_1846672=821138)


resized.jpg?RCStandardCampaignId_1846672=821138)


Schedule a tour
Next available tour: Friday, October 9 at 10:30 AM EDT. 70 tour times available in the next 7 days.
The property will confirm the date, time, and tour availability.
- Fri Oct 9 Book an in-person tour Friday, October 9 at 10:30 AM EDT
- Fri Oct 9 Book an in-person tour Friday, October 9 at 11:00 AM EDT
- Fri Oct 9 Book an in-person tour Friday, October 9 at 11:30 AM EDT
- Fri Oct 9 Book an in-person tour Friday, October 9 at 12:00 PM EDT
- Fri Oct 9 Book an in-person tour Friday, October 9 at 12:30 PM EDT
- Fri Oct 9 Book an in-person tour Friday, October 9 at 1:00 PM EDT
Property FAQs
What floor plan types are available at District at Duluth?
What’s the pet policy and what are the pet fees?
How much is the application fee and administrative fee?
What deposit is required?
Is parking available?
Are any utilities included in rent?
When can I use the pool and clubhouse?
Which internet and cable providers can I use?
Common rental questions about District at Duluth Apartments
Illustrative examples answered from the property's published details — not a record of questions renters have asked, and not a guarantee.
What apartments are within walking distance to Downtown Duluth and have on-site restaurants and shops?
District at Duluth Apartments sits at 3465 Duluth Highway 120 in Downtown Duluth, and it’s within walking distance of the downtown core. On-site restaurants & shops are part of the community, and there’s also 24-hour clubhouse access plus free Wi‑Fi in common areas/workspaces. Floor plans run from studios to 2-bedroom homes, plus a LIVE+WORK layout.
Are there apartments in Duluth, GA with a saltwater pool, 24-hour gym, and a yoga room?
District at Duluth Apartments in Downtown Duluth has a boutique saltwater pool with a two-story cabana, a 24-hour fitness center, and yoga room(s). You’ll also find extras like a gated/access-controlled setup, package lockers, and outdoor grilling kitchens. Homes include studios, 1-bedrooms, and 2-bedrooms.