Central Park East
Arlington Heights, IL · $2,160–$3,815/mo advertised price

Central Park East – Arlington Heights, IL

1551 E Central Rd, Arlington Heights, IL 60005
Current pricing requires confirmation
$2,160–$3,815/ month · 1–2 Bed — advertised price

This is the price the property advertises. Confirm what it includes, along with the current total monthly leasing price and all charges, directly with the property before applying or signing a lease.

Pricing last checked August 19, 2026 · property website · confirm with the property
1–2 BedLayouts
770–1,168Sq Ft
YesPets
  • Heated outdoor pool
  • 24-hour fitness center
  • Underground heated parking
  • Clubhouse with free Wi-Fi (24-hour)
Central Park East exterior building and pool - Arlington Heights, IL
6 photos

About

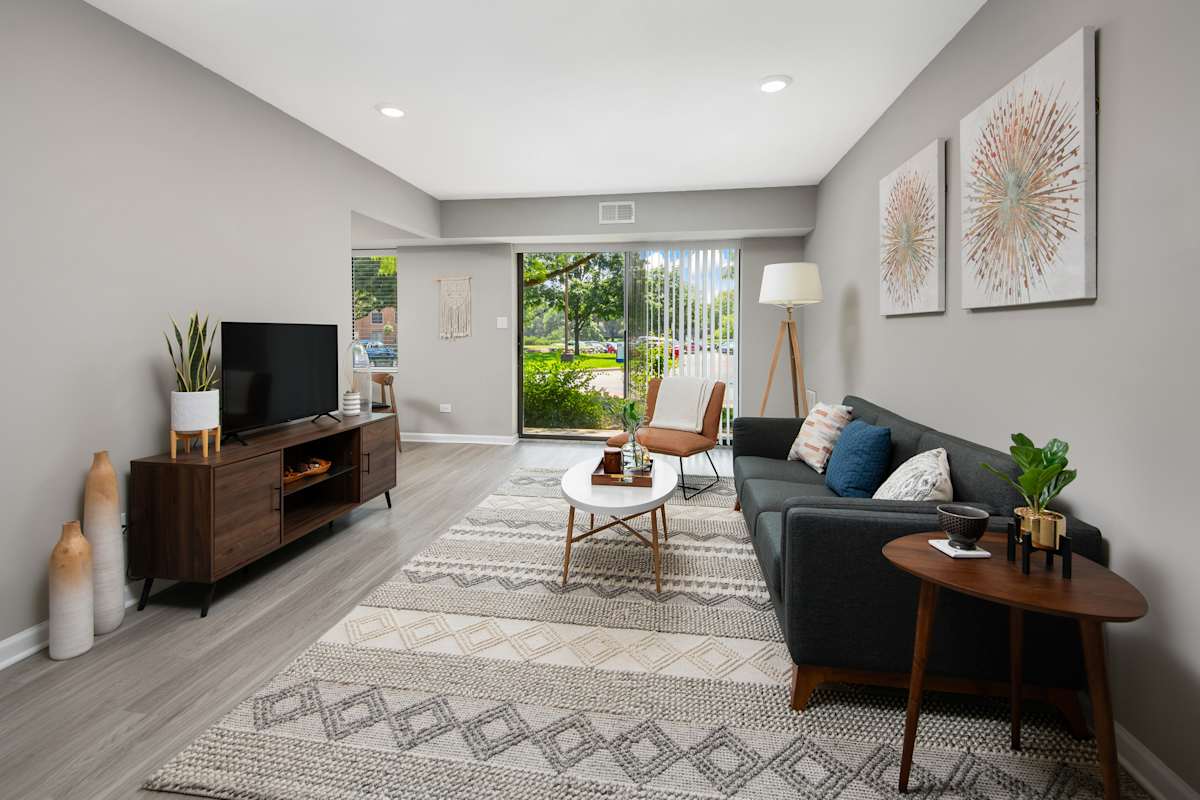
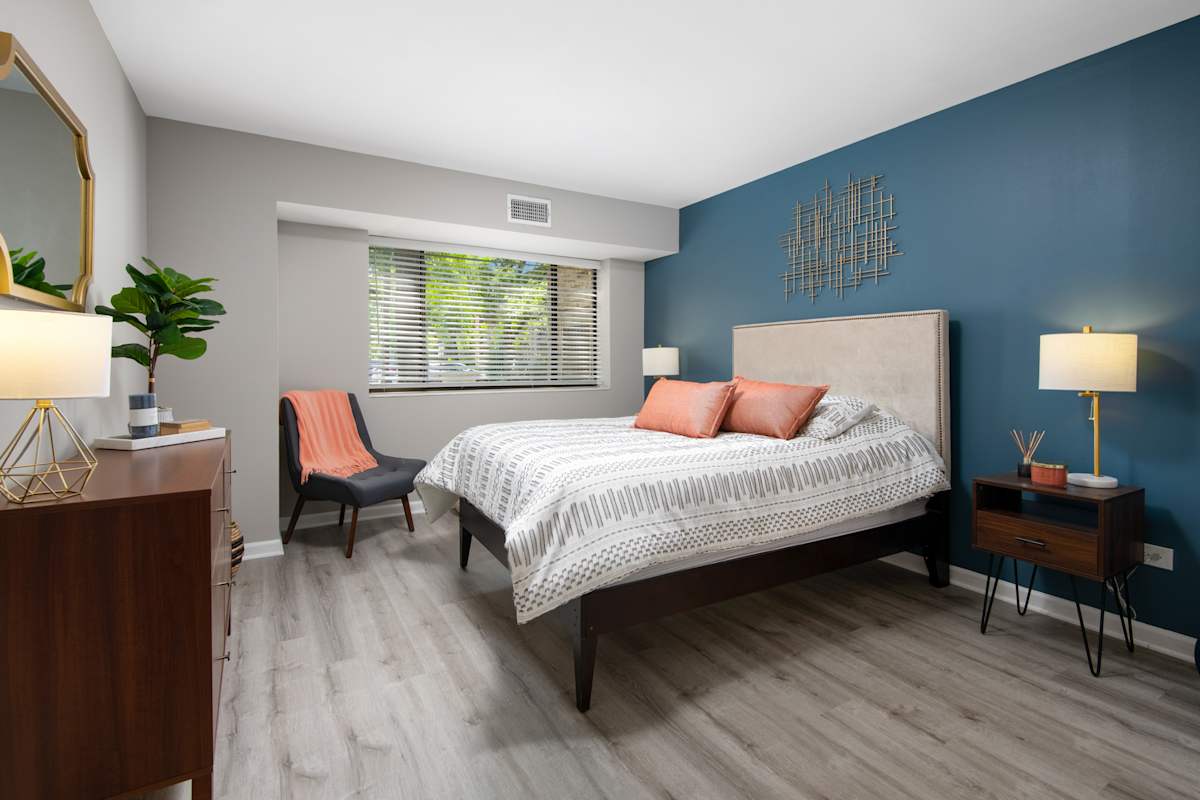
Central Park East is a pet-friendly community with one- and two-bedroom apartments in Arlington Heights. Homes include washer/dryer, central air conditioning, programmable thermostats, and cable/internet-ready connections, with select layouts offering a den/home office, private patio/balcony, vaulted ceilings, and a wood-burning fireplace. The community is set up for everyday convenience with a heated outdoor pool, outdoor hot tub, 24-hour fitness center, elevators, and underground heated parking. It’s close to the Mt. Prospect Metra Station and Northwest Highway, with nearby destinations that include downtown Arlington Heights, downtown Mt. Prospect, and outdoor spots like Lake Arlington, Melas Park, and Heritage Park.

Advertised price (confirm with the property)
$2,160–$3,815
Bedrooms
1–2 Bed
Home size
770–1,168 sq ft
Pets
Pet friendly

Rent by bedroom

HomeStarting rentFloor plans
1 Bedroom770–938 sq ft From $2,160/mo 3
2 Bedroom1,054–1,168 sq ft From $2,779/mo 3

Floor Plans

6 floor plans · 770–1,168 sq ft.

Current availability is not tracked for this community. Contact the property or visit the official property website for available homes. Floor-plan details describe the community and do not indicate current unit availability.

1 Bedroom

3 plans · 770–938 sq ft
A1
1 bd · 1 ba · 770 sq ft
$2,200–$3,197/mo
Request a tour → for A1 Ask about this plan A1
A2
1 bd · 1 ba · 810 sq ft
$2,160–$3,141/mo
Request a tour → for A2 Ask about this plan A2
A3
1 bd · 1 ba · 938 sq ft
$2,405–$3,655/mo
Request a tour → for A3 Ask about this plan A3

2 Bedroom

3 plans · 1,054–1,168 sq ft
B1
2 bd · 2 ba · 1054 sq ft
$2,784–$3,666/mo
Request a tour → for B1 Ask about this plan B1
B2
2 bd · 2 ba · 1106 sq ft
$2,779–$3,815/mo
Request a tour → for B2 Ask about this plan B2
B3
2 bd · 2 ba · 1168 sq ft
$2,859–$3,794/mo
Request a tour → for B3 Ask about this plan B3

Costs & fees

These are the charges we have confirmed. They may not be the full list, so no total monthly price is shown — confirm all charges directly with the property.

Charges that apply in some circumstances

Pet rent (cats, dogs) $25 per month per pet

Pets & Parking

Parking typeGarage

Community Amenities

  • 24-hour emergency maintenance
  • 24-hour fitness center
  • Clubhouse with free Wi-Fi (24-hour)
  • Elevators in buildings
  • Heated outdoor pool
  • On-site car wash
  • On-site maintenance
  • On-site management
  • Outdoor fountain
  • Planned social activities
  • Rentable clubhouse for events
  • Underground heated parking

Unit Features

  • Electric appliances
  • Programmable thermostats
  • Cable & internet ready
  • Central air conditioning
  • Den/home office floor plans available
  • Deluxe and premium styles
  • Closet organizers
  • Granite and quartz countertops
  • Individual storage systems
  • Intercom entry system
  • Large walk-in closets
  • Oversized vanities
  • Oversized windows
  • Private balcony/patio available
  • Self-cleaning oven
  • Vaulted ceilings available
  • Washer/dryer included
  • Wood-burning fireplace available
  • Built-in microwave

Neighborhood

Central Park East sits in Arlington Heights (60005) with convenient routes to downtown Chicago and the northwest suburbs via Northwest Highway and nearby Metra service at the Mt. Prospect Metra Station. Outdoor time is easy to plan with parks and recreation close by, including Lake Arlington, Melas Park, and Heritage Park. When you want to go out, downtown Arlington Heights and Arlington Town Square add dining, shopping, and entertainment options, including live performances at the Metropolis Performing Arts Centre. Local dining options mentioned nearby include Cooper’s Hawk Winery & Restaurant, Passero, and Mago Grill & Cantina. Nearby schools and higher education options include Arlington Heights School District 25, Township High School District 214, Harper College, and Northwestern University.

What Sets Central Park East Apart

Central Park East puts you close to both downtown Arlington Heights and downtown Mt. Prospect, so you can switch between two main-street areas for dining and entertainment without a long drive. For day-to-day comfort, the mix of elevators in the buildings and underground heated parking stands out, especially when you want a more protected commute between your car and your front door.

Photos

6 photos.

Request a tour

Request a tour at this community and the leasing office will confirm a time.

The property will confirm the date, time, and tour availability.

Request a tour →

Property FAQs

What floor plans are available at Central Park East?

Central Park East offers one- and two-bedroom apartment homes.

What are the office hours?

Office hours are Monday–Friday 10 AM–6 PM, Saturday 10 AM–5 PM, and the office is closed on Sunday.

Are pets allowed, and what are the pet fees?

Yes—pets are allowed with a limit of 2 pets per home. The pet fee is $350 (non-refundable) per unit, plus $25 annual pet screening and $25 per pet monthly rent. Aggressive breeds are not allowed.

What amenities does the community have?

Community amenities include a heated outdoor pool, outdoor hot tub, 24-hour fitness center, elevators in buildings, free Wi‑Fi in the 24-hour clubhouse, underground heated parking, on-site car wash, planned social activities, and a rentable clubhouse for events.

What features are included in the apartments?

Apartment features include washer/dryer included, central air conditioning, programmable thermostats, electric appliances, built-in microwave, self-cleaning oven, cable & internet ready connections, and large walk-in closets. Select homes include private patios/balconies, granite or quartz countertops, den/home office layouts, vaulted ceilings, and wood-burning fireplaces.

Is there on-site maintenance?

Yes. The community has on-site maintenance and 24-hour emergency maintenance, plus on-site management.

Is parking available?

Yes. Underground heated parking is available.

How do I schedule a tour?

You can take a virtual tour and request a tour through the contact form.

Common rental questions about Central Park East

Illustrative examples answered from the property's published details — not a record of questions renters have asked, and not a guarantee.

Apartments near the Mt. Prospect Metra Station — what’s a good option in Arlington Heights, IL?

Central Park East is at 1551 E Central Rd in Arlington Heights, with nearby Metra service at the Mt. Prospect Metra Station. Floor plans run from 1 bed/1 bath (770–938 sq ft) to 2 bed/2 bath (1,054–1,168 sq ft). Buildings have elevators, and there’s underground heated parking.

What apartments in Arlington Heights have underground heated parking and elevators?

Central Park East at 1551 E Central Rd has elevators in the buildings and underground heated parking. You can choose from 1-bedroom and 2-bedroom layouts, including 2 bed/2 bath plans up to 1,168 sq ft. On-site management and 24-hour emergency maintenance are also in place.

I want an apartment with a washer/dryer included and a 24-hour gym in Arlington Heights — any options?

Central Park East in Arlington Heights includes a washer/dryer in every home and has a 24-hour fitness center. The community also has a heated outdoor pool and a clubhouse with free Wi‑Fi that’s available 24 hours. Layouts include 1 bed/1 bath and 2 bed/2 bath options.

Contact

Address
1551 E Central Rd, Arlington Heights, IL 60005
Managed by
Willow Bridge

Office Hours

Monday:10:00 AM - 6:00 PM Tuesday:10:00 AM - 6:00 PM Wednesday:10:00 AM - 6:00 PM Thursday:10:00 AM - 6:00 PM Friday:10:00 AM - 6:00 PM Saturday:10:00 AM - 5:00 PM Sunday:Closed