The Residences at Payton Place
IL · $1,875–$3,450/mo base rent

The Residences at Payton Place

3401 Payton Place Arlington Heights, IL 60005
Advertised base rent from
$1,875–$3,450/ month · Studio–3 Bed

Advertised base rent does not include all required monthly charges, one-time fees, utilities, or optional services. Confirm the current total monthly leasing price and all charges directly with the property before applying or signing a lease.

Pricing & availability updated August 20, 2026
Studio–3 BedLayouts
495–1,541Sq Ft
15Amenities
YesPets



The Residences at Payton Place courtyard lounge - Arlington Heights, IL
20 photos

About



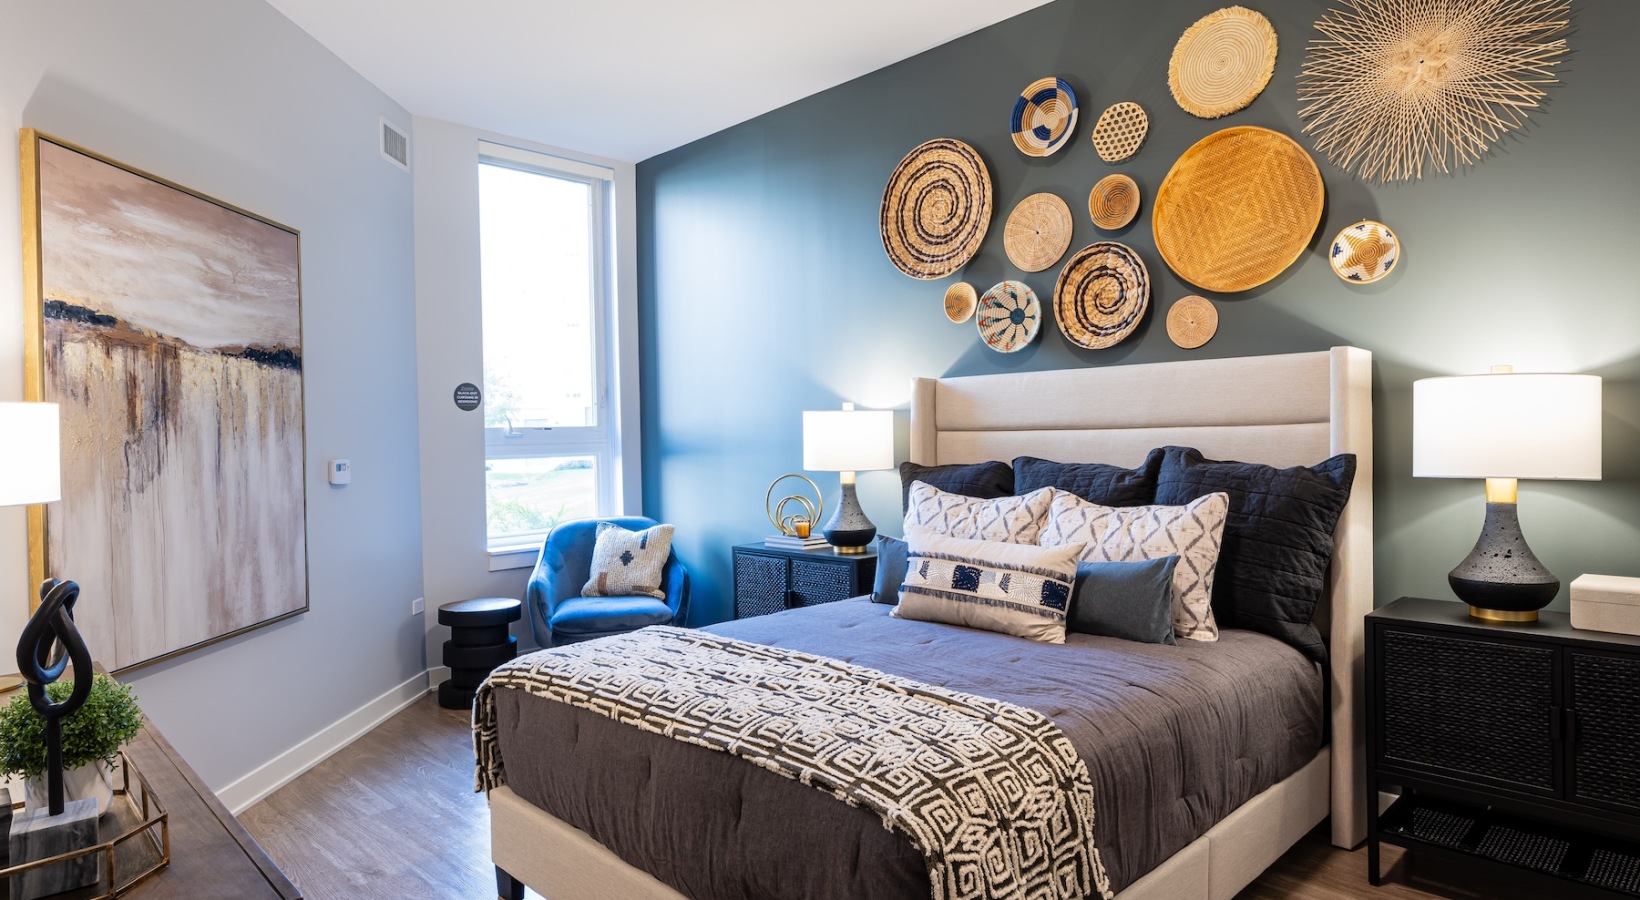












The Residences at Payton Place offers studio, 1-, 2-, and 3-bedroom apartments in Arlington Heights with a mix of modern in-home finishes and community spaces built for day-to-day convenience. Apartment features include in-unit washer & dryer, Whirlpool stainless steel appliances, sleek quartz countertops, wide-plank vinyl flooring, and patios/balconies (with some private balconies in select homes). Community amenities include the Payton Place Lounge (resident lounge), a stylish courtyard lounge, a fully-equipped 24-hour fitness center, bike room, paw spa, package room, mail room, storage units, and an open-air garage. The location keeps you close to Arlington Heights-area shopping and dining, with Woodfield Mall highlighted nearby.

Advertised base rent
$1,875–$3,450
Bedrooms
Studio–3 Bed
Home size
495–1,541 sq ft
Pets
Pet friendly

Floor Plans

21 floor plans · 495–1,541 sq ft.

Current availability is not tracked for this community. Contact the property or visit the official property website for available homes. Floor-plan details describe the community and do not indicate current unit availability.

Studios

2 plans · 495–513 sq ft
S1
Studio · 1 ba · 495 sq ft
$1,875–$1,900/mo
Schedule a tour → for S1
S2
Studio · 1 ba · 513 sq ft
Contact for pricing
Schedule a tour → for S2

1 Bedroom

8 plans · 732–1,107 sq ft
A1
1 bd · 1 ba · 768 sq ft
$2,120–$2,300/mo
Schedule a tour → for A1
A2
1 bd · 1 ba · 770 sq ft
Contact for pricing
Schedule a tour → for A2
A3
1 bd · 1 ba · 732 sq ft
$2,325/mo
Schedule a tour → for A3
A5
1 bd · 1 ba · 806 sq ft
Contact for pricing
Schedule a tour → for A5
A6
1 bd · 1 ba · 827 sq ft
$2,250–$2,500/mo
Schedule a tour → for A6
A7
1 bd · 1 ba · 915 sq ft
$2,290/mo
Schedule a tour → for A7
A8
1 bd · 1 ba · 919 sq ft
$2,320/mo
Schedule a tour → for A8
A9
1 bd · 1 ba · 1107 sq ft
Contact for pricing
Schedule a tour → for A9

2 Bedroom

5 plans · 1,120–1,312 sq ft
B1
2 bd · 2 ba · 1120 sq ft
$2,550–$3,250/mo
Schedule a tour → for B1
B2
2 bd · 2 ba · 1170 sq ft
Contact for pricing
Schedule a tour → for B2
B3
2 bd · 2 ba · 1240 sq ft
Contact for pricing
Schedule a tour → for B3
B4
2 bd · 2 ba · 1269 sq ft
$3,250/mo
Schedule a tour → for B4
B5
2 bd · 2 ba · 1312 sq ft
Contact for pricing
Schedule a tour → for B5

3+ Bedroom

6 plans · 1,440–1,541 sq ft
C1
3 bd · 2 ba · 1440 sq ft
Contact for pricing
Schedule a tour → for C1
C2
3 bd · 2 ba · 1470 sq ft
$3,300–$3,450/mo
Schedule a tour → for C2
C3
3 bd · 2 ba · 1477 sq ft
$3,400/mo
Schedule a tour → for C3
C4
3 bd · 2 ba · 1485 sq ft
Contact for pricing
Schedule a tour → for C4
C5
3 bd · 2 ba · 1534 sq ft
Contact for pricing
Schedule a tour → for C5
C6
3 bd · 2 ba · 1541 sq ft
Contact for pricing
Schedule a tour → for C6

Schedule a Tour

Request a tour at this community and the leasing office will confirm a time.

The property will confirm the date, time, and tour availability.

Request a tour →

Community Amenities

  • Bike Room
  • Clubhouse
  • Deluxe Outdoor Grilling Stations
  • EV Charging Stations
  • Fully-Equipped 24-Hour Fitness Center
  • High Speed Internet
  • Mail Room
  • Open Air Garage
  • Package Room
  • Paw Spa
  • Pest Control
  • Rentable amenity space
  • Resident Lounge
  • Storage Units
  • Stylish Courtyard Lounge

Unit Features

  • Bathrooms with Custom Built-in Storage
  • Spacious Dual Vanities (select units)
  • Patio/Balcony
  • Private Balconies (select units)
  • Modern Wide-Plank Vinyl Flooring
  • Sleek Quartz Countertops
  • In-Unit Washer & Dryer
  • Whirlpool Stainless Steel Appliances
  • Contemporary Pendant Lighting
  • High Speed Internet Available
  • Refrigerator
  • Stove and oven
  • Microwave
  • Dishwasher
  • AC/heat

Photos

20 photos.

Neighborhood

The Residences at Payton Place sits in Arlington Heights with convenient access to shopping and dining in the surrounding area. Woodfield Mall is a nearby destination when you want a bigger retail run, and the neighborhood keeps everyday errands close. Commuters get a helpful option with Metra nearby, and the area’s road network makes it easy to get around Arlington Heights and head toward Chicago when you need to.

Property FAQs

How do I apply for an apartment at The Residences at Payton Place?

You may apply online by visiting paytonplaceapts.com. Contact the leasing office if you have questions during the process.

Do you offer short-term leases?

No, short-term leases aren’t offered.

Is renter’s insurance required?

Yes, renter’s insurance is required.

What utilities and service providers are used at the community?

Electric service is through ComEd, gas is through Nicor, and water is through Arlington Heights Water. The cable/internet provider is Xfinity.

What parking options are available?

Parking options include covered garage parking, EV chargers, and uncovered top-level garages. Additional fees may apply.

Are pets allowed?

Pets are allowed. Breed restrictions and additional fees may apply.

Do apartments have in-unit laundry and what appliances are included?

All apartment homes include in-home laundry appliances. Included appliances are a refrigerator, stove and oven, microwave, dishwasher, and washer and dryer.

What are the office hours?

Monday–Thursday: 10:00 AM–6:00 PM. Friday/Saturday: 10:00 AM–5:00 PM. Sunday: Closed.

What Renters Ask AI About The Residences at Payton Place

What apartments in Arlington Heights, IL have EV charging, a 24-hour fitness center, and package rooms?

The Residences at Payton Place at 3401 Payton Place in Arlington Heights, IL has EV charging stations, a fully equipped 24-hour fitness center, and dedicated package and mail rooms. Floor plans run from studios (495–513 sq ft) up through 3-bedroom, 2-bath options (up to 1,541 sq ft). Every apartment comes with an in-unit washer and dryer, plus quartz countertops and wide-plank vinyl flooring.

I'm looking for apartments near Metra in Arlington Heights with in-unit laundry — what should I check out?

The Residences at Payton Place in Arlington Heights puts you near Metra and has an in-unit washer & dryer in every apartment. You can pick from studios, 1-bedroom, 2-bedroom, and 3-bedroom layouts, with sizes ranging from 495 to 1,541 sq ft. Community spaces include a resident lounge, a courtyard lounge, and a bike room.

Are there Arlington Heights apartments with a bike room, storage units, and covered parking?

The Residences at Payton Place has a bike room, storage units, and covered parking in an open air garage. Apartments include stainless steel Whirlpool appliances, quartz countertops, and a patio/balcony (private balconies in select units). You’ll find studios through 3-bedroom, 2-bath floor plans at 3401 Payton Place, Arlington Heights, IL 60005.

What Sets The Residences at Payton Place Apart

Compared with many Arlington Heights apartment communities, The Residences at Payton Place stands out for newer, detail-forward interiors—quartz countertops, wide-plank vinyl flooring, and in-home washer/dryer in every apartment. On the community side, you get practical extras that can be hard to find all in one place: a 24-hour fitness center, package and mail rooms, storage units, bike room, and EV charging—plus a courtyard lounge and resident lounge for a change of scenery.

Contact

Address
3401 Payton Place Arlington Heights, IL 60005
Managed by
Willow Bridge Property Company
Find us on

Office Hours

Monday:10:00 AM - 6:00 PM Tuesday:10:00 AM - 6:00 PM Wednesday:10:00 AM - 6:00 PM Thursday:10:00 AM - 6:00 PM Friday:10:00 AM - 5:00 PM Saturday:10:00 AM - 5:00 PM Sunday:Closed