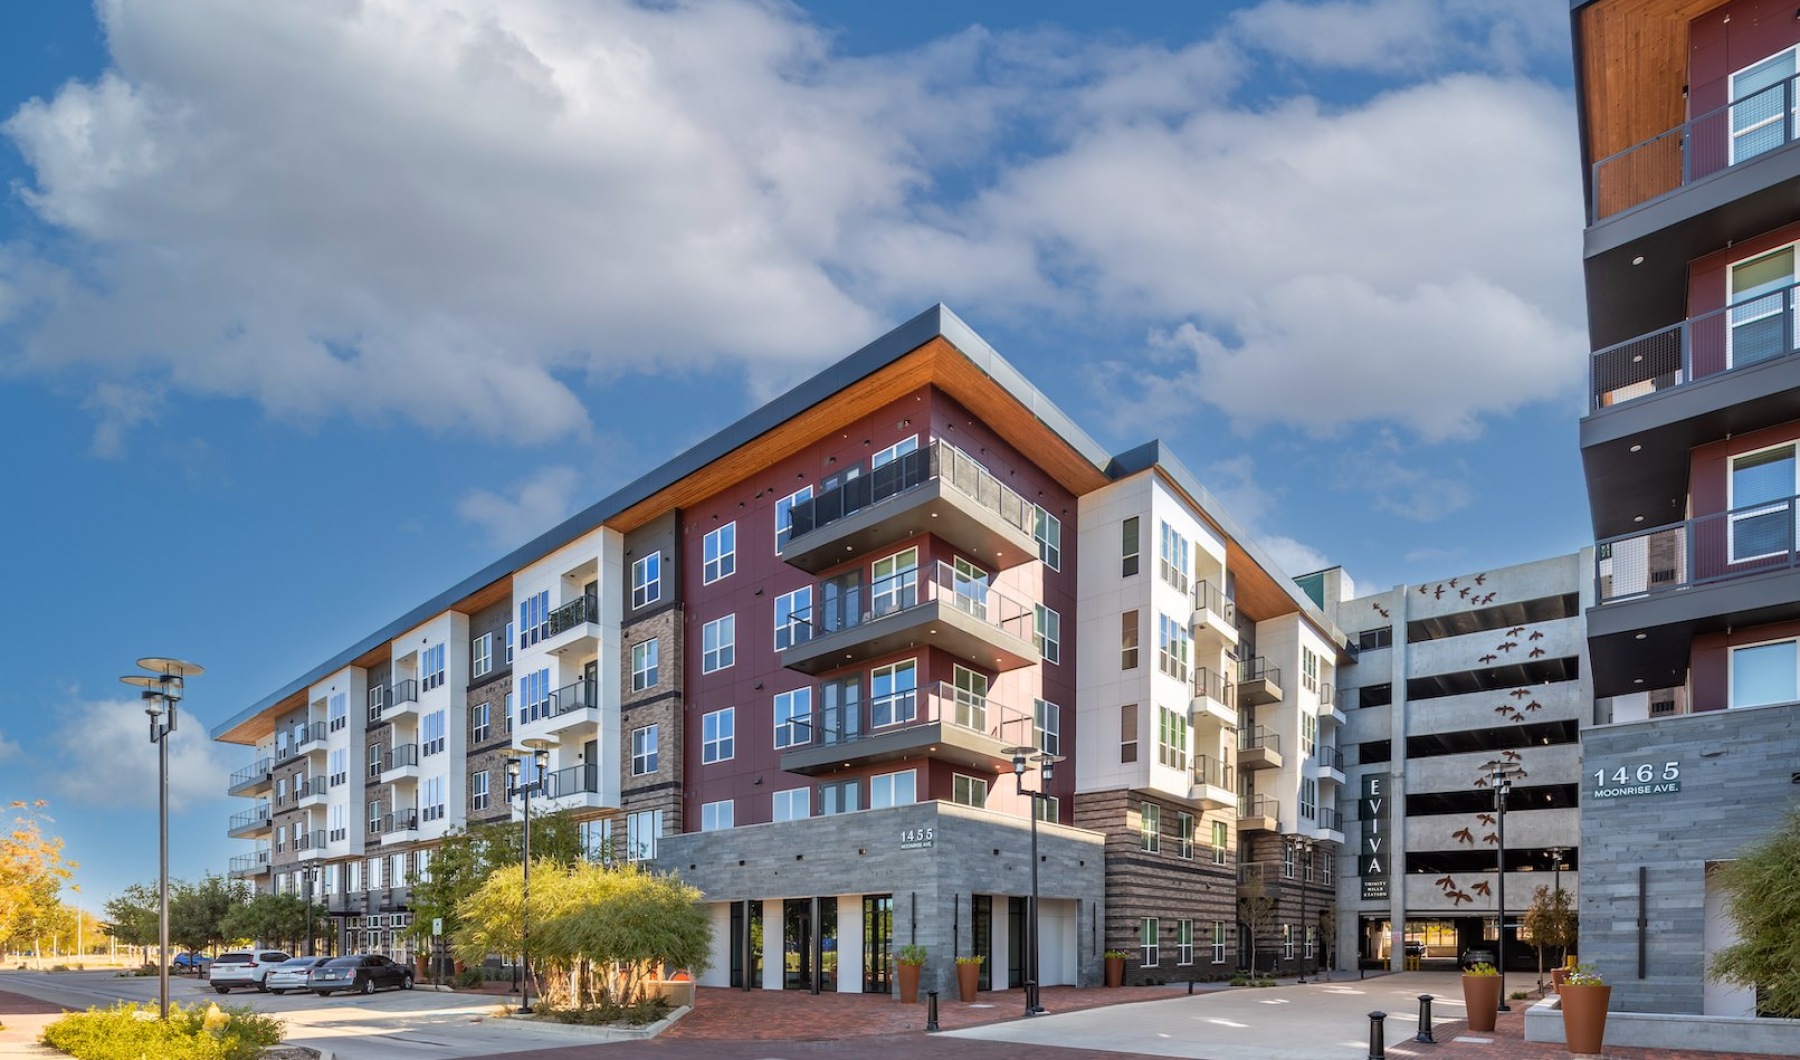
EVIVA Trinity Mills Station
Carrollton, TX · $1,195–$2,742/mo base rent

EVIVA Trinity Mills Station – Carrollton, TX

1455 Moonrise Avenue, Suite #1100, Carrollton, TX 75006
Advertised base rent from
$1,195–$2,742/ month · Studio–2 Bed

Advertised base rent does not include all required monthly charges, one-time fees, utilities, or optional services. Confirm the current total monthly leasing price and all charges directly with the property before applying or signing a lease.

Pricing & availability updated August 20, 2026
Studio–2 BedLayouts
450–1,200Sq Ft
24Amenities
YesPets

EVIVA Trinity Mills Station hero exterior photo - Carrollton, TX
7 photos

About

EVIVA Trinity Mills Station is a studio, 1-bedroom, and 2-bedroom apartment community in Carrollton, Texas. Floor plans range from about 450 to 1,331 square feet, and select homes include features like soaking tubs and walk-in showers. Everyday conveniences run through the community too, including a Luxer package center with cold storage, access-controlled garage parking, and a co-working space. The location is built for easy commuting. Trinity Mills DART Station sits across the street, with the upcoming Silver Line also referenced for regional connections. Driving access is straightforward from I-35E and the President George Bush Turnpike, with SH 121 and the Dallas North Tollway also nearby.

Advertised base rent
$1,195–$2,742
Bedrooms
Studio–2 Bed
Home size
450–1,200 sq ft
Pets
Pet friendly

Floor Plans

20 floor plans · 450–1,200 sq ft.

Current availability is not tracked for this community. Contact the property or visit the official property website for available homes. Floor-plan details describe the community and do not indicate current unit availability.

Studios

2 plans · 450–491 sq ft
S1
Studio · 1 ba · 450 sq ft
$1,195–$1,285/mo
Schedule a tour → for S1
S2
Studio · 1 ba · 491 sq ft
Contact for pricing
Schedule a tour → for S2

1 Bedroom

13 plans · 585–1,200 sq ft
A1
1 bd · 1 ba · 585 sq ft
$1,501–$1,606/mo
Schedule a tour → for A1
A2
1 bd · 1 ba · 627 sq ft
$1,545–$1,698/mo
Schedule a tour → for A2
A2 AU
1 bd · 1 ba · 627 sq ft
$1,495–$1,557/mo
Schedule a tour → for A2 AU
A2 LW
1 bd · 1 ba · 627 sq ft
$1,587/mo
Schedule a tour → for A2 LW
A3
1 bd · 1 ba · 623 sq ft
$1,547–$1,562/mo
Schedule a tour → for A3
A4
1 bd · 1 ba · 744 sq ft
$1,645–$1,729/mo
Schedule a tour → for A4
A4 LW
1 bd · 1 ba · 744 sq ft
$1,727/mo
Schedule a tour → for A4 LW
A5
1 bd · 1 ba · 668 sq ft
Contact for pricing
Schedule a tour → for A5
A6
1 bd · 1 ba · 801 sq ft
Contact for pricing
Schedule a tour → for A6
A7
1 bd · 1 ba · 710 sq ft
$1,732/mo
Schedule a tour → for A7
B2 LW
1 bd · 2 ba · 1095 sq ft
Contact for pricing
Schedule a tour → for B2 LW
B3 LW
1 bd · 2 ba · 1200 sq ft
Contact for pricing
Schedule a tour → for B3 LW
B4 LW
1 bd · 2 ba · 1009 sq ft
Contact for pricing
Schedule a tour → for B4 LW

2 Bedroom

5 plans · 910–1,199 sq ft
B1
2 bd · 2 ba · 910 sq ft
$2,095/mo
Schedule a tour → for B1
B2
2 bd · 2 ba · 1095 sq ft
$2,295–$2,425/mo
Schedule a tour → for B2
B2 AU
2 bd · 2 ba · 1095 sq ft
Contact for pricing
Schedule a tour → for B2 AU
B3
2 bd · 2 ba · 1199 sq ft
$2,565–$2,742/mo
Schedule a tour → for B3
B4
2 bd · 2 ba · 1009 sq ft
$2,277/mo
Schedule a tour → for B4

Schedule a Tour

Request a tour at this community and the leasing office will confirm a time.

The property will confirm the date, time, and tour availability.

Request a tour →

Community Amenities

  • Access-Controlled Garage Parking
  • Bicycle Storage (access controlled)
  • Co-Working Space
  • Community Room Kitchen
  • Dog Run Park
  • Door to Door Valet Trash
  • Easy Access from President George Bush Turnpike and I-35
  • Electric Car Charging Stations
  • Fitness Center with Yoga/Fitness Class Studio
  • Furneaux Creek Blue Trail - 5.5 mi
  • Gas Grilling Area
  • Great Lawn
  • Ground Floor Retail and Restaurant
  • Hospitality Forward Staff with Concierge
  • Luxer Package Center with Cold Storage
  • NTTA Train Station + DART Station Across the Street
  • On-Demand Services through Branded Resident App
  • Pet Grooming Station
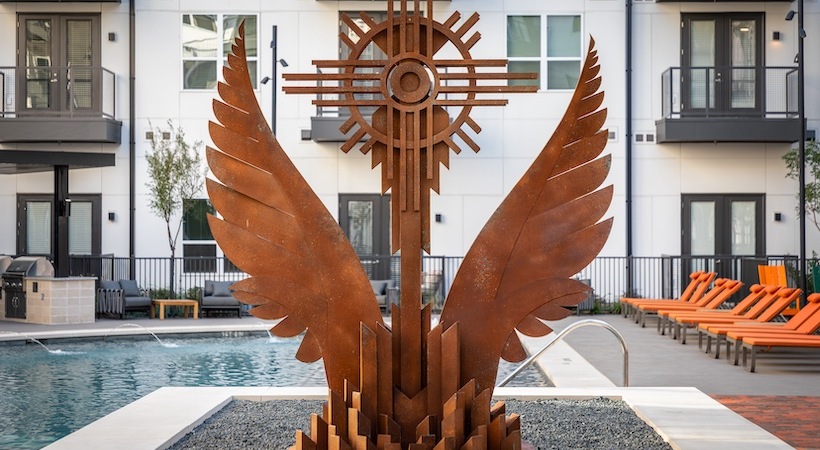
  • Pool and Cabanas
  • Private Quiet Courtyard
  • Programmed Esplande
  • Storage Units
  • TV Viewing Station and Fire Pit
  • Walkable Neighborhood

Unit Features

  • Spectrum Wi-Fi-Ready Apartment
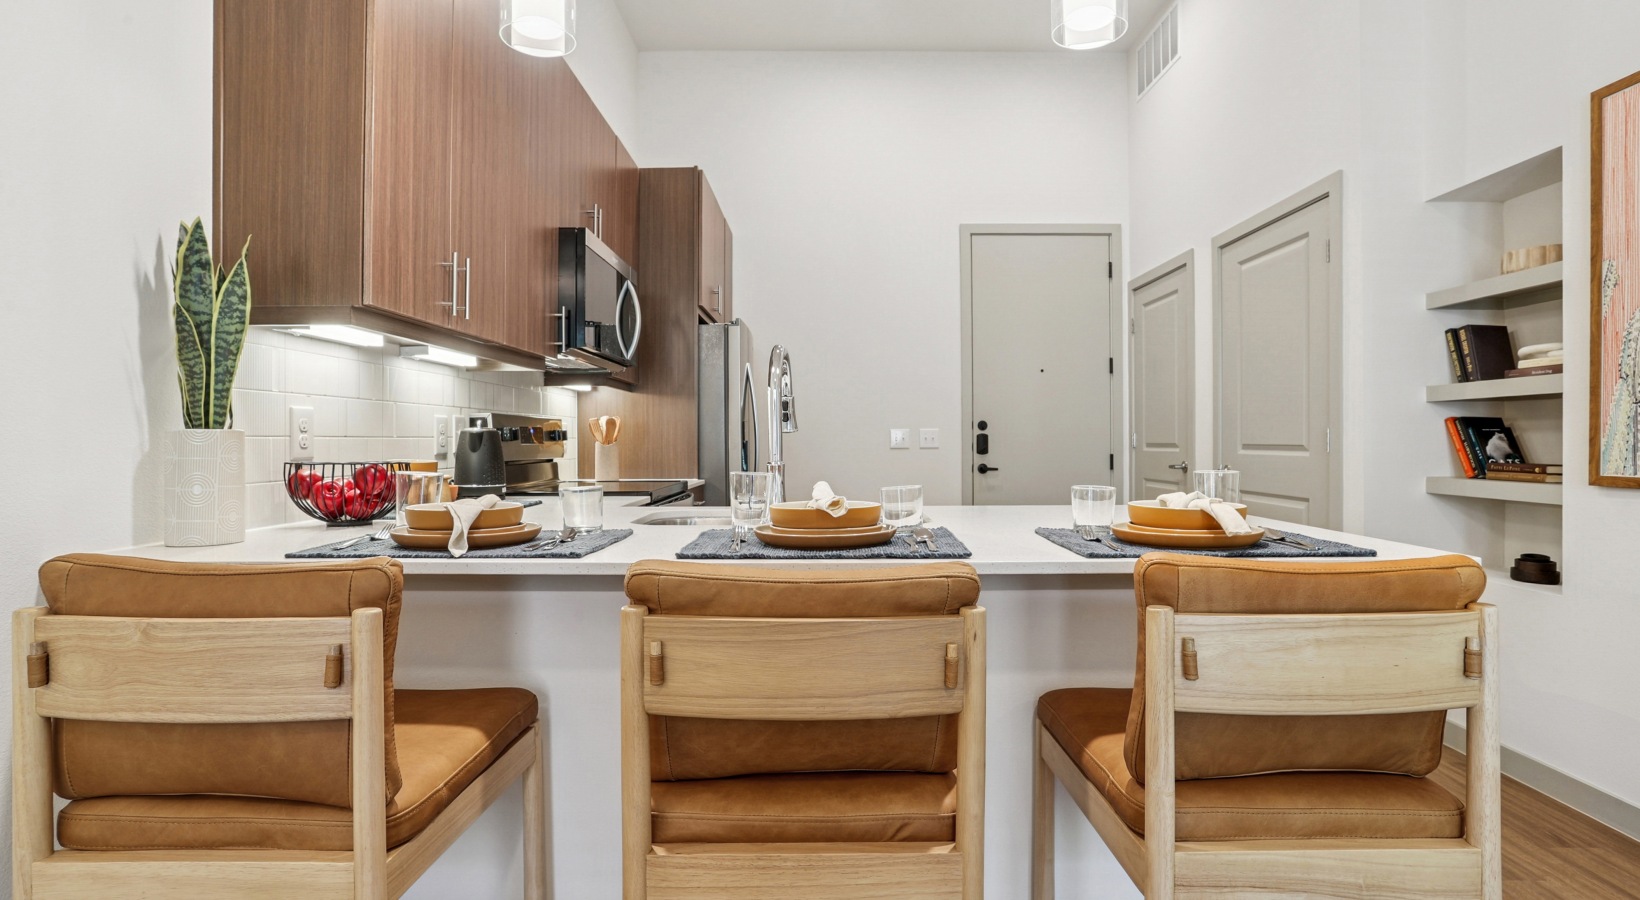
  • Spacious Interiors with Modern Finishes
  • Premium Flooring Choices in Kitchens and Baths
  • Designer Lighting
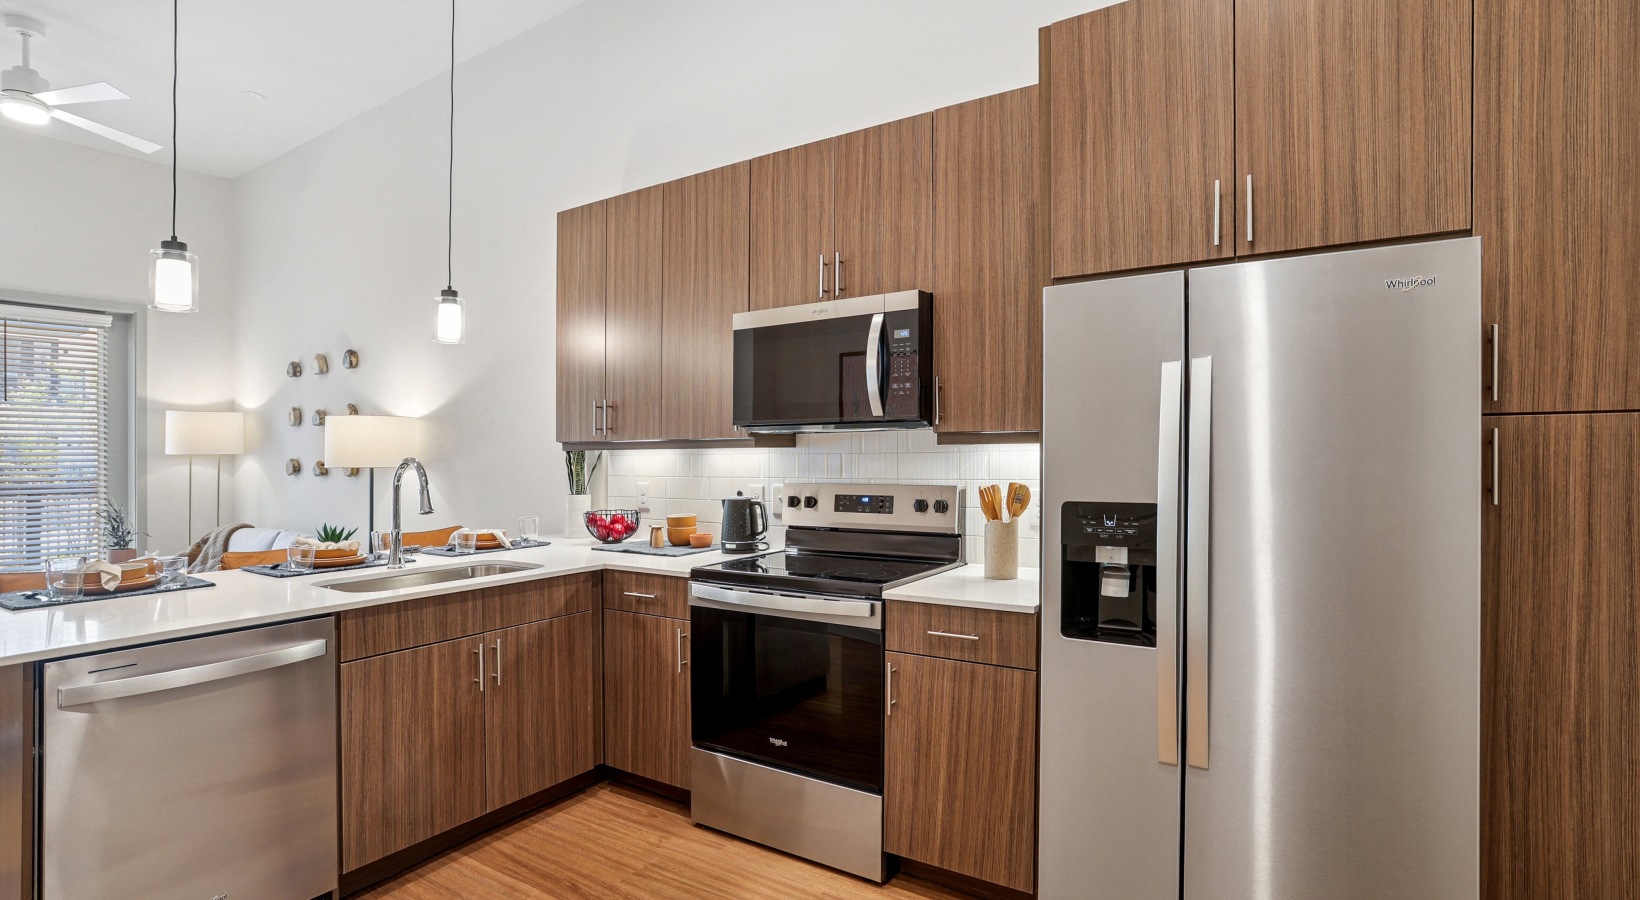
  • Contemporary Kitchen Fixtures with High-End Appliances
  • Custom Cabinetry
  • Modern Countertops
  • Designer Backsplash in Kitchen
  • Luxurious Bathrooms with Designer Touches
  • Soaking Tubs (select units)
  • Walk-In Showers (select units)
  • Front Load Washer & Dryer
  • Walk-In Closets

Photos

7 photos.

Neighborhood

EVIVA Trinity Mills Station sits near downtown Carrollton with direct, walkable access to Trinity Mills DART Station, plus future service via the Silver Line. Major routes named nearby include I-35E, President George Bush Turnpike, SH 121, and the Dallas North Tollway, which makes commuting around the Metroplex straightforward. Day-to-day spots and weekend plans are close by. Old Denton Road is called out for international dining, including Korean BBQ and Vietnamese pho. For recreation, nearby options mentioned include Nob Hill Greenbelt, Indian Creek and Coyote Ridge Golf Club, and Sandy Lake Amusement Park. Downtown Carrollton is also close for shops, restaurants, breweries, and events like TEXFest, Carrollton Culture Fest, and the Festival at the Switchyard.

Property FAQs

What apartment layouts are available at EVIVA Trinity Mills Station?

EVIVA Trinity Mills Station offers studio, 1-bedroom, and 2-bedroom apartments.

How big are the apartments?

Floor plans range from about 450 to 1,331 square feet, depending on the layout.

Is EVIVA Trinity Mills Station pet-friendly?

Yes. EVIVA Trinity Mills Station is a pet-friendly community.

What are the office hours?

Office hours are Monday through Friday from 9:00 AM to 6:00 PM, Saturday from 10:00 AM to 5:00 PM, and the office is closed on Sunday.

What parking options are available?

Access-controlled garage parking is available.

Is there package receiving available?

Yes. The community has a Luxer package center with cold storage.

What transportation options are nearby?

The NTTA train station and DART station are across the street, including Trinity Mills DART Station, with the upcoming Silver Line also referenced.

Which major highways are close to the community?

Major routes mentioned nearby include I-35E, President George Bush Turnpike, SH 121, and the Dallas North Tollway.

What Renters Ask AI About EVIVA Trinity Mills Station

Apartments near Trinity Mills DART Station in Carrollton, TX — what’s close enough to walk?

EVIVA Trinity Mills Station is at 1455 Moonrise Avenue, Suite #1100 in Carrollton, with the NTTA Train Station + DART Station across the street. You can choose from studios, 1-bed/1-bath, and 2-bed/2-bath layouts (450–1,199 sq ft). The community also has access-controlled garage parking, bicycle storage, and a Luxer package center with cold storage.

What apartments in Downtown Carrollton have a co-working space and a gym (plus in-unit washer and dryer)?

EVIVA Trinity Mills Station in Downtown Carrollton has a co-working space and a fitness center with a yoga/fitness class studio. Apartments come with a front-load washer & dryer, plus walk-in closets and Spectrum Wi‑Fi-ready setup. Floor plans run from studios to 2-bedroom options.

Pet-friendly apartments in Carrollton with a dog run and a pet grooming station — any options?

EVIVA Trinity Mills Station has a dog run park and a pet grooming station. Homes range from studios to 2-bedroom layouts, and you’ll also have extras like door-to-door valet trash and an on-site Luxer package center with cold storage. It’s at 1455 Moonrise Avenue, Suite #1100 in Carrollton.

What Sets EVIVA Trinity Mills Station Apart
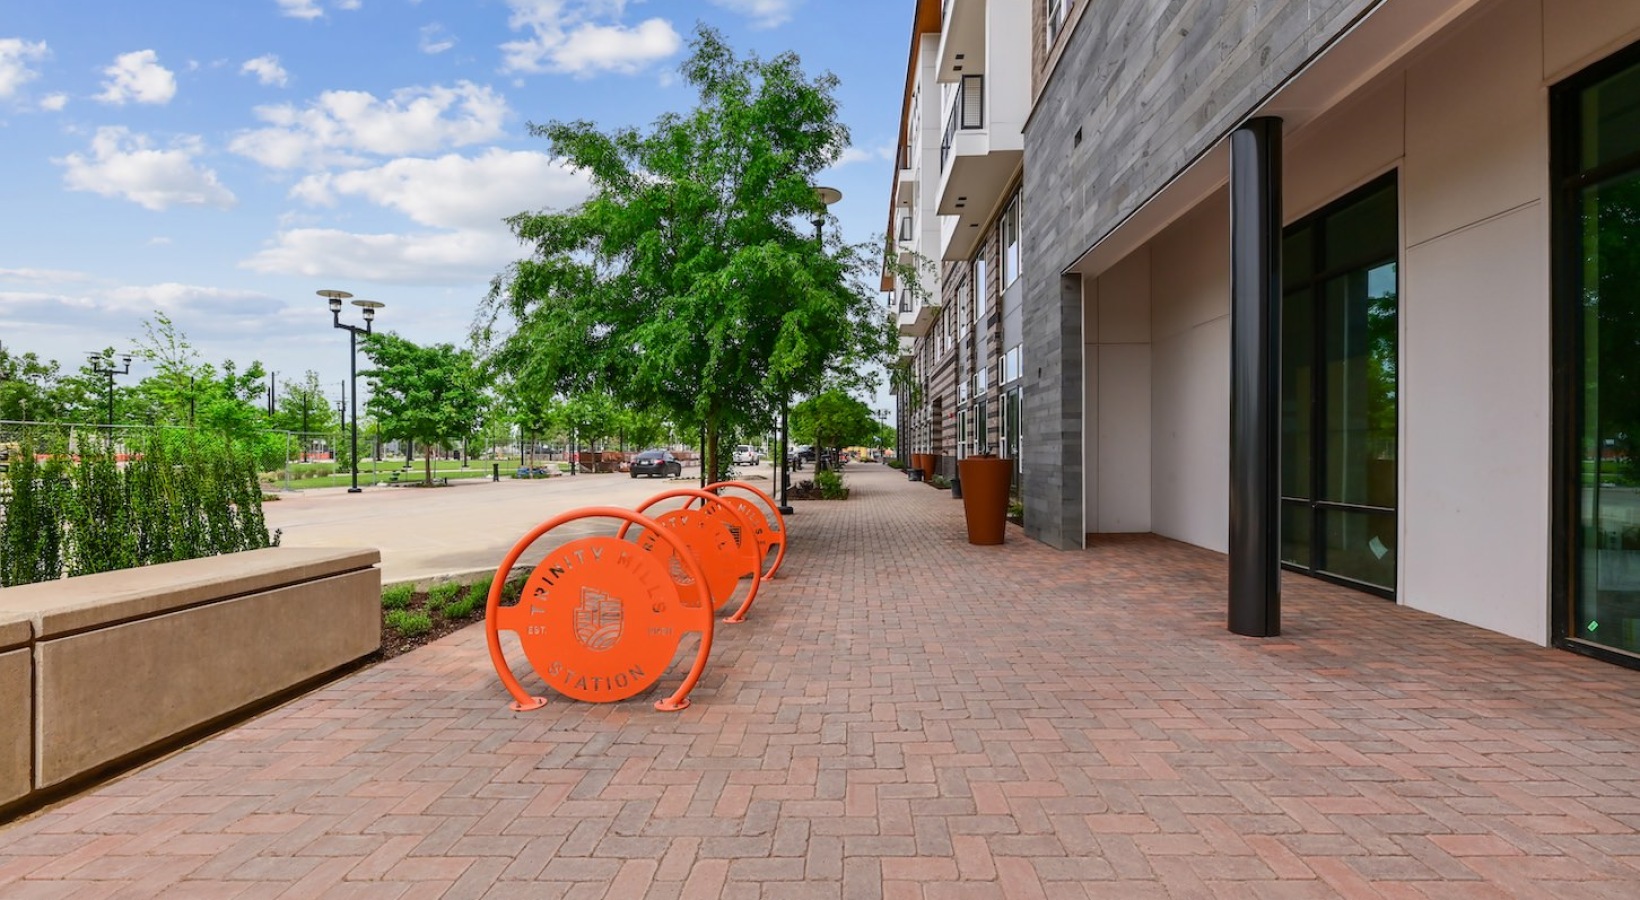
EVIVA Trinity Mills Station stands out for transit-first access in Carrollton, with the NTTA train station and DART station across the street and easy connections via I-35E and President George Bush Turnpike. If you're comparing areas around Carrollton, this address leans more commuter-friendly than many apartment pockets that require a drive to reach rail service. For day-to-day life, it also pairs in-home conveniences (like in-unit front load washer & dryer and walk-in closets) with community features like a co-working space and package cold storage, which can be a practical difference versus properties that rely on off-site workspaces or standard parcel lockers.

Contact

Address
1455 Moonrise Avenue, Suite #1100, Carrollton, TX 75006
Managed by
Willow Bridge Property Company
Find us on

Office Hours

Monday:9:00 AM - 6:00 PM Tuesday:9:00 AM - 6:00 PM Wednesday:9:00 AM - 6:00 PM Thursday:9:00 AM - 6:00 PM Friday:9:00 AM - 6:00 PM Saturday:10:00 AM - 5:00 PM Sunday:Closed