Flatiron District at Austin Ranch
The Colony, TX · $1,229–$1,615/mo advertised price

Flatiron District at Austin Ranch – The Colony, TX

6740 Davidson St, The Colony, TX 75056
Current pricing requires confirmation
$1,229–$1,615/ month · 1 Bed — advertised price

This is the price the property advertises. Confirm what it includes, along with the current total monthly leasing price and all charges, directly with the property before applying or signing a lease.

Pricing last checked August 20, 2026 · property website · confirm with the property
1 BedLayouts
607–789Sq Ft
YesPets
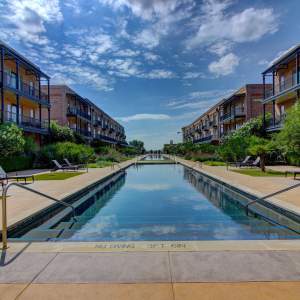
  • 5 resort-style swimming pools
  • 3 bark parks / dog parks
  • EV charging stations
  • Fetch package delivery
Flatiron District at Austin Ranch pool hero image - The Colony, TX
6 photos

About

Flatiron District at Austin Ranch sits at 6740 Davidson St in The Colony with one-, two-, and three-bedroom apartments and townhome-style layouts across three distinct "boroughs": Andover Park, Arbor Hills, and Silver Oak. The community is connected to Arbor Hills Nature Preserve and also offers access to McKamey Trail, with retail and dining nearby along Windhaven Pkwy. On-site amenities span the full neighborhood, including five swimming pools, two 24-hour fitness centers (with Peloton bikes and strength-training equipment), an expansive clubhouse with billiards lounge, coworking space, and catering kitchen, plus pickleball and volleyball courts, bark parks, walking trails, guest suites, EV charging stations, and Fetch package delivery. Select residences include full-size washer/dryer, smart thermostats, fireplaces, stainless-steel appliances, private patios/balconies/yards, and attached garages.

Advertised price (confirm with the property)
$1,229–$1,615
Bedrooms
1 Bed
Home size
607–789 sq ft
Pets
Pet friendly

Rent by bedroom

HomeStarting rentFloor plans
1 Bedroom607–789 sq ft From $1,229/mo 3

Floor Plans

3 floor plans · 607–789 sq ft.

Current availability is not tracked for this community. Contact the property or visit the official property website for available homes. Floor-plan details describe the community and do not indicate current unit availability.

1 Bedroom

3 plans · 607–789 sq ft
Andover Park 1A1
1 bd · 1 ba · 607 sq ft
$1,319/mo
Request a tour → for Andover Park 1A1 Ask about this plan Andover Park 1A1
Andover Park 1A2
1 bd · 1 ba · 648 sq ft
$1,229/mo
Request a tour → for Andover Park 1A2 Ask about this plan Andover Park 1A2
Andover Park 1A3
1 bd · 1 ba · 789 sq ft
$1,615/mo
Request a tour → for Andover Park 1A3 Ask about this plan Andover Park 1A3

Costs & fees

These are the charges we have confirmed. They may not be the full list, so no total monthly price is shown — confirm all charges directly with the property.

Charges that apply in some circumstances

Pet rent (dogs, cats) $25 per month per pet

One-time charges

Pet deposit or fee (dogs, cats) $100 one-time per pet

Refundable deposits

Security deposit $250 one-time

Pets & Parking

Parking typeSurface lot

Leasing Policies

Lease terms3–13 months

Community Amenities

  • 2 guest suites
  • 2 playgrounds
  • 2 state-of-the-art 24-hour fitness centers (including Peloton bikes with virtual classes, rowing machines, cardio equipment, strength-training equipment & free weights)
  • 24/7 emergency maintenance
  • 3 bark parks / dog parks
  • 5 resort-style swimming pools
  • Access to Arbor Hills Nature Preserve
  • BILT Rewards
  • Community social events
  • Connected to Arbor Hills Nature Preserve (walking/jogging/hiking trails & outdoor activity space)
  • Corporate advantage program
  • Dog spa
  • EV charging stations
  • Expansive community clubhouse with billiards lounge, coworking space & full catering kitchen
  • Fetch package delivery
  • Grilling areas
  • Hot tub
  • Lush walking trails
  • Madison Square Biergarten
  • Off-leash dog parks (Central Bark Dog Park, Central Bark West Dog Run)
  • Online rent payments
  • Outdoor seating
  • Pickleball court
  • Pickleball courts
  • Professionally managed community
  • Resident app
  • The Music Playground
  • The Orchard
  • Volleyball court

Unit Features

  • Upgraded & renovated 1, 2 & 3 bedroom floor plans
  • Apartment & townhome-style layouts
  • GE Energy Star & Frigidaire stainless-steel kitchen appliances (select)
  • Upscale wood-style flooring (select)
  • Large kitchen islands (select)
  • Upgraded lighting fixtures (select)
  • Full-size washer & dryer included (select)
  • Soaking tubs & walk-in showers (select)
  • Expansive windows / abundant natural light (select)
  • Fireplaces (select)
  • Oversized walk-in & linen closets (select)
  • Dual vanity bathroom sinks (select)
  • Private patios, balconies, or yards (select)
  • Attached garages (select)
  • Smart thermostats
  • AT&T Fiber

Neighborhood

Flatiron District at Austin Ranch is in The Colony with quick access to everyday dining and shopping nearby. Austin Square is close for food and drinks, and Windhaven Pkwy has retail options in the area. Outdoor time is built into the location. The community connects to Arbor Hills Nature Preserve and also has access to McKamey Trail, so it’s easy to get out for a walk, jog, or hike without a long drive. When you want a bigger shopping run, The Shops at Legacy is an easy option, and Grandscape, Legacy West, Willow Bend, The Star District, and Stonebriar Centre are also in the mix.

What Sets Flatiron District at Austin Ranch Apart

Compared with other apartment communities around The Colony and Plano, Flatiron District at Austin Ranch stands out for its scale and layout. Three distinct boroughs—Andover Park, Arbor Hills, and Silver Oak—create different living styles in one address, from garden-style flats and urban lofts to townhomes. The location also leans outdoor-forward. Being connected to Arbor Hills Nature Preserve and having access to McKamey Trail is a real differentiator if you want trails and open space close by, while still staying near Austin Square, Windhaven Pkwy retail, and regional shopping like The Shops at Legacy.

Photos

6 photos.

Request a tour

Request a tour at this community and the leasing office will confirm a time.

The property will confirm the date, time, and tour availability.

Request a tour →

Property FAQs

What lease terms are available?

Lease terms range from 3 to 13 months.

How do I schedule an in-person tour?

Schedule an in-person tour by booking a tour or contacting the leasing office. Bring a government-issued ID to the tour.

How do I apply for an apartment?

Apply through the online portal after selecting your floor plan, then the leasing team will follow up with next steps once the application is processed.

How much is the security deposit and when is it due?

The security deposit is $250 for an approved application and is due at the time of application. Conditionally approved applications may require an additional deposit.

Are pets allowed, and what are the pet fees?

Dogs and cats are welcome, with a maximum of two pets per apartment. Pet deposit is $100 per pet per home, the one-time non-refundable fee is $200 per pet, and monthly pet rent is $25 per pet. Pets must be approved by Pet Screening.

What pet amenities are on site?

The community has a dog spa plus two off-leash dog parks: Central Bark Dog Park and Central Bark West Dog Run.

What parking options are available, and are there monthly parking fees?

Open parking is available throughout the community. Reserved parking, tuck-under parking, detached and attached garages, and boat/trailer parking are available for an additional monthly fee. Reserved parking is $20-$25/month, tuck-under parking is $85/month, detached garage parking is $125/month, breezeway garage parking is $150/month, and boat/trailer parking is $75/month.

Are EV charging stations available?

Yes. There are 9 EV charging stations throughout the community.

What are the office hours?

Monday through Friday: 9:00am–6:00pm. Saturday: 10:00am–5:00pm. Sunday: Closed.

Contact

Address
6740 Davidson St, The Colony, TX 75056
Managed by
Willow Bridge Property Company
Find us on

Office Hours

Monday:9:00am - 6:00pm Tuesday:9:00am - 6:00pm Wednesday:9:00am - 6:00pm Thursday:9:00am - 6:00pm Friday:9:00am - 6:00pm Saturday:10:00am - 5:00pm Sunday:Closed