The Holland
Plano, TX · $1,815–$4,495/mo base rent

The Holland – Plano, TX

8020 Windrose Ave, Plano, TX 75024
Advertised base rent from
$1,815–$4,495/ month · 1–2 Bed

Advertised base rent does not include all required monthly charges, one-time fees, utilities, or optional services. Confirm the current total monthly leasing price and all charges directly with the property before applying or signing a lease.

Pricing & availability updated August 20, 2026
1–2 BedLayouts
604–1,442Sq Ft
10Amenities
YesPets
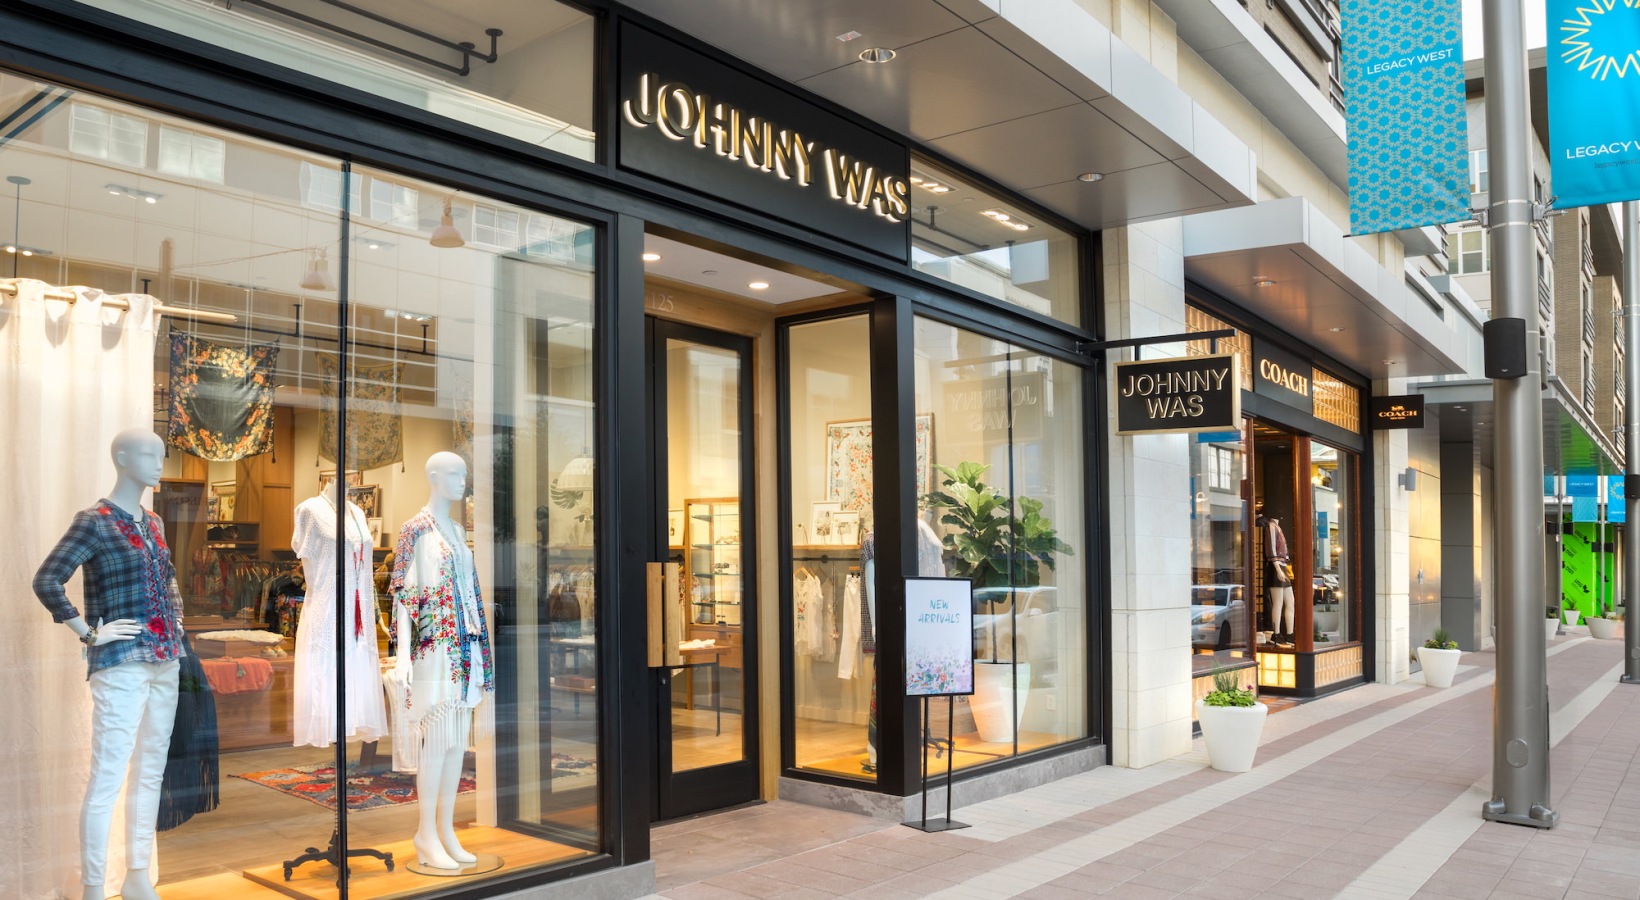
The Holland exterior photo - Plano, TX
6 photos

About

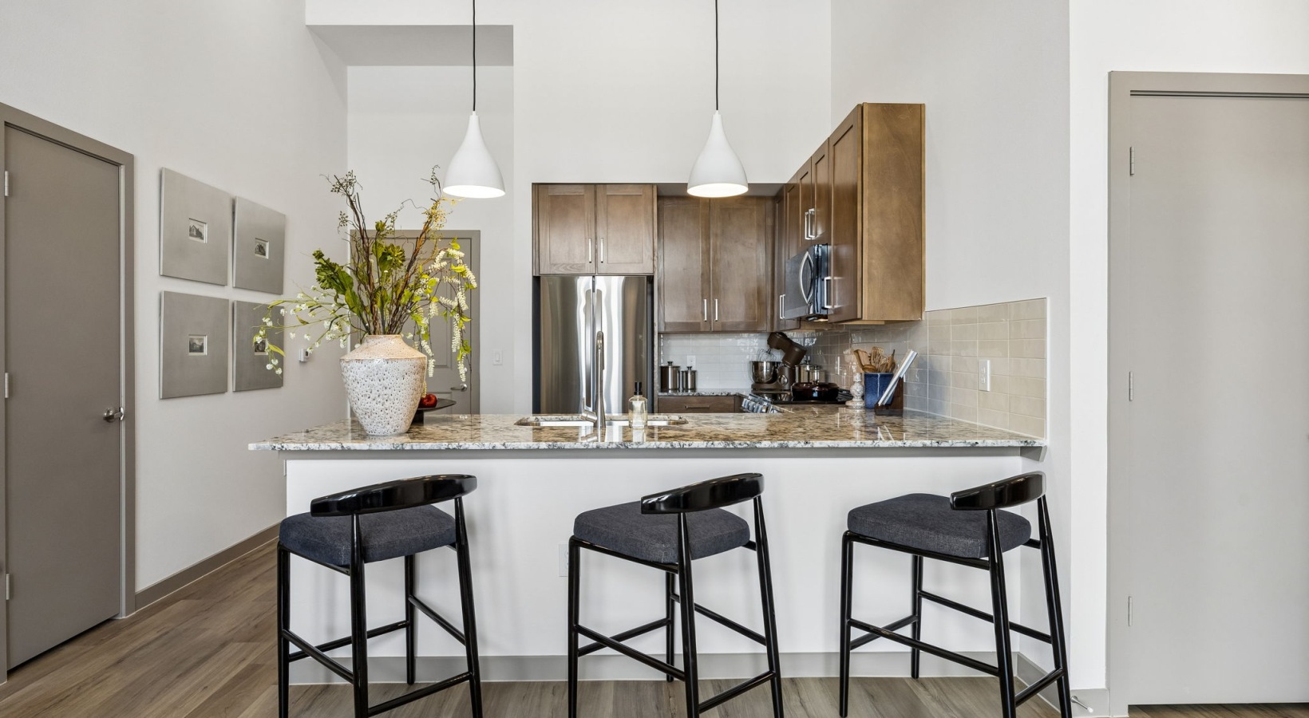
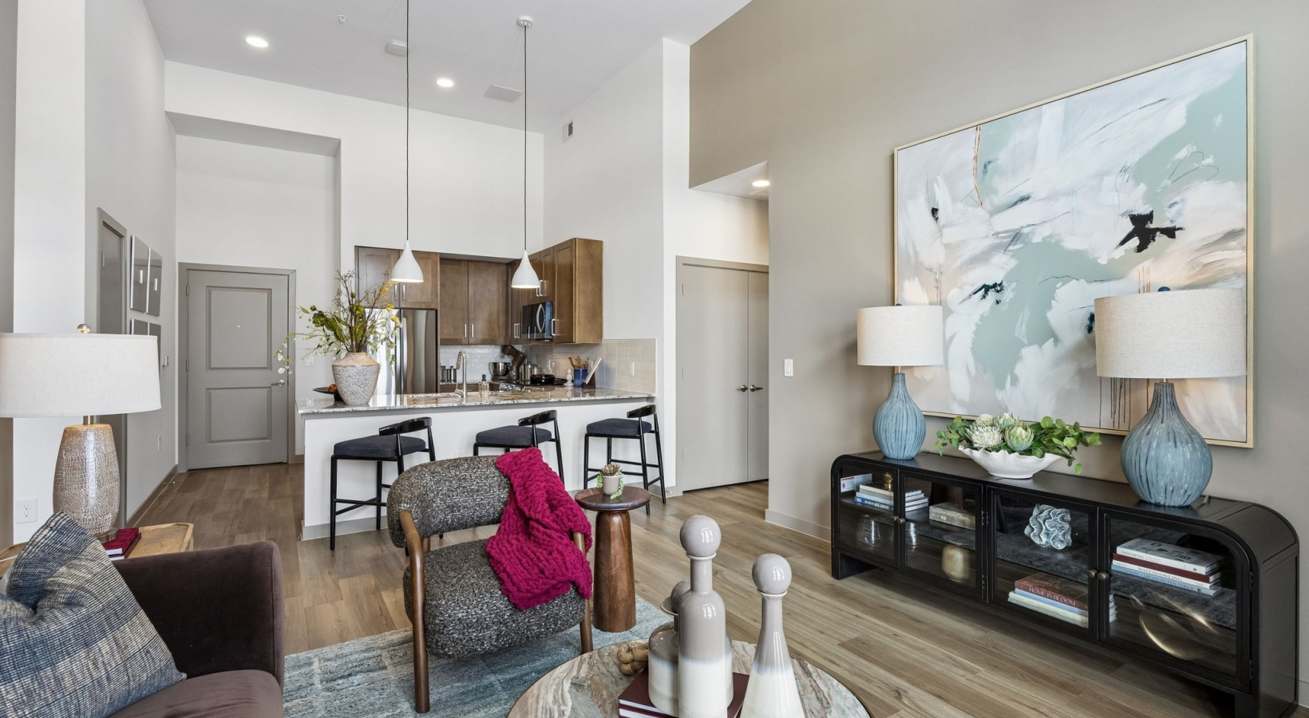
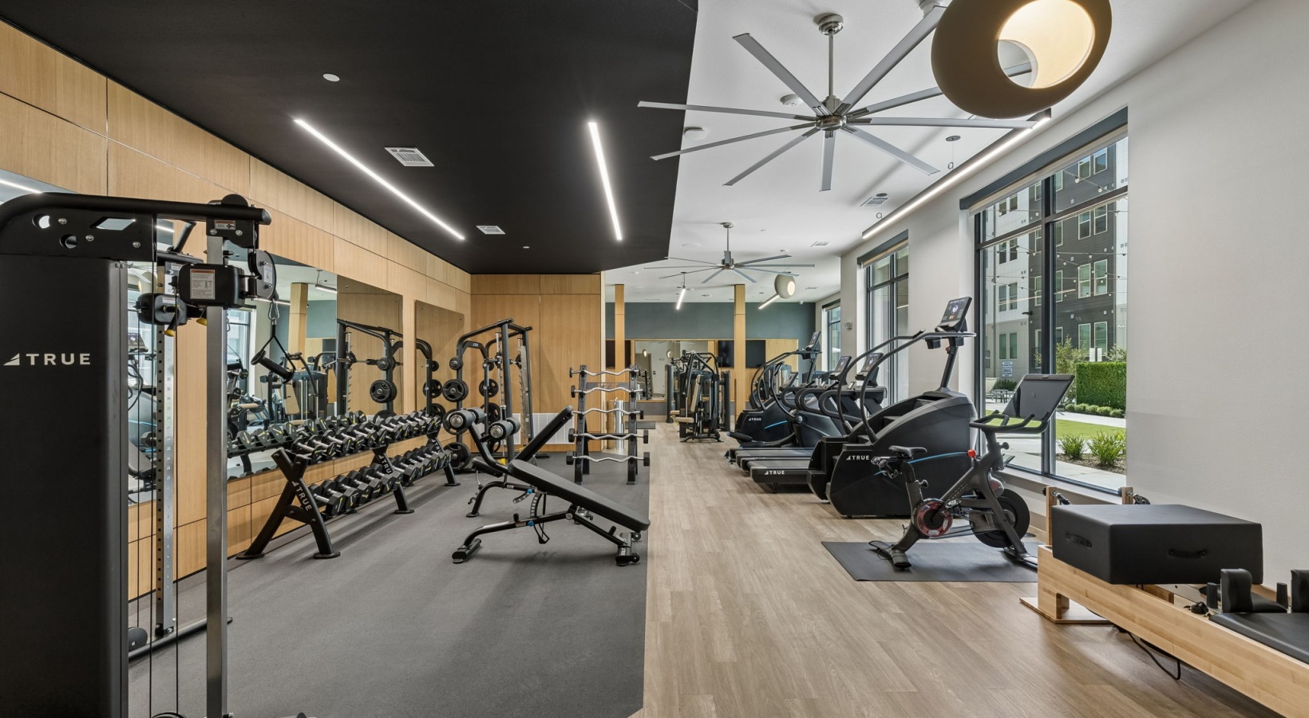
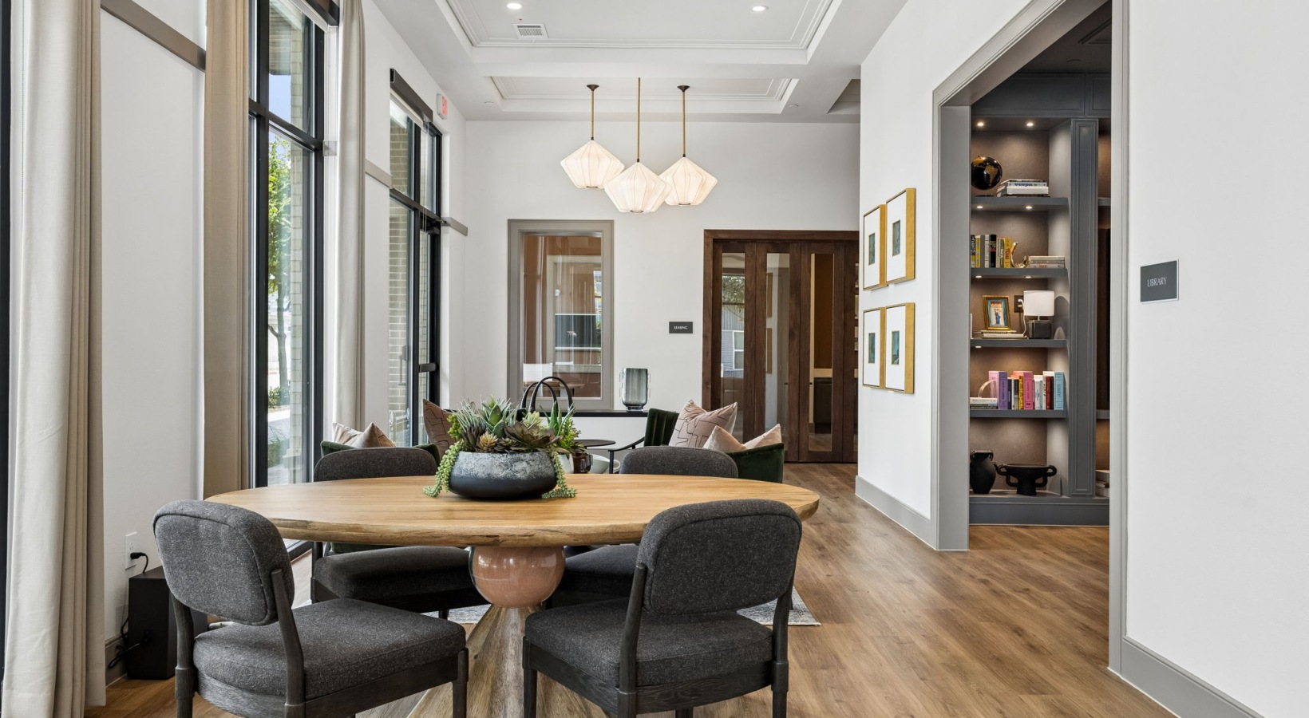
The Holland is a boutique apartment community in Legacy West with one- and two-bedroom floor plans. Homes include stainless-steel appliances, quartz countertops with a tiled backsplash, hardwood-style flooring in living areas, and full-size washer/dryer connections (with an option to rent an in-home washer and dryer or bring your own). Select layouts add extras like expansive kitchen islands, glass-enclosed showers and soaking tubs, walk-in closets with built-in shelving, and private balconies or yards. Community spaces are built around day-to-day convenience, with a resort-inspired pool, contemporary fitness center, resident lounge, library lounge, conference room, and a Luxer One package room. The address puts you close to Legacy West retail and dining with quick routes via the Dallas North Tollway, George Bush Turnpike, and SH 121.

Advertised base rent
$1,815–$4,495
Bedrooms
1–2 Bed
Home size
604–1,442 sq ft
Pets
Pet friendly

Floor Plans

17 floor plans · 604–1,442 sq ft.

Current availability is not tracked for this community. Contact the property or visit the official property website for available homes. Floor-plan details describe the community and do not indicate current unit availability.

1 Bedroom

11 plans · 604–1,137 sq ft
A0
1 bd · 1 ba · 604 sq ft
$1,815–$2,040/mo
Schedule a tour → for A0
A1
1 bd · 1 ba · 669 sq ft
$1,925–$1,975/mo
Schedule a tour → for A1
A2
1 bd · 1 ba · 696 sq ft
$1,945–$2,070/mo
Schedule a tour → for A2
A2A
1 bd · 1 ba · 720 sq ft
$2,125–$2,175/mo
Schedule a tour → for A2A
A3
1 bd · 1 ba · 713 sq ft
$2,275–$2,300/mo
Schedule a tour → for A3
A4
1 bd · 1 ba · 889 sq ft
$2,475–$2,600/mo
Schedule a tour → for A4
A5
1 bd · 1 ba · 783 sq ft
$2,235–$2,360/mo
Schedule a tour → for A5
A6
1 bd · 1 ba · 835 sq ft
$2,550/mo
Schedule a tour → for A6
A7
1 bd · 1.5 ba · 901 sq ft
$2,350–$2,475/mo
Schedule a tour → for A7
A8
1 bd · 1.5 ba · 1108 sq ft
$3,100/mo
Schedule a tour → for A8
A9
1 bd · 1.5 ba · 1137 sq ft
$3,000–$3,050/mo
Schedule a tour → for A9

2 Bedroom

6 plans · 1,044–1,442 sq ft
B1
2 bd · 2 ba · 1044 sq ft
$2,805–$2,955/mo
Schedule a tour → for B1
B2
2 bd · 2 ba · 1209 sq ft
$3,375–$3,425/mo
Schedule a tour → for B2
B3
2 bd · 2 ba · 1198 sq ft
$3,395/mo
Schedule a tour → for B3
B4
2 bd · 2 ba · 1228 sq ft
$3,570–$3,620/mo
Schedule a tour → for B4
B5
2 bd · 2 ba · 1373 sq ft
$3,950–$4,000/mo
Schedule a tour → for B5
B6
2 bd · 2 ba · 1442 sq ft
$4,495/mo
Schedule a tour → for B6

Schedule a Tour

Request a tour at this community and the leasing office will confirm a time.

The property will confirm the date, time, and tour availability.

Request a tour →

Community Amenities

  • Conference room
  • Contemporary fitness center
  • EV charging stations
  • Gated covered parking
  • Library lounge
  • Luxer One package room
  • Resident app
  • Resident lounge
  • Resort-inspired pool
  • Social resident events

Unit Features

  • Spacious one- and two-bedroom layouts
  • Two kitchen & bathroom color schemes
  • Stainless-steel appliances
  • Quartz countertops
  • Tiled backsplash
  • Expansive kitchen islands (select units)
  • Hardwood-style flooring in living areas
  • Full-size washer & dryer connections
  • Glass-enclosed showers (select units)
  • Soaking tubs (select units)
  • Walk-in closets with built-in shelving (select units)
  • Built-in shelving (select units)
  • Private balconies (select units)
  • Private yards (select units)
  • Refrigerator
  • Stove
  • Dishwasher
  • Washer and dryer
  • AC/heat
  • Ceiling fans (bedroom)

Photos

6 photos.

Neighborhood

Legacy West puts day-to-day errands and nights out in easy reach. The Holland sits near Legacy West retail and dining, with nearby destinations like The Shops at Legacy for shopping and restaurants. Outdoor options are close too, including Arbor Hills Nature Preserve. When you need to get around the metro, routes connect quickly to the Dallas North Tollway, Sam Rayburn Tollway (SH 121), and George Bush Turnpike.

Property FAQs

Where is The Holland located?

The Holland is located at 8020 Windrose Ave, Plano, TX 75024 in the Legacy West area.

What are the office hours?

Office hours are Monday–Friday 9 AM–6 PM, Saturday 10 AM–6 PM, and the office is closed on Sunday.

How do I apply for an apartment?

You may apply online.

Do you offer short-term leases?

No, short-term leases aren’t offered.

Is renter’s insurance required?

Yes, renter’s insurance is required.

Is the community pet-friendly?

Yes. The community is pet-friendly; breed restrictions and additional fees may apply.

What parking options are available?

Parking includes gated covered parking with one spot per lease holder, with reserved parking available. Additional fees may apply.

Are there EV charging stations?

Yes, EV charging stations are available in the community.

Is there in-home laundry?

Washer and dryer connections are available, and you can rent an in-unit washer and dryer for a monthly fee or bring your own.

What Renters Ask AI About The Holland

I’m looking for apartments in Legacy West near The Shops at Legacy — what’s available?

The Holland is in Legacy West at 8020 Windrose Ave in Plano. It has one- and two-bedroom layouts, with floor plans ranging from 604 to 1,442 sq ft. You’ll also have practical extras like a Luxer One package room, a resident lounge, and gated covered parking.

What apartments in Plano have EV charging and covered gated parking?

The Holland in Legacy West checks both boxes with EV charging stations and gated covered parking. Homes are one- and two-bedroom, and many plans include stainless-steel appliances, quartz countertops, and hardwood-style flooring in living areas. There’s also a resort-inspired pool and a contemporary fitness center on-site.

Which apartments near Arbor Hills Nature Preserve have a gym and a pool?

The Holland sits in Legacy West in Plano, with outdoor time close by at Arbor Hills Nature Preserve. On-site, it has a contemporary fitness center and a resort-inspired pool. Choose from one- and two-bedroom floor plans, and look for select units with extras like private balconies or private yards.

What Sets The Holland Apart

Legacy West is a strong choice if you want a walkable mix of retail and restaurants near home. The Holland’s setup stands out for a boutique feel paired with practical amenities like a conference room, package room, and gated covered parking. For drivers, the fast access to the Dallas North Tollway, George Bush Turnpike, and SH 121 can be a big advantage versus nearby pockets that require more surface-street commuting.

Contact

Address
8020 Windrose Ave, Plano, TX 75024
Managed by
Willow Bridge Property Company
Find us on

Office Hours

Monday:9 AM - 6PM Tuesday:9 AM - 6PM Wednesday:9 AM - 6PM Thursday:9 AM - 6PM Friday:9 AM - 6PM Saturday:10 AM - 6 PM Sunday:Closed