About
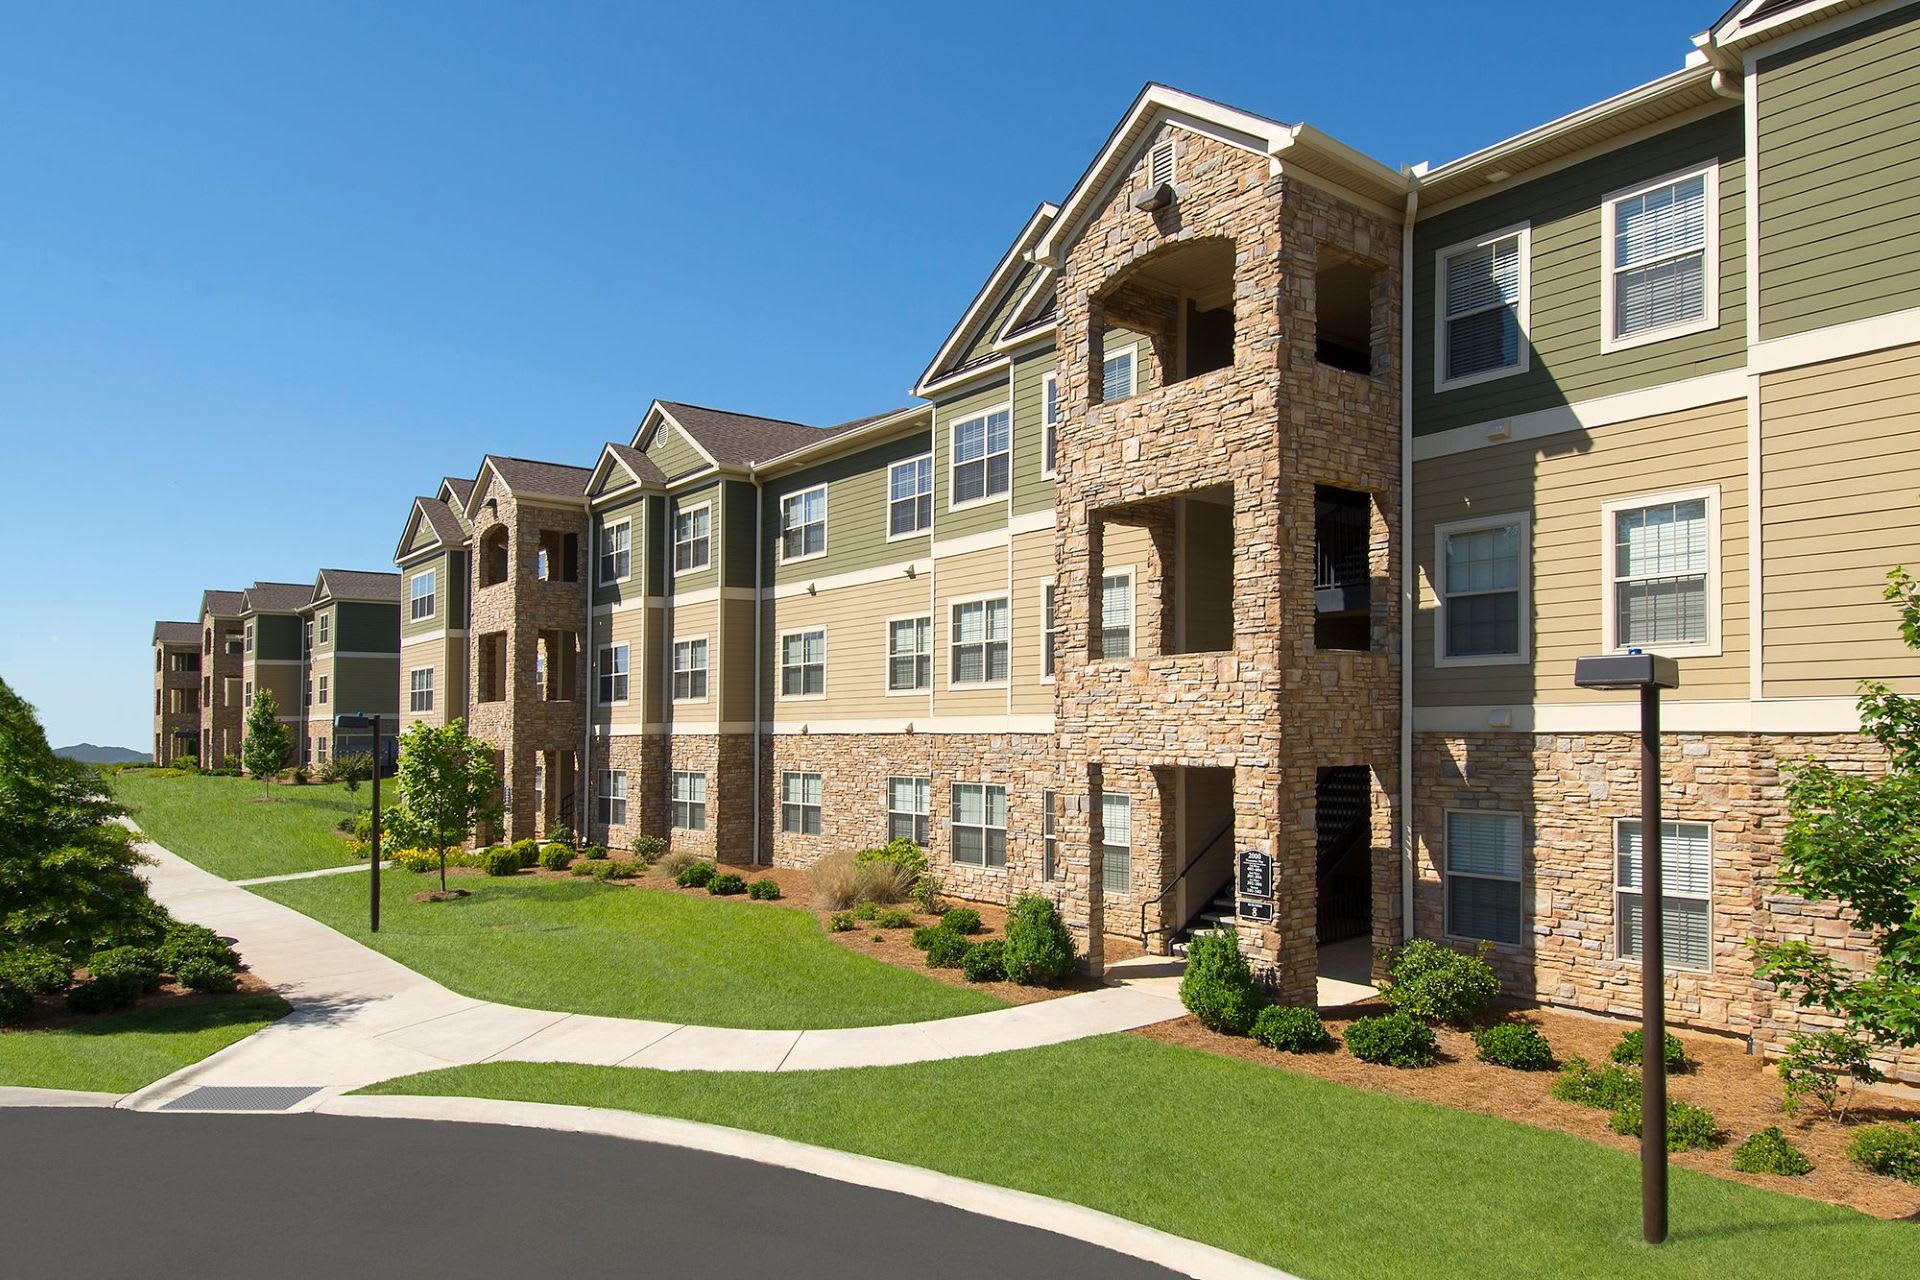
Greystone Vista Apartment Homes sits in Hardin Valley in West Knoxville, with floor plans ranging from 1 to 3 bedrooms (1–2 baths). Homes span about 906 to 1,716 square feet and include details like gourmet kitchens with granite countertops, stainless-steel appliances, 9-foot ceilings, and in-unit washer/dryer hookups. Around the community, you’ll find a gated entry, a resort-style pool, a cardio theatre fitness center, an elegant clubhouse, and a car care center. The location is at the corner of Hardin Valley Road and Valley Vista Road, with shopping, dining, and entertainment options around Turkey Creek nearby.
Rent by bedroom
| Home | Starting rent | Floor plans | Available |
|---|---|---|---|
| 1 Bedroom906–1,075 sq ft | From $1,275/mo | 2 | 2 available now · 4 upcoming |
| 2 Bedroom1,311–1,463 sq ft | From $1,560/mo | 2 | 4 available now · 2 upcoming |
| 3 Bedroom1,630–1,716 sq ft | From $1,915/mo | 2 | 2 available now · 1 upcoming |
Available Homes
| Floor plan | Beds | Baths | Size | Base rent | Availability | Tour |
|---|---|---|---|---|---|---|
| Apex - D | 1 | 1 | 906 sq ft | $1,555/mo | Available now | Schedule a tour for Apex - D → |
| Apex - D | 1 | 1 | 906 sq ft | $1,630/mo | Available now | Schedule a tour for Apex - D → |
| Apex - D | 1 | 1 | 906 sq ft | $1,655/mo | Available Dec 6, 2026 | Schedule a tour for Apex - D → |
| Apex - S | 1 | 1 | 1075 sq ft | $1,730/mo | Available Oct 10, 2026 | Schedule a tour for Apex - S → |
| Apex - S | 1 | 1 | 1075 sq ft | $1,730/mo | Available Dec 13, 2026 | Schedule a tour for Apex - S → |
| Apex - S | 1 | 1 | 1075 sq ft | $1,780/mo | Available Nov 27, 2026 | Schedule a tour for Apex - S → |
| Horizon - D | 2 | 2 | 1311 sq ft | $1,845/mo | Available now | Schedule a tour for Horizon - D → |
| Horizon - D | 2 | 2 | 1311 sq ft | $1,945/mo | Available Nov 6, 2026 | Schedule a tour for Horizon - D → |
| Horizon - S | 2 | 2 | 1463 sq ft | $1,845/mo | Available now | Schedule a tour for Horizon - S → |
| Horizon - S | 2 | 2 | 1463 sq ft | $1,945/mo | Available now | Schedule a tour for Horizon - S → |
| Horizon - S | 2 | 2 | 1463 sq ft | $1,995/mo | Available now | Schedule a tour for Horizon - S → |
| Horizon - S | 2 | 2 | 1463 sq ft | $2,045/mo | Available Nov 29, 2026 | Schedule a tour for Horizon - S → |
| Picturesque-S | 3 | 2 | 1716 sq ft | $2,165/mo | Available now | Schedule a tour for Picturesque-S → |
| Picturesque-S | 3 | 2 | 1716 sq ft | $2,415/mo | Available now | Schedule a tour for Picturesque-S → |
| Picturesque-S | 3 | 2 | 1716 sq ft | $2,465/mo | Available Nov 15, 2026 | Schedule a tour for Picturesque-S → |
Availability, unit details, and move-in dates may change and are not guaranteed until confirmed by the property.
Floor Plans
6 floor plans · 906–1,716 sq ft.
Floor-plan details describe the community and do not indicate current unit availability.
1 Bedroom
2 plans · 906–1,075 sq ft2 Bedroom
2 plans · 1,311–1,463 sq ft3+ Bedroom
2 plans · 1,630–1,716 sq ftCosts & fees
These are the charges we have confirmed. They may not be the full list, so no total monthly price is shown — confirm all charges directly with the property.
Charges that apply in some circumstances
Pets & Parking
Leasing Policies
Community Amenities
- Business center
- Car care center
- Clubhouse
- Community laundry facilities
- Fitness center
- Gated community
- Outdoor grilling area
- Pet wash station
- Resort style pool
- Wi-Fi in amenity areas
Unit Features
Neighborhood
What Sets Greystone Vista Apartment Homes Apart
.jpg?RCStandardCampaignId_553791=159433)
.jpg?RCStandardCampaignId_553791=159433)
.jpg?RCStandardCampaignId_553791=159433)
.jpg?RCStandardCampaignId_553791=159433)
.jpg?RCStandardCampaignId_553791=159433)
.jpg?RCStandardCampaignId_553791=159433)
.jpg?RCStandardCampaignId_553791=159433)
.jpg?RCStandardCampaignId_553791=159433)
.jpg?RCStandardCampaignId_553791=159433)
.jpg?RCStandardCampaignId_553791=159433)
.jpg?RCStandardCampaignId_553791=159433)
.jpg?RCStandardCampaignId_553791=159433)
.jpg?RCStandardCampaignId_553791=159433)
.jpg?RCStandardCampaignId_553791=159433)
.jpg?RCStandardCampaignId_553791=159433)
Schedule a tour
Next available tour: Friday, October 9 at 8:30 AM EDT. 83 tour times available in the next 7 days.
The property will confirm the date, time, and tour availability.
- Fri Oct 9 Book an in-person tour Friday, October 9 at 8:30 AM EDT
- Fri Oct 9 Book an in-person tour Friday, October 9 at 9:00 AM EDT
- Fri Oct 9 Book an in-person tour Friday, October 9 at 9:30 AM EDT
- Fri Oct 9 Book an in-person tour Friday, October 9 at 10:00 AM EDT
- Fri Oct 9 Book an in-person tour Friday, October 9 at 11:00 AM EDT
- Fri Oct 9 Book an in-person tour Friday, October 9 at 11:30 AM EDT
Property FAQs
What floor plans are available?
Is the community pet-friendly, and what are the pet fees?
Is parking available?
What are the application and administration fees?
What is the security deposit?
What lease term options are available?
What utilities are included in rent?
Is public transportation available near the community?
Common rental questions about Greystone Vista Apartment Homes
Illustrative examples answered from the property's published details — not a record of questions renters have asked, and not a guarantee.
What apartments in Hardin Valley (West Knoxville) have a gated community, a resort-style pool, and a fitness center?
Greystone Vista Apartment Homes in Hardin Valley is a match if you want a gated community with a resort-style pool and a fitness center. It’s at 2111 Greystone Vista Way in Knoxville. Floor plans run from 1-bedroom/1-bath to 3-bedroom/2-bath, and there’s Wi‑Fi in amenity areas plus an outdoor grilling area.
I'm looking for an apartment near Turkey Creek in Knoxville — what are my options in Hardin Valley?
Greystone Vista Apartment Homes sits in Hardin Valley in West Knoxville, close to shopping and dining around Turkey Creek. You can choose from 1-, 2-, and 3-bedroom layouts (up to 3 bed/2 bath). Apartments include details like granite countertops, stainless steel appliances, and washer/dryer hookups.
What Knoxville apartments have granite countertops, stainless steel appliances, and washer/dryer hookups, with 3-bedroom floor plans?
Greystone Vista Apartment Homes in Hardin Valley has gourmet kitchens with granite countertops, stainless steel kitchen appliances, and washer/dryer hookups. It also has 3-bedroom/2-bath plans, including layouts from 1,630 to 1,716 sq ft. Select units add extras like hardwood-inspired plank flooring or balconies/sunrooms.