About
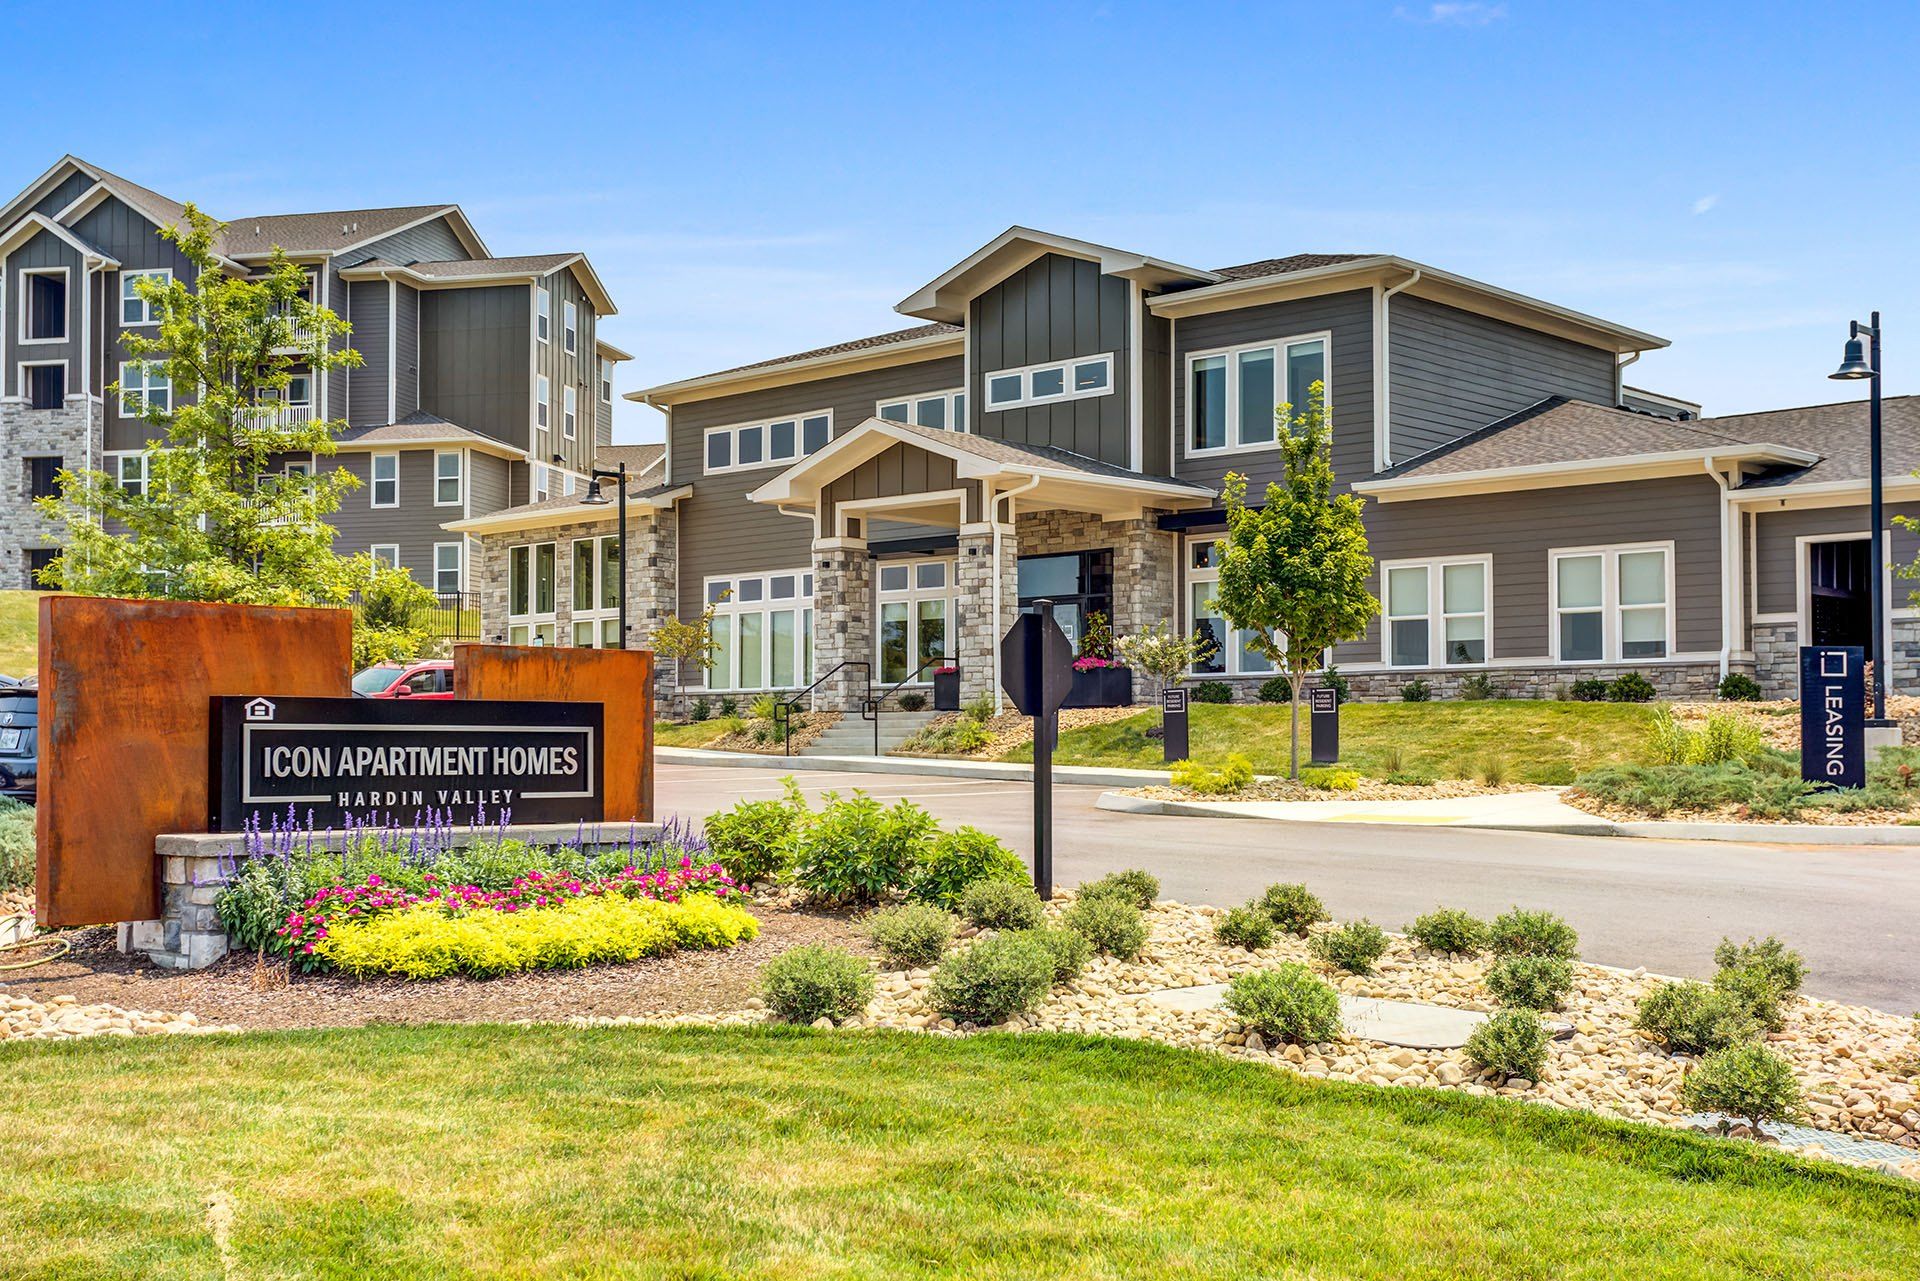
Icon Apartment Homes at Hardin Valley is a Knoxville community with one-, two-, and three-bedroom apartments and a strong mix of indoor and outdoor amenities. Homes are designed around open-concept living and modern kitchens, with features like stainless appliances (including a French-door refrigerator with bottom freezer), quartz countertops, and wood-look vinyl flooring. Floor plans range from 857 to 1,454 sq ft, and select homes have direct-access one-car garages. Outside the apartment, there’s plenty to do without leaving the property: a resort-style pool with spa, baja shelf, and shaded cabanas; an outdoor kitchen with pizza oven and grills; and a clubhouse with a business center, sporting room (shuffleboard and billiards), an e-lounge/library, and a Full Swing widescreen HD sports simulator. Pets are welcome (cats and dogs), and there’s a dog park with agility equipment plus a dog spa.
Rent by bedroom
| Home | Starting rent | Floor plans | Available |
|---|---|---|---|
| 1 Bedroom857–922 sq ft | From $1,621/mo | 3 | 5 available now · 7 upcoming |
| 2 Bedroom1,208 sq ft | From $1,803/mo | 1 | 8 available now · 2 upcoming |
| 3 Bedroom1,454 sq ft | From $2,205/mo | 1 | 3 available now · 4 upcoming |
Available Homes
| Floor plan | Beds | Baths | Size | Base rent | Availability | Tour |
|---|---|---|---|---|---|---|
| A1 - Anderson | 1 | 1 | 857 sq ft | $2,010/mo | Available now | Schedule a tour for A1 - Anderson → |
| Attached Garage | ||||||
| A1 - Anderson | 1 | 1 | 857 sq ft | $2,011/mo | Available now | Schedule a tour for A1 - Anderson → |
| Attached Garage | ||||||
| A1 - Anderson | 1 | 1 | 857 sq ft | $2,013/mo | Available now | Schedule a tour for A1 - Anderson → |
| Attached Garage | ||||||
| A1 - Anderson | 1 | 1 | 857 sq ft | $2,057/mo | Available now | Schedule a tour for A1 - Anderson → |
| Attached Garage | ||||||
| A1 - Anderson | 1 | 1 | 857 sq ft | $2,088/mo | Available now | Schedule a tour for A1 - Anderson → |
| Attached Garage | ||||||
| A1 - Anderson | 1 | 1 | 857 sq ft | $2,088/mo | Available Oct 11, 2026 | Schedule a tour for A1 - Anderson → |
| Attached Garage | ||||||
| A2 - Armstrong | 1 | 1 | 860 sq ft | $1,621/mo | Available Dec 6, 2026 | Schedule a tour for A2 - Armstrong → |
| A2 - Armstrong | 1 | 1 | 860 sq ft | $1,701/mo | Available Nov 3, 2026 | Schedule a tour for A2 - Armstrong → |
| A2 - Armstrong | 1 | 1 | 860 sq ft | $1,701/mo | Available Nov 7, 2026 | Schedule a tour for A2 - Armstrong → |
| A2 - Armstrong | 1 | 1 | 860 sq ft | $1,701/mo | Available Dec 13, 2026 | Schedule a tour for A2 - Armstrong → |
| A3 - Appalachian | 1 | 1 | 922 sq ft | $1,683/mo | Available Dec 4, 2026 | Schedule a tour for A3 - Appalachian → |
| A3 - Appalachian | 1 | 1 | 922 sq ft | $1,951/mo | Available Oct 20, 2026 | Schedule a tour for A3 - Appalachian → |
| B3 - Bijou | 2 | 2 | 1208 sq ft | $1,803/mo | Available now | Schedule a tour for B3 - Bijou → |
| B3 - Bijou | 2 | 2 | 1208 sq ft | $1,904/mo | Available Nov 4, 2026 | Schedule a tour for B3 - Bijou → |
| Mountain View | ||||||
| B3 - Bijou | 2 | 2 | 1208 sq ft | $2,067/mo | Available Oct 25, 2026 | Schedule a tour for B3 - Bijou → |
| B3 - Bijou | 2 | 2 | 1208 sq ft | $2,070/mo | Available now | Schedule a tour for B3 - Bijou → |
| B3 - Bijou | 2 | 2 | 1208 sq ft | $2,070/mo | Available now | Schedule a tour for B3 - Bijou → |
| B3 - Bijou | 2 | 2 | 1208 sq ft | $2,070/mo | Available now | Schedule a tour for B3 - Bijou → |
| B3 - Bijou | 2 | 2 | 1208 sq ft | $2,070/mo | Available now | Schedule a tour for B3 - Bijou → |
| B3 - Bijou | 2 | 2 | 1208 sq ft | $2,070/mo | Available now | Schedule a tour for B3 - Bijou → |
| B3 - Bijou | 2 | 2 | 1208 sq ft | $2,086/mo | Available now | Schedule a tour for B3 - Bijou → |
| B3 - Bijou | 2 | 2 | 1208 sq ft | $2,086/mo | Available now | Schedule a tour for B3 - Bijou → |
| C1 - Cumberland | 3 | 2 | 1454 sq ft | $2,205/mo | Available Nov 28, 2026 | Schedule a tour for C1 - Cumberland → |
| Terrace Level | ||||||
| C1 - Cumberland | 3 | 2 | 1454 sq ft | $2,318/mo | Available now | Schedule a tour for C1 - Cumberland → |
| C1 - Cumberland | 3 | 2 | 1454 sq ft | $2,373/mo | Available now | Schedule a tour for C1 - Cumberland → |
| Terrace Level | ||||||
| C1 - Cumberland | 3 | 2 | 1454 sq ft | $2,434/mo | Available Feb 7, 2027 | Schedule a tour for C1 - Cumberland → |
| Attached Garage | ||||||
| C1 - Cumberland | 3 | 2 | 1454 sq ft | $2,547/mo | Available Nov 25, 2026 | Schedule a tour for C1 - Cumberland → |
| Attached Garage | ||||||
| C1 - Cumberland | 3 | 2 | 1454 sq ft | $2,594/mo | Available now | Schedule a tour for C1 - Cumberland → |
| C1 - Cumberland | 3 | 2 | 1454 sq ft | $2,956/mo | Available Nov 1, 2026 | Schedule a tour for C1 - Cumberland → |
| Attached Garage | ||||||
Availability, unit details, and move-in dates may change and are not guaranteed until confirmed by the property.
Floor Plans
5 floor plans · 857–1,454 sq ft.
Floor-plan details describe the community and do not indicate current unit availability.
1 Bedroom
3 plans · 857–922 sq ft2 Bedroom
1 plan · 1,208 sq ft3+ Bedroom
1 plan · 1,454 sq ftCosts & fees
These are the charges we have confirmed. They may not be the full list, so no total monthly price is shown — confirm all charges directly with the property.
Charges that apply in some circumstances
Pets & Parking
Leasing Policies
Community Amenities
- 24-hour emergency maintenance
- Agility equipment
- Amazon Hub
- Baja shelf
- Business center
- Cabanas
- Clubhouse
- Dog park
- Dog spa
- E-lounge
- Fire pit
- Fitness center
- Grills
- Hammock park
- Indoor & outdoor bar
- Library
- On-site maintenance
- On-site management
- Online leasing
- Outdoor kitchen
- Outdoor living rooms
- Outdoor playground
- Package receiving (Amazon Hub)
- Pizza oven
- Resort-style pool
- Spa
- Sporting lawn
- Sporting room with shuffleboard and billiards
- Sports simulator (Full Swing widescreen HD)
- WiFi in clubhouse
Unit Features
Neighborhood
What Sets Icon Apartment Homes at Hardin Valley Apart
Photos
1 photos.
Schedule a tour
Next available tour: Friday, October 9 at 9:30 AM EDT. 29 tour times available in the next 7 days.
The property will confirm the date, time, and tour availability.
- Fri Oct 9 Book an in-person tour Friday, October 9 at 9:30 AM EDT
- Fri Oct 9 Book an in-person tour Friday, October 9 at 10:30 AM EDT
- Fri Oct 9 Book an in-person tour Friday, October 9 at 11:30 AM EDT
- Fri Oct 9 Book an in-person tour Friday, October 9 at 12:30 PM EDT
- Fri Oct 9 Book an in-person tour Friday, October 9 at 3:30 PM EDT
- Fri Oct 9 Book an in-person tour Friday, October 9 at 4:30 PM EDT
Property FAQs
What floor plans are available at Icon Apartment Homes at Hardin Valley?
What is the apartment size range?
Are pets allowed, and what are the pet fees?
How much is the application fee and admin fee?
What lease terms are available?
What amenities are available at the community?
Is there a dog park on-site?
Common rental questions about Icon Apartment Homes at Hardin Valley
Illustrative examples answered from the property's published details — not a record of questions renters have asked, and not a guarantee.
What apartments in Hardin Valley, Knoxville have a dog park and a dog spa?
Icon Apartment Homes at Hardin Valley is in Hardin Valley at 1980 Icon Way, Knoxville, TN 37932. It has both a dog park and a dog spa, plus package pickup through an Amazon Hub. Floor plans run from 1 bed/1 bath to 3 bed/2 bath layouts.
I’m looking for an apartment near Turkey Creek Shopping Center in Knoxville — what are my options?
Icon Apartment Homes at Hardin Valley is in the Hardin Valley area of Knoxville, with Turkey Creek Shopping Center nearby. You can pick from 1-, 2-, and 3-bedroom apartments, and some homes have a patio or balcony. The community includes a resort-style pool with cabanas and a spa, plus an outdoor kitchen with a pizza oven.
What Knoxville apartments have a sports simulator and a business center for working from home?
Icon Apartment Homes at Hardin Valley has a business center and an E-lounge, along with WiFi in the clubhouse. There’s also a Full Swing widescreen HD sports simulator and a sporting room with shuffleboard and billiards. It’s at 1980 Icon Way in Knoxville, with 1-, 2-, and 3-bedroom floor plans.