About
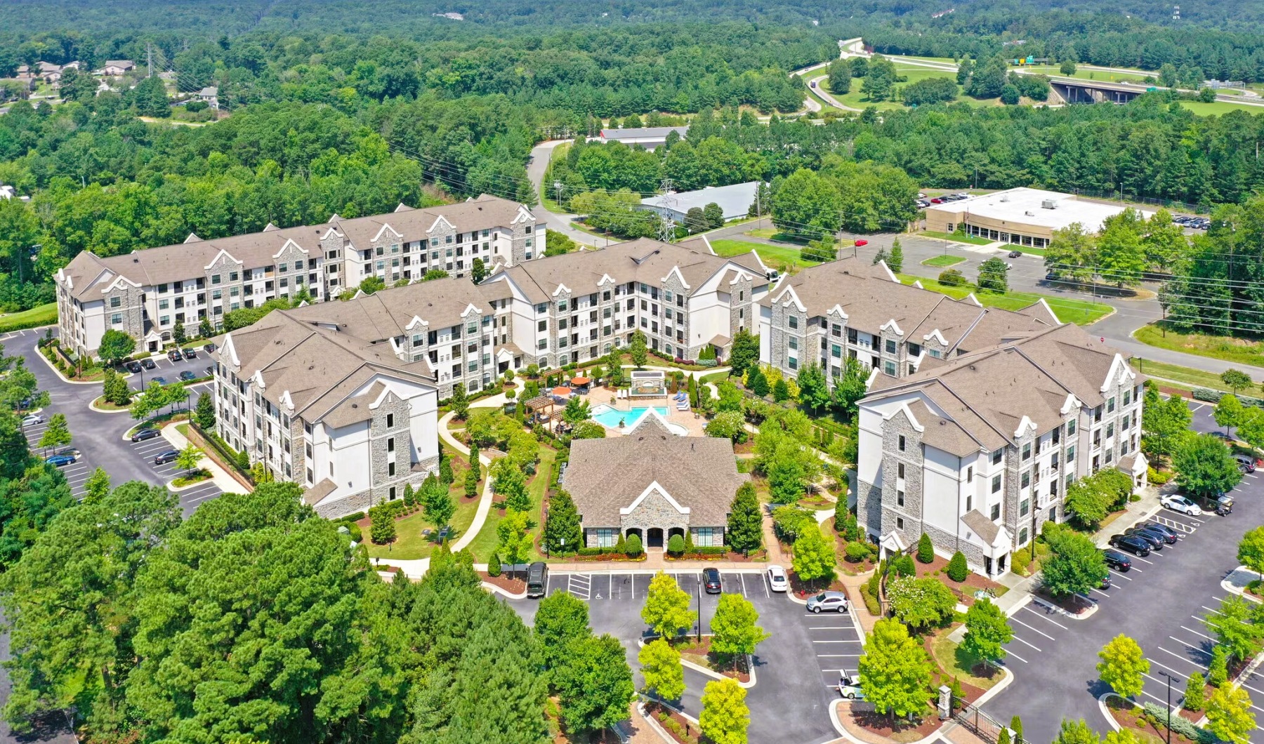
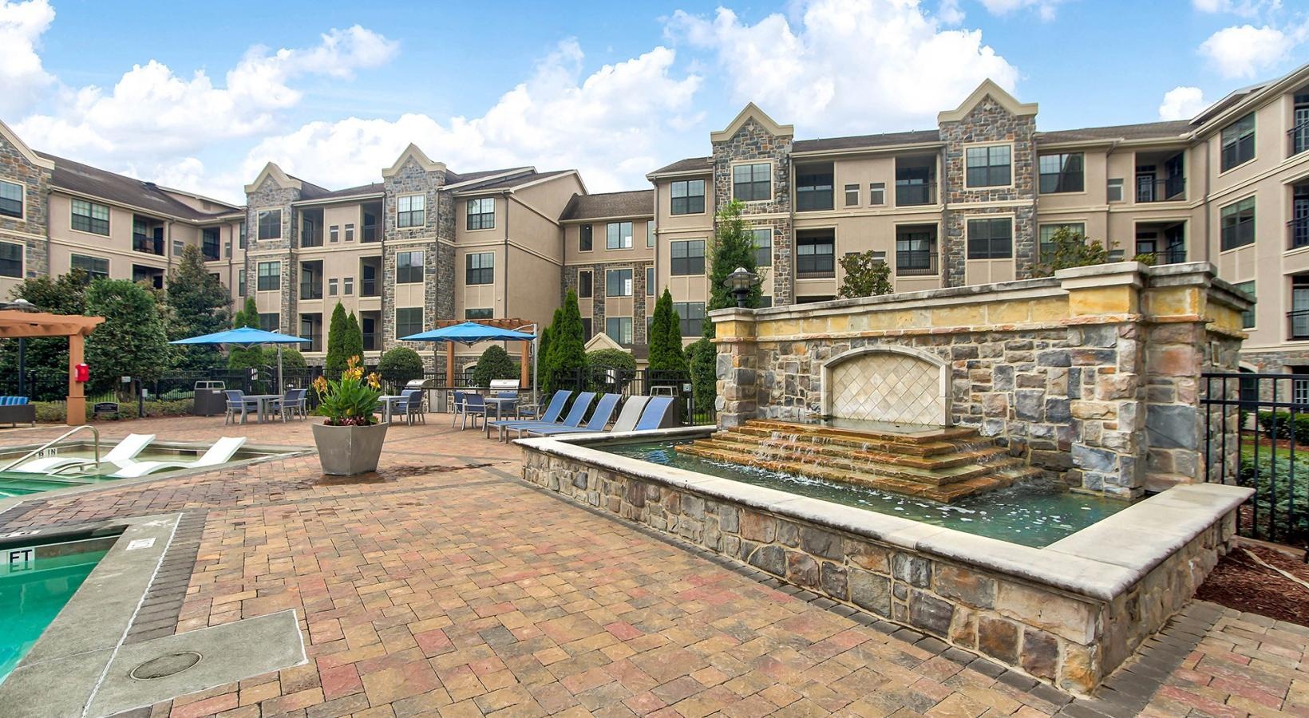
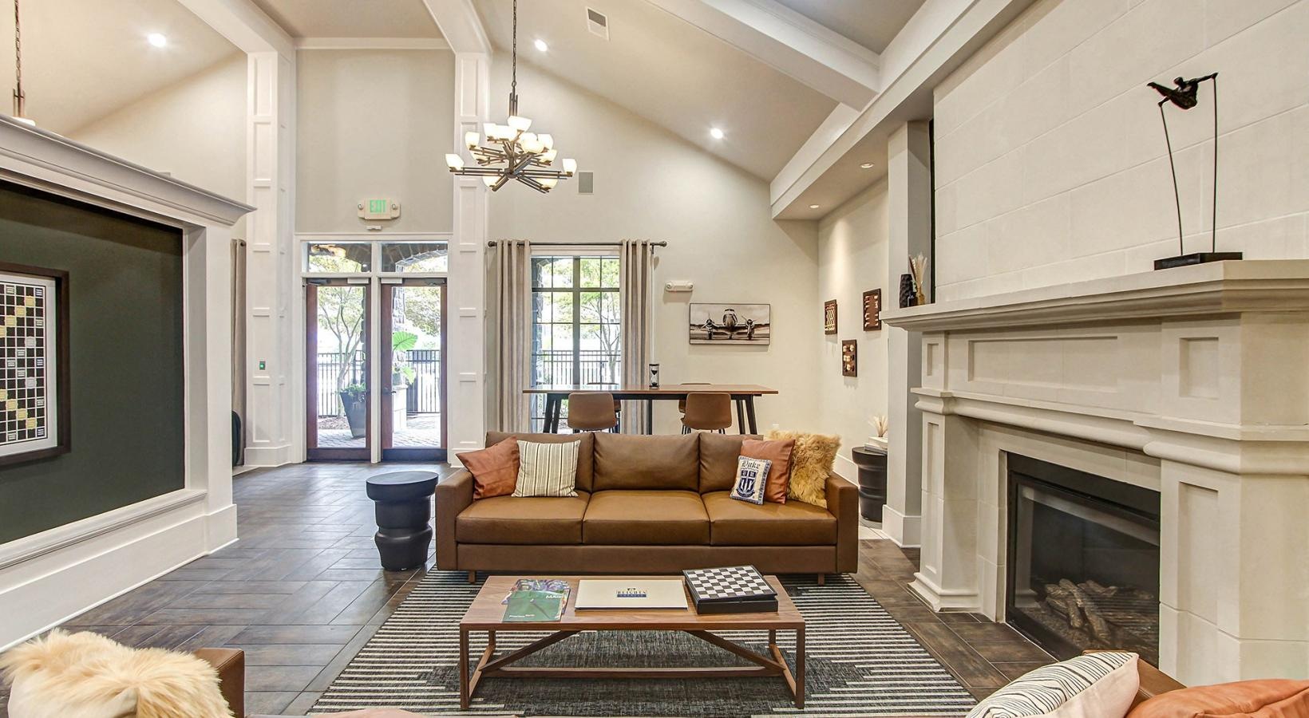
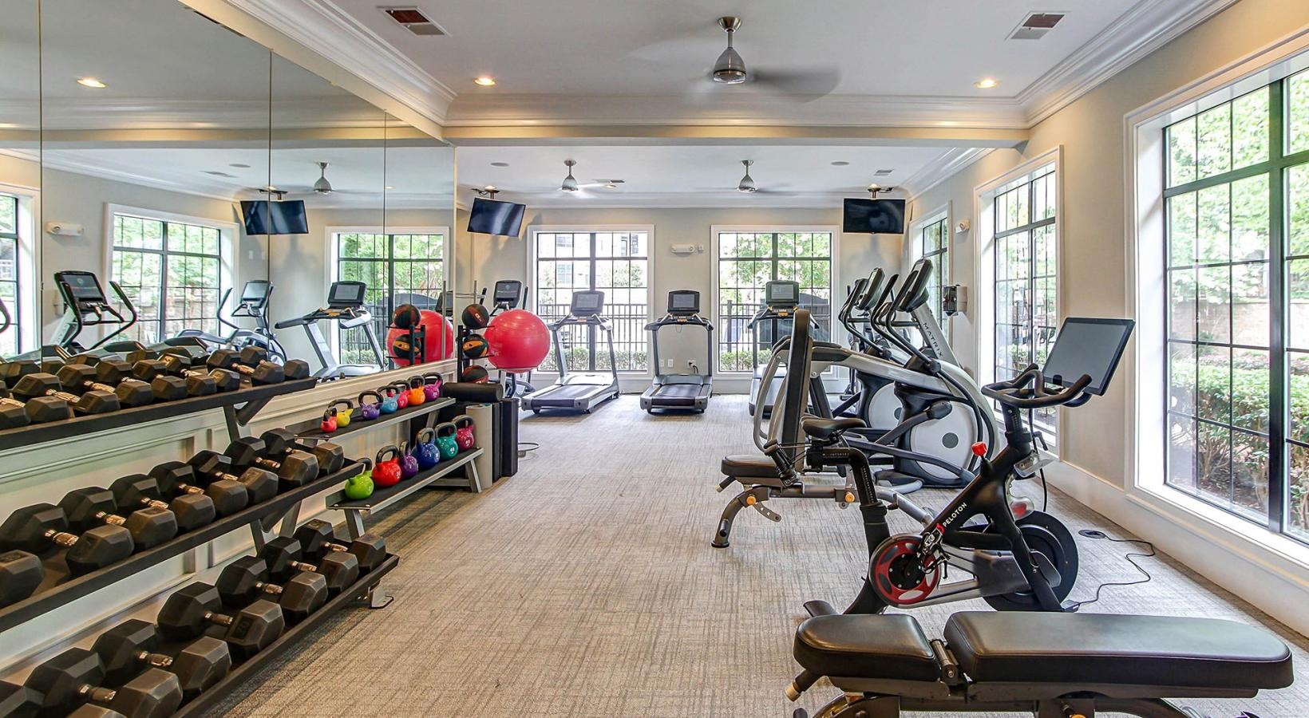
Heights LaSalle sits at 500 S LaSalle Street in Durham with studio, 1-bedroom, and 2-bedroom apartment homes. Floor plans range from 639 to 1,113 square feet, with options that include 1-bath layouts and 2-bed/2-bath plans. Inside, homes are built around everyday function—gourmet kitchens with granite countertops, full-size washers and dryers, expansive walk-in closets, and private patios or balconies. Around the community, you’ll find spaces that make daily routines easier: a fitness center with cardio and weights, quiet conference and study rooms (with three study rooms and a printer), and an elegant clubhouse with a lounge area. A resort-style swimming pool with WiFi, poolside barbecue grills, and an outdoor fireplace round out the outdoor hangout spots. It’s also set up for a campus commute, with the Duke LaSalle Loop bus right outside and quick access to Duke University and Duke University Hospital.
Rent by bedroom
| Home | Starting rent | Floor plans | Available |
|---|---|---|---|
| Studio799 sq ft | From $1,661/mo | 1 | 2 available now |
| 1 Bedroom655–756 sq ft | From $1,496/mo | 2 | 9 available now · 4 upcoming |
| 2 Bedroom933–1,113 sq ft | From $1,884/mo | 2 | 26 available now |
Available Homes
| Floor plan | Beds | Baths | Size | Base rent | Availability | Tour |
|---|---|---|---|---|---|---|
| A1 | 1 | 1 | 648 sq ft | $1,496/mo | Available now | Schedule a tour for A1 → |
| A1 | 1 | 1 | 657 sq ft | $1,496/mo | Available now | Schedule a tour for A1 → |
| A1 | 1 | 1 | 647 sq ft | $1,496/mo | Available now | Schedule a tour for A1 → |
| A1 | 1 | 1 | 657 sq ft | $1,516/mo | Available now | Schedule a tour for A1 → |
| Second Floor | ||||||
| A1 | 1 | 1 | 648 sq ft | $1,516/mo | Available now | Schedule a tour for A1 → |
| Second Floor | ||||||
| A1 | 1 | 1 | 657 sq ft | $1,516/mo | Available now | Schedule a tour for A1 → |
| Second Floor | ||||||
| A1 | 1 | 1 | 657 sq ft | $1,535/mo | Available Nov 29, 2026 | Schedule a tour for A1 → |
| Second Floor | ||||||
| A1 | 1 | 1 | 657 sq ft | $1,536/mo | Available Oct 23, 2026 | Schedule a tour for A1 → |
| Third Floor | ||||||
| A1 | 1 | 1 | 657 sq ft | $1,556/mo | Available now | Schedule a tour for A1 → |
| Fourth Floor | ||||||
| A1 | 1 | 1 | 657 sq ft | $1,556/mo | Available now | Schedule a tour for A1 → |
| Fourth Floor | ||||||
| A1 | 1 | 1 | 657 sq ft | $1,596/mo | Available now | Schedule a tour for A1 → |
| Hardwood Floors | ||||||
| A1 | 1 | 1 | 657 sq ft | $1,626/mo | Available Nov 16, 2026 | Schedule a tour for A1 → |
| Fourth Floor Pool View | ||||||
| A2 | 1 | 1 | 756 sq ft | $1,616/mo | Available Oct 29, 2026 | Schedule a tour for A2 → |
| Second Floor | ||||||
| B1 | 2 | 2 | 933 sq ft | $1,884/mo | Available now | Schedule a tour for B1 → |
| B1 | 2 | 2 | 929 sq ft | $1,909/mo | Available now | Schedule a tour for B1 → |
| B1 | 2 | 2 | 929 sq ft | $1,909/mo | Available now | Schedule a tour for B1 → |
| B1 | 2 | 2 | 945 sq ft | $1,909/mo | Available now | Schedule a tour for B1 → |
| B1 | 2 | 2 | 934 sq ft | $1,909/mo | Available now | Schedule a tour for B1 → |
| B1 | 2 | 2 | 934 sq ft | $1,909/mo | Available now | Schedule a tour for B1 → |
| B1 | 2 | 2 | 934 sq ft | $1,909/mo | Available now | Schedule a tour for B1 → |
| B1 | 2 | 2 | 934 sq ft | $1,909/mo | Available now | Schedule a tour for B1 → |
| B1 | 2 | 2 | 943 sq ft | $1,924/mo | Available now | Schedule a tour for B1 → |
| Third Floor | ||||||
| B1 | 2 | 2 | 934 sq ft | $1,959/mo | Available now | Schedule a tour for B1 → |
| Pool View | ||||||
| B1 | 2 | 2 | 934 sq ft | $1,959/mo | Available now | Schedule a tour for B1 → |
| Pool View | ||||||
| B1 | 2 | 2 | 929 sq ft | $1,959/mo | Available now | Schedule a tour for B1 → |
| Pool View | ||||||
| B1 | 2 | 2 | 934 sq ft | $1,969/mo | Available now | Schedule a tour for B1 → |
| Fourth Floor | ||||||
| B1 | 2 | 2 | 929 sq ft | $1,979/mo | Available now | Schedule a tour for B1 → |
| Pool View Second Floor | ||||||
| B1 | 2 | 2 | 934 sq ft | $1,999/mo | Available now | Schedule a tour for B1 → |
| Pool View Third Floor | ||||||
| B1 | 2 | 2 | 934 sq ft | $2,009/mo | Available now | Schedule a tour for B1 → |
| Hardwood Floors | ||||||
| B1 | 2 | 2 | 931 sq ft | $2,009/mo | Available now | Schedule a tour for B1 → |
| Hardwood Floors | ||||||
| B1 | 2 | 2 | 934 sq ft | $2,009/mo | Available now | Schedule a tour for B1 → |
| Hardwood Floors | ||||||
| B1 | 2 | 2 | 934 sq ft | $2,009/mo | Available now | Schedule a tour for B1 → |
| Hardwood Floors | ||||||
| B1 | 2 | 2 | 929 sq ft | $2,029/mo | Available now | Schedule a tour for B1 → |
| Hardwood Floors Second Floor | ||||||
| B1 | 2 | 2 | 929 sq ft | $2,029/mo | Available now | Schedule a tour for B1 → |
| Hardwood Floors Second Floor | ||||||
| B1 | 2 | 2 | 931 sq ft | $2,049/mo | Available now | Schedule a tour for B1 → |
| Hardwood Floors Third Floor | ||||||
| B1 | 2 | 2 | 934 sq ft | $2,049/mo | Available now | Schedule a tour for B1 → |
| Hardwood Floors Third Floor | ||||||
| B1 | 2 | 2 | 934 sq ft | $2,119/mo | Available now | Schedule a tour for B1 → |
| Fourth Floor Hardwood Floors Pool View | ||||||
| B4 | 2 | 2 | 1113 sq ft | $2,109/mo | Available now | Schedule a tour for B4 → |
| B4 | 2 | 2 | 1113 sq ft | $2,129/mo | Available now | Schedule a tour for B4 → |
| Second Floor | ||||||
| S3 | Studio | 1 | 799 sq ft | $1,661/mo | Available now | Schedule a tour for S3 → |
| Pool View Third Floor | ||||||
| S3 | Studio | 1 | 799 sq ft | $1,706/mo | Available now | Schedule a tour for S3 → |
| Fourth Floor Pool View | ||||||
Availability, unit details, and move-in dates may change and are not guaranteed until confirmed by the property.
Floor Plans
5 floor plans · 655–1,113 sq ft.
Floor-plan details describe the community and do not indicate current unit availability.
Studios
1 plan · 799 sq ft1 Bedroom
2 plans · 655–756 sq ft2 Bedroom
2 plans · 933–1,113 sq ftCosts & fees
These are the charges we have confirmed. They may not be the full list, so no total monthly price is shown — confirm all charges directly with the property.
Charges that apply in some circumstances
One-time charges
Community Amenities
- Bike Lounge
- Complimentary Continental Breakfast
- Conference and Study Rooms
- Cyber Lounge
- Dog Park
- Elegant Clubhouse with Lounge Area
- Fitness Center with Cardio and Weights
- Guest Suite Available
- Monthly Social Gathering
- On-site Maintenance
- Outdoor Fireplace
- Partially Gated Community
- Resort-Style Swimming Pool with WiFi
- Study Rooms with Printer
- Valet Trash and Recycling
Unit Features
Neighborhood
What Sets Heights LaSalle Apart
Photos
8 photos.


Schedule a tour
Next available tour: Friday, October 9 at 10:00 AM EDT. 37 tour times available in the next 7 days.
The property will confirm the date, time, and tour availability.
- Fri Oct 9 Book an in-person tour Friday, October 9 at 10:00 AM EDT
- Fri Oct 9 Book an in-person tour Friday, October 9 at 11:00 AM EDT
- Fri Oct 9 Book an in-person tour Friday, October 9 at 12:00 PM EDT
- Fri Oct 9 Book an in-person tour Friday, October 9 at 1:00 PM EDT
- Fri Oct 9 Book an in-person tour Friday, October 9 at 2:00 PM EDT
- Fri Oct 9 Book an in-person tour Friday, October 9 at 3:00 PM EDT
Property FAQs
Where is Heights LaSalle located?
What floor plan types are available?
Is the community pet-friendly, and what are the pet fees?
What are some standout community amenities?
Do apartments include in-home laundry?
How close is the community to Duke?
Common rental questions about Heights LaSalle
Illustrative examples answered from the property's published details — not a record of questions renters have asked, and not a guarantee.
What apartments in Durham are close to Duke West Campus and the LaSalle bus loop?
Heights LaSalle is at 500 S LaSalle Street in Durham, close to Duke West Campus and right by the LaSalle bus loop. The Duke LaSalle Loop runs outside the community, and nearby transit includes GoDurham service with Route 11. Floor plans run from studios to one- and two-bedroom options.
What apartments near Duke have study rooms or a cyber lounge?
Heights LaSalle has conference and study rooms, study rooms with a printer, and a dedicated cyber lounge. You’ll find studio, one-bedroom, and two-bedroom layouts, with select furnished units available. It’s located at 500 S LaSalle Street in Durham, close to Duke West Campus.
Are there apartments in Durham with a dog park and a pool with WiFi?
Heights LaSalle includes a dog park and a resort-style swimming pool with WiFi. The community also has a fitness center with cardio and weights, valet trash and recycling, and an outdoor fireplace. Apartments come in studio, one-bedroom, and two-bedroom options, including 2 bed/2 bath layouts.