The Sawyer
Durham, NC · $1,200–$1,560/mo advertised price

The Sawyer – Durham, NC

4655 Hope Valley Rd, Durham, NC 27707
Current pricing requires confirmation
$1,200–$1,560/ month · 1–2 Bed — advertised price

This is the price the property advertises. Confirm what it includes, along with the current total monthly leasing price and all charges, directly with the property before applying or signing a lease.

Pricing last checked August 19, 2026 · property website · confirm with the property
1–2 BedLayouts
845–1,179Sq Ft
YesPets
  • Resort-inspired swimming pool
  • BBQ area
  • Car care center
The Sawyer kitchen with white countertops and stainless steel appliances - Durham, NC
20 photos

About

The Sawyer is a South Durham apartment community with one- and two-bedroom floor plans ranging from 845 to 1,179 sq. ft. Select homes have granite countertops, stainless steel appliances, wood-inspired plank flooring, fireplaces, and sunrooms that can work well as a home office or extra flex space. Private patios or balconies and full-size in-home washer and dryer setups are also part of the in-home feature set. Around the community, you’ll find a resort-inspired swimming pool, a fitness center with cardio and free weights, a BBQ area, and a bark park with agility equipment. The location keeps you close to The Streets at Southpoint, the American Tobacco Trail, Downtown Durham, and major Triangle employment centers with access to I-40 and NC-54.

Advertised price (confirm with the property)
$1,200–$1,560
Bedrooms
1–2 Bed
Home size
845–1,179 sq ft
Pets
Pet friendly

Rent by bedroom

HomeStarting rentFloor plans
1 Bedroom845–945 sq ft From $1,200/mo 4
2 Bedroom1,075–1,179 sq ft From $1,250/mo 4

Floor Plans

8 floor plans · 845–1,179 sq ft.

Current availability is not tracked for this community. Contact the property or visit the official property website for available homes. Floor-plan details describe the community and do not indicate current unit availability.

1 Bedroom

4 plans · 845–945 sq ft
A1
1 bd · 1 ba · 845 sq ft
Contact for pricing
Request a tour → for A1 Ask about this plan A1
A1R
1 bd · 1 ba · 845 sq ft
$1,200–$1,375/mo
Request a tour → for A1R Ask about this plan A1R
A2
1 bd · 1 ba · 945 sq ft
Contact for pricing
Request a tour → for A2 Ask about this plan A2
A2R
1 bd · 1 ba · 945 sq ft
$1,325–$1,500/mo
Request a tour → for A2R Ask about this plan A2R

2 Bedroom

4 plans · 1,075–1,179 sq ft
B1
2 bd · 2 ba · 1075 sq ft
$1,250–$1,450/mo
Request a tour → for B1 Ask about this plan B1
B1R
2 bd · 2 ba · 1075 sq ft
$1,350–$1,550/mo
Request a tour → for B1R Ask about this plan B1R
B2 with Den
2 bd · 2 ba · 1179 sq ft
$1,385–$1,560/mo
Request a tour → for B2 with Den Ask about this plan B2 with Den
B2R With Den
2 bd · 2 ba · 1179 sq ft
Contact for pricing
Request a tour → for B2R With Den Ask about this plan B2R With Den

Costs & fees

These are the charges we have confirmed. They may not be the full list, so no total monthly price is shown — confirm all charges directly with the property.

Charges that apply in some circumstances

Pet rent $25 per month per pet

Community Amenities

  • BBQ area
  • Car care center
  • Courtyard/outdoor spaces with mature landscaping
  • Dog park (bark park) with agility equipment
  • Fitness center (cardio & free weights)
  • Ideal location near Southpoint, RTP, Duke and UNC - Chapel Hill
  • On-site maintenance
  • Online payments accepted
  • Playground
  • Resort-inspired swimming pool

Unit Features

  • Newly renovated apartment homes (select)
  • Granite kitchen countertops
  • Stainless steel appliance package
  • Ceramic tile backsplash in kitchen
  • Wood-inspired plank flooring (select)
  • Sunroom / work-from-home office (select)
  • Double stainless steel sink
  • Oversized closets
  • Full-size washer and dryer included
  • Private exterior storage
  • Screened-in balcony
  • Tile backsplash in baths
  • Dedicated linen closet
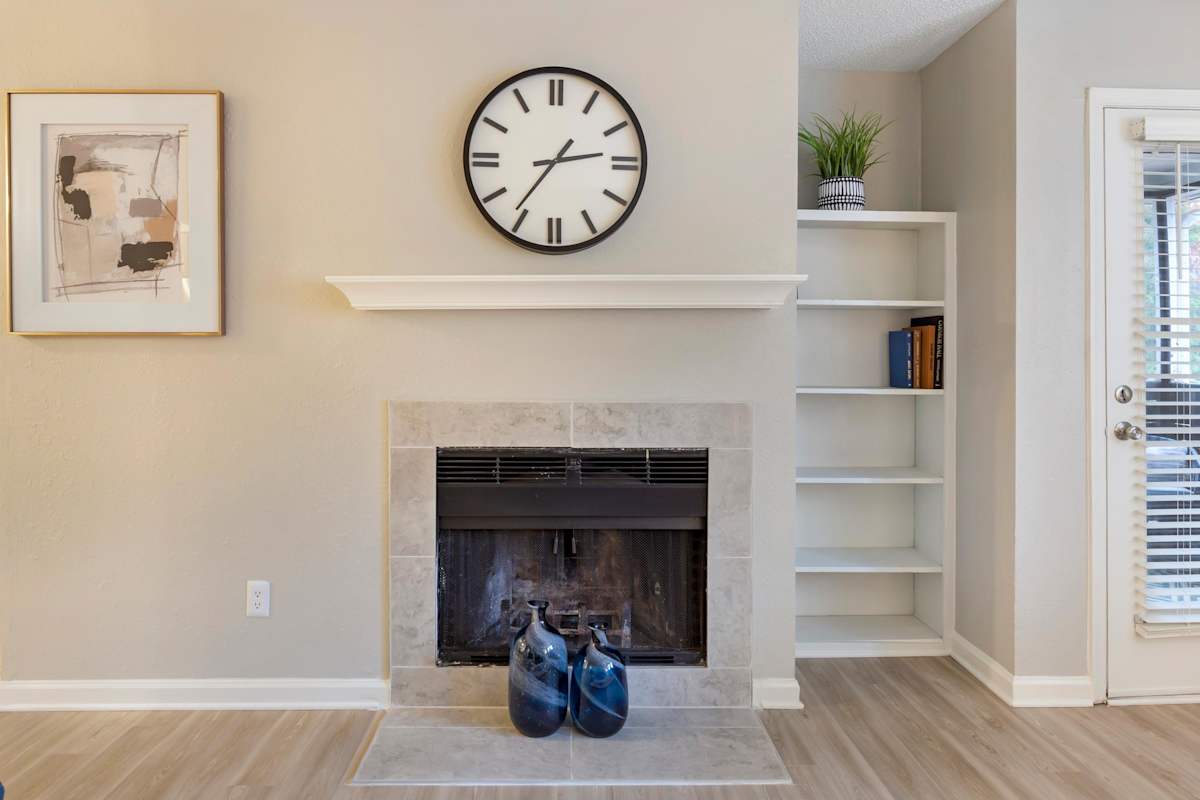
  • Wood-burning fireplace
  • 9-foot ceilings
  • 2-inch wood blinds
  • Ceiling fans in bedrooms
  • Oversized picture windows
  • High-speed internet ready
  • Private patio or balcony (select)

Neighborhood

The Sawyer sits in South Durham near The Streets at Southpoint, with quick access to everyday errands, shopping, and dining. Outdoor time is close too, with the American Tobacco Trail nearby for walks and bike rides. Getting around the Triangle is straightforward with access to I-40 and NC-54. The location also keeps you within reach of major destinations like Research Triangle Park (RTP), Downtown Durham, Duke University, Duke Health, and UNC Health.

What Sets The Sawyer Apart

South Durham gives you several ways to live near Southpoint and the Triangle’s major job hubs. The Sawyer stands out for its larger floor plan sizes (up to 1,179 sq. ft.) and practical in-home features like full-size washer/dryer setups, fireplaces, and sunrooms in select homes. Compared with communities that lean more urban, this Hope Valley Road location keeps you close to I-40 and NC-54 for commutes while still being close to The Streets at Southpoint and the American Tobacco Trail.

Photos

20 photos.

Request a tour

Request a tour at this community and the leasing office will confirm a time.

The property will confirm the date, time, and tour availability.

Request a tour →

Property FAQs

What address is The Sawyer located at?

The Sawyer is located at 4655 Hope Valley Rd, Durham, NC 27707.

What phone number can I call for leasing questions?

Call the leasing team at +1-984-385-0950.

What are the office hours at The Sawyer?

Monday through Friday: 9 AM to 6 PM. Saturday: 10 AM to 5 PM. Sunday: closed.

What floor plans are available at The Sawyer?

The Sawyer offers 1-bedroom/1-bath and 2-bedroom/2-bath apartment homes, including select 2-bedroom layouts with a den.

How large are the apartments at The Sawyer?

Floor plans range from 845 to 1,179 square feet, depending on the layout.

Are pets allowed at The Sawyer?

Pets are allowed (maximum of 2 per home). There’s a one-time pet fee of $400 and monthly pet rent of $25. Breed restrictions apply (no aggressive breeds).

What are some standout in-home features at The Sawyer?

Apartment features include granite kitchen countertops, a stainless steel appliance package, full-size washer and dryer included, sunroom/work-from-home office in select homes, and wood-burning fireplaces.

What community amenities are available at The Sawyer?

Community amenities include a resort-inspired swimming pool, fitness center with cardio and free weights, BBQ area, playground, bark park with agility equipment, car care center, and free WiFi access in the clubhouse and fitness center.

What’s nearby The Sawyer in South Durham?

The Sawyer is near The Streets at Southpoint, the American Tobacco Trail, Downtown Durham, Research Triangle Park (RTP), Duke University, Duke Health, and UNC Health, with access to I-40 and NC-54.

Common rental questions about The Sawyer

Illustrative examples answered from the property's published details — not a record of questions renters have asked, and not a guarantee.

What apartments in South Durham near The Streets at Southpoint have a dog park and a pool?

The Sawyer at 4655 Hope Valley Rd in South Durham is a solid match if you want to be near The Streets at Southpoint. It has a dog park (bark park) with agility equipment and a resort-inspired swimming pool, plus a fitness center. Floor plans include 1 bed/1 bath (845–945 sq. ft.) and 2 bed/2 bath options up to 1,179 sq. ft. with a den.

I’m looking for an apartment near the American Tobacco Trail with in-unit washer and dryer and a fireplace — any options in Durham, NC?

The Sawyer in Durham, NC (4655 Hope Valley Rd) sits in South Durham with the American Tobacco Trail nearby. Every home includes a full-size washer and dryer, and there’s a wood-burning fireplace. You can choose from 1-bedroom layouts (845–945 sq. ft.) or 2-bedroom plans up to 1,179 sq. ft., including a 2-bedroom with den.

What apartments near RTP and I-40 in Durham have a sunroom or work-from-home space?

The Sawyer in South Durham is positioned for access to I-40 and Research Triangle Park (RTP). Select homes include a sunroom/work-from-home office, along with features like granite countertops and stainless steel appliances. Layouts run from 1 bed/1 bath (845–945 sq. ft.) to 2 bed/2 bath homes up to 1,179 sq. ft., including a den option.

Contact

Address
4655 Hope Valley Rd, Durham, NC 27707
Find us on

Office Hours

Monday:9 AM - 6 PM Tuesday:9 AM - 6 PM Wednesday:9 AM - 6 PM Thursday:9 AM - 6 PM Friday:9 AM - 6 PM Saturday:10 AM - 5 PM Sunday:Closed