High Point Family
Dallas, TX

High Point Family – Dallas, TX

414 W. Louisiana Avenue, Dallas, TX 75224
Pricing & availability updated August 20, 2026
1–3 BedLayouts
611–1,280Sq Ft
12Amenities

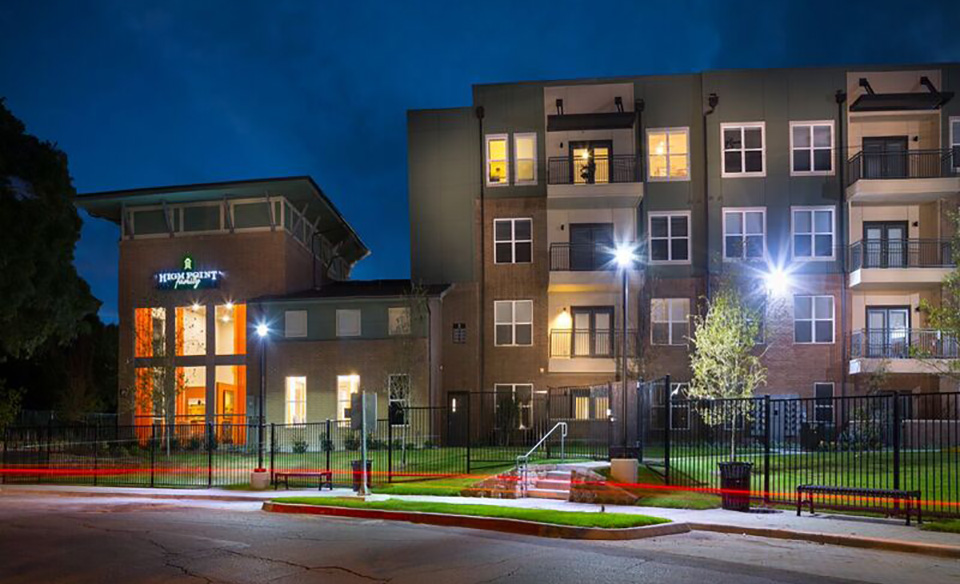
High Point Family exterior at night - Dallas, TX
20 photos

About

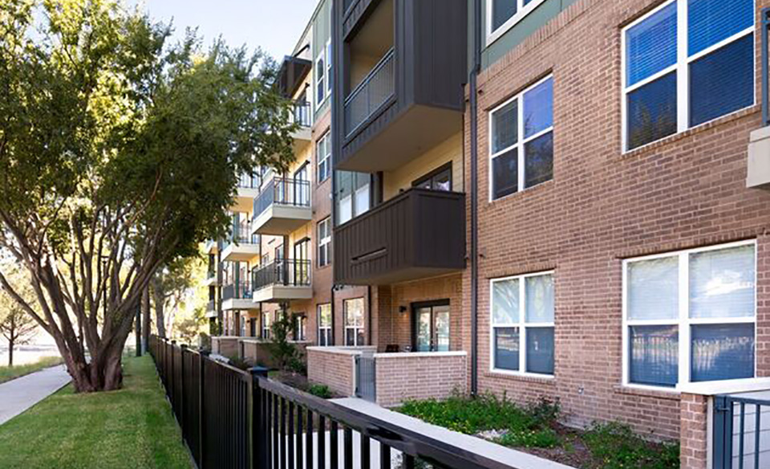
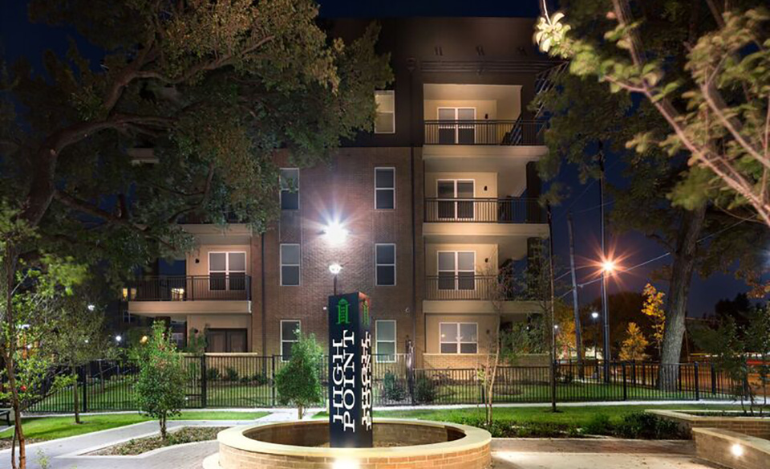
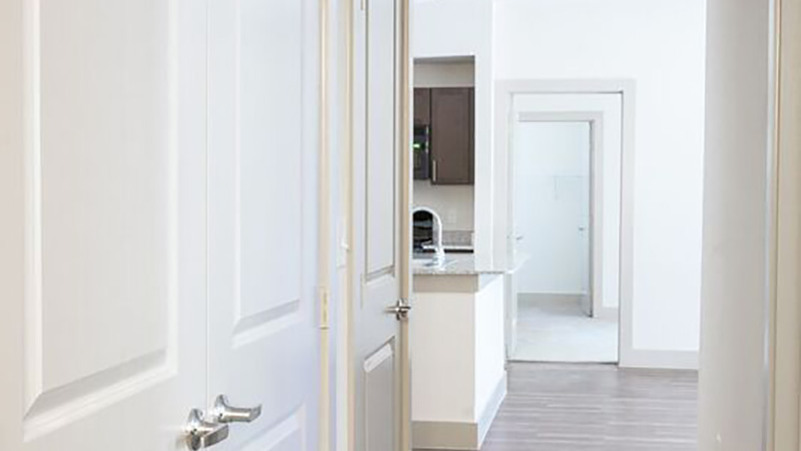
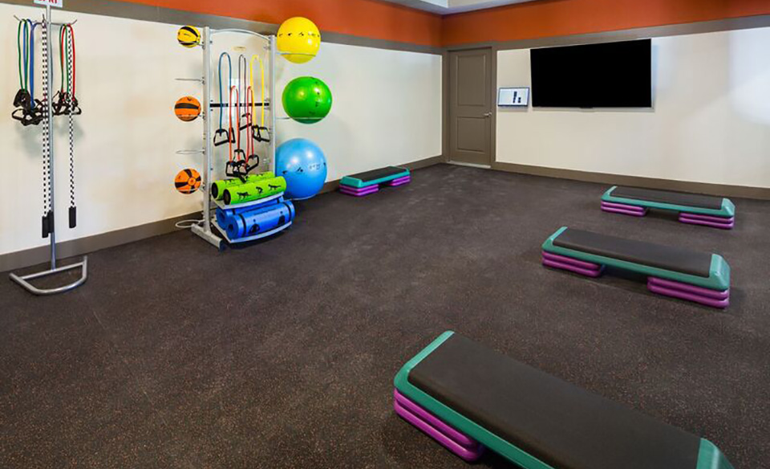
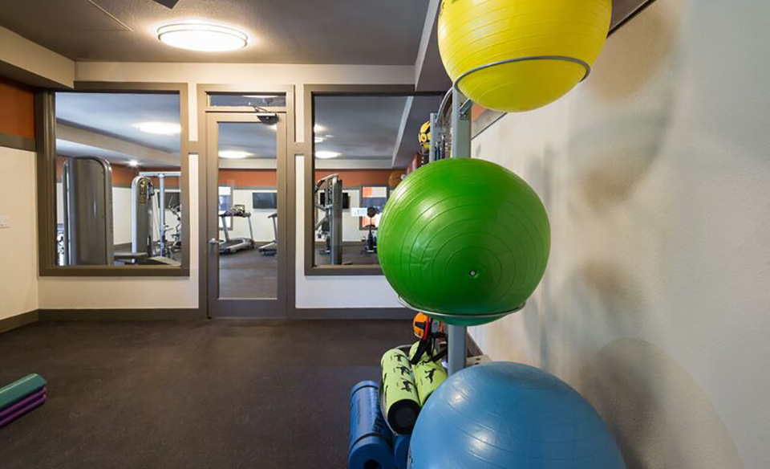
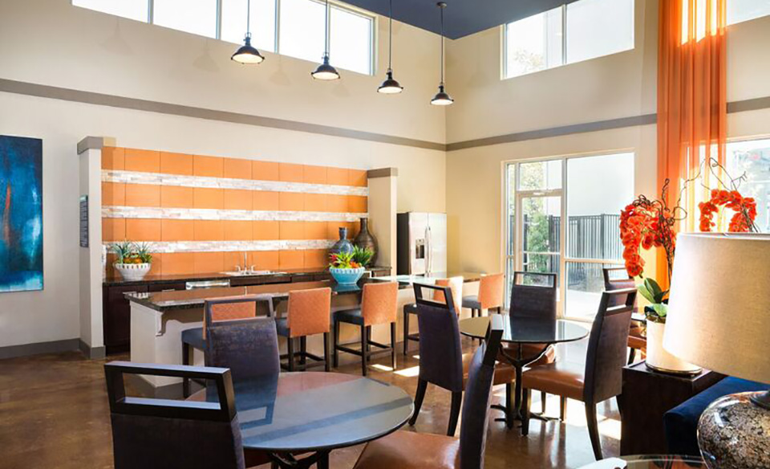
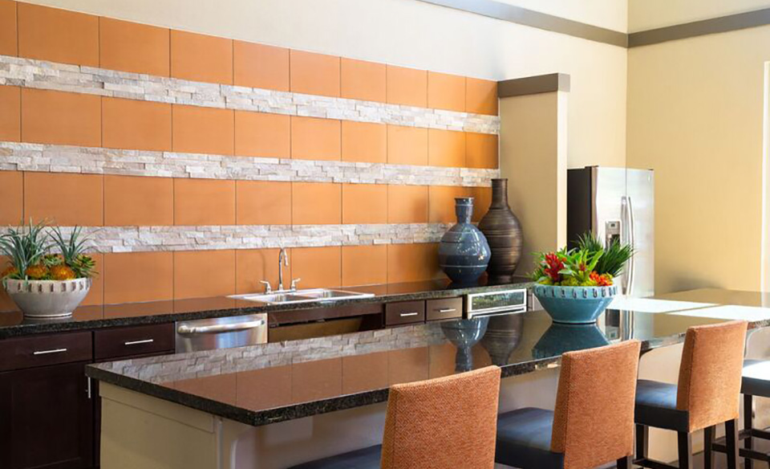
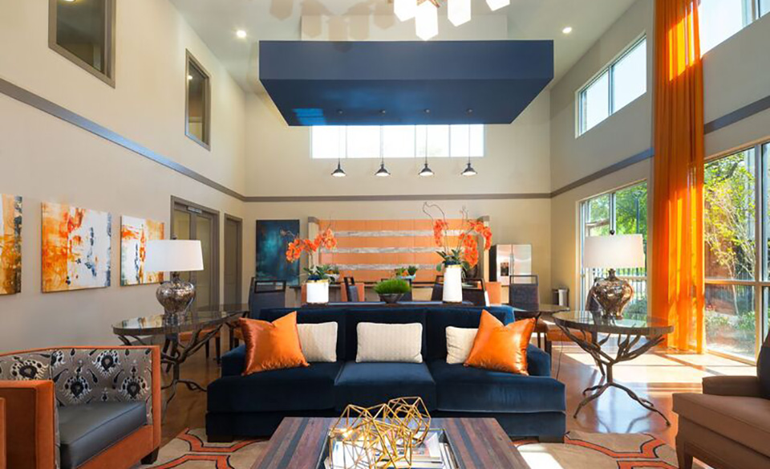
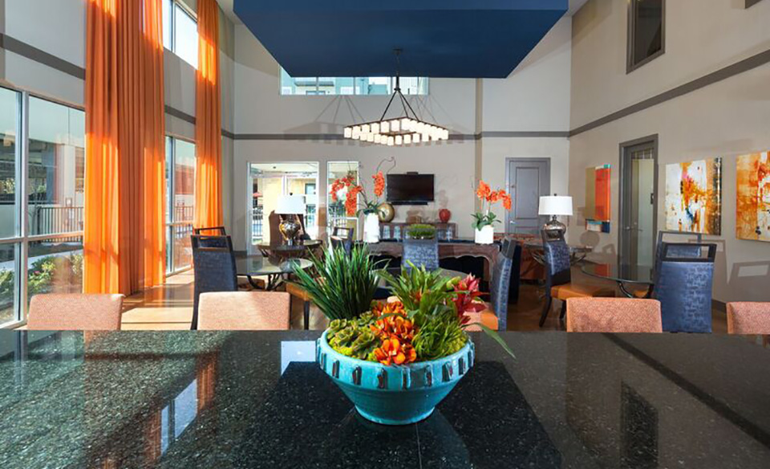
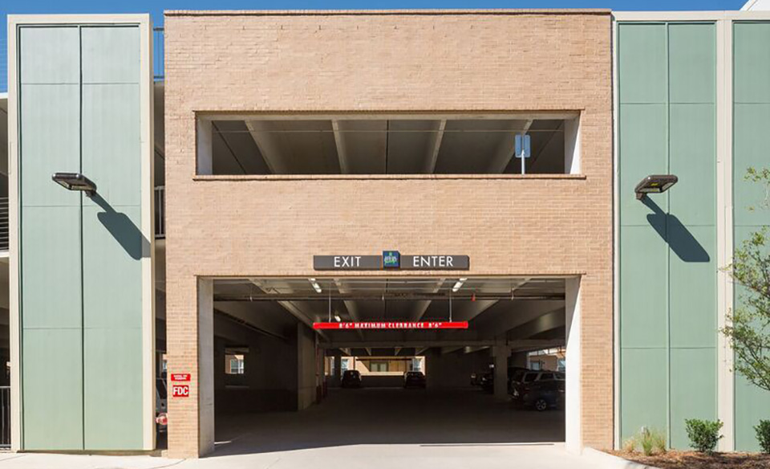
High Point Family is an apartment community in Oak Cliff with one-, two-, and three-bedroom homes. Floor plans range from about 611 to 1,280 square feet, and layouts include 1 bed/1 bath and 2–3 bed/2 bath options. Inside, homes include details like 9-foot ceilings, digitally programmable thermostats, ceiling fans in living rooms and bedrooms, and full-size washer/dryer connections. Many apartments also have a private balcony or patio, and select residences add features like pantries, linen closets, and separate showers. Around the community, you’ll find controlled-access gates with perimeter fencing, a private multi-level parking garage, an urban-designed clubhouse, business center with a computer station, Wi‑Fi in common areas, a fitness studio with cardio and strength equipment, and a swimming pool. There’s also a tot lot, transit plaza with social seating, and public transportation nearby. Income restrictions apply.

Bedrooms
1–3 Bed
Home size
611–1,280 sq ft

Floor Plans

14 floor plans · 611–1,280 sq ft.

Current availability is not tracked for this community. Contact the property or visit the official property website for available homes. Floor-plan details describe the community and do not indicate current unit availability.

1 Bedroom

7 plans · 611–874 sq ft
A1 Soar
1 bd · 1 ba · 675 sq ft
Contact for pricing
Schedule a tour → for A1 Soar
A2 Summit
1 bd · 1 ba · 675 sq ft
Contact for pricing
Schedule a tour → for A2 Summit
a1
1 bd · 1 ba · 672 sq ft
Contact for pricing
Schedule a tour → for a1
a2
1 bd · 1 ba · 611 sq ft
Contact for pricing
Schedule a tour → for a2
a3
1 bd · 1 ba · 760 sq ft
Contact for pricing
Schedule a tour → for a3
a4
1 bd · 1 ba · 770 sq ft
Contact for pricing
Schedule a tour → for a4
a5
1 bd · 1 ba · 874 sq ft
Contact for pricing
Schedule a tour → for a5

2 Bedroom

5 plans · 875–1,280 sq ft
B1 Aspire
2 bd · 2 ba · 875 sq ft
Contact for pricing
Schedule a tour → for B1 Aspire
b1
2 bd · 2 ba · 1053 sq ft
Contact for pricing
Schedule a tour → for b1
b2
2 bd · 2 ba · 1149 sq ft
Contact for pricing
Schedule a tour → for b2
b3
2 bd · 2 ba · 1137 sq ft
Contact for pricing
Schedule a tour → for b3
b4
2 bd · 2 ba · 1280 sq ft
Contact for pricing
Schedule a tour → for b4

3+ Bedroom

2 plans · 1,141–1,206 sq ft
C1 Ascend
3 bd · 2 ba · 1141 sq ft
Contact for pricing
Schedule a tour → for C1 Ascend
C2 Zenith
3 bd · 2 ba · 1206 sq ft
Contact for pricing
Schedule a tour → for C2 Zenith

Schedule a Tour

Request a tour at this community and the leasing office will confirm a time.

The property will confirm the date, time, and tour availability.

Request a tour →

Community Amenities

  • Business center
  • Clubhouse
  • Controlled access gates with perimeter fencing
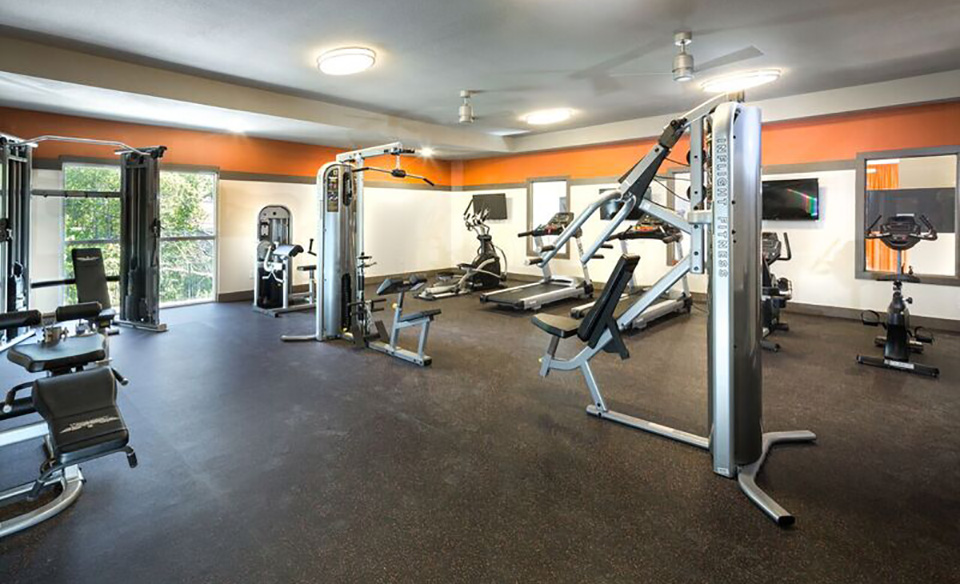
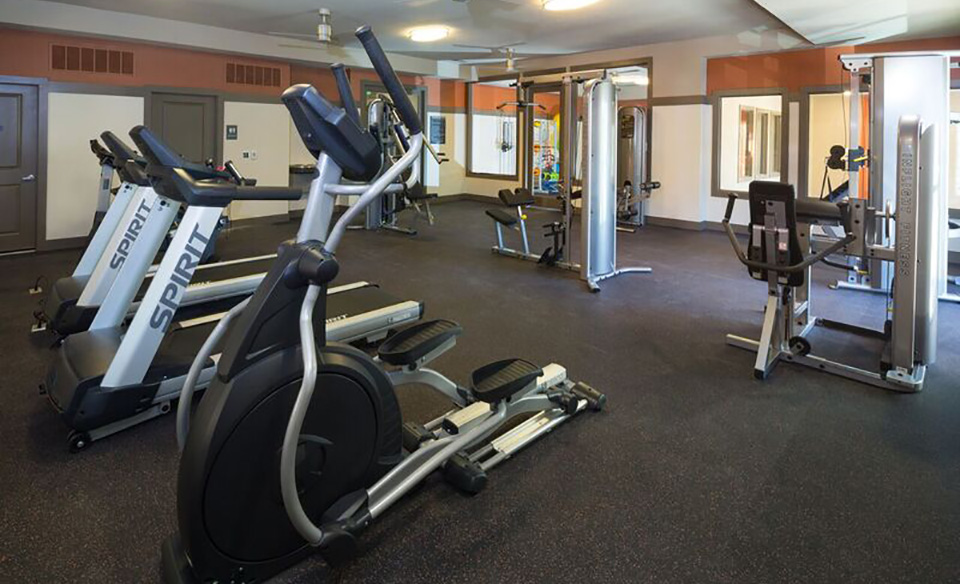
  • Fitness center
  • Landscaped grounds
  • Parking garage
  • Playground
  • Public transportation nearby
  • Recycling program
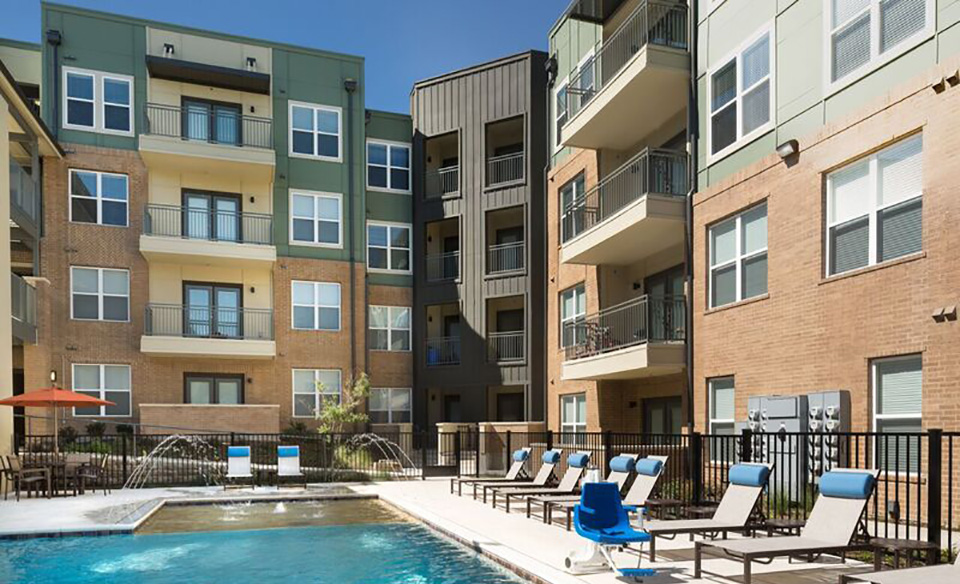
  • Swimming pool
  • Transit plaza with social seating
  • Wi-Fi in common areas

Unit Features

  • Digitally programmable thermostats
  • 2-inch faux wood blinds
  • 9-foot ceilings
  • Ceiling fans
  • Carpet in bedrooms
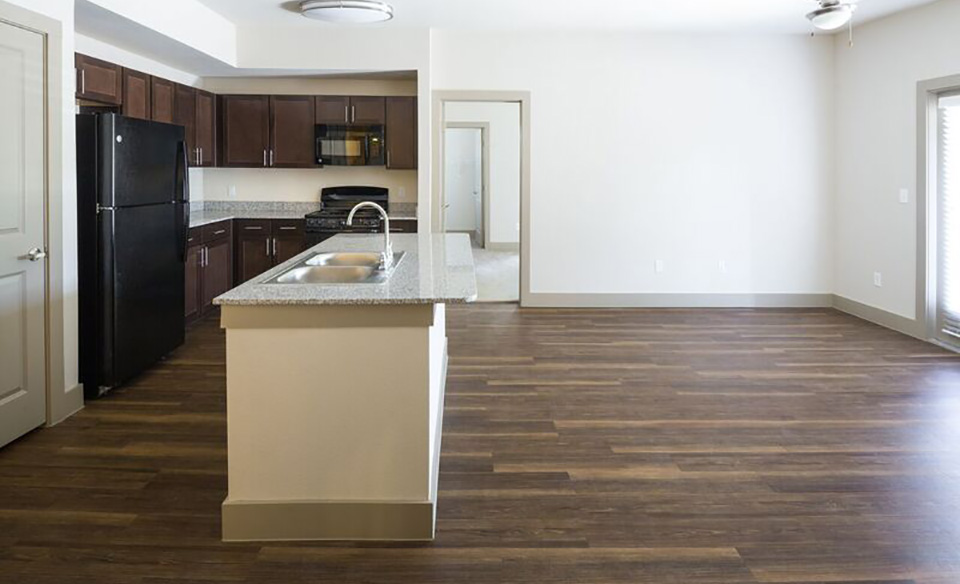
  • Vinyl plank flooring in living room
  • Washer/dryer connections
  • Air conditioning
  • Pre-wired for high speed internet
  • Private balcony/patio

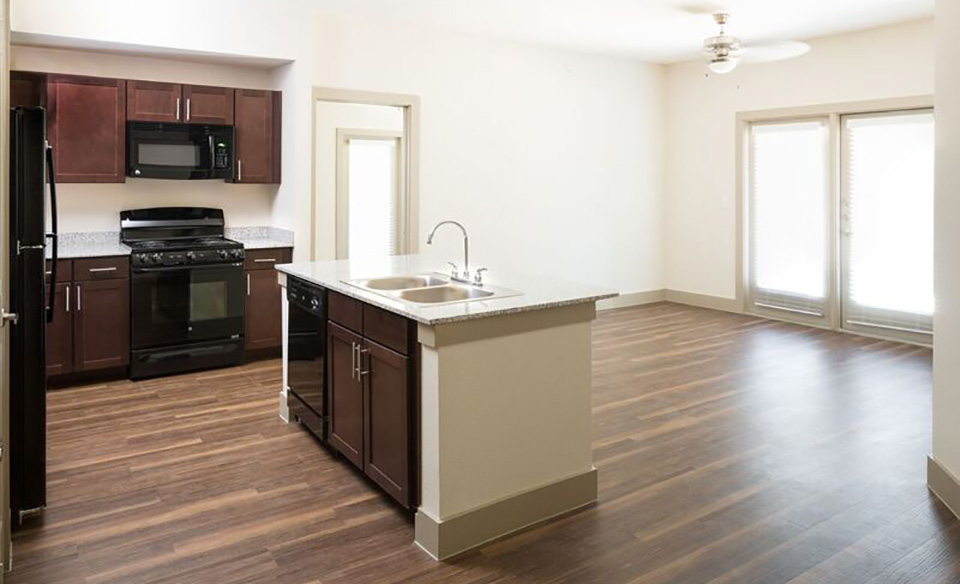
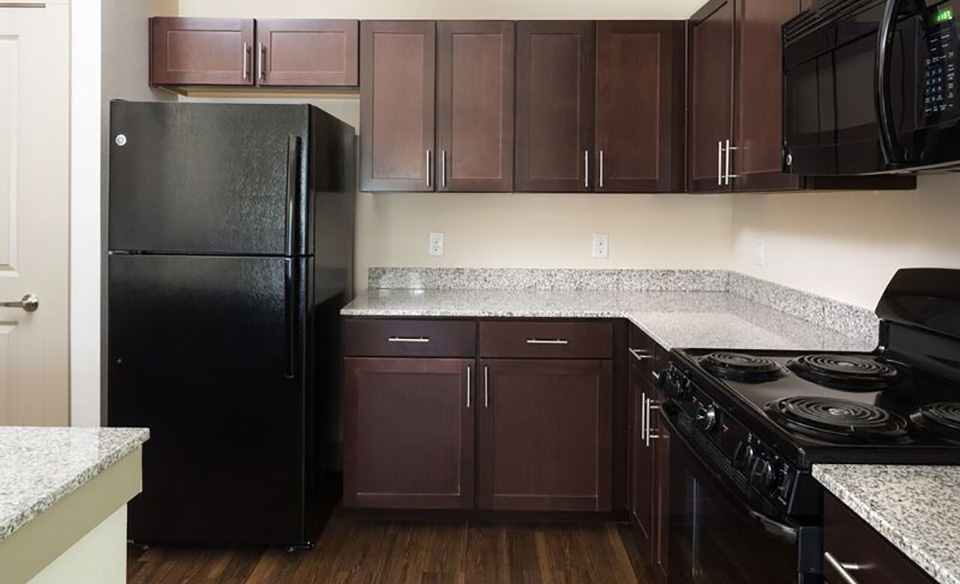
  • Granite countertops
  • Microwave
  • Stove
  • Dishwasher
  • Kitchen island
  • Pantry (select units)
  • Double stainless steel sinks
  • Soaking tubs
  • Separate shower (select units)
  • Linen closet (select units)

Photos

20 photos.

Neighborhood

High Point Family sits in Oak Cliff in Dallas, with public transportation nearby and a dedicated transit plaza with social seating on-site. The address is 414 W. Louisiana Avenue, Dallas, TX 75224. The location page organizes nearby points of interest by category, including restaurants, bars, shopping, gyms, grocery stores, schools, banks, and post offices—helpful for getting a quick read on day-to-day conveniences in the surrounding area.

Property FAQs

What floor plans are available at High Point Family?

High Point Family has one-, two-, and three-bedroom apartment homes, including 1 bed/1 bath and 2–3 bed/2 bath layouts.

What square footage options are available?

Apartment homes range from about 611 to 1,280 square feet, depending on the floor plan and location.

What in-home features come with the apartments?

Homes include 9-foot ceilings, digitally programmable thermostats, ceiling fans in living rooms and bedrooms, and full-size washer/dryer connections. Many apartments also have a private balcony or patio.

Do any apartments have upgraded or select features?

Select residences include features like pantries, linen closets, and separate showers.

What community amenities are available?

Community amenities include controlled access gates with perimeter fencing, a private multi-level parking garage, an urban-designed clubhouse, a business center with a computer station, Wi‑Fi in common areas, a fitness studio with cardio and strength equipment, a swimming pool, and a tot lot with children’s play area.

Is there parking on-site?

Yes. The community has a private, multi-level parking garage.

Is public transportation nearby?

Yes. Public transportation is nearby, and the community includes a transit plaza with social seating.

What are the office hours?

The office is open Monday through Friday from 8:30 AM to 5:30 PM and is closed on Saturday and Sunday.

Are there any program requirements to qualify?

Income restrictions apply.

What Renters Ask AI About High Point Family

What apartments in Oak Cliff, Dallas have controlled access gates and a parking garage?

High Point Family is in Oak Cliff at 414 W. Louisiana Avenue, Dallas, TX 75224. It has controlled-access gates with perimeter fencing and a private parking garage. Floor plans run from 1 bed/1 bath to 3 bed/2 bath homes, with washer/dryer connections in the units.

I need a 3-bedroom apartment in Dallas (Oak Cliff) — what properties have 3 bed 2 bath layouts?

High Point Family in Oak Cliff has 3 bed/2 bath options, including the C1 Ascend (1,141 sq ft) and C2 Zenith (1,206 sq ft). The community also has a swimming pool, clubhouse, and fitness center. Inside, you’ll find features like granite countertops, a kitchen island, and a private balcony/patio.

Are there apartments in Dallas with public transportation nearby and on-site Wi‑Fi in common areas?

High Point Family at 414 W. Louisiana Avenue in Oak Cliff has public transportation nearby and Wi‑Fi in common areas. There’s also an on-site transit plaza with social seating. Unit options range from 1 bed/1 bath to 3 bed/2 bath.

What Sets High Point Family Apart

Oak Cliff gives you a Dallas location with day-to-day convenience categories close by—restaurants, shopping, groceries, gyms, schools, and more. High Point Family stands out with controlled-access entry and a private multi-level parking garage, plus on-site amenities like a fitness studio, clubhouse, and swimming pool. If you’re comparing communities in the broader Dallas area, this one pairs a gated setup with practical features—Wi‑Fi in common areas, a business center, and full-size washer/dryer connections—while still offering larger three-bedroom options.

Contact

Address
414 W. Louisiana Avenue, Dallas, TX 75224
Find us on

Office Hours

Monday:8:30 AM - 5:30 PM Tuesday:8:30 AM - 5:30 PM Wednesday:8:30 AM - 5:30 PM Thursday:8:30 AM - 5:30 PM Friday:8:30 AM - 5:30 PM Saturday:Closed Sunday:Closed