Cypress at Trinity Groves
Dallas, TX · $996–$2,770/mo advertised price

Cypress at Trinity Groves – Dallas, TX

320 Singleton Blvd, Dallas, TX 75212
Current pricing requires confirmation
$996–$2,770/ month · Studio–2 Bed — advertised price

This is the price the property advertises. Confirm what it includes, along with the current total monthly leasing price and all charges, directly with the property before applying or signing a lease.

Pricing last checked August 20, 2026 · property website · confirm with the property
Studio–2 BedLayouts
323–1,404Sq Ft
YesPets
  • Three resort-style pools
  • Fitness center (two)
  • On-site laundry facility
  • Dog parks (four)
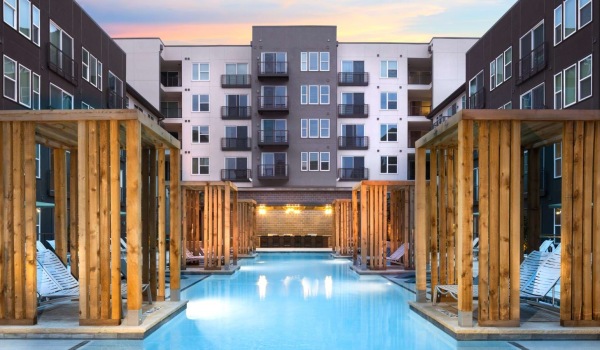
Cypress at Trinity Groves pool courtyard - Dallas, TX
2 photos

About

Cypress at Trinity Groves is a studio, one-, and two-bedroom apartment community in the Trinity Groves area of Dallas. Floor plans include standard layouts plus Live + Work options, with sizes ranging from about 323 to 1,404 square feet. Inside, you’ll find features like stainless steel appliances, granite & quartz countertops, wood-style flooring, USB outlets, and smart thermostats, with select homes offering built-in shelving, private yards, private balcony/patio, walk-in closets, soaking tubs and walk-in showers, and washer & dryer connections. Around the community, there are three resort-style pools with grilling stations, three sky lounges with views of Trinity Groves and Dallas, and two fitness centers with instructor-led classes. The property also has co-working spaces and a conference room, a resident lounge with a gaming area, a biergarten, courtyards with grills, a package center, EV charging stations, bike storage, and an on-site laundry facility. Pets are allowed with no breed or weight restrictions, and there are four dog parks plus a pet spa.

Advertised price (confirm with the property)
$996–$2,770
Bedrooms
Studio–2 Bed
Home size
323–1,404 sq ft
Pets
Pet friendly

Rent by bedroom

HomeStarting rentFloor plans
Studio323–814 sq ft From $996/mo 8
1 Bedroom604–1,209 sq ft From $1,254/mo 32
2 Bedroom1,051–1,404 sq ft From $1,793/mo 14

Floor Plans

54 floor plans · 323–1,404 sq ft.

Current availability is not tracked for this community. Contact the property or visit the official property website for available homes. Floor-plan details describe the community and do not indicate current unit availability.

Studios

8 plans · 323–814 sq ft
E1 - 1
Studio · 1 ba · 497 sq ft
$1,146–$1,201/mo
Request a tour → for E1 - 1 Ask about this plan E1 - 1
E2 - I
Studio · 1 ba · 536 sq ft
Contact for pricing
Request a tour → for E2 - I Ask about this plan E2 - I
E2 - II
Studio · 1 ba · 576 sq ft
$1,053–$1,143/mo
Request a tour → for E2 - II Ask about this plan E2 - II
E2A - II
Studio · 1 ba · 580 sq ft
Contact for pricing
Request a tour → for E2A - II Ask about this plan E2A - II
E1 - III
Studio · 1 ba · 323 sq ft
$996–$1,048/mo
Request a tour → for E1 - III Ask about this plan E1 - III
E2 - III
Studio · 1 ba · 507 sq ft
$996/mo
Request a tour → for E2 - III Ask about this plan E2 - III
E3 - III
Studio · 1 ba · 793 sq ft
Contact for pricing
Request a tour → for E3 - III Ask about this plan E3 - III
E3 Alt - III
Studio · 1 ba · 814 sq ft
Contact for pricing
Request a tour → for E3 Alt - III Ask about this plan E3 Alt - III

1 Bedroom

32 plans · 604–1,209 sq ft
A - I
1 bd · 1 ba · 604 sq ft
$1,279–$1,454/mo
Request a tour → for A - I Ask about this plan A - I
A0 - I
1 bd · 1 ba · 673 sq ft
$1,364–$1,569/mo
Request a tour → for A0 - I Ask about this plan A0 - I
A10- I
1 bd · 1 ba · 702 sq ft
$1,463–$1,564/mo
Request a tour → for A10- I Ask about this plan A10- I
A1C - I
1 bd · 1 ba · 702 sq ft
$1,456–$1,641/mo
Request a tour → for A1C - I Ask about this plan A1C - I
A2 - I
1 bd · 1.5 ba · 908 sq ft
Contact for pricing
Request a tour → for A2 - I Ask about this plan A2 - I
A3 - I
1 bd · 1.5 ba · 1056 sq ft
Contact for pricing
Request a tour → for A3 - I Ask about this plan A3 - I
A - II
1 bd · 1 ba · 644 sq ft
$1,313/mo
Request a tour → for A - II Ask about this plan A - II
AB - II
1 bd · 1 ba · 619 sq ft
Contact for pricing
Request a tour → for AB - II Ask about this plan AB - II
A0 Alt - II
1 bd · 1 ba · 671 sq ft
Contact for pricing
Request a tour → for A0 Alt - II Ask about this plan A0 Alt - II
A0 - II
1 bd · 1 ba · 673 sq ft
$1,362–$1,412/mo
Request a tour → for A0 - II Ask about this plan A0 - II
A1C1 - II
1 bd · 1 ba · 702 sq ft
Contact for pricing
Request a tour → for A1C1 - II Ask about this plan A1C1 - II
A10 - II
1 bd · 1 ba · 753 sq ft
$1,481–$1,616/mo
Request a tour → for A10 - II Ask about this plan A10 - II
A1D - II
1 bd · 1 ba · 828 sq ft
Contact for pricing
Request a tour → for A1D - II Ask about this plan A1D - II
A1D1 - II
1 bd · 1 ba · 828 sq ft
Contact for pricing
Request a tour → for A1D1 - II Ask about this plan A1D1 - II
A2 - II
1 bd · 1 ba · 908 sq ft
$1,576/mo
Request a tour → for A2 - II Ask about this plan A2 - II
A3A - I
1 bd · 1 ba · 951 sq ft
Contact for pricing
Request a tour → for A3A - I Ask about this plan A3A - I
A3A - II
1 bd · 1 ba · 1168 sq ft
Contact for pricing
Request a tour → for A3A - II Ask about this plan A3A - II
A3 - II
1 bd · 1 ba · 1056 sq ft
Contact for pricing
Request a tour → for A3 - II Ask about this plan A3 - II
A - III
1 bd · 1 ba · 673 sq ft
$1,254/mo
Request a tour → for A - III Ask about this plan A - III
A0 - III
1 bd · 1 ba · 716 sq ft
$1,278/mo
Request a tour → for A0 - III Ask about this plan A0 - III
A1C Alt - III
1 bd · 1 ba · 702 sq ft
$1,286–$1,509/mo
Request a tour → for A1C Alt - III Ask about this plan A1C Alt - III
A1D - III
1 bd · 1 ba · 828 sq ft
Contact for pricing
Request a tour → for A1D - III Ask about this plan A1D - III
A2 Alt - III
1 bd · 1.5 ba · 886 sq ft
Contact for pricing
Request a tour → for A2 Alt - III Ask about this plan A2 Alt - III
A2 - III
1 bd · 1.5 ba · 908 sq ft
Contact for pricing
Request a tour → for A2 - III Ask about this plan A2 - III
A2 Alt 2 - III
1 bd · 1.5 ba · 960 sq ft
Contact for pricing
Request a tour → for A2 Alt 2 - III Ask about this plan A2 Alt 2 - III
A3 - III
1 bd · 1.5 ba · 1056 sq ft
$1,410/mo
Request a tour → for A3 - III Ask about this plan A3 - III
A3 Alt - III
1 bd · 1.5 ba · 1085 sq ft
Contact for pricing
Request a tour → for A3 Alt - III Ask about this plan A3 Alt - III
A3 Alt 2 - III
1 bd · 1.5 ba · 1178 sq ft
Contact for pricing
Request a tour → for A3 Alt 2 - III Ask about this plan A3 Alt 2 - III
Live Work-II
1 bd · 1 ba · 1209 sq ft
Contact for pricing
Request a tour → for Live Work-II Ask about this plan Live Work-II
Live Work3-III
1 bd · 1 ba · 908 sq ft
Contact for pricing
Request a tour → for Live Work3-III Ask about this plan Live Work3-III
Live Work1-III
1 bd · 1 ba · 1086 sq ft
Contact for pricing
Request a tour → for Live Work1-III Ask about this plan Live Work1-III
Live Work2-III
1 bd · 1 ba · 1199 sq ft
Contact for pricing
Request a tour → for Live Work2-III Ask about this plan Live Work2-III

2 Bedroom

14 plans · 1,051–1,404 sq ft
B1 - I
2 bd · 2 ba · 1051 sq ft
$1,797–$1,877/mo
Request a tour → for B1 - I Ask about this plan B1 - I
B2 - I
2 bd · 2 ba · 1199 sq ft
$2,770/mo
Request a tour → for B2 - I Ask about this plan B2 - I
B3 - I
2 bd · 2 ba · 1251 sq ft
$2,000/mo
Request a tour → for B3 - I Ask about this plan B3 - I
B1 - II
2 bd · 2 ba · 1051 sq ft
$1,793–$1,848/mo
Request a tour → for B1 - II Ask about this plan B1 - II
B1A - II
2 bd · 2 ba · 1074 sq ft
Contact for pricing
Request a tour → for B1A - II Ask about this plan B1A - II
B2 - II
2 bd · 2 ba · 1331 sq ft
Contact for pricing
Request a tour → for B2 - II Ask about this plan B2 - II
B2A - II
2 bd · 2 ba · 1220 sq ft
Contact for pricing
Request a tour → for B2A - II Ask about this plan B2A - II
B3 - II
2 bd · 2 ba · 1404 sq ft
Contact for pricing
Request a tour → for B3 - II Ask about this plan B3 - II
B2B - II
2 bd · 2 ba · 1331 sq ft
Contact for pricing
Request a tour → for B2B - II Ask about this plan B2B - II
B1 Alt - III
2 bd · 2 ba · 1086 sq ft
$1,952/mo
Request a tour → for B1 Alt - III Ask about this plan B1 Alt - III
B2 Alt - III
2 bd · 2 ba · 1197 sq ft
Contact for pricing
Request a tour → for B2 Alt - III Ask about this plan B2 Alt - III
B2 - III
2 bd · 2 ba · 1199 sq ft
Contact for pricing
Request a tour → for B2 - III Ask about this plan B2 - III
B3 - III
2 bd · 2 ba · 1251 sq ft
$2,031/mo
Request a tour → for B3 - III Ask about this plan B3 - III
B3 Alt - III
2 bd · 2 ba · 1335 sq ft
Contact for pricing
Request a tour → for B3 Alt - III Ask about this plan B3 Alt - III

Costs & fees

These are the charges we have confirmed. They may not be the full list, so no total monthly price is shown — confirm all charges directly with the property.

Refundable deposits

Security deposit $250 one-time

Pets & Parking

Parking typeGarage

Leasing Policies

Lease terms3–13 months

Community Amenities

  • Additional storage (select units)
  • Biergarten
  • Bike storage
  • Co-working spaces
  • Conference room
  • Courtyards with grills
  • Courtyards with seating
  • Dog parks (four)
  • Electric vehicle charging stations
  • Fitness center (two)
  • Grilling stations
  • On-site laundry facility
  • Package center
  • Pet spa
  • Resident lounge with gaming area
  • Sky lounges / rooftop lounges
  • Three resort-style pools

Unit Features

  • Studio, one-, & two-bedroom floorplans
  • Live + work layouts
  • Stainless steel appliances
  • Granite & quartz countertops
  • Wood-style flooring
  • Custom kitchen cabinetry
  • Designer tile kitchen backsplash
  • Built-in shelving (select units)
  • Private yards (select units)
  • Private balcony/patio (select units)
  • Walk-in closets (select units)
  • USB outlets
  • Smart thermostats
  • Soaking tubs (select units)
  • Walk-in showers (select units)
  • Washer & dryer connections (select units)
  • Dishwasher
  • Disposal
  • Microwave
  • Stove
  • Refrigerator
  • Air conditioning/heating
  • Ceiling fans (select units)

Neighborhood


Cypress at Trinity Groves sits in the Trinity Groves area of Dallas, within walking distance of Trinity Groves. The neighborhood is known for its cluster of dining spots and entertainment, and it puts you close to a mix of restaurants, retail destinations, and local services. The community’s location works well for quick meetups and weeknight plans. You can keep things simple with a short walk to Trinity Groves, then head back home to rooftop sky lounges and outdoor courtyards when you’re done.

What Sets Cypress at Trinity Groves Apart

Living in the Trinity Groves area puts you close to a concentrated stretch of dining and entertainment. Cypress at Trinity Groves stands out for its on-site mix of amenities that supports both downtime and workdays, including multiple pools, several sky lounges with views of Trinity Groves and Dallas, and dedicated co-working space. If you’re comparing neighborhoods across Dallas, Trinity Groves keeps your day-to-day centered around walkable spots and quick plans nearby, while still giving you a full slate of community features back at home.

Photos

2 photos.

Request a tour

Request a tour at this community and the leasing office will confirm a time.

The property will confirm the date, time, and tour availability.

Request a tour →

Property FAQs

Is Cypress at Trinity Groves pet-friendly, and are there breed or weight restrictions?

Yes. Pets are allowed, and there are no breed or weight restrictions. All pets must be approved by the leasing office.

What floor plans are available?

Studio, one-bedroom, and two-bedroom floor plans are available, including Live + Work layouts.

What lease terms do you offer?

Lease terms range from 3 to 13 months, including short-term options as short as 3 months.

Is renter’s insurance required?

Yes, renter’s insurance is required.

What are the office hours?

Monday–Friday: 9:00 AM–6:00 PM. Saturday: 10:00 AM–6:00 PM. Sunday: Closed.

What parking options are available?

Parking includes multi-level garage spaces. Contact the leasing office for details on the parking policy.

Is there laundry on-site or in the apartments?

Homes include in-home laundry connections, and there’s also an on-site laundry facility.

What utilities and internet providers are available?

Utilities are sub-metered except for electricity. Electricity is the resident’s choice (TXU is recommended). AT&T is available for cable/internet.

Common rental questions about Cypress at Trinity Groves

Illustrative examples answered from the property's published details — not a record of questions renters have asked, and not a guarantee.

What apartments are within walking distance of Trinity Groves in Dallas, TX?

Cypress at Trinity Groves is at 320 Singleton Blvd in the Trinity Groves area of Dallas, within walking distance of Trinity Groves. Floor plans include studios, one-bedrooms, and two-bedrooms, plus live + work layouts. When you’re back home, you’ve got rooftop sky lounges, courtyards with grills and seating, and three pools.

What apartments in Dallas have co-working space, a conference room, and EV charging?

Cypress at Trinity Groves in Trinity Groves checks those boxes with co-working spaces, a conference room, and electric vehicle charging stations. Units range from studios to two-bedrooms, and there are live + work layouts too. Other on-site amenities include a package center and a resident lounge with a gaming area.

I need a pet-friendly apartment in Dallas with a dog park and a pet spa — any options in Trinity Groves?

Cypress at Trinity Groves, at 320 Singleton Blvd in the Trinity Groves neighborhood, has four dog parks and a pet spa. You can choose from studio, one-, and two-bedroom floor plans, including live + work layouts. Bike storage, a fitness center, and an on-site laundry facility are also on the property.

Contact

Address
320 Singleton Blvd, Dallas, TX 75212
Managed by
Willow Bridge Property Company
Find us on

Office Hours

Monday:9:00 AM - 6:00 PM Tuesday:9:00 AM - 6:00 PM Wednesday:9:00 AM - 6:00 PM Thursday:9:00 AM - 6:00 PM Friday:9:00 AM - 6:00 PM Saturday:10:00 AM - 6:00 PM Sunday:Closed