One Uptown
Dallas, TX · $2,735–$4,278/mo base rent

One Uptown – Dallas, TX

2619 McKinney Ave, Dallas, TX 75204
Advertised base rent from
$2,735–$4,278/ month · 1–2 Bed

Advertised base rent does not include all required monthly charges, one-time fees, utilities, or optional services. Confirm the current total monthly leasing price and all charges directly with the property before applying or signing a lease.

Pricing & availability updated August 20, 2026
1–2 BedLayouts
571–1,993Sq Ft
26Amenities
YesPets

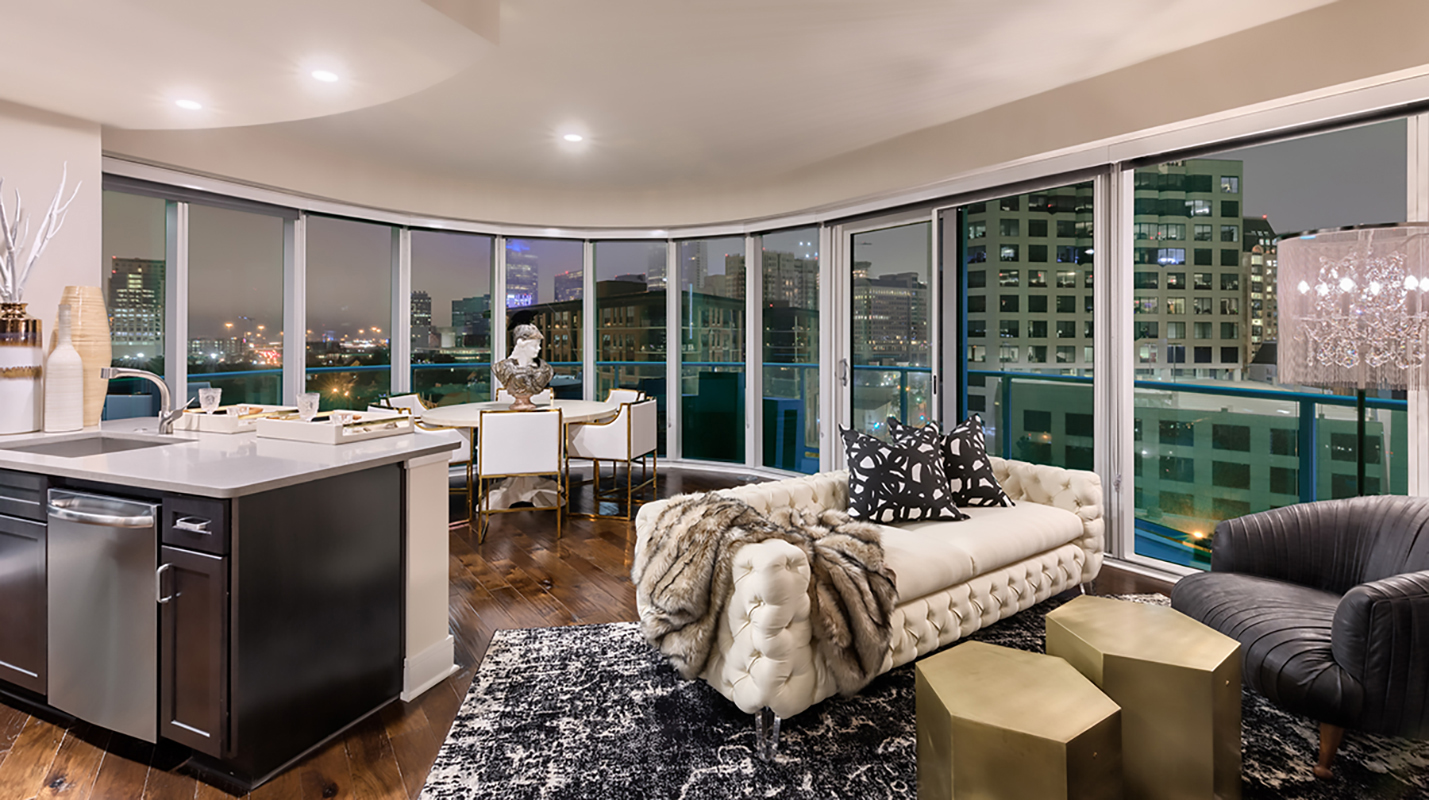



One Uptown furnished residence interior - Dallas, TX
17 photos

About











One Uptown is a 20-story high-rise on McKinney Avenue at the corner of McKinney and Routh in Uptown Dallas. Floor plans range from studios through 2-bedroom residences, plus penthouse suites, with layouts that include 1-bath and 2-bath options and select 1-bed plans with 1.5 baths. Homes include features like in-home washers and dryers, coffered ceilings, LED lighting, walk-in closets with ELFA shelving systems, and a VRF climate control system. The amenity lineup centers around the Sky Deck on the 20th floor, with an outdoor pool, Sky Lounge, cabanas, and spaces like a catering kitchen, fire pit, and grilling stations. A second pool—a glass-bottom pool—sits overhead at the porte-cochère entry. The building also has a fitness center (with Peloton bikes), a resident lounge, underground controlled-access parking, keyless unit entry, bike storage/maintenance, valet dry cleaning, guest hospitality suites, and a 24-hour concierge. The Uptown setting puts spots like Whole Foods and the McKinney Avenue Trolley close by, with parks such as Katy Trail, Griggs Park, and Klyde Warren Park in the neighborhood mix.

Advertised base rent
$2,735–$4,278
Bedrooms
1–2 Bed
Home size
571–1,993 sq ft
Pets
Pet friendly

Floor Plans

19 floor plans · 571–1,993 sq ft.

Current availability is not tracked for this community. Contact the property or visit the official property website for available homes. Floor-plan details describe the community and do not indicate current unit availability.

1 Bedroom

12 plans · 571–1,237 sq ft
Tower Residence 1
1 bd · 1 ba · 926 sq ft
$2,735/mo
Schedule a tour → for Tower Residence 1
Tower Residence 3
1 bd · 1 ba · 771 sq ft
Contact for pricing
Schedule a tour → for Tower Residence 3
Tower Residence 4
1 bd · 1 ba · 644 sq ft
Contact for pricing
Schedule a tour → for Tower Residence 4
Tower Residence 5 & 6
1 bd · 1 ba · 571 sq ft
Contact for pricing
Schedule a tour → for Tower Residence 5 & 6
Tower Residence 7
1 bd · 1 ba · 584 sq ft
Contact for pricing
Schedule a tour → for Tower Residence 7
Tower Residence 10
1 bd · 1 ba · 720 sq ft
Contact for pricing
Schedule a tour → for Tower Residence 10
Tower Residence 11
1 bd · 1 ba · 801 sq ft
Contact for pricing
Schedule a tour → for Tower Residence 11
Tower Residence 12
1 bd · 1 ba · 837 sq ft
Contact for pricing
Schedule a tour → for Tower Residence 12
Penthouse Suite 1
1 bd · 1 ba · 926 sq ft
Contact for pricing
Schedule a tour → for Penthouse Suite 1
Penthouse Suite 3
1 bd · 1 ba · 771 sq ft
Contact for pricing
Schedule a tour → for Penthouse Suite 3
Penthouse Suite 4
1 bd · 1.5 ba · 1237 sq ft
Contact for pricing
Schedule a tour → for Penthouse Suite 4
Penthouse Suite 5
1 bd · 1.5 ba · 1163 sq ft
Contact for pricing
Schedule a tour → for Penthouse Suite 5

2 Bedroom

7 plans · 1,211–1,993 sq ft
Tower Residence 2
2 bd · 2 ba · 1275 sq ft
Contact for pricing
Schedule a tour → for Tower Residence 2
Tower Residence 8
2 bd · 2 ba · 1211 sq ft
Contact for pricing
Schedule a tour → for Tower Residence 8
Tower Residence 9
2 bd · 2 ba · 1318 sq ft
$4,278/mo
Schedule a tour → for Tower Residence 9
Penthouse Suite 2
2 bd · 2 ba · 1275 sq ft
Contact for pricing
Schedule a tour → for Penthouse Suite 2
Penthouse Suite 6
2 bd · 2 ba · 1250 sq ft
Contact for pricing
Schedule a tour → for Penthouse Suite 6
Penthouse Suite 7
2 bd · 3 ba · 1993 sq ft
Contact for pricing
Schedule a tour → for Penthouse Suite 7
Penthouse Suite 8
2 bd · 2.5 ba · 1643 sq ft
Contact for pricing
Schedule a tour → for Penthouse Suite 8

Schedule a Tour

Request a tour at this community and the leasing office will confirm a time.

The property will confirm the date, time, and tour availability.

Request a tour →

Community Amenities

  • 24-hour concierge
  • BBQ/grilling stations
  • Bike maintenance station
  • Bike storage
  • Business center
  • Cabanas
  • Catering kitchen
  • Coffee bar
  • Conference room
  • Controlled access
  • Dog park (2nd floor)
  • Fire pit
  • Fitness center
  • High-speed Wi-Fi in common/amenity areas
  • On-site restaurants
  • Peloton bikes
  • Pet care facility
  • Recreation/game room
  • Resident lounge
  • Rooftop pool
  • Sky deck
  • Sky lounge
  • Two guest suites
  • Underground controlled access parking
  • Valet dry cleaning
  • Wi‑Fi calling network

Unit Features

  • State-of-the-art VRF climate control system
  • Large walk-in closets
  • ELFA closet shelving systems
  • Oversized alcove bathtubs

  • Walk-in showers
  • Coffered ceilings
  • LED lighting throughout
  • Washer and dryer in all homes
  • Ceiling fans in bedrooms
  • Salto keyless unit entry
  • European hardwood floors (penthouse)
  • Undercounter wine/beverage refrigerator (penthouse)
  • Quartz kitchen countertops/backsplashes (penthouse)
  • Private balconies (XL in penthouse)
  • Condo grade carpet in bedrooms (penthouse)
  • Stainless steel appliances
  • French door refrigerator
  • Single-basin undermount stainless steel sink

Photos

17 photos.

Neighborhood


One Uptown sits in Uptown Dallas on McKinney Avenue near Routh, in the middle of the area’s dining, coffee, and nightlife scene. The neighborhood map includes nearby spots like Trulucks, Ocean Prime, The Capital Grill, Coal Vines, Nick & Sam’s Grill, Bowen House, and Katy Trail Ice House, along with coffee and quick stops such as Dream Café, BreadWinners, Starbucks, Crooked Tree Coffeehouse, Foxtrot Market, and Whole Foods. Outdoor time is easy to work in with Katy Trail, Griggs Park, Reverchon Park, and Klyde Warren Park all listed as nearby options. For shopping and errands, the area includes West Village, Highland Park Village, Northpark Center, Mockingbird Station, Stanley Korshak, and Knox Street. Cultural destinations called out around Uptown include the AT&T Performing Arts Center, Perot Museum, Dallas Museum of Art, Dallas World Aquarium, and the Nasher Sculpture Garden. Getting around without a car is part of the appeal here. The neighborhood highlights include the McKinney Avenue Trolley, plus quick access to the Arts District and West Village via the trolley route.

Property FAQs

What is the address for One Uptown?

One Uptown is located at 2619 McKinney Ave, Dallas, TX 75204.

What phone number should I call to schedule a tour or ask leasing questions?

Call +1-214-468-0001.

What are the office hours at One Uptown?

Monday–Friday: 9:00 AM–6:00 PM. Saturday: 10:00 AM–5:00 PM. Sunday: Closed.

What floor plan types are available at One Uptown?

Floor plans include studios, 1-bedroom and 2-bedroom residences, plus penthouse suites.

Do homes have in-unit washer and dryer?

Yes. Washers and dryers are included in all residences.

What are some standout community amenities at One Uptown?

Amenities include a rooftop pool and Sky Deck with Sky Lounge, a glass-bottom pool over the porte-cochère, a fitness center (with Peloton bikes), a resident lounge, underground controlled-access parking, and 24-hour concierge service.

Is One Uptown a smoke-free community?

Yes, One Uptown is a smoke-free community.

What’s nearby in the neighborhood?

Nearby destinations include Whole Foods, Katy Trail, Klyde Warren Park, West Village, and the McKinney Avenue Trolley line.

What is the pet policy at One Uptown?

Pets are welcome at One Uptown. Allowed pets: Cats, Dogs.

What Renters Ask AI About One Uptown

What apartments in Uptown Dallas have a rooftop pool, a sky lounge, and 24-hour concierge?

One Uptown in Uptown Dallas is at 2619 McKinney Ave, Dallas, TX 75204. It has a rooftop pool plus a sky deck and sky lounge, and there’s 24-hour concierge service. Floor plans run from 1–2 bedrooms, including Tower Residences and Penthouse Suites.

I’m looking for an apartment on McKinney Avenue in Uptown Dallas near the McKinney Avenue Trolley — what are my options?

One Uptown is right on McKinney Avenue at 2619 McKinney Ave in Uptown Dallas, with access to the McKinney Avenue Trolley. You can pick from 1–2 bedroom layouts like Tower Residence 5 & 6 (1 bed/1 bath, 571 sq ft) up to Tower Residence 9 (2 bed/2 bath, 1,318 sq ft). Homes include in-unit washer and dryer and Salto keyless entry.

What apartments in Dallas have a dog park and pet-care amenities, plus bike storage?

One Uptown in Uptown Dallas has a 2nd-floor dog park and an on-site pet care facility. Bike storage and a bike maintenance station are part of the building setup. Layouts include 1–2 bedroom Tower Residences and Penthouse Suites.

What Sets One Uptown Apart

Uptown’s McKinney Avenue corridor keeps daily errands and nights out close, and One Uptown’s address puts you right in that mix—near places like Whole Foods and a long list of restaurants and bars shown on the neighborhood map. If you’re comparing nearby areas like West Village or the Arts District, One Uptown’s advantage is staying in Uptown while still keeping those destinations within easy reach via the McKinney Avenue Trolley. Within the neighborhood, the building stands out for its Sky Deck setup—rooftop pool, Sky Lounge, and a large deck area—plus the glass-bottom pool feature at the porte-cochère entry. Those are the kinds of building-level amenities that can be harder to find when you’re looking at smaller mid-rise options nearby.

Contact

Address
2619 McKinney Ave, Dallas, TX 75204
Find us on

Office Hours

Monday:9:00 AM - 6:00 PM Tuesday:9:00 AM - 6:00 PM Wednesday:9:00 AM - 6:00 PM Thursday:9:00 AM - 6:00 PM Friday:9:00 AM - 6:00 PM Saturday:10:00 AM - 5:00 PM Sunday:Closed