Broadstone Paragon
Dallas, TX · $985–$2,265/mo base rent

Broadstone Paragon – Dallas, TX

2403 N. Washington Ave, Dallas, TX 75204
Advertised base rent from
$985–$2,265/ month · 1–3 Bed

Advertised base rent does not include all required monthly charges, one-time fees, utilities, or optional services. Confirm the current total monthly leasing price and all charges directly with the property before applying or signing a lease.

Pricing & availability updated August 20, 2026
Studio–3 BedLayouts
500–1,875Sq Ft
14Amenities
YesPets
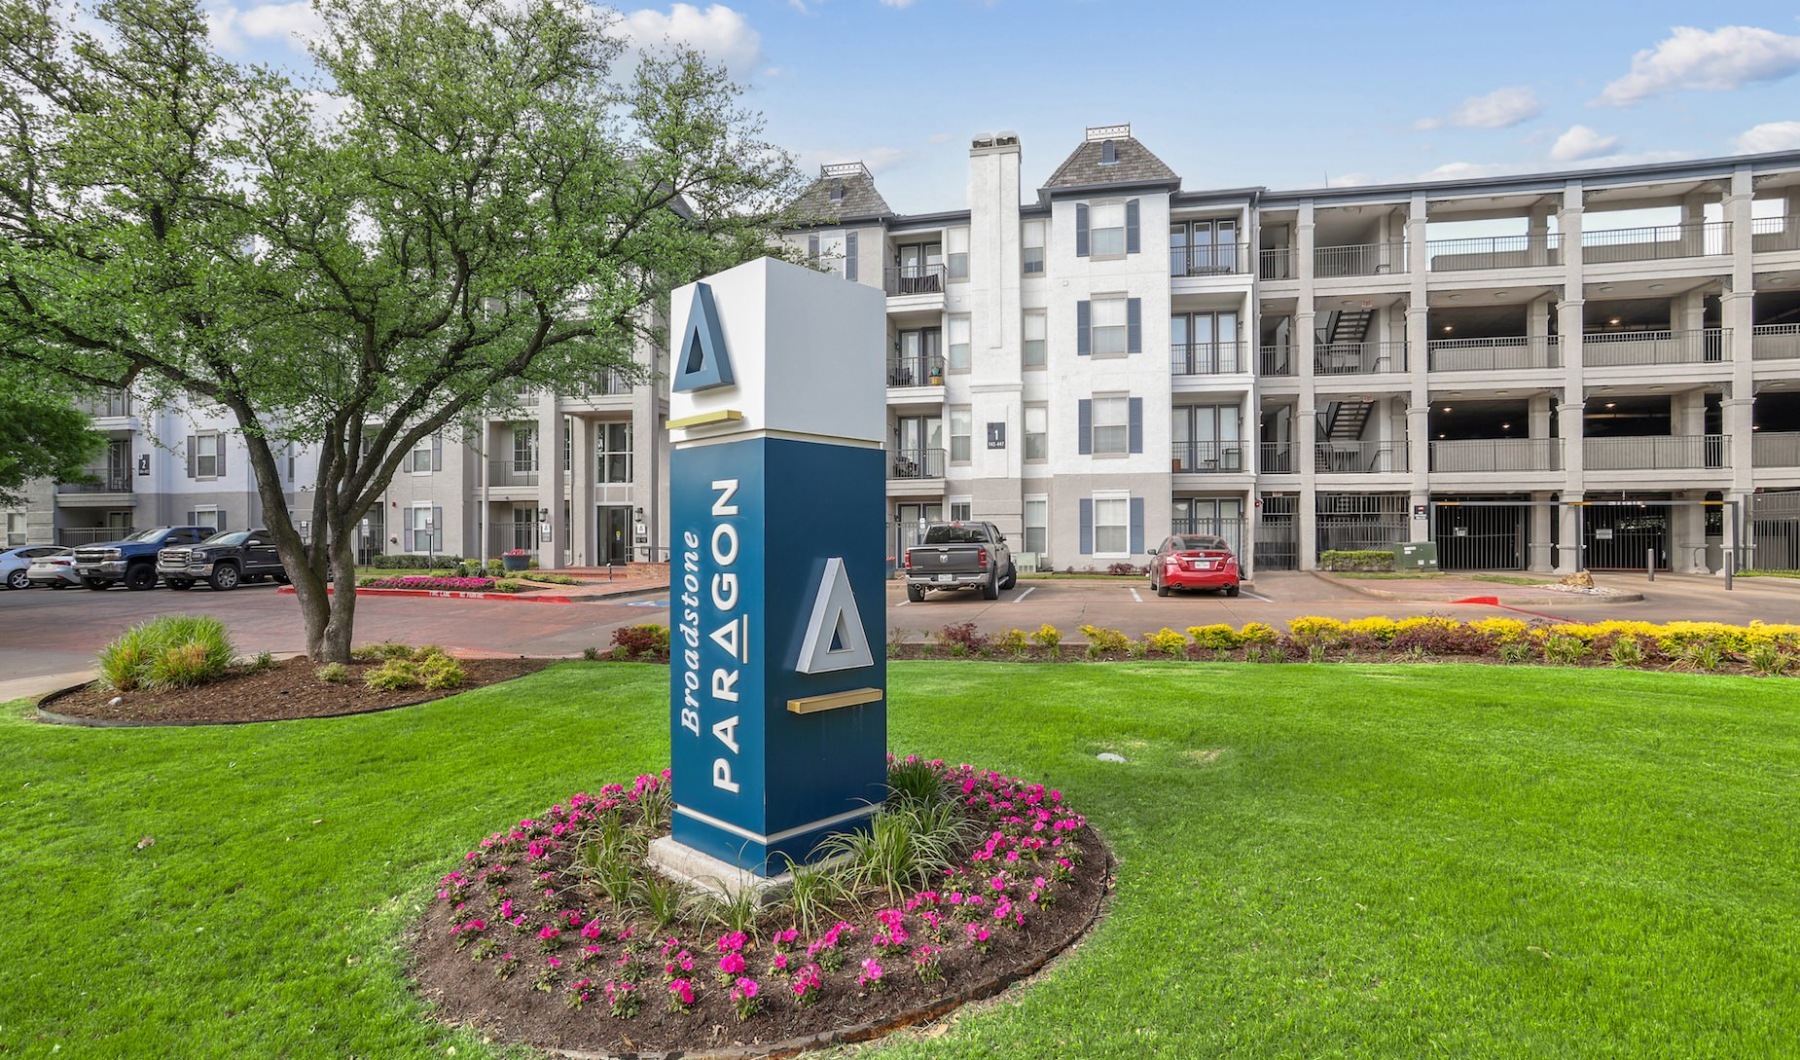
Broadstone Paragon exterior - Dallas, TX
6 photos

About


Broadstone Paragon is a mid-rise apartment and townhome community in Dallas with studio, 1, 2, and 3 bedroom layouts. Homes range from about 500 to 1,900 square feet, and select floor plans include townhomes with attached garages, private patios/balconies, and extra storage. Inside, you’ll find details like in-home washer & dryer, stainless GE kitchen appliances, hardwood-style floors, and breakfast bars. Around the community, there’s a multi-level fitness center, a resort-style pool with hot tub, 24/7 package lockers, and outdoor grilling and gathering areas. The location sits near the intersection of Highway 75 and the Woodall Rodgers Freeway, with quick access to Uptown, West Village, and Downtown Dallas.

Advertised base rent
$985–$2,265
Bedrooms
Studio–3 Bed
Home size
500–1,875 sq ft
Pets
Pet friendly

Floor Plans

16 floor plans · 500–1,875 sq ft.

Current availability is not tracked for this community. Contact the property or visit the official property website for available homes. Floor-plan details describe the community and do not indicate current unit availability.

Studios

1 plan · 510 sq ft
S1
Studio · 1 ba · 510 sq ft
Contact for pricing
Schedule a tour → for S1

1 Bedroom

7 plans · 500–981 sq ft
A1
1 bd · 1 ba · 500 sq ft
Contact for pricing
Schedule a tour → for A1
A2
1 bd · 1 ba · 563 sq ft
$985–$1,015/mo
Schedule a tour → for A2
A3
1 bd · 1 ba · 699 sq ft
$1,050–$1,105/mo
Schedule a tour → for A3
A4
1 bd · 1 ba · 741 sq ft
$1,120–$1,170/mo
Schedule a tour → for A4
A5
1 bd · 1 ba · 804 sq ft
$1,170/mo
Schedule a tour → for A5
A6
1 bd · 1 ba · 918 sq ft
$1,355–$1,390/mo
Schedule a tour → for A6
A7
1 bd · 1 ba · 981 sq ft
Contact for pricing
Schedule a tour → for A7

2 Bedroom

6 plans · 1,084–1,875 sq ft
B1
2 bd · 2 ba · 1084 sq ft
Contact for pricing
Schedule a tour → for B1
B2
2 bd · 2 ba · 1130 sq ft
$1,680/mo
Schedule a tour → for B2
B3
2 bd · 2 ba · 1205 sq ft
Contact for pricing
Schedule a tour → for B3
B4
2 bd · 2 ba · 1294 sq ft
Contact for pricing
Schedule a tour → for B4
B5
2 bd · 2.5 ba · 1358 sq ft
$2,145/mo
Schedule a tour → for B5
B6
2 bd · 2.5 ba · 1875 sq ft
Contact for pricing
Schedule a tour → for B6

3+ Bedroom

2 plans · 1,396–1,492 sq ft
C1
3 bd · 2 ba · 1396 sq ft
$2,155/mo
Schedule a tour → for C1
C2
3 bd · 2 ba · 1492 sq ft
$2,250–$2,265/mo
Schedule a tour → for C2

Schedule a Tour

Request a tour at this community and the leasing office will confirm a time.

The property will confirm the date, time, and tour availability.

Request a tour →

Community Amenities

  • 24/7 Package Locker System
  • 24/7 Pressbox Dry Cleaning Locker System
  • Attached Garages (select units)
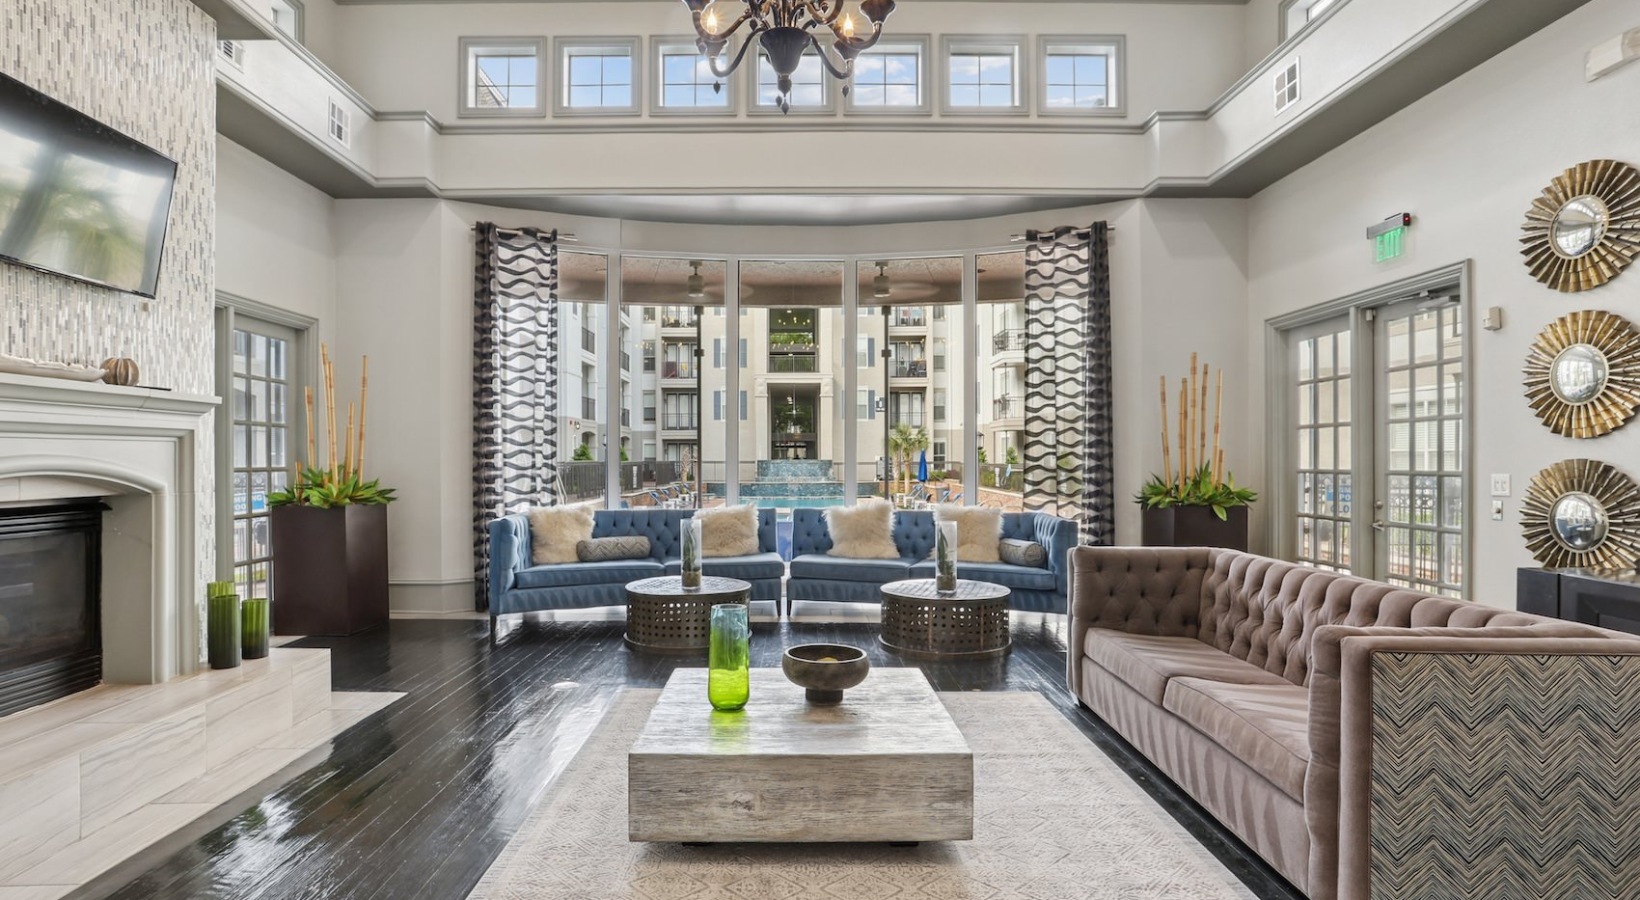
  • Cyber Lounge with WI-FI
  • Easy Access to Uptown, West Village, Dallas
  • Interior Courtyards with Zen Garden
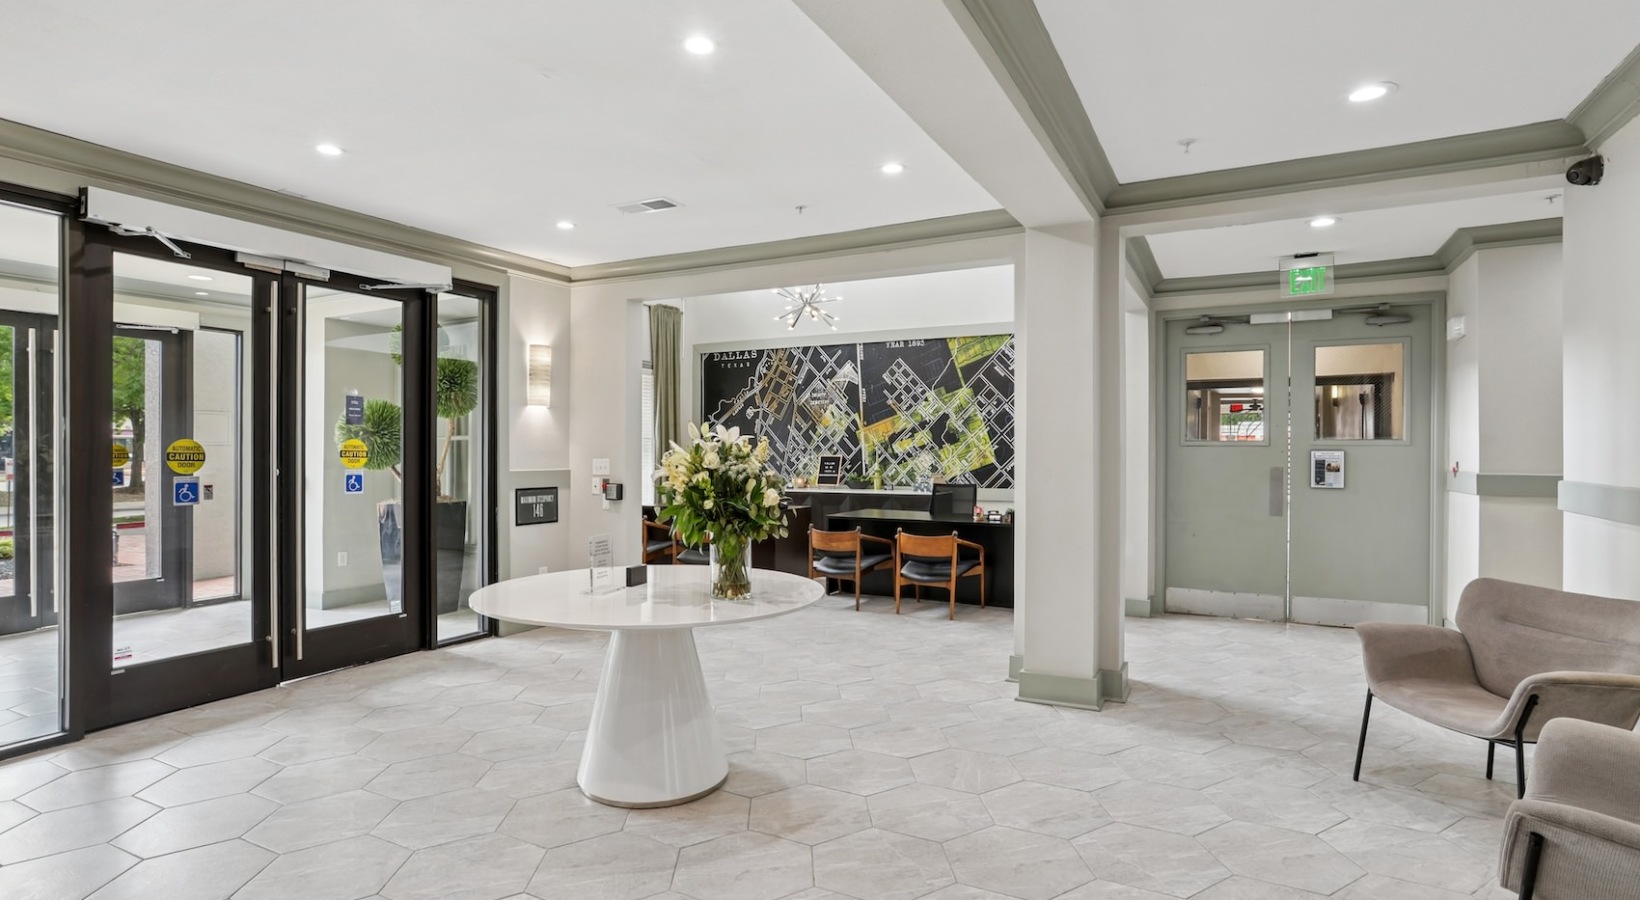
  • Limited Access Entry
  • Multi-Level Fitness Center
  • Outdoor Grilling & Gathering Areas
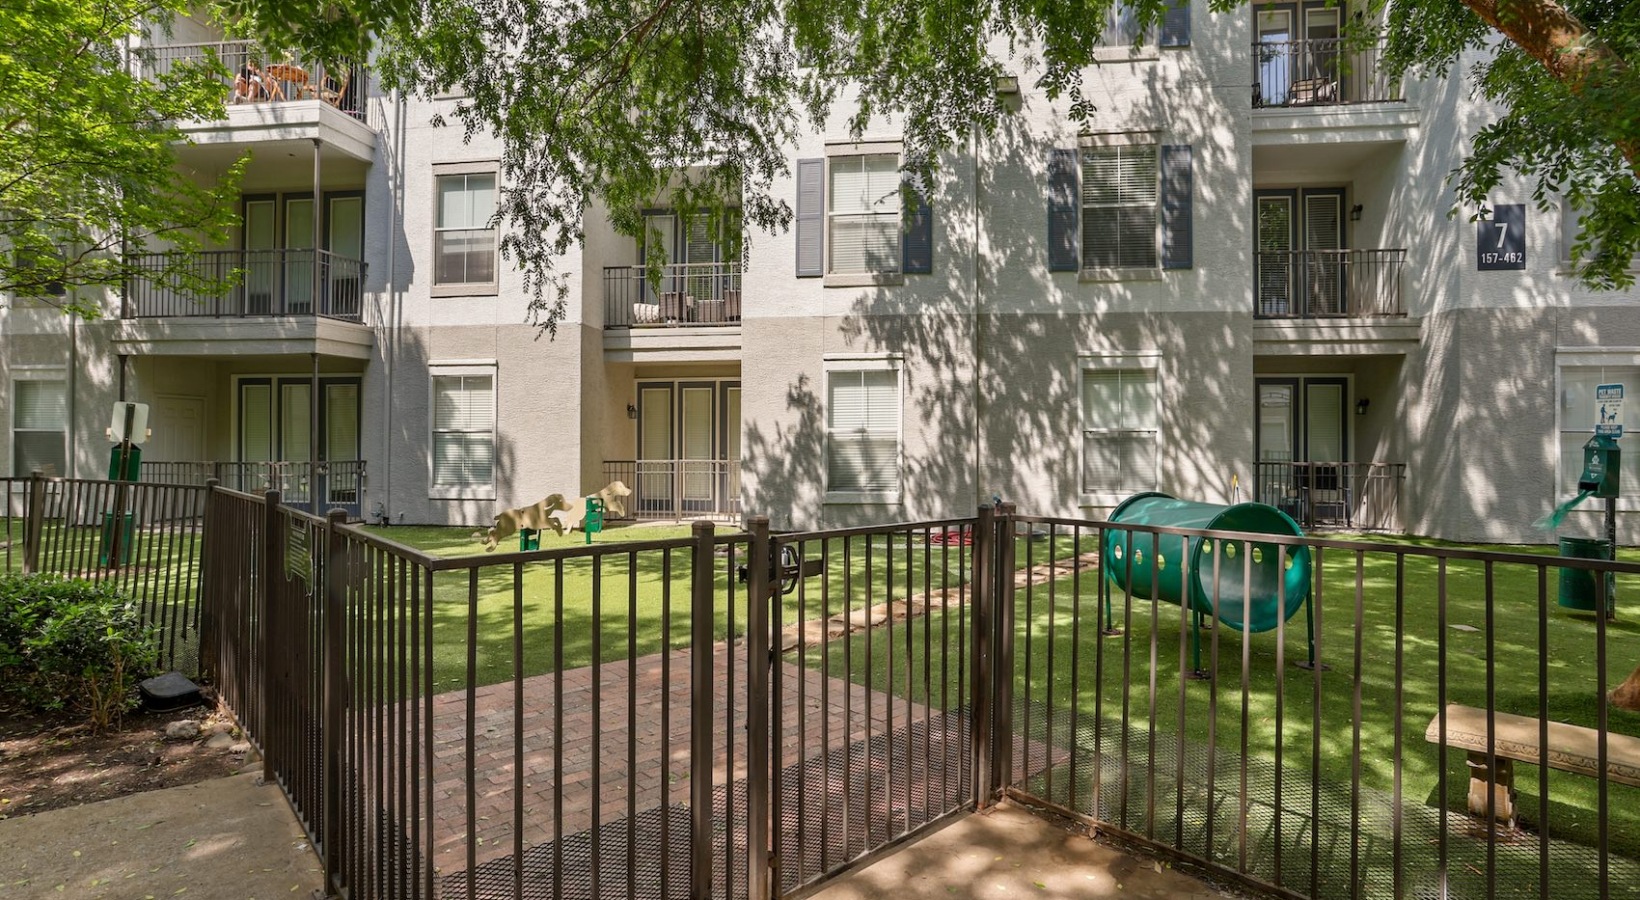
  • Paw Park
  • Recycling Center
  • Resident Game Room
  • Resort-Style Pool w/ Hot Tub
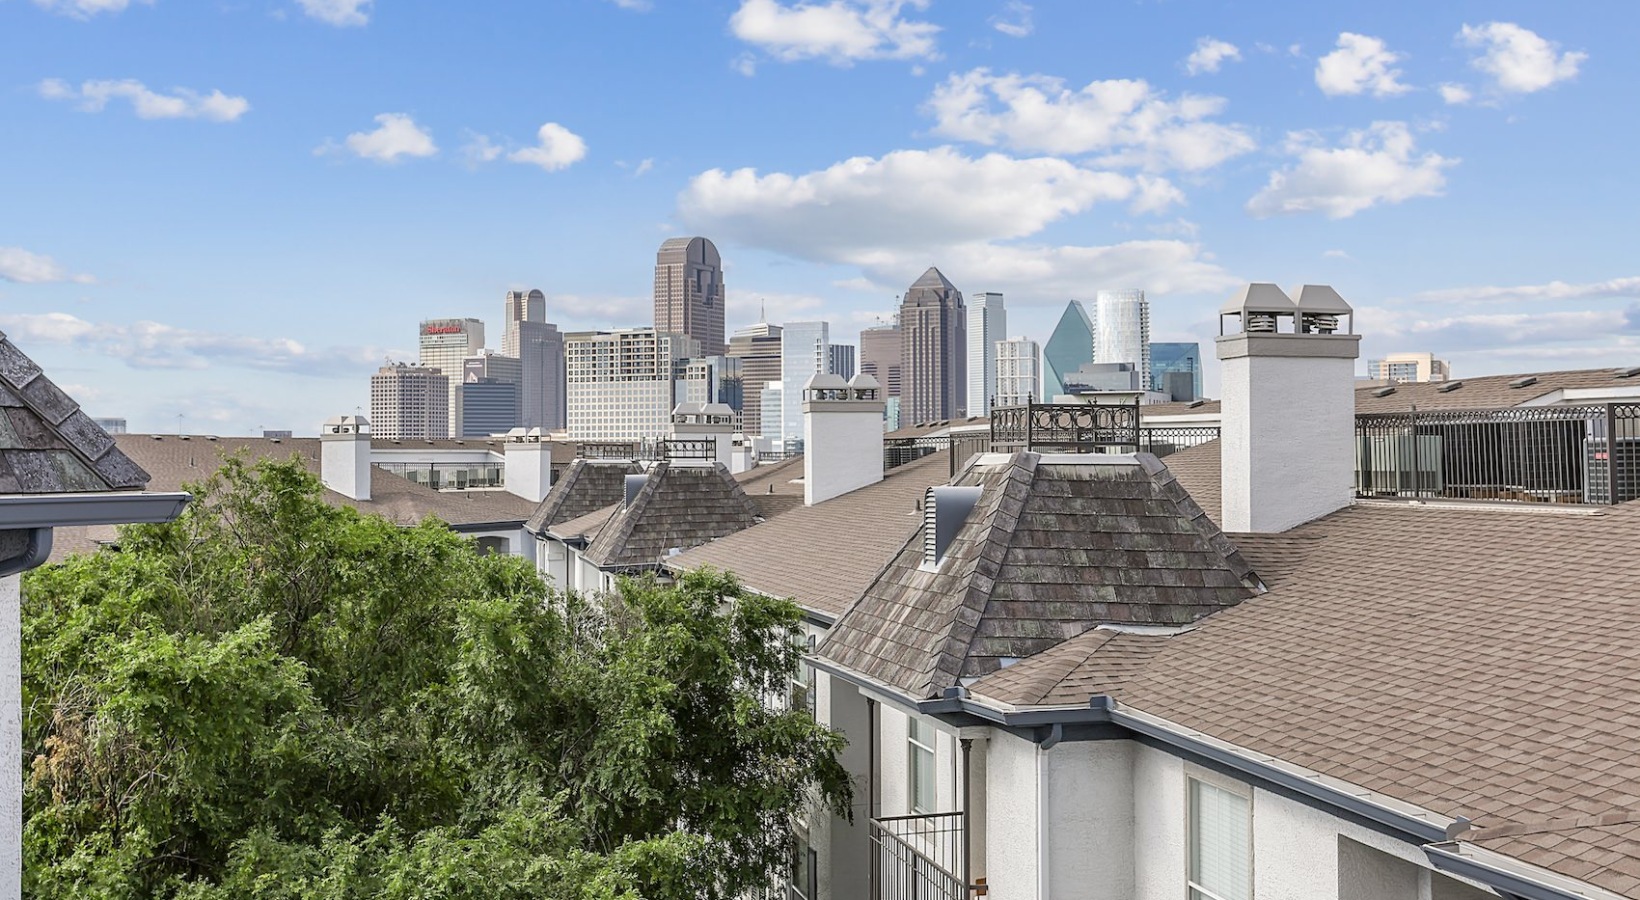
  • Spectacular Downtown Views

Unit Features

  • Townhomes with Attached Garage (select units)
  • Private Patios and Balconies (select units)
  • Expansive Closets (select units)
  • In-Home Washer & Dryer
  • Stainless GE Kitchen Appliance
  • Hardwood-Style Floors
  • Separate Showers & Bathtub Enclosures (select units)
  • White Kitchen Cabinets
  • Arched Foyers (select units)
  • Breakfast Bar
  • Extra Storage (select units)
  • Large Kitchen Pantries (select units)
  • One-Touch Gas Fireplaces (select units)
  • Under-Cabinet Lighting (select units)
  • Crown Molding in Living & Dining Areas

Photos

6 photos.

Neighborhood

Broadstone Paragon sits near the intersection of Highway 75 and the Woodall Rodgers Freeway, putting Uptown and Downtown Dallas within easy reach. West Village is nearby for shopping and dining along McKinney Ave, and there are multiple everyday stops close to home. For coffee and quick bites, you’ll find places like Starbucks (2103 N Hall St) and Sip Stir Coffee House (3800 McKinney Ave #180). Grocery and errands are covered with options like Target (2417 N Haskell Ave.) and Kroger Fresh Fare (4241 Capitol Ave). Outdoor time is easy to work in with nearby spots like Klyde Warren Park (2012 Woodall Rodgers Fwy) and the Katy Trail.

Property FAQs

What floor plan types are available at Broadstone Paragon?

Broadstone Paragon has studio, 1, 2, and 3 bedroom apartments, plus townhomes.

What are the office hours?

Office hours are Monday–Friday 9:00 AM–6:00 PM, Saturday 10:00 AM–5:00 PM, and the office is closed on Sunday.

Is Broadstone Paragon pet-friendly?

Yes. Broadstone Paragon is a pet-friendly apartment community.

What in-home features are available?

In-home features include in-home washer & dryer, stainless GE kitchen appliances, hardwood-style floors, white kitchen cabinets, and breakfast bars. Some homes also have private patios/balconies, extra storage, and one-touch gas fireplaces.

What community amenities are available?

Community amenities include a multi-level fitness center, resort-style pool with hot tub, paw park, 24/7 package locker system, outdoor grilling and gathering areas, interior courtyards with a zen garden, resident game room, cyber lounge with Wi‑Fi, limited-access entry, recycling center, and a parking garage.

Where is the community located?

Broadstone Paragon is located at 2403 N. Washington Ave, Dallas, TX 75204, near Highway 75 and the Woodall Rodgers Freeway.

How do I contact the leasing office?

Call +1-469-277-7539 or email broadstoneparagon@willowbridgepc.com.

What Renters Ask AI About Broadstone Paragon

I’m looking for apartments near West Village in Uptown Dallas — what are my options?

Broadstone Paragon is in Uptown Dallas at 2403 N. Washington Ave, with West Village nearby along McKinney Ave. Floor plans run from studios (like the 510 sq ft S1) up through 1-, 2-, and 3-bedroom layouts (up to 1,492 sq ft). Select homes include private patios or balconies, and some townhome layouts come with an attached garage.

What apartments in Dallas have a resort-style pool with a hot tub and a good gym?

Broadstone Paragon in Uptown Dallas has a resort-style pool with a hot tub and a multi-level fitness center. You’ll also find a resident game room, outdoor grilling and gathering areas, and a cyber lounge with Wi‑Fi. Layouts include studios, 1-bedroom, 2-bedroom, and 3-bedroom options.

Any Uptown Dallas apartments with townhomes, in-home washer/dryer, and attached garages?

Broadstone Paragon at 2403 N. Washington Ave has townhome layouts, and select homes include an attached garage. Every home comes with an in-home washer and dryer. Floor plans range from a 510 sq ft studio to 3-bedroom layouts up to 1,492 sq ft.

What Sets Broadstone Paragon Apart

Compared with other Uptown and Downtown Dallas communities, Broadstone Paragon stands out for its mix of mid-rise apartments and townhomes, with attached garages available on select layouts. That’s a tougher combination to find in this part of Dallas. The location near Highway 75 and the Woodall Rodgers Freeway also makes it easier to split time between Uptown, West Village, and Downtown without feeling locked into one pocket of the city.

Contact

Address
2403 N. Washington Ave, Dallas, TX 75204
Managed by
Willow Bridge Property Company
Find us on

Office Hours

Monday:9:00 AM - 6:00 PM Tuesday:9:00 AM - 6:00 PM Wednesday:9:00 AM - 6:00 PM Thursday:9:00 AM - 6:00 PM Friday:9:00 AM - 6:00 PM Saturday:10:00 AM - 5:00 PM Sunday:Closed