The Park at Katy Trail
Dallas, TX · $2,825–$5,378/mo base rent

The Park at Katy Trail – Dallas, TX

3255 Carlisle Street, Dallas, TX 75204
Advertised base rent from
$2,825–$5,378/ month · 1–2 Bed

Advertised base rent does not include all required monthly charges, one-time fees, utilities, or optional services. Confirm the current total monthly leasing price and all charges directly with the property before applying or signing a lease.

Pricing & availability updated August 20, 2026
1–2 BedLayouts
749–1,682Sq Ft
22Amenities
YesPets
The Park at Katy Trail building exterior - Dallas, TX
12 photos

About

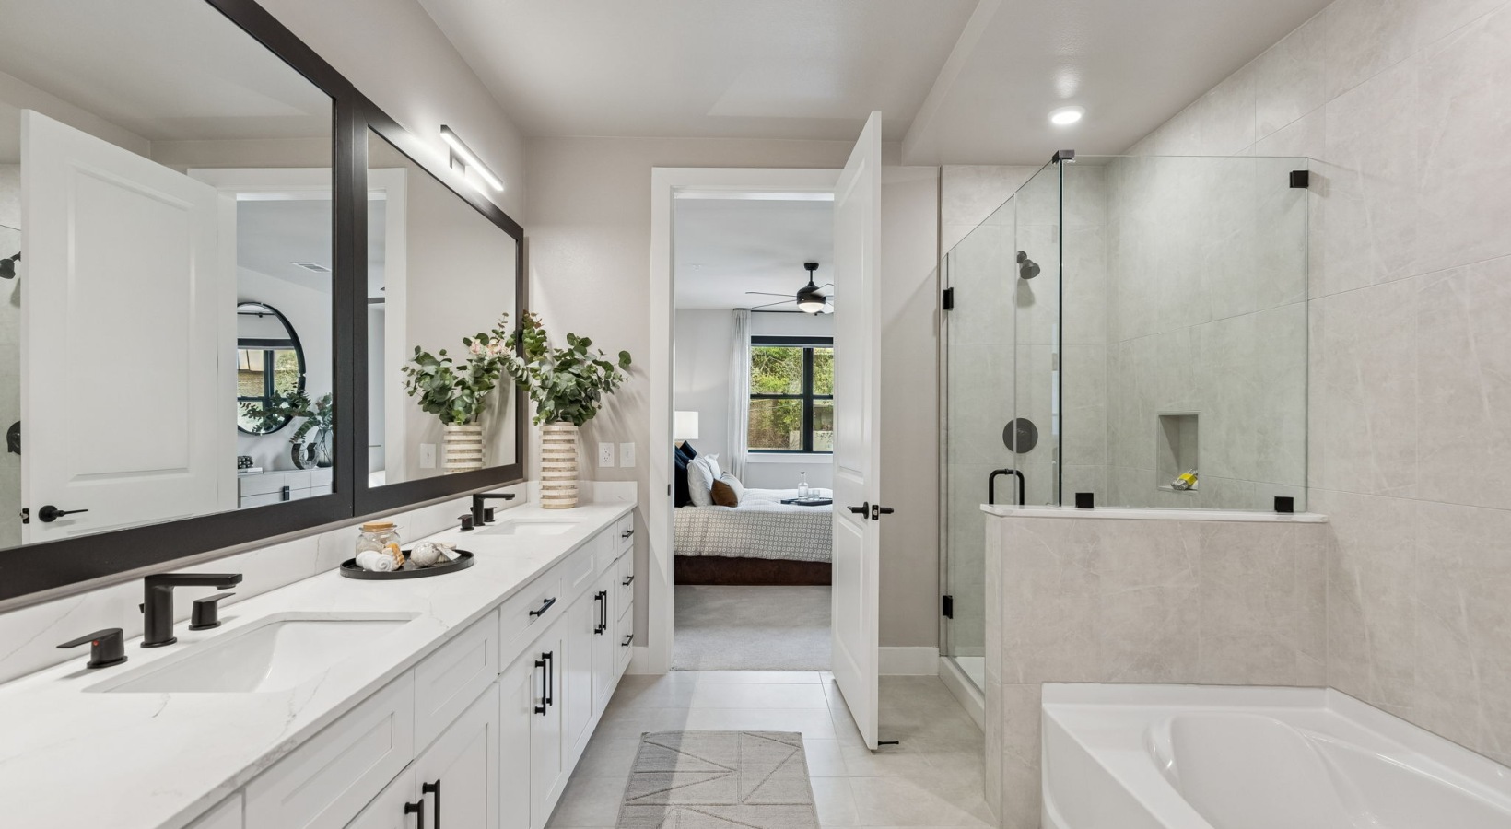
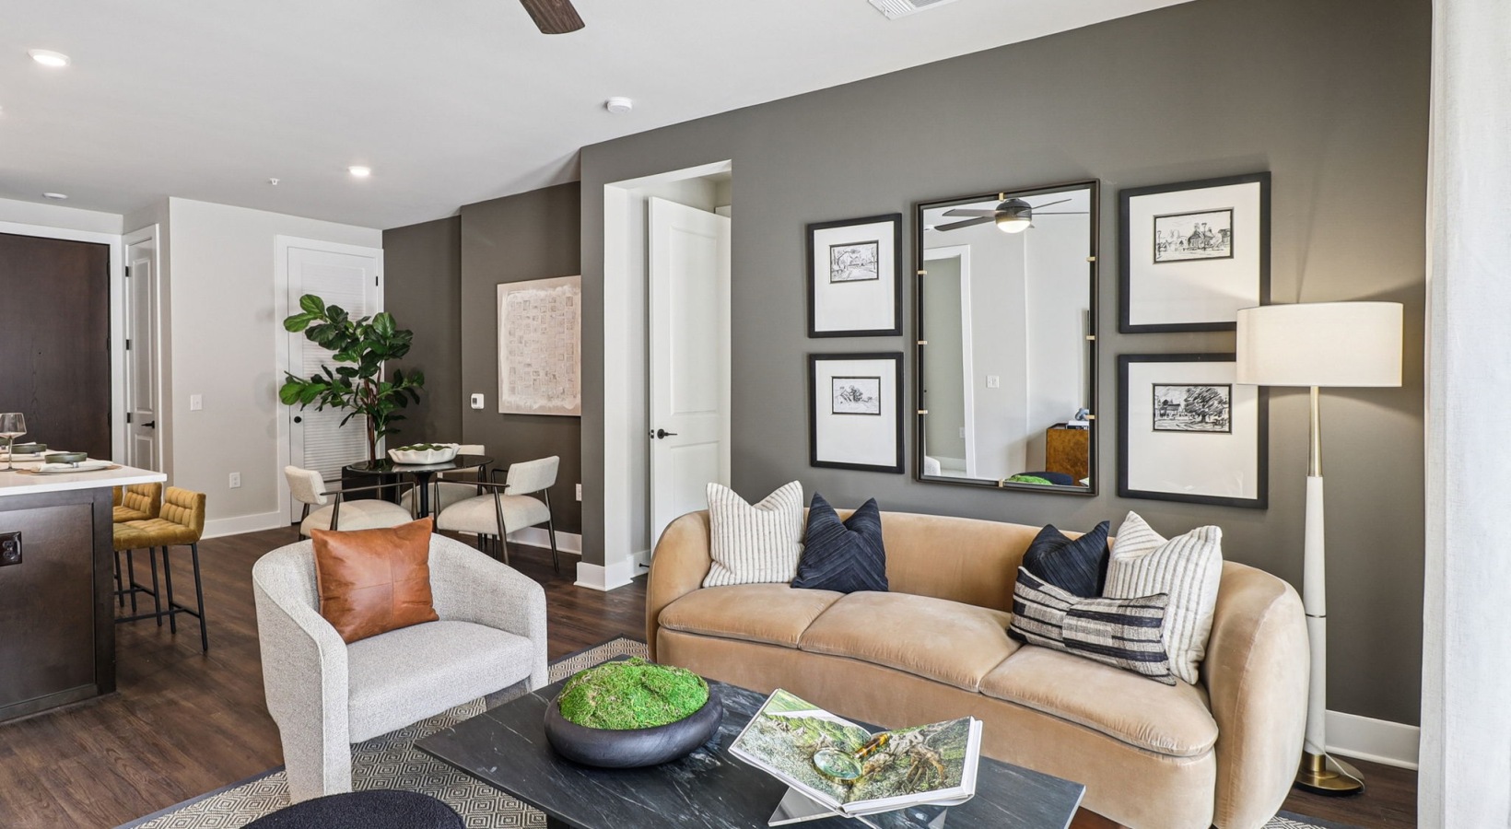
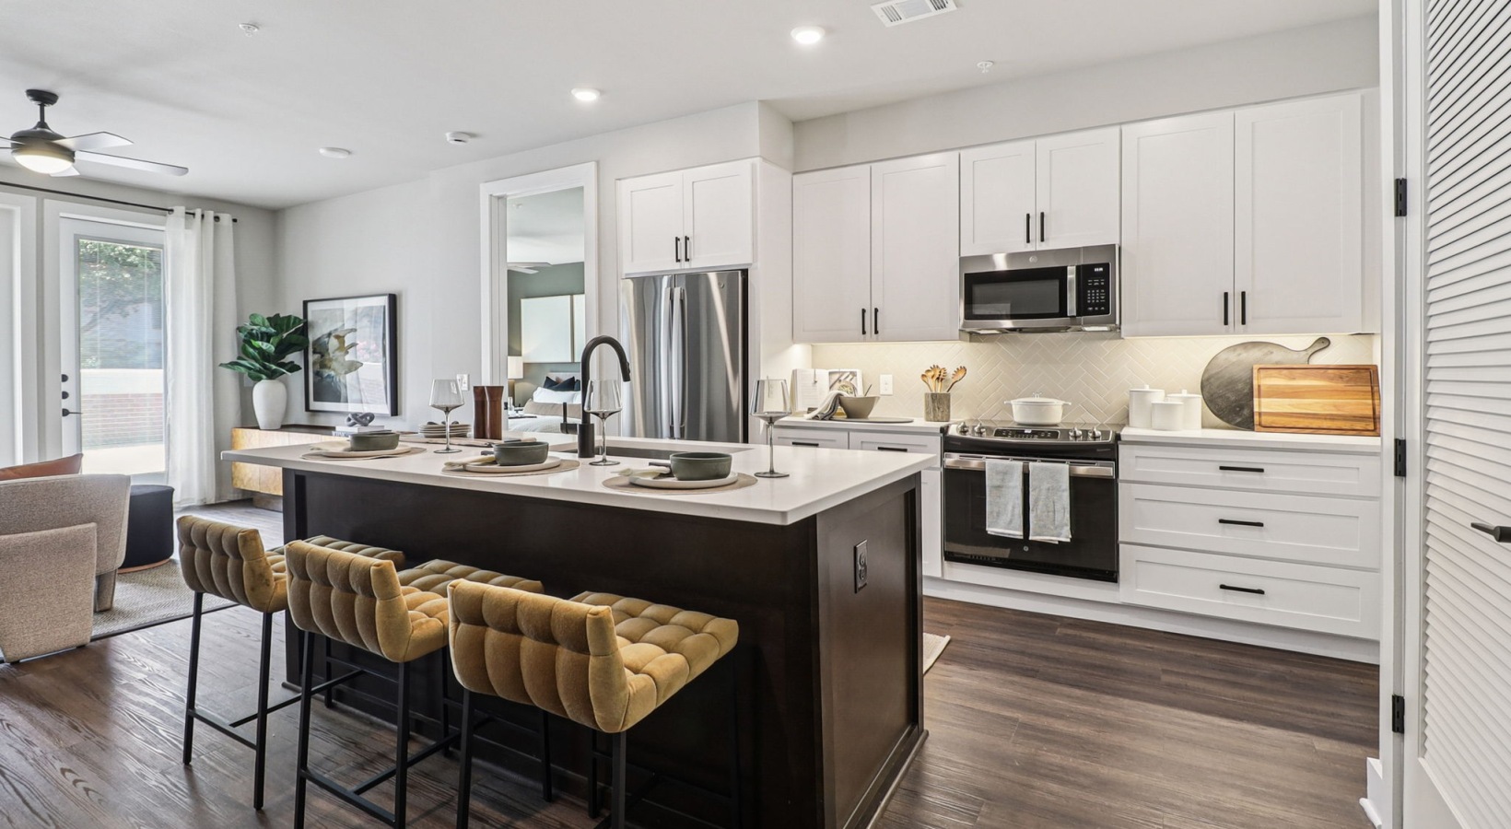
The Park at Katy Trail has one- and two-bedroom apartment homes in Uptown Dallas, with direct access to the Katy Trail and an address on Carlisle Street. Floor plans range from about 749 to 1,682 square feet, with layouts that include 1 bed/1 bath, 1 bed/1.5 bath, and 2 bed/2 bath options. Inside, homes include stainless steel appliances, quartz countertops with a designer backsplash, shaker-style soft-close cabinetry, and hardwood-style flooring in living areas, plus a full-size washer and dryer. Community spaces include a resort-style swimming pool and spa with cabanas, a fire pit, BBQ grills with dining areas, a fitness center, and a co-working lounge with micro-offices and conference rooms. You’re also adjacent to Turtle Creek Park, with walkable access to nearby dining, entertainment, grocery, and offices.

Advertised base rent
$2,825–$5,378
Bedrooms
1–2 Bed
Home size
749–1,682 sq ft
Pets
Pet friendly

Floor Plans

50 floor plans · 749–1,682 sq ft.

Current availability is not tracked for this community. Contact the property or visit the official property website for available homes. Floor-plan details describe the community and do not indicate current unit availability.

1 Bedroom

21 plans · 749–1,165 sq ft
A1
1 bd · 1 ba · 749 sq ft
Contact for pricing
Schedule a tour → for A1
A2
1 bd · 1 ba · 756 sq ft
Contact for pricing
Schedule a tour → for A2
A3
1 bd · 1 ba · 773 sq ft
$2,825/mo
Schedule a tour → for A3
A4
1 bd · 1 ba · 759 sq ft
Contact for pricing
Schedule a tour → for A4
A5
1 bd · 1 ba · 811 sq ft
Contact for pricing
Schedule a tour → for A5
A6
1 bd · 1 ba · 807 sq ft
Contact for pricing
Schedule a tour → for A6
A7
1 bd · 1 ba · 847 sq ft
Contact for pricing
Schedule a tour → for A7
A8
1 bd · 1 ba · 864 sq ft
$3,126/mo
Schedule a tour → for A8
A9
1 bd · 1 ba · 865 sq ft
Contact for pricing
Schedule a tour → for A9
A10
1 bd · 1 ba · 871 sq ft
Contact for pricing
Schedule a tour → for A10
A11
1 bd · 1 ba · 872 sq ft
Contact for pricing
Schedule a tour → for A11
A12
1 bd · 1 ba · 897 sq ft
Contact for pricing
Schedule a tour → for A12
A13
1 bd · 1 ba · 891 sq ft
Contact for pricing
Schedule a tour → for A13
A14
1 bd · 1 ba · 913 sq ft
Contact for pricing
Schedule a tour → for A14
A15
1 bd · 1 ba · 902 sq ft
Contact for pricing
Schedule a tour → for A15
A16
1 bd · 1 ba · 906 sq ft
Contact for pricing
Schedule a tour → for A16
A17
1 bd · 1 ba · 925 sq ft
Contact for pricing
Schedule a tour → for A17
A18
1 bd · 1 ba · 993 sq ft
Contact for pricing
Schedule a tour → for A18
A19
1 bd · 1 ba · 1016 sq ft
Contact for pricing
Schedule a tour → for A19
A20
1 bd · 1.5 ba · 1090 sq ft
Contact for pricing
Schedule a tour → for A20
A21
1 bd · 1.5 ba · 1165 sq ft
Contact for pricing
Schedule a tour → for A21

2 Bedroom

29 plans · 1,155–1,682 sq ft
B1
2 bd · 2 ba · 1155 sq ft
$3,960/mo
Schedule a tour → for B1
B2
2 bd · 2 ba · 1162 sq ft
$3,973/mo
Schedule a tour → for B2
B3
2 bd · 2 ba · 1169 sq ft
Contact for pricing
Schedule a tour → for B3
B4
2 bd · 2 ba · 1171 sq ft
$4,400/mo
Schedule a tour → for B4
B5
2 bd · 2 ba · 1186 sq ft
Contact for pricing
Schedule a tour → for B5
B6
2 bd · 2 ba · 1212 sq ft
Contact for pricing
Schedule a tour → for B6
B7
2 bd · 2 ba · 1227 sq ft
$4,195–$4,720/mo
Schedule a tour → for B7
B8
2 bd · 2 ba · 1231 sq ft
Contact for pricing
Schedule a tour → for B8
B9
2 bd · 2 ba · 1253 sq ft
Contact for pricing
Schedule a tour → for B9
B10
2 bd · 2 ba · 1255 sq ft
Contact for pricing
Schedule a tour → for B10
B11
2 bd · 2 ba · 1267 sq ft
$4,601/mo
Schedule a tour → for B11
B12
2 bd · 2 ba · 1282 sq ft
$4,648/mo
Schedule a tour → for B12
B13
2 bd · 2 ba · 1309 sq ft
$4,866/mo
Schedule a tour → for B13
B14
2 bd · 2 ba · 1309 sq ft
Contact for pricing
Schedule a tour → for B14
B15
2 bd · 2 ba · 1315 sq ft
Contact for pricing
Schedule a tour → for B15
B16
2 bd · 2 ba · 1330 sq ft
Contact for pricing
Schedule a tour → for B16
B17
2 bd · 2 ba · 1349 sq ft
$4,754/mo
Schedule a tour → for B17
B18
2 bd · 2 ba · 1352 sq ft
Contact for pricing
Schedule a tour → for B18
B19
2 bd · 2 ba · 1408 sq ft
Contact for pricing
Schedule a tour → for B19
B20
2 bd · 2 ba · 1417 sq ft
Contact for pricing
Schedule a tour → for B20
B21
2 bd · 2 ba · 1443 sq ft
$5,378/mo
Schedule a tour → for B21
B22
2 bd · 2 ba · 1464 sq ft
Contact for pricing
Schedule a tour → for B22
B23
2 bd · 2 ba · 1470 sq ft
Contact for pricing
Schedule a tour → for B23
B24
2 bd · 2 ba · 1492 sq ft
Contact for pricing
Schedule a tour → for B24
B25
2 bd · 2 ba · 1495 sq ft
Contact for pricing
Schedule a tour → for B25
B26
2 bd · 2 ba · 1523 sq ft
Contact for pricing
Schedule a tour → for B26
B27
2 bd · 2 ba · 1572 sq ft
Contact for pricing
Schedule a tour → for B27
B28
2 bd · 2 ba · 1667 sq ft
Contact for pricing
Schedule a tour → for B28
B29
2 bd · 2 ba · 1682 sq ft
Contact for pricing
Schedule a tour → for B29

Schedule a Tour

Request a tour at this community and the leasing office will confirm a time.

The property will confirm the date, time, and tour availability.

Request a tour →

Community Amenities

  • Additional storage available
  • Adjacent to Turtle Creek Park
  • Automated package lockers
  • BBQ grills with dining areas
  • Cabanas
  • Climate-controlled corridors
  • Clubroom / resident lounge with modern dining and banquette seating
  • Co-working lounge with micro-office
  • Coffee bar
  • Conference rooms (large and mid-sized)
  • Direct access to the Katy Trail
  • Electric vehicle charging stations
  • Elevators
  • Fire pit with lounge seating
  • Garden courtyard
  • Guest suite
  • Mail center
  • Resort-style swimming pool
  • Spa
  • State-of-the-art fitness center
  • Underground secured parking garage
  • Walkable to dining, entertainment, grocery, and offices

Unit Features

  • First-floor residences with direct-access entrance (select units)
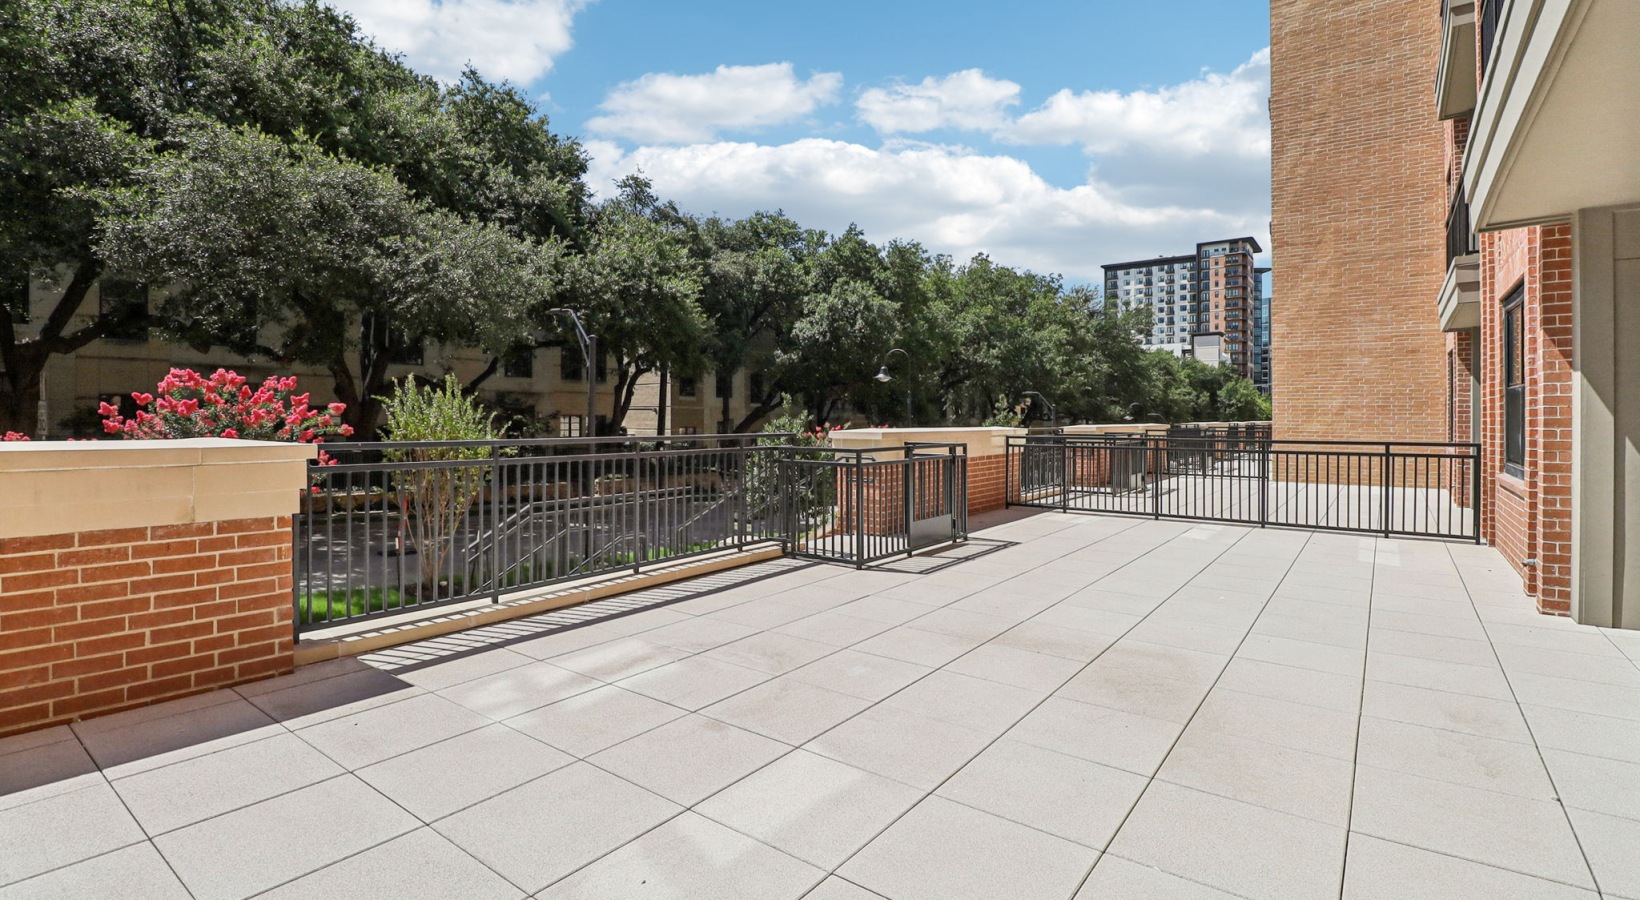
  • Oversized patios facing Katy Trail on top floor (select units)
  • Hardwood-style flooring in living areas
  • Two-tone designer paint
  • Stainless steel appliance package
  • Side-by-side refrigerator with in-door water and ice
  • Quartz countertops with designer backsplash
  • Shaker-style soft-closing cabinetry
  • Single-basin stainless steel kitchen sink
  • Kitchen island (select units)
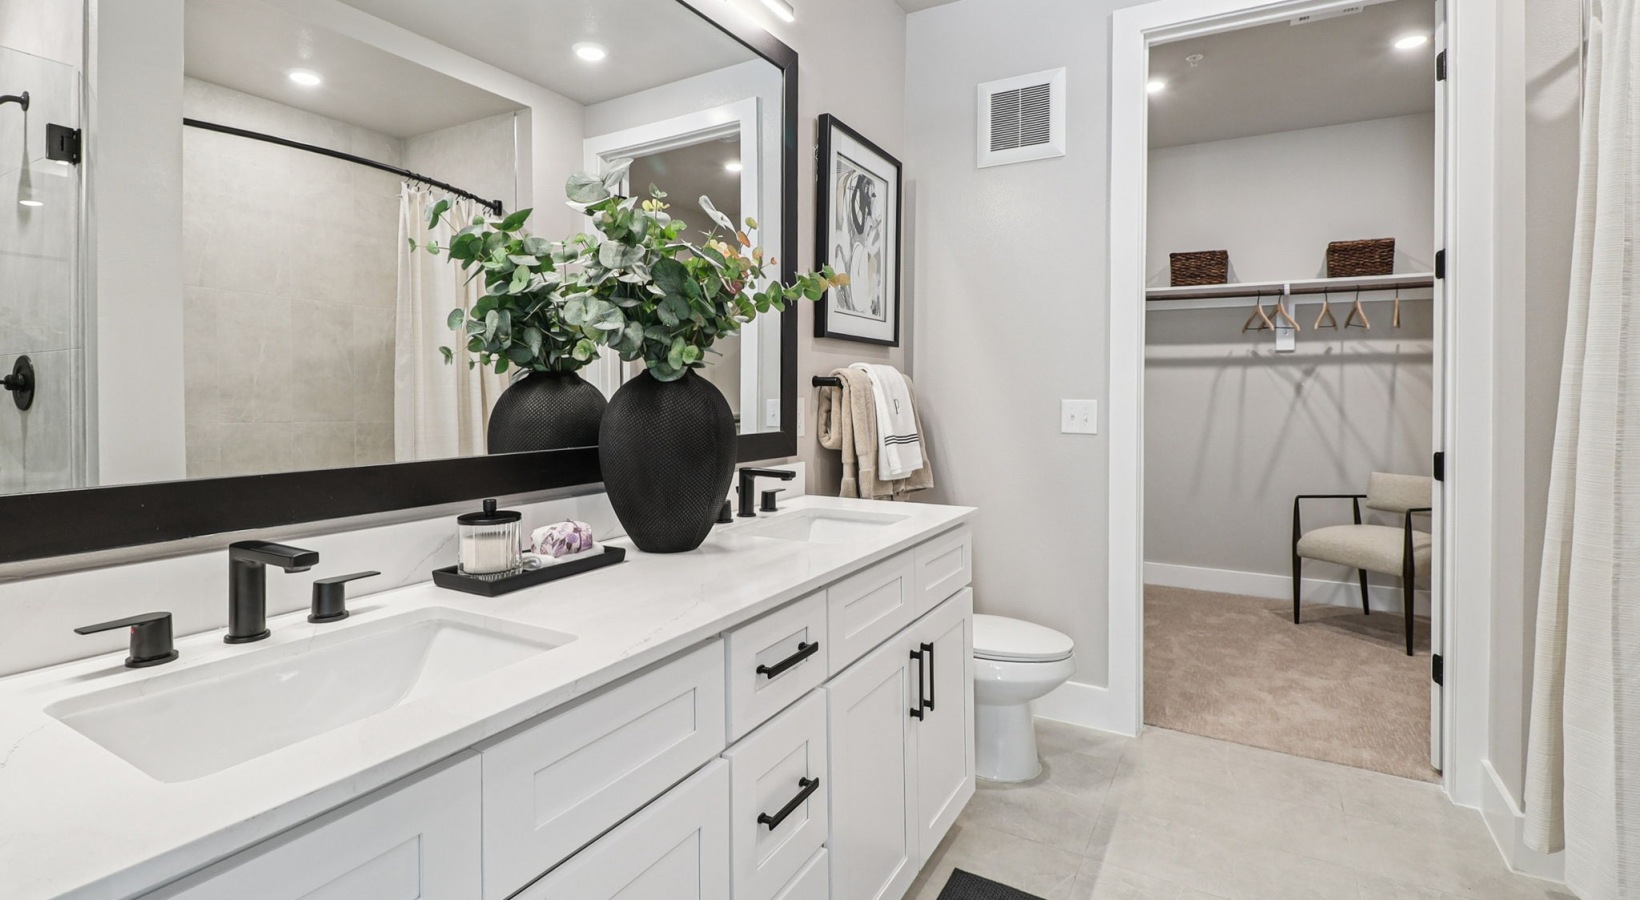
  • Spa-inspired bathrooms with quartz countertops
  • Oval tubs with floor-to-ceiling tile surround
  • Walk-in shower with frameless glass door (select units)
  • Framed bathroom mirror
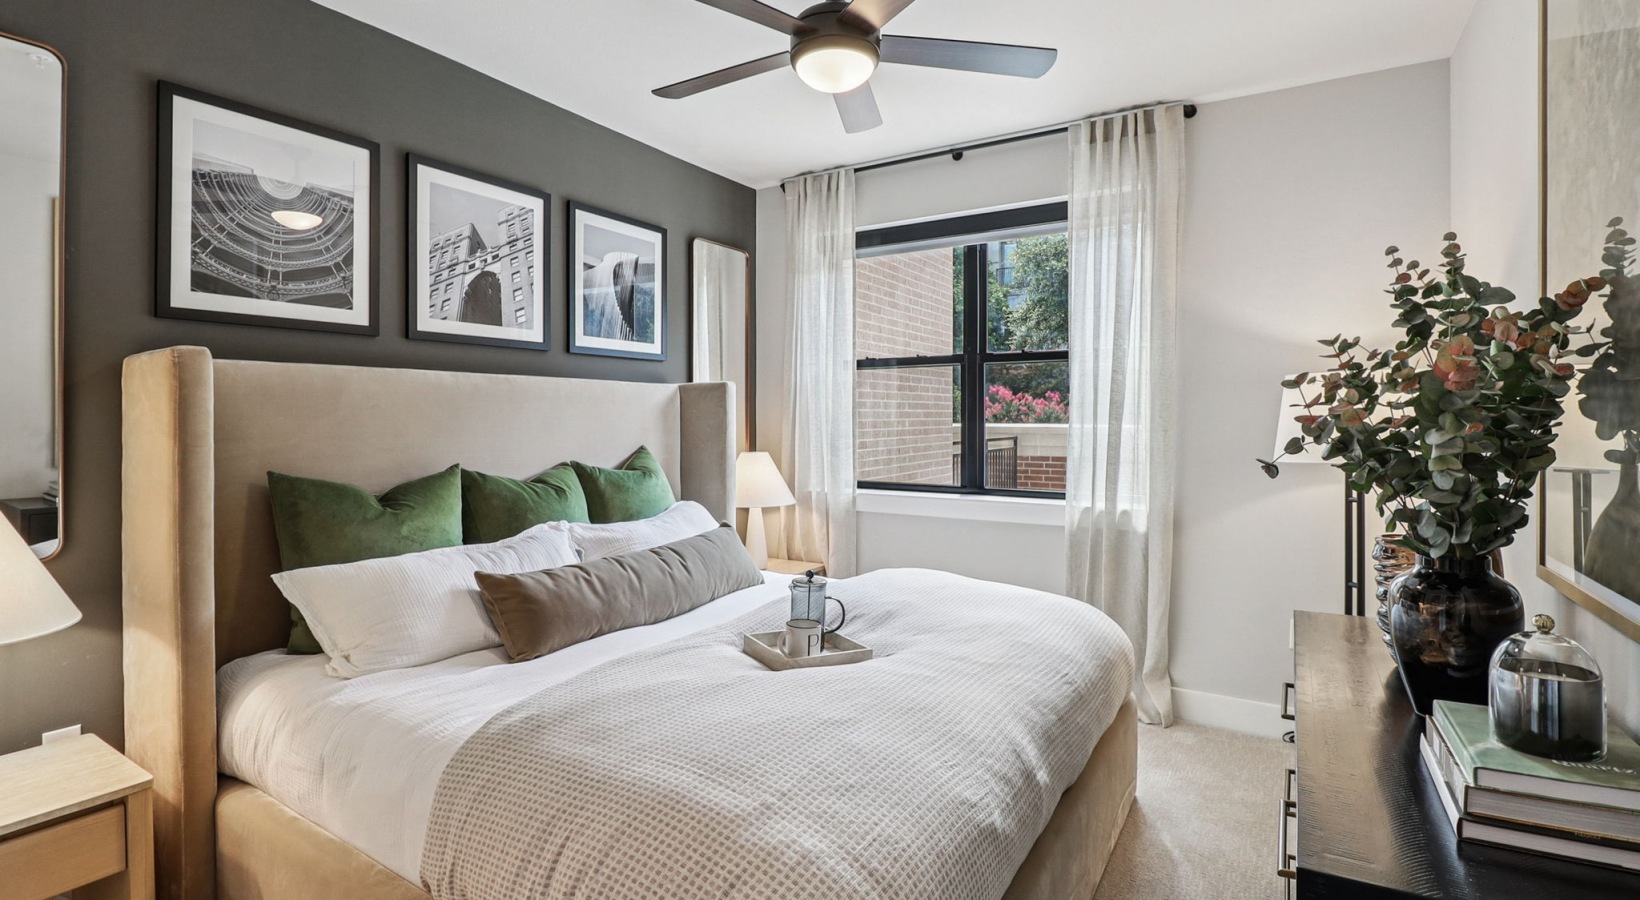
  • Plush designer carpet in bedroom
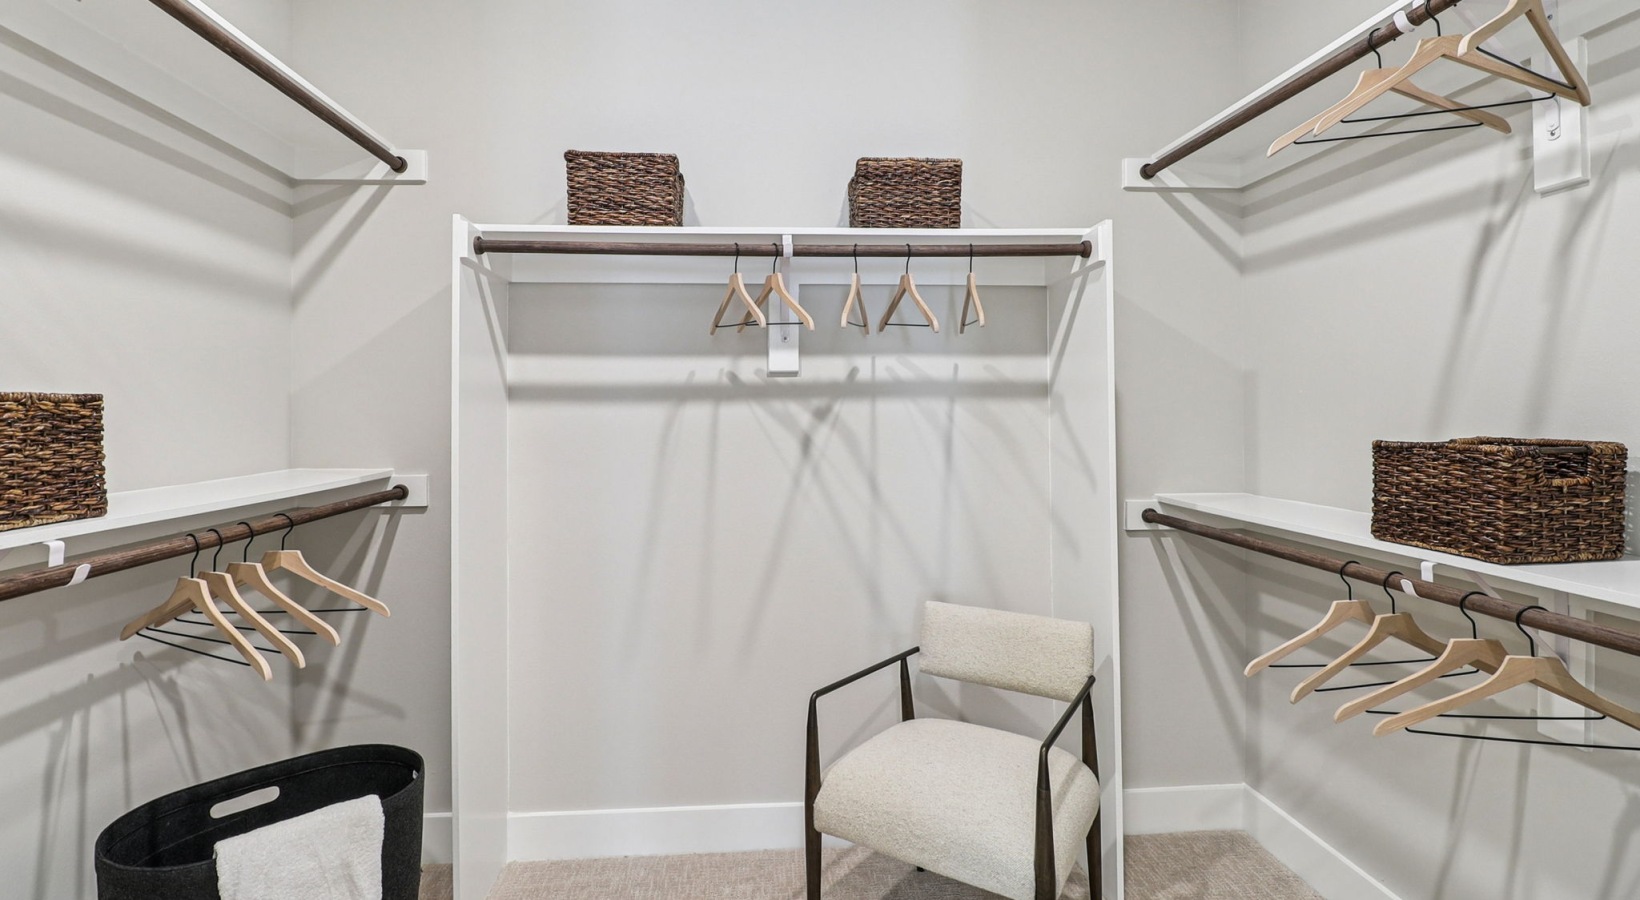
  • Spacious walk-in closets with built-in shelving
  • Urban mudroom (select units)
  • Built-in desks and bookshelves (select units)
  • Full-size washer and dryer included
  • Large patios and balconies (select units)
  • Private yard (select units)

Photos

12 photos.

Neighborhood

The Park at Katy Trail sits in Uptown Dallas, right by the Katy Trail and next to Turtle Creek Park. When you want a quick reset, the trail makes it easy to walk, run, or bike without getting in the car. Everyday errands and nights out are close by. West Village is nearby for shopping, and dining options in the area include Uchi Dallas, Sixty Vines, Katy Trail Ice House, and Las Palmas. For bigger events and arts, the American Airlines Center, Dallas Museum of Art, and AT&T Performing Arts Center are also part of the neighborhood mix. Public transit is within reach too, with the Cityplace/Uptown DART station (Red Line) less than a mile away.

Property FAQs

What floor plans are available at The Park at Katy Trail?

The community offers one- and two-bedroom apartment homes, including 1 bed/1 bath, 1 bed/1.5 bath, and 2 bed/2 bath layouts.

What is the square-footage range for apartments?

Apartment homes range from about 749 to 1,682 square feet across the available floor plans.

What are the office hours?

Monday-Friday: 9:00 AM-6:00 PM. Saturday: 10:00 AM-6:00 PM. Sunday: 1:00 PM-6:00 PM.

Is parking available, and is it in a garage?

Yes. Residents have access to secure gated garage parking. Guests can use designated spots in the garage, and vehicles must be registered to avoid towing.

Are EV charging stations available?

Yes. Universal Tesla charging stations are available in the garage for resident use.

Are utilities included in the rent?

Utilities are not included in rent and are billed separately. Residents need to set up utilities prior to move-in.

How much is the security deposit?

Security deposits vary by apartment: $150 for one-bedroom apartments and $250 for two-bedroom apartments.

Is renters insurance required?

Yes. Renters’ insurance is required, and each applicant must be on the policy.

Is The Park at Katy Trail pet-friendly?

Yes. Cats and dogs are allowed, with some breed restrictions. A pet deposit and a monthly pet fee apply; contact the leasing office for the specific amounts.

What Renters Ask AI About The Park at Katy Trail

Apartments in Uptown Dallas with direct access to the Katy Trail — what should I look at?

The Park at Katy Trail at 3255 Carlisle Street is in Uptown Dallas with direct access to the Katy Trail and it’s adjacent to Turtle Creek Park. Floor plans run from 1- and 2-bedroom layouts, including 1 bed / 1 bath and 1 bed / 1.5 bath options, plus 2 bed / 2 bath homes. You’ll also have perks like a state-of-the-art fitness center, automated package lockers, and an underground secured parking garage.

I want an apartment next to Turtle Creek Park in Dallas — any options with a pool and a garage?

The Park at Katy Trail sits next to Turtle Creek Park in Uptown Dallas at 3255 Carlisle Street. It has a resort-style swimming pool, an underground secured parking garage, and extras like cabanas, a fire pit with lounge seating, and BBQ grills with dining areas. Choose from 1- and 2-bedroom apartments, with select homes that include private yards or patios/balconies.

What apartments near the Cityplace/Uptown DART station (Red Line) have co-working space and package lockers?

The Park at Katy Trail is less than a mile from the Cityplace/Uptown DART station (Red Line). It has a co-working lounge with micro-office space, conference rooms (large and mid-sized), and automated package lockers. Apartments include 1- and 2-bedroom layouts, and every home comes with a full-size washer and dryer.

What Sets The Park at Katy Trail Apart

Uptown Dallas has a lot of new-build apartment options, but The Park at Katy Trail stands out for what’s right outside the door: direct access to the Katy Trail and adjacency to Turtle Creek Park. That’s a hard combo to match when you’re comparing communities that are a few blocks deeper into Uptown. If being able to step outside and immediately hit the trail matters, this location has an edge over properties that require a drive or a longer walk to reach green space—while still keeping West Village, dining, and major cultural venues close by.

Contact

Address
3255 Carlisle Street, Dallas, TX 75204
Managed by
Willow Bridge Property Company
Find us on

Office Hours

Monday:9:00 AM - 6:00 PM Tuesday:9:00 AM - 6:00 PM Wednesday:9:00 AM - 6:00 PM Thursday:9:00 AM - 6:00 PM Friday:9:00 AM - 6:00 PM Saturday:10:00 AM - 6:00 PM Sunday:1:00 PM - 6:00 PM