L2 Uptown
Dallas, TX · $1,875–$3,695/mo base rent

L2 Uptown – Dallas, TX

2828 Lemmon Ave. E, Dallas, TX 75204
Advertised base rent from
$1,875–$3,695/ month · Studio–2 Bed

Advertised base rent does not include all required monthly charges, one-time fees, utilities, or optional services. Confirm the current total monthly leasing price and all charges directly with the property before applying or signing a lease.

Pricing & availability updated August 20, 2026
Studio–2 BedLayouts
656–1,651Sq Ft
13Amenities
YesPets
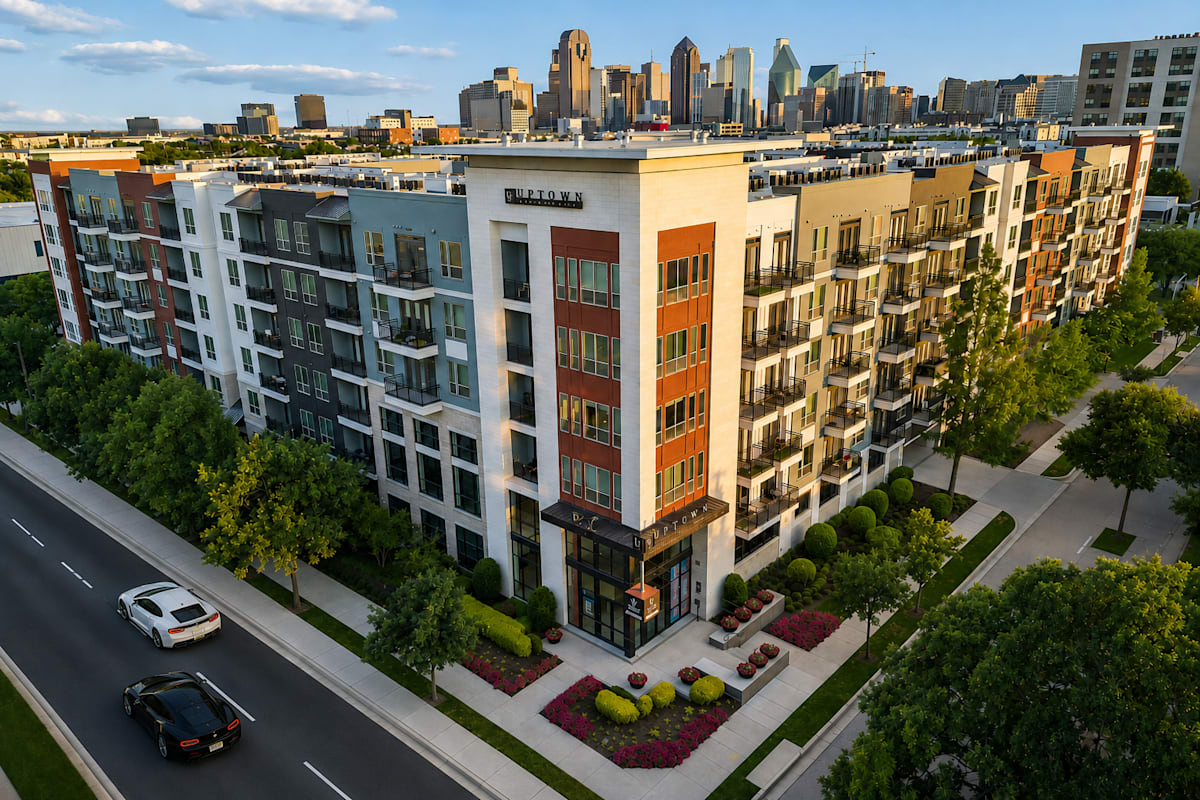
L2 Uptown exterior leasing office - Dallas, TX
20 photos

About

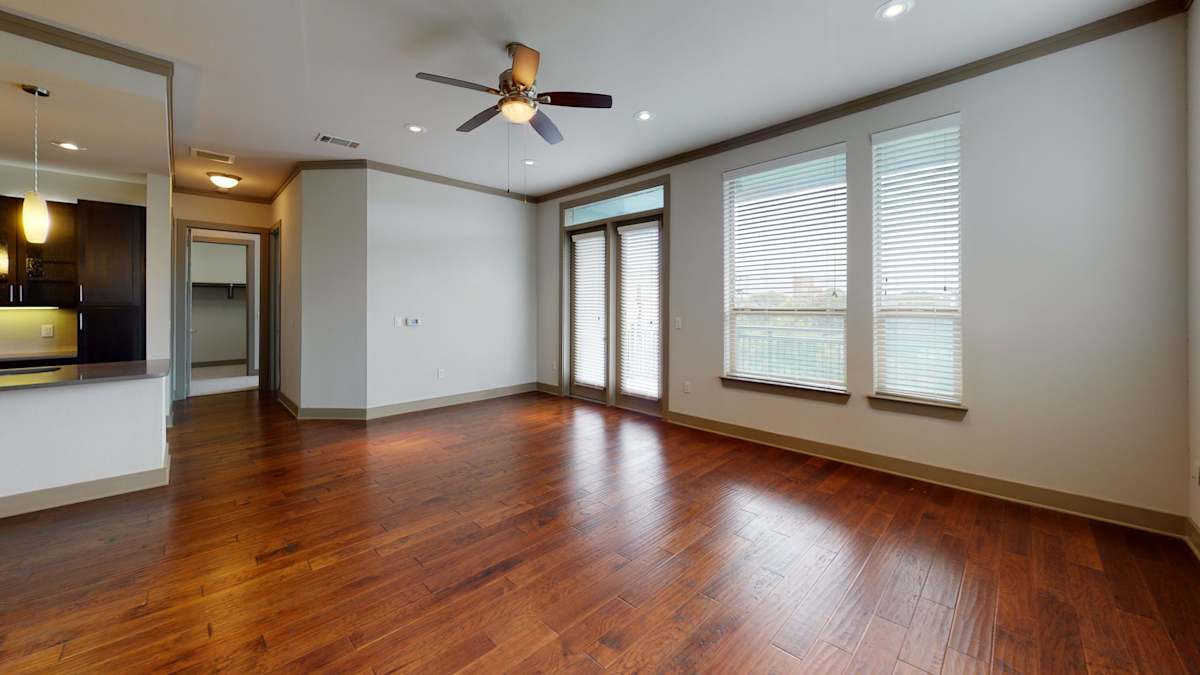
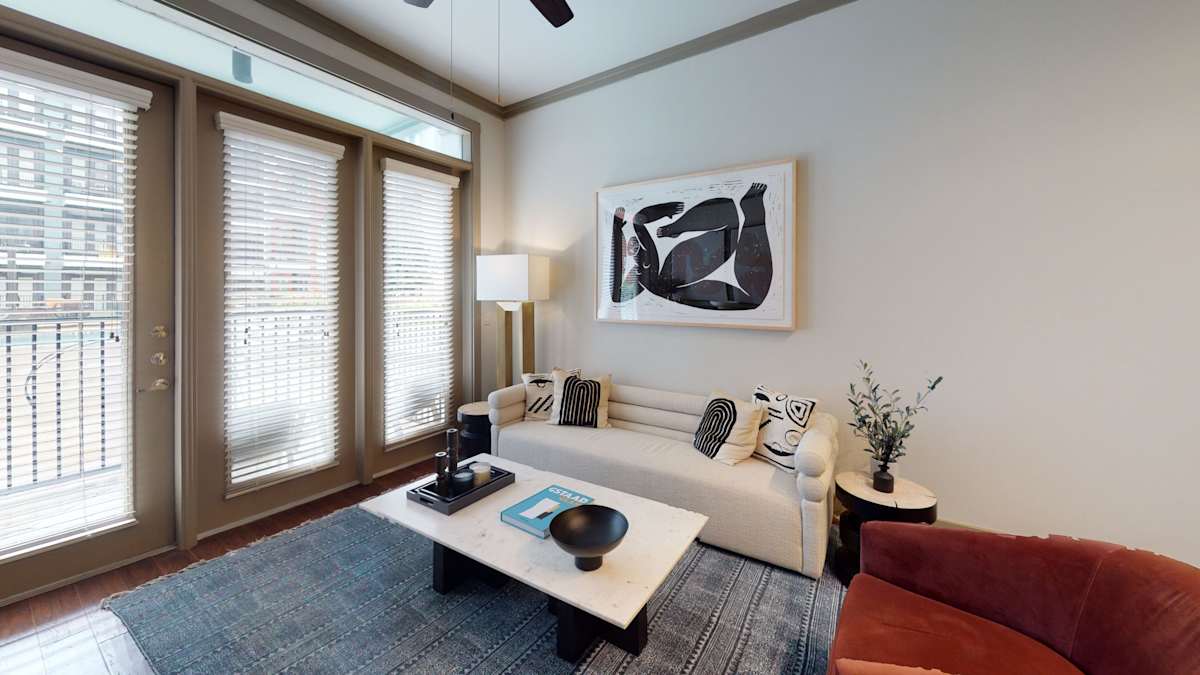
L2 Uptown is a high-rise, pet-friendly community in Uptown Dallas with studio, one-, and two-bedroom apartments. Homes include full-sized washer and dryer in every home, 10 ft. ceilings, hand-scraped wood floors, and programmable digital thermostats, with balconies or patios available in select layouts. Floor plans span roughly 656 to 1,651 square feet. On-site amenities center around a resort-style pool with sun deck, a multi-level fitness center with Technogym equipment plus a yoga and spin room, and a private courtyard with a fire pit. You’ll also find a 24-hour clubroom and gaming lounge, an outdoor entertainment area with a media center, a business lounge, a smart mini-market, and a fenced pet park with a pet washing station. The location makes it easy to walk to West Village and access the McKinney Avenue Trolley and CityPlace DART Rail Station.

Advertised base rent
$1,875–$3,695
Bedrooms
Studio–2 Bed
Home size
656–1,651 sq ft
Pets
Pet friendly

Floor Plans

25 floor plans · 656–1,651 sq ft.

Current availability is not tracked for this community. Contact the property or visit the official property website for available homes. Floor-plan details describe the community and do not indicate current unit availability.

Studios

2 plans · 656–673 sq ft
E1
Studio · 1 ba · 656 sq ft
Contact for pricing
Schedule a tour → for E1
E2
Studio · 1 ba · 673 sq ft
$1,875/mo
Schedule a tour → for E2

1 Bedroom

18 plans · 704–918 sq ft
E2.1
1 bd · 1 ba · 800 sq ft
Contact for pricing
Schedule a tour → for E2.1
A1
1 bd · 1 ba · 704 sq ft
Contact for pricing
Schedule a tour → for A1
A2
1 bd · 1 ba · 747 sq ft
Contact for pricing
Schedule a tour → for A2
A2.1
1 bd · 1 ba · 802 sq ft
Contact for pricing
Schedule a tour → for A2.1
A3
1 bd · 1 ba · 796 sq ft
$2,235/mo
Schedule a tour → for A3
A4
1 bd · 1 ba · 832 sq ft
Contact for pricing
Schedule a tour → for A4
A5
1 bd · 1 ba · 842 sq ft
Contact for pricing
Schedule a tour → for A5
A6
1 bd · 1 ba · 889 sq ft
$2,300/mo
Schedule a tour → for A6
A7
1 bd · 1 ba · 918 sq ft
$2,315–$2,340/mo
Schedule a tour → for A7
A8
1 bd · 1 ba · 882 sq ft
Contact for pricing
Schedule a tour → for A8
A9
1 bd · 1 ba · 769 sq ft
Contact for pricing
Schedule a tour → for A9
A22
1 bd · 1 ba · 796 sq ft
Contact for pricing
Schedule a tour → for A22
A11
1 bd · 1 ba · 753 sq ft
Contact for pricing
Schedule a tour → for A11
A12
1 bd · 1 ba · 771 sq ft
Contact for pricing
Schedule a tour → for A12
A14
1 bd · 1 ba · 760 sq ft
Contact for pricing
Schedule a tour → for A14
A13
1 bd · 1 ba · 783 sq ft
$2,250/mo
Schedule a tour → for A13
A15
1 bd · 1 ba · 704 sq ft
Contact for pricing
Schedule a tour → for A15
A41
1 bd · 1 ba · 773 sq ft
Contact for pricing
Schedule a tour → for A41

2 Bedroom

5 plans · 1,124–1,651 sq ft
B1
2 bd · 2 ba · 1124 sq ft
$2,965–$3,050/mo
Schedule a tour → for B1
B2
2 bd · 2 ba · 1229 sq ft
$3,175/mo
Schedule a tour → for B2
B4
2 bd · 2 ba · 1200 sq ft
$3,125/mo
Schedule a tour → for B4
B5
2 bd · 2 ba · 1281 sq ft
Contact for pricing
Schedule a tour → for B5
B6
2 bd · 2 ba · 1651 sq ft
$3,695/mo
Schedule a tour → for B6

Schedule a Tour

Request a tour at this community and the leasing office will confirm a time.

The property will confirm the date, time, and tour availability.

Request a tour →

Community Amenities

  • 24-HR Clubroom and Gaming Lounge
  • Business Lounge
  • EV Charging Stations
  • Multi-Level Fitness Center with Technogym Equipment
  • Multi-level Parking Garage
  • Online Payments Available
  • Outdoor Entertainment Area with Media Center
  • Pet Park
  • Private Courtyard with Fire Pit
  • Resort-Style Pool with Sun Deck
  • Smart Mini-Market
  • Two Outdoor Gas Grills
  • Yoga and Spin Room

Unit Features

  • Large Closets
  • Microwave
  • Refrigerator
  • View
  • Efficient Appliances
  • Ceiling Fan
  • Dishwasher
  • Programmable Digital Thermostats
  • Private Storage Available
  • Hand Scraped Wood Floors
  • 10 Ft. Ceilings
  • Balconies and Patios (select homes)
  • Full-sized Washer and Dryer in every home
  • Disposal
  • Fridge with water and ice maker
  • AC/heat

Photos

20 photos.

Neighborhood

L2 Uptown sits in Uptown Dallas, close to West Village for shopping, dining, and nightlife. Nearby dining options include Blue Sushi Sake Grill, The Rustic, and Velvet Taco. MUTTS Canine Cantina is also nearby, with a dog park and a full bar. Outdoor time is easy to fit in with Turtle Creek Park and the Katy Trail close by. Getting around Dallas is straightforward with quick access to Highways 75, 30, and 35, plus the McKinney Avenue Trolley and the CityPlace DART Rail Station nearby.

Property FAQs

What floor plans are available at L2 Uptown?

L2 Uptown offers studio, one-bedroom, and two-bedroom apartment homes.

What are the lease term options?

Lease terms range from 3 to 16 months, including short-term options.

What are the office hours?

Monday through Friday: 9 AM–6 PM. Saturday: 10 AM–6 PM. Sunday: Closed.

Is renter’s insurance required?

Yes, renter’s insurance is required.

Is there in-home laundry?

Yes. Every home includes a full-sized washer and dryer.

What utilities and internet options are available?

City of Dallas water is automatically charged to the resident based on usage. Residents choose their electric provider (TXU is recommended). Internet service uses Spectrum as part of the internet package, and AT&T or Spectrum service is available.

What parking options are available?

Parking options include unassigned garage spaces, EV charging stations, and private garage spaces. Additional fees may apply.

Are pets allowed?

Yes, it’s a pet-friendly community. Breed restrictions apply, and additional fees may apply.

What’s nearby in the neighborhood?

Nearby destinations include West Village, Turtle Creek Park, the Katy Trail, Blue Sushi Sake Grill, The Rustic, Velvet Taco, and MUTTS Canine Cantina, plus shopping like Target, Costco Business Center, and Walmart Neighborhood Market.

What Renters Ask AI About L2 Uptown

What apartments in Uptown Dallas are close to West Village and have a pool and fitness center?

L2 Uptown is in Uptown Dallas at 2828 Lemmon Ave. E, close to West Village. It has a resort-style pool with a sun deck, plus a multi-level fitness center with Technogym equipment and a yoga and spin room. Floor plans run from studios to 2-bed/2-bath layouts.

I’m looking for an apartment near the Katy Trail with EV charging and a parking garage — what’s nearby?

L2 Uptown is near the Katy Trail and comes with EV charging stations and a multi-level parking garage. Homes include in-unit washers and dryers, 10 ft. ceilings, and programmable digital thermostats. You can choose from studio, one-bedroom, and two-bedroom floor plans.

What Uptown Dallas apartments have pet-friendly amenities like a dog park and washing station?

L2 Uptown has a pet park and a washing station, and it’s in Uptown Dallas near spots like MUTTS Canine Cantina. When you’re not out, there’s a private courtyard with a fire pit and an outdoor entertainment area with a media center. Layouts include studios, 1-bed/1-bath, and 2-bed/2-bath options.

What Sets L2 Uptown Apart

Uptown Dallas gives you a walkable mix of restaurants, bars, and everyday errands, and L2 Uptown leans into that with a location near West Village plus access to the McKinney Avenue Trolley and the CityPlace DART Rail Station. If you want quick freeway access, the community also has easy routes to Highways 75, 30, and 35. Within the neighborhood, L2 Uptown stands out for its amenity lineup geared to daily convenience and downtime: a resort-style pool with sun deck, a multi-level fitness center with Technogym equipment, a 24-hour clubroom and gaming lounge, and a pet park with a washing station.

Contact

Address
2828 Lemmon Ave. E, Dallas, TX 75204
Managed by
Willow Bridge Property Company
Find us on

Office Hours

Monday:9:00 AM - 6:00 PM Tuesday:9:00 AM - 6:00 PM Wednesday:9:00 AM - 6:00 PM Thursday:9:00 AM - 6:00 PM Friday:9:00 AM - 6:00 PM Saturday:10:00 AM - 6:00 PM Sunday:Closed