About



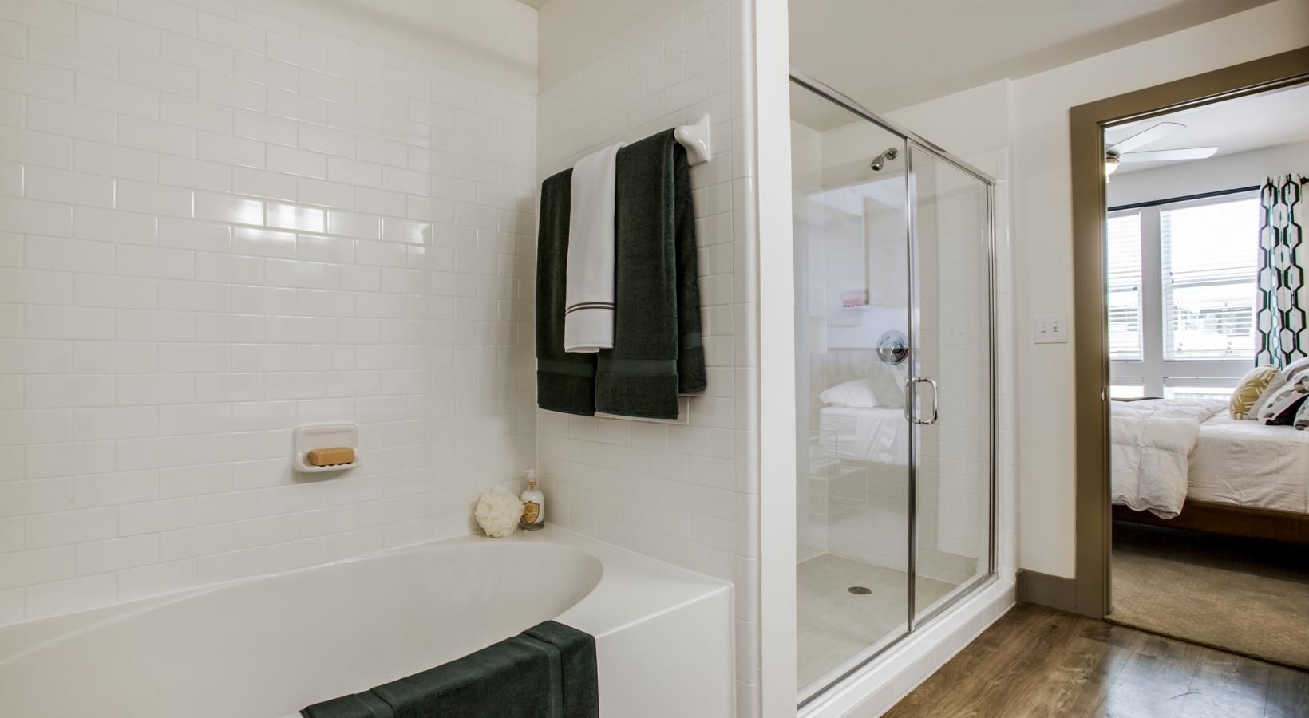
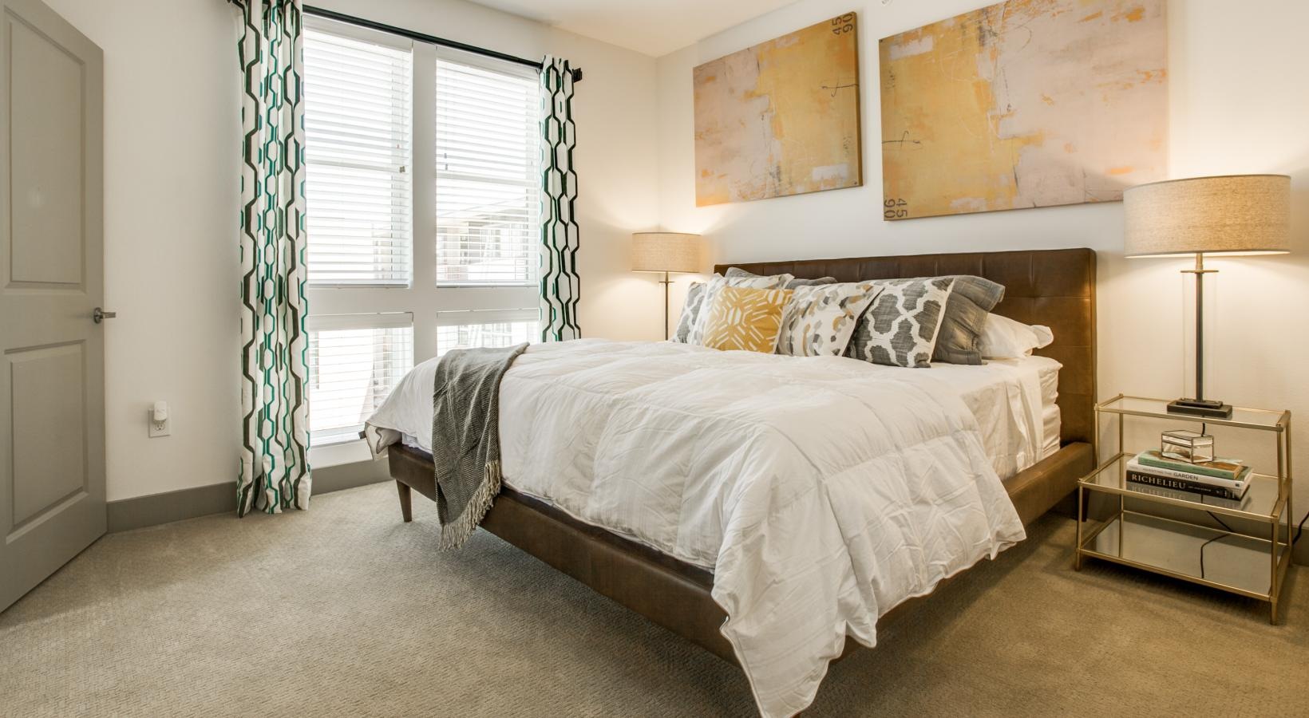


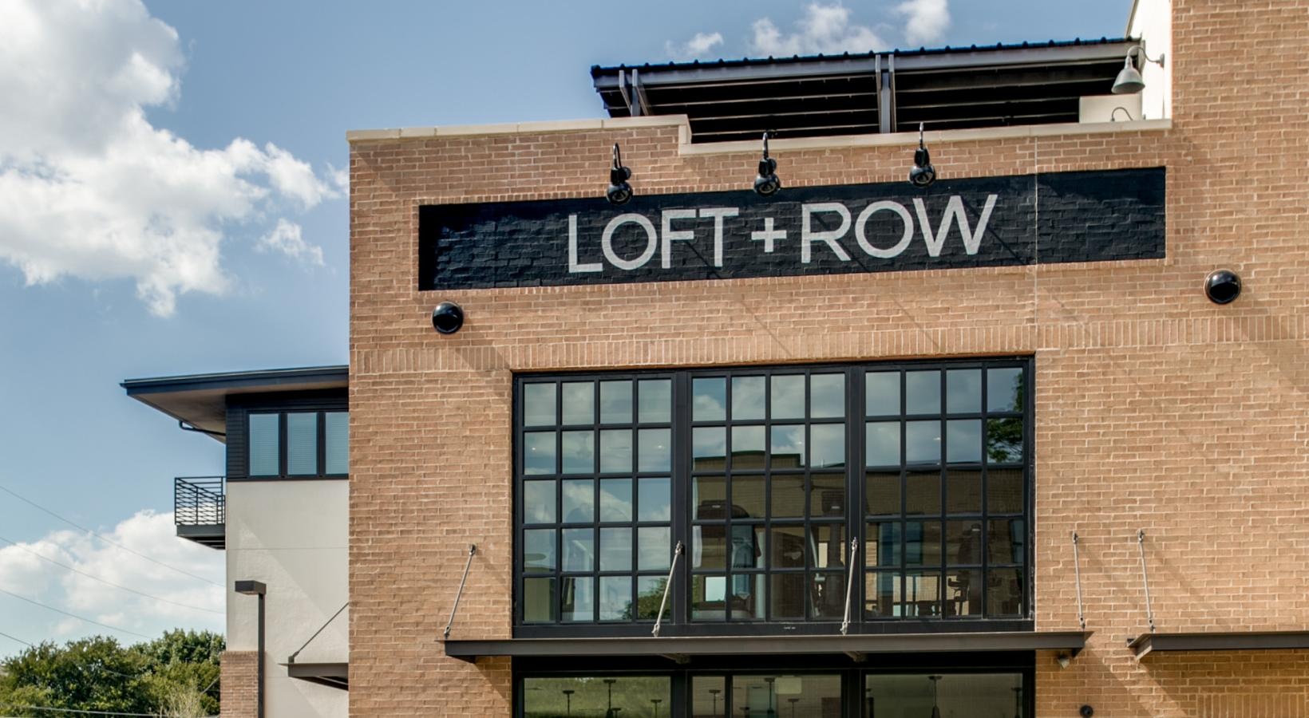
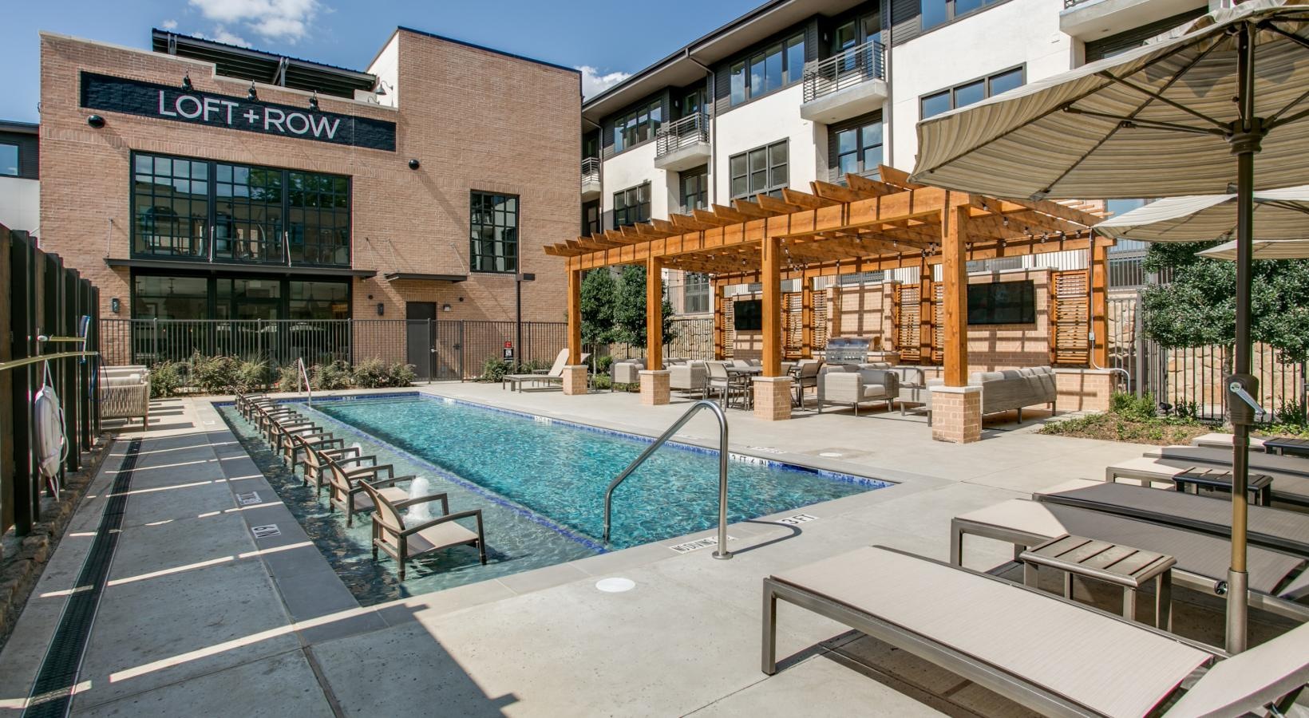


Loft + Row offers one-, two-, and three-bedroom apartments and townhomes in Dallas, with floor plans ranging from 576 to 1,748 sq. ft. Inside the homes, you’ll find details like granite counters, GE stainless steel appliances, hardwood-style flooring, custom tile backsplashes, farmhouse kitchen sinks, and a full-sized washer/dryer in every home (with select layouts offering built-in bookshelves, soaking tubs with separate showers, double vanities, separate dining areas with custom lighting, and 2-car attached garages). Around the community, there’s a resort-style swimming pool with outdoor TVs, a rooftop terrace with downtown views, a 24-hour fitness center with Fitness On-Demand plus a yoga studio, a resident coffee bar, and a dog park. The neighborhood puts you near downtown attractions like the Dallas World Aquarium and the Perot Museum of Nature and Science, with easy access to groceries at Whole Foods Market and Sprouts Farmers Market.
Rent by bedroom
| Home | Starting rent | Floor plans |
|---|---|---|
| 1 Bedroom576–856 sq ft | From $1,585/mo | 4 |
| 2 Bedroom1,582–1,748 sq ft | From $2,840/mo | 4 |
| 3 Bedroom1,735 sq ft | Contact for pricing | 1 |
Floor Plans
9 floor plans · 576–1,748 sq ft.
Current availability is not tracked for this community. Contact the property or visit the official property website for available homes. Floor-plan details describe the community and do not indicate current unit availability.
1 Bedroom
4 plans · 576–856 sq ft2 Bedroom
4 plans · 1,582–1,748 sq ft3+ Bedroom
1 plan · 1,735 sq ftPets & Parking
Community Amenities
- 24-hour fitness center with Fitness On-Demand
- 24-hour package service
- Business center
- Dog park
- Gated entrance
- Online payments available
- Resident coffee bar
- Resident lounge
- Resort-style swimming pool with outdoor TVs
- Rooftop terrace/lounge with downtown views
- Underground parking available
- Valet living (valet trash)
- Yoga studio
Unit Features
Neighborhood
What Sets Loft + Row Apart
Photos
11 photos.
Request a tour
Request a tour at this community and the leasing office will confirm a time.
The property will confirm the date, time, and tour availability.
Property FAQs
What floor plans are available at Loft + Row?
What are the office hours?
Is Loft + Row pet-friendly?
What amenities are available in the community?
Do apartments include in-home laundry and appliances?
What parking options are available?
Can I rent an amenity space for a private event?
Are short-term leases available?
Common rental questions about Loft + Row
Illustrative examples answered from the property's published details — not a record of questions renters have asked, and not a guarantee.
I’m looking for apartments near downtown Dallas and the Dallas World Aquarium — what’s a good option?
Loft + Row is at 2110 N Peak St., Dallas, TX 75204, near downtown Dallas and close to spots like the Dallas World Aquarium and the Perot Museum of Nature and Science. Floor plans include 1-bedroom/1-bath apartments (576–856 sq ft) plus 2-bedroom and 3-bedroom townhomes with 2.5 baths. You’ll also have a rooftop terrace/lounge with downtown views and a resort-style pool with outdoor TVs.
What apartments in Dallas have a rooftop lounge, a pool, and a 24-hour fitness center?
Loft + Row in Dallas checks those boxes with a rooftop terrace/lounge with downtown views, a resort-style swimming pool with outdoor TVs, and a 24-hour fitness center with Fitness On-Demand. It also has a yoga studio, resident lounge, and a coffee bar. Layouts range from 1-bed/1-bath apartments to 2- and 3-bedroom townhome plans.
Are there Dallas apartments with townhomes, attached garages, and in-unit washer/dryer?
Loft + Row has spacious townhomes with open floorplans, and select units include 2-car attached garages. Every home includes a full-sized washer/dryer. Townhome plans include 2-bedroom/2.5-bath options (up to 1,748 sq ft) and a 3-bedroom/2.5-bath plan (1,735 sq ft).