Atelier
Dallas, TX · $2,240–$6,574/mo base rent

Atelier – Dallas, TX

1801 N Pearl St, Dallas, TX 75201
Advertised base rent from
$2,240–$6,574/ month · 1–3 Bed

Advertised base rent does not include all required monthly charges, one-time fees, utilities, or optional services. Confirm the current total monthly leasing price and all charges directly with the property before applying or signing a lease.

Pricing & availability updated August 20, 2026
Studio–3 BedLayouts
496–1,955Sq Ft
16Amenities
YesPets
Atelier exterior streetscape - Dallas, TX
17 photos

About

Atelier is a luxury high-rise community in Dallas’ Arts District with two distinct living styles: Tower residences and Flora Lofts. Floor plans range from studios to three-bedroom layouts, with sizes spanning 496 to 1,955 square feet. Inside, homes include details like engineered wide plank white oak wood flooring, fully integrated paneled Bosch appliances, custom Italian cabinetry with soft-close technology, and frameless glass showers with soaking tubs (with select features varying by plan). Community spaces are built around service and views, including a 24-hour concierge, an expansive amenity deck with panoramic skyline views, and a resort-style infinity-edge pool with private cabanas. You’ll also find an outdoor kitchen with grilling and fire pits, a coworking lounge with private conference rooms and WiFi, private wine lockers, and a curated grab-and-go resident market. The location puts you near neighborhood staples like Klyde Warren Park, Nasher Sculpture Center (Garden), and spots along Woodall Rodgers Fwy and Ross Ave.

Advertised base rent
$2,240–$6,574
Bedrooms
Studio–3 Bed
Home size
496–1,955 sq ft
Pets
Pet friendly

Floor Plans

45 floor plans · 496–1,955 sq ft.

Current availability is not tracked for this community. Contact the property or visit the official property website for available homes. Floor-plan details describe the community and do not indicate current unit availability.

Studios

3 plans · 496–639 sq ft
LA1
Studio · 1 ba · 496 sq ft
Contact for pricing
Schedule a tour → for LA1
LA1.1
Studio · 1 ba · 618 sq ft
Contact for pricing
Schedule a tour → for LA1.1
LA2.1
Studio · 1 ba · 639 sq ft
Contact for pricing
Schedule a tour → for LA2.1

1 Bedroom

18 plans · 702–1,216 sq ft
A7.1
1 bd · 2 ba · 1071 sq ft
$3,024–$3,215/mo
Schedule a tour → for A7.1
LA2
1 bd · 1 ba · 713 sq ft
$2,420/mo
Schedule a tour → for LA2
LA9
1 bd · 1 ba · 703 sq ft
$2,240/mo
Schedule a tour → for LA9
A2.2
1 bd · 1 ba · 765 sq ft
Contact for pricing
Schedule a tour → for A2.2
A1.a1
1 bd · 1 ba · 702 sq ft
Contact for pricing
Schedule a tour → for A1.a1
A2.1a
1 bd · 1 ba · 767 sq ft
Contact for pricing
Schedule a tour → for A2.1a
A3.1
1 bd · 1 ba · 782 sq ft
Contact for pricing
Schedule a tour → for A3.1
A4.1
1 bd · 1 ba · 760 sq ft
Contact for pricing
Schedule a tour → for A4.1
A5.1
1 bd · 1 ba · 941 sq ft
Contact for pricing
Schedule a tour → for A5.1
LA3
1 bd · 1 ba · 721 sq ft
Contact for pricing
Schedule a tour → for LA3
LA3a
1 bd · 1 ba · 723 sq ft
Contact for pricing
Schedule a tour → for LA3a
LA4
1 bd · 1 ba · 702 sq ft
Contact for pricing
Schedule a tour → for LA4
LA5
1 bd · 1 ba · 770 sq ft
Contact for pricing
Schedule a tour → for LA5
LA6
1 bd · 1 ba · 771 sq ft
Contact for pricing
Schedule a tour → for LA6
LA8
1 bd · 1 ba · 849 sq ft
Contact for pricing
Schedule a tour → for LA8
LB1.2
1 bd · 1 ba · 849 sq ft
Contact for pricing
Schedule a tour → for LB1.2
LD3.1
1 bd · 1.5 ba · 1087 sq ft
Contact for pricing
Schedule a tour → for LD3.1
LE7.1
1 bd · 2 ba · 1216 sq ft
Contact for pricing
Schedule a tour → for LE7.1

2 Bedroom

17 plans · 1,103–1,597 sq ft
B6.1
2 bd · 2 ba · 1169 sq ft
$3,520/mo
Schedule a tour → for B6.1
B4.1
2 bd · 2 ba · 1166 sq ft
$3,460–$3,745/mo
Schedule a tour → for B4.1
LD2.1
2 bd · 2.5 ba · 1253 sq ft
$4,191/mo
Schedule a tour → for LD2.1
LC1.1
2 bd · 2 ba · 1103 sq ft
$3,572/mo
Schedule a tour → for LC1.1
LD1.1
2 bd · 1.5 ba · 1597 sq ft
$3,884/mo
Schedule a tour → for LD1.1
B8.1
2 bd · 2.5 ba · 1459 sq ft
$3,887/mo
Schedule a tour → for B8.1
B3.1
2 bd · 2 ba · 1149 sq ft
$3,367–$3,407/mo
Schedule a tour → for B3.1
B1.1
2 bd · 2 ba · 1138 sq ft
$3,192–$3,592/mo
Schedule a tour → for B1.1
LC3.1
2 bd · 2 ba · 1217 sq ft
$3,832/mo
Schedule a tour → for LC3.1
B9.1
2 bd · 2 ba · 1470 sq ft
$4,222–$4,312/mo
Schedule a tour → for B9.1
B2.1
2 bd · 2 ba · 1149 sq ft
$3,172/mo
Schedule a tour → for B2.1
LC4.1
2 bd · 2 ba · 1293 sq ft
Contact for pricing
Schedule a tour → for LC4.1
LC2.1
2 bd · 2 ba · 1111 sq ft
Contact for pricing
Schedule a tour → for LC2.1
LE1.1
2 bd · 2 ba · 1407 sq ft
Contact for pricing
Schedule a tour → for LE1.1
LE1.2
2 bd · 2 ba · 1429 sq ft
Contact for pricing
Schedule a tour → for LE1.2
LE6.1
2 bd · 2 ba · 1301 sq ft
Contact for pricing
Schedule a tour → for LE6.1
LE8.1
2 bd · 2 ba · 1441 sq ft
Contact for pricing
Schedule a tour → for LE8.1

3+ Bedroom

7 plans · 1,396–1,955 sq ft
C3.1a
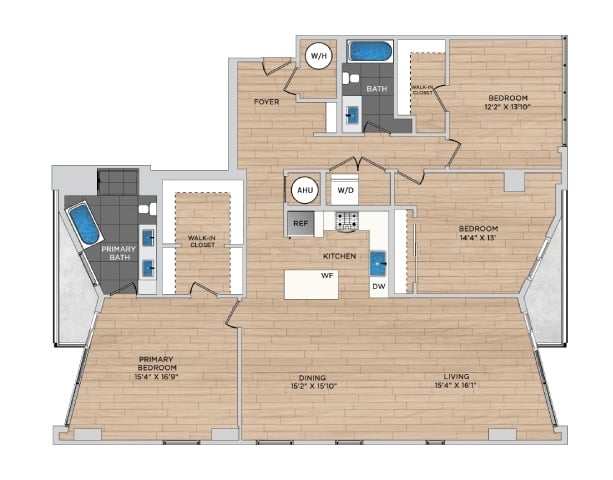
3 bd · 2 ba · 1955 sq ft
$6,382–$6,574/mo
Schedule a tour → for C3.1a
C2.1a
3 bd · 2 ba · 1559 sq ft
$5,134/mo
Schedule a tour → for C2.1a
C1.1a
3 bd · 2 ba · 1396 sq ft
$4,805–$4,997/mo
Schedule a tour → for C1.1a
LE2.1
3 bd · 2 ba · 1700 sq ft
Contact for pricing
Schedule a tour → for LE2.1
LE3.1
3 bd · 2 ba · 1900 sq ft
Contact for pricing
Schedule a tour → for LE3.1
LE4.1
3 bd · 3 ba · 1732 sq ft
Contact for pricing
Schedule a tour → for LE4.1
LE5.1
3 bd · 3 ba · 1597 sq ft
Contact for pricing
Schedule a tour → for LE5.1

Schedule a Tour

Request a tour at this community and the leasing office will confirm a time.

The property will confirm the date, time, and tour availability.

Request a tour →

Community Amenities

  • 24 Hour Concierge with Curated Resident Services
  • Below Ground Parking with Park Fast Access
  • Bike Storage
  • Coworking Lounge and Private Conference Rooms with WiFi
  • Curated Grab and Go Resident Market
  • Entertainment Kitchen with Harvest Table
  • Expansive Amenity Deck with Panoramic Skyline Views
  • Indoor and Outdoor Social Lounges Designed for Entertaining
  • Luxury Pet Spa
  • On-Site retail and restaurants
  • Outdoor Kitchen with Grilling Area and Fire Pits
  • Private Wine Lockers
  • Resort Style Infinity Edge Pool with Private Poolside Cabanas
  • Smart Package Locker System
  • The Gallery on Flora (interactive community art gallery)
  • Trend-Setting Fitness and Wellness Center

Unit Features

  • Engineered Wide Plank White Oak Wood Flooring
  • Illuminated Bathroom Vanity Mirrors
  • Quartz Waterfall Edge Islands and Countertops (select units)
  • Frameless Glass Showers with Soaking Tubs
  • Custom Italian Cabinetry with Soft-Close Technology
  • Private Balconies (select units)
  • Fully Integrated Paneled Bosch Appliances
  • Quartz Countertops
  • Gas Cooktop with European-Styled Range Hood & Built-in Wall Oven
  • Bosch Speed Oven and Microwave Combo with Built-in Glass Cooktop (select units)
  • Exposed Concrete Floors and Ceilings with Carpeted Bedrooms (select units)
  • Floor-to-Ceiling Windows
  • Matte Black Hansgrohe Hardware & Fixtures
  • Under-Cabinet LED Lighting Features
  • Built-in Wine Refrigerators
  • Well Designed Mudroom Entry Way
  • Custom Milled Walk-in Closets
  • Roller Shades with Blackout Shades in Bedrooms (select units)
  • Live/Work Studio Layouts (select units)
  • 11 Foot Ceilings (select units)
  • Two Story Loft Residences on Level 5 with Dual Level Terraces (select units)

Photos

17 photos.

Neighborhood

Atelier sits in the Dallas Arts District, with walkable access to dining, coffee, and green space. Klyde Warren Park is close by (about 0.2 miles), along with Sammons Park (about 0.3 miles) and the Nasher Sculpture Center (Garden) (about 0.1 miles). For a quick bite or a sit-down meal, nearby options include Sloane’s Corner (about 0.1 miles), Mi Cocina (about 0.2 miles), and Perry’s Steakhouse & Grille (about 0.3 miles). Daily errands and shopping are easy to work into the week. The Crescent Court Shops are roughly 0.7 miles away, Neiman Marcus Downtown Dallas is about 0.9 miles, and West Village is around 2.1 miles. The neighborhood also keeps you close to major Dallas destinations like Uptown, Downtown, and Victory Park, which makes it simple to bounce between workdays and nights out.

Property FAQs

What floor plans are available at Atelier?

Atelier offers studios, one-bedroom, two-bedroom, and three-bedroom apartments with layouts ranging from 496 to 1,955 square feet.

What are Tower Residences and Flora Lofts?

Atelier has two design styles: Tower residences and Flora Lofts.

What are the office hours?

Office hours are Monday through Friday from 9 AM to 6 PM, Saturday from 10 AM to 5 PM, and the office is closed on Sunday.

How do I contact the leasing team?

Call +1-855-682-1515 or email AtelierDallas.PropertyWebsite.WBPC@aptleasing.info.

Is Atelier pet-friendly?

Pets are allowed—two pets per apartment, and aggressive breeds aren’t permitted.

What are some standout community amenities?

Community features include 24-hour concierge service, an expansive amenity deck with panoramic skyline views, and a resort-style infinity-edge pool with private cabanas.

Does the community have work-from-home space?

Yes. There’s a coworking lounge and private conference rooms with WiFi.

What’s nearby in the Arts District?

Nearby spots include Klyde Warren Park (about 0.2 miles), the Nasher Sculpture Center (Garden) (about 0.1 miles), and restaurants like Mi Cocina (about 0.2 miles).

What Renters Ask AI About Atelier

Apartments near Klyde Warren Park in Dallas — what’s close by?

Atelier is at 1801 N Pearl St in the Dallas Arts District, about 0.2 miles from Klyde Warren Park. Floor plans range from studios to 3-bedroom homes, with options that include floor-to-ceiling windows and select private balconies. The building also has a 24-hour concierge, a smart package locker system, and below-ground garage parking with Park Fast access.

What apartments in the Dallas Arts District are close to the Nasher Sculpture Center and have coworking space?

Atelier in the Dallas Arts District is about 0.1 miles from the Nasher Sculpture Center (Garden). There’s a coworking lounge plus private conference rooms with WiFi, and a 24-hour concierge. You’ll find studios through 3-bedroom layouts, including select live/work studio layouts.

I want a Dallas apartment with a concierge, package lockers, and a pet spa — any options?

Atelier at 1801 N Pearl St, Dallas, TX 75201 has a 24-hour concierge, a smart package locker system, and a luxury pet spa. Plans run from studios up to 3-bedroom residences. Apartment features can include engineered wide-plank white oak flooring, fully integrated paneled Bosch appliances, and select built-in wine refrigerators.

What Sets Atelier Apart

In the Dallas Arts District, Atelier stands out for its mix of high-rise Tower residences and the more loft-forward Flora Lofts. That split gives you two distinct interior styles without leaving the neighborhood. The address on N Pearl St also puts you close to the Arts District’s day-to-day destinations—Klyde Warren Park and the Nasher Sculpture Center (Garden) are both within a short walk—while still keeping quick access to Uptown and Downtown Dallas.

Contact

Address
1801 N Pearl St, Dallas, TX 75201
Managed by
Willow Bridge
Find us on

Office Hours

Monday:9:00 AM - 6:00 PM Tuesday:9:00 AM - 6:00 PM Wednesday:9:00 AM - 6:00 PM Thursday:9:00 AM - 6:00 PM Friday:9:00 AM - 6:00 PM Saturday:10:00 AM - 5:00 PM Sunday:Closed