About
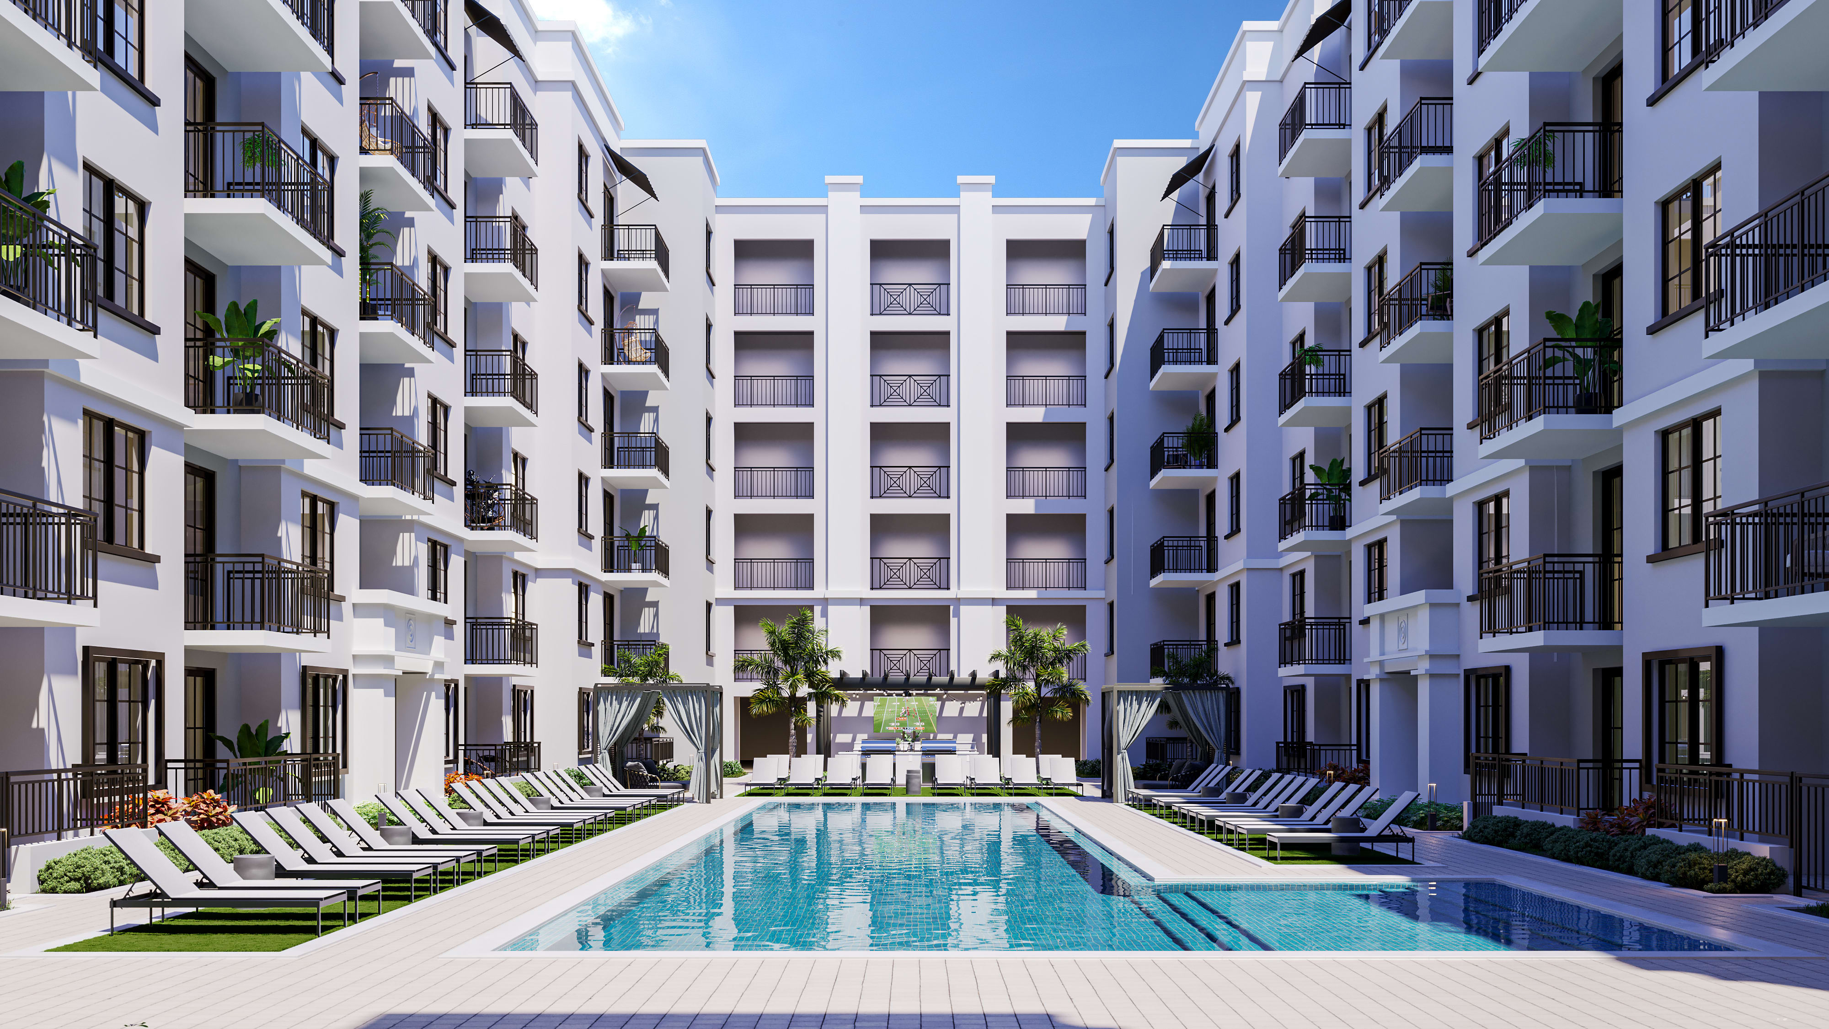
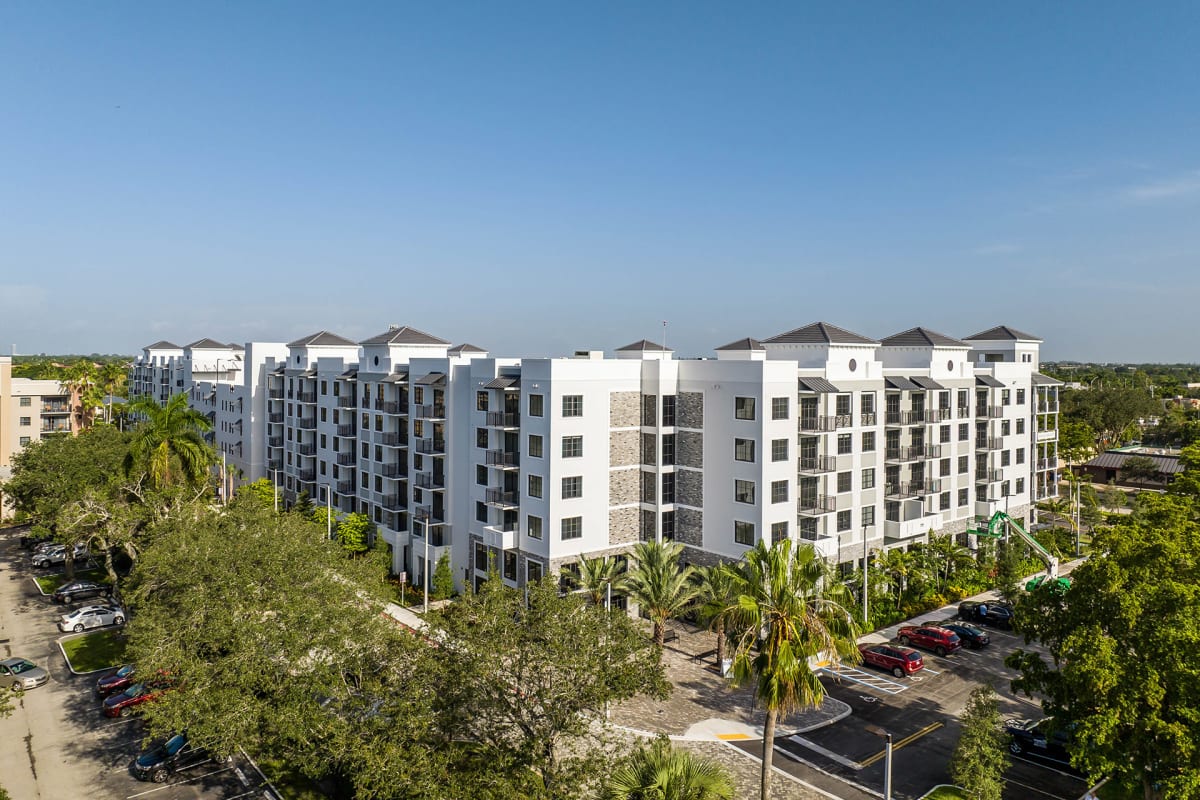
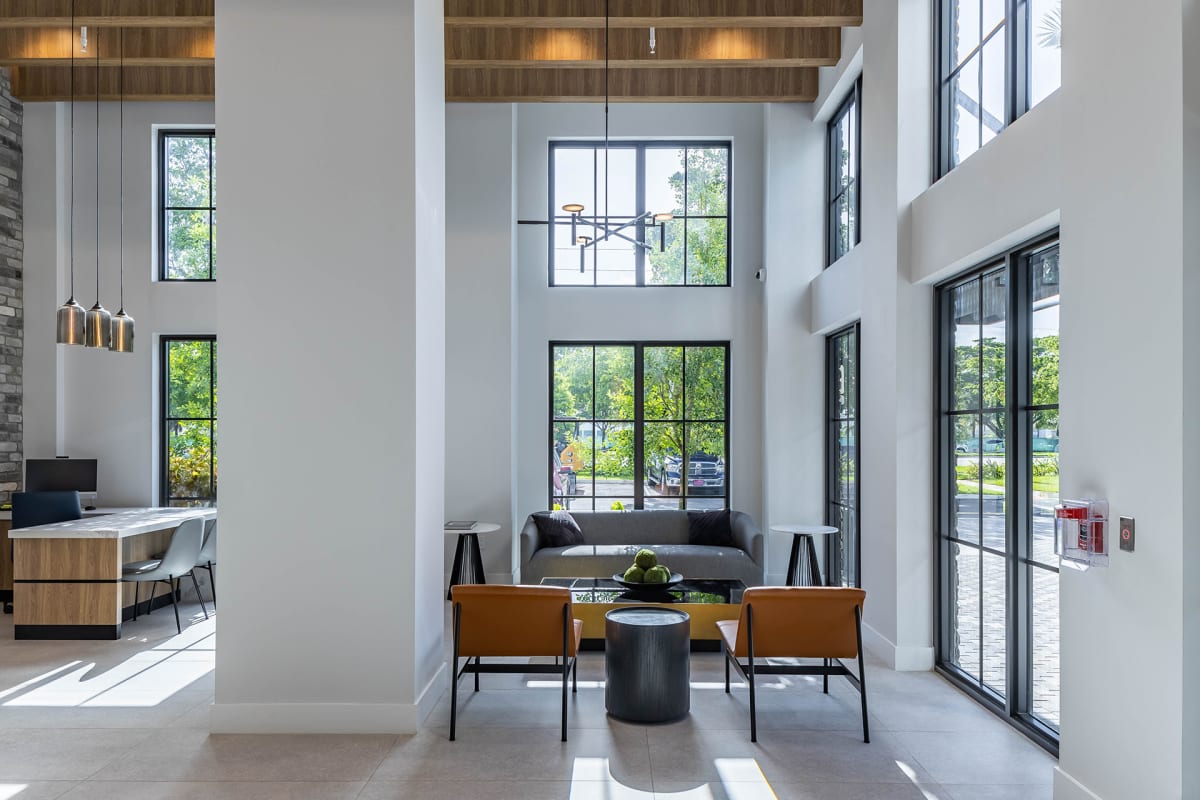
Leena Plantation is a luxury apartment community in Plantation offering one-, two-, and three-bedroom floor plans. Homes range from 690 to 1,290 square feet and include modern finishes like European-style cabinetry with under-cabinet lighting, quartz countertops, and Samsung stainless-steel appliances. Everyday conveniences show up in the details, too—full-size front-loading washers and dryers, smart keyless entry door locks, hard surface flooring throughout, and frameless glass shower enclosures. Outside your front door, the amenity collection is built around both downtime and getting things done: The Oasis Pool and chaise lounge area, an outdoor kitchen (The Garden Kitchen), a fitness center/yoga studio setup (Core), and a dedicated co-working space. The community also keeps pet needs in mind with a bark park and an on-site dog spa (The Spaw).
Rent by bedroom
| Home | Starting rent | Floor plans | Available |
|---|---|---|---|
| 1 Bedroom690–772 sq ft | From $2,087/mo | 4 | 3 available now · 9 upcoming |
| 2 Bedroom1,041–1,249 sq ft | From $2,470/mo | 8 | 15 available now · 4 upcoming |
| 3 Bedroom1,286 sq ft | From $3,176/mo | 1 | 1 available now · 1 upcoming |
Available Homes
| Floor plan | Beds | Baths | Size | Base rent | Availability | Tour |
|---|---|---|---|---|---|---|
| A1 | 1 | 1 | 690 sq ft | $2,266/mo | Available now | Schedule a tour for A1 → |
| Pool View | ||||||
| A1 | 1 | 1 | 690 sq ft | $2,347/mo | Available Nov 11, 2026 | Schedule a tour for A1 → |
| Pool View | ||||||
| A1.2 | 1 | 1 | 692 sq ft | $2,132/mo | Available now | Schedule a tour for A1.2 → |
| A1.2 | 1 | 1 | 692 sq ft | $2,191/mo | Available Dec 6, 2026 | Schedule a tour for A1.2 → |
| Putting Green View | ||||||
| A1.2 | 1 | 1 | 692 sq ft | $2,228/mo | Available Nov 7, 2026 | Schedule a tour for A1.2 → |
| Putting Green View | ||||||
| A1.2 | 1 | 1 | 692 sq ft | $2,291/mo | Available Dec 2, 2026 | Schedule a tour for A1.2 → |
| Putting Green View | ||||||
| A2 | 1 | 1 | 704 sq ft | $2,087/mo | Available now | Schedule a tour for A2 → |
| A2 | 1 | 1 | 710 sq ft | $2,226/mo | Available Jan 5, 2027 | Schedule a tour for A2 → |
| A2 | 1 | 1 | 704 sq ft | $2,286/mo | Available Oct 22, 2026 | Schedule a tour for A2 → |
| A4 | 1 | 1 | 772 sq ft | $2,191/mo | Available Dec 7, 2026 | Schedule a tour for A4 → |
| Putting Green View | ||||||
| A4 | 1 | 1 | 772 sq ft | $2,191/mo | Available Dec 7, 2026 | Schedule a tour for A4 → |
| Putting Green View | ||||||
| A4 | 1 | 1 | 772 sq ft | $2,291/mo | Available Dec 12, 2026 | Schedule a tour for A4 → |
| Putting Green View | ||||||
| B1 | 2 | 2 | 1059 sq ft | $2,470/mo | Available now | Schedule a tour for B1 → |
| B1 | 2 | 2 | 1059 sq ft | $2,473/mo | Available now | Schedule a tour for B1 → |
| B2 | 2 | 2 | 1071 sq ft | $2,565/mo | Available now | Schedule a tour for B2 → |
| B2 | 2 | 2 | 1071 sq ft | $2,623/mo | Available Oct 25, 2026 | Schedule a tour for B2 → |
| B2 | 2 | 2 | 1071 sq ft | $2,685/mo | Available now | Schedule a tour for B2 → |
| B2 | 2 | 2 | 1071 sq ft | $2,723/mo | Available now | Schedule a tour for B2 → |
| B2 | 2 | 2 | 1071 sq ft | $2,723/mo | Available Oct 15, 2026 | Schedule a tour for B2 → |
| B3 | 2 | 2 | 1072 sq ft | $2,629/mo | Available now | Schedule a tour for B3 → |
| Balcony Pool View | ||||||
| B3 | 2 | 2 | 1072 sq ft | $2,768/mo | Available now | Schedule a tour for B3 → |
| Balcony Pool View | ||||||
| B3 | 2 | 2 | 1072 sq ft | $2,768/mo | Available Dec 20, 2026 | Schedule a tour for B3 → |
| Balcony Pool View | ||||||
| B3 | 2 | 2 | 1072 sq ft | $2,828/mo | Available now | Schedule a tour for B3 → |
| Balcony Pool View | ||||||
| B4 | 2 | 2 | 1176 sq ft | $2,677/mo | Available now | Schedule a tour for B4 → |
| Pool View | ||||||
| B5 | 2 | 2 | 1041 sq ft | $2,542/mo | Available now | Schedule a tour for B5 → |
| Corner Unit | ||||||
| B7 | 2 | 2 | 1249 sq ft | $3,078/mo | Available now | Schedule a tour for B7 → |
| Balcony Putting Green View | ||||||
| B8 | 2 | 2 | 1140 sq ft | $2,501/mo | Available now | Schedule a tour for B8 → |
| Balcony Putting Green View | ||||||
| B8 | 2 | 2 | 1140 sq ft | $2,592/mo | Available now | Schedule a tour for B8 → |
| Balcony Putting Green View | ||||||
| B8 | 2 | 2 | 1140 sq ft | $2,616/mo | Available now | Schedule a tour for B8 → |
| Balcony Putting Green View | ||||||
| B9 | 2 | 2 | 1048 sq ft | $2,673/mo | Available Nov 7, 2026 | Schedule a tour for B9 → |
| B9 | 2 | 2 | 1048 sq ft | $2,698/mo | Available now | Schedule a tour for B9 → |
| C1 | 3 | 2 | 1282 sq ft | $3,176/mo | Available now | Schedule a tour for C1 → |
| Pool View | ||||||
| C1 | 3 | 2 | 1290 sq ft | $3,383/mo | Available Nov 13, 2026 | Schedule a tour for C1 → |
Availability, unit details, and move-in dates may change and are not guaranteed until confirmed by the property.
Floor Plans
13 floor plans · 690–1,286 sq ft.
Floor-plan details describe the community and do not indicate current unit availability.
1 Bedroom
4 plans · 690–772 sq ft2 Bedroom
8 plans · 1,041–1,249 sq ft3+ Bedroom
1 plan · 1,286 sq ftCosts & fees
These are the charges we have confirmed. They may not be the full list, so no total monthly price is shown — confirm all charges directly with the property.
Charges that apply in some circumstances
Pets & Parking
Leasing Policies
Community Amenities
- BBQ/grill areas (Flame)
- Co-working space
- Coffee bar
- Courtyard / great lawn (putting green)
- Dog park (Bark Park)
- Dog spa (The Spaw)
- EV charging stations (Charge It)
- Fitness center (Core)
- Managed Wi‑Fi (Leena Link)
- Outdoor kitchen (The Garden Kitchen)
- Package concierge (Fetch)
- Resident lounge with bar (Mirage Lounge)
- Resort-style pool (The Oasis Pool)
- Storage units (A/C storage for rent)
- Yoga studio
Unit Features
Neighborhood
What Sets Leena Plantation Apart
Photos
20 photos.
%20resized.jpg?RCStandardCampaignId_1666301=567746)
%20copyresized.jpg?RCStandardCampaignId_1666301=567746)
%20copyresized.jpg?RCStandardCampaignId_1666301=567746)
%20copyresized.jpg?RCStandardCampaignId_1666301=567746)
%20copyresized.jpg?RCStandardCampaignId_1666301=567746)
%20copyresized.jpg?RCStandardCampaignId_1666301=567746)
%20copyresized.jpg?RCStandardCampaignId_1666301=567746)
%20copyresized.jpg?RCStandardCampaignId_1666301=567746)
%20copyresized.jpg?RCStandardCampaignId_1666301=567746)
%20copyresized.jpg?RCStandardCampaignId_1666301=567746)
%20copyresized.jpg?RCStandardCampaignId_1666301=567746)
%20copyresized.jpg?RCStandardCampaignId_1666301=567746)
%20copyresized.jpg?RCStandardCampaignId_1666301=567746)

%20copyresized.jpg?RCStandardCampaignId_1666301=567746)
%20copyresized.jpg?RCStandardCampaignId_1666301=567746)
%20copyresized.jpg?RCStandardCampaignId_1666301=567746)
Schedule a tour
Next available tour: Friday, October 9 at 9:00 AM EDT. 40 tour times available in the next 7 days.
The property will confirm the date, time, and tour availability.
- Fri Oct 9 Book an in-person tour Friday, October 9 at 9:00 AM EDT
- Fri Oct 9 Book an in-person tour Friday, October 9 at 10:00 AM EDT
- Fri Oct 9 Book an in-person tour Friday, October 9 at 11:00 AM EDT
- Fri Oct 9 Book an in-person tour Friday, October 9 at 12:00 PM EDT
- Fri Oct 9 Book an in-person tour Friday, October 9 at 1:00 PM EDT
- Fri Oct 9 Book an in-person tour Friday, October 9 at 2:00 PM EDT
Property FAQs
What floor plans are available at Leena Plantation?
How big are the apartments at Leena Plantation?
Is Leena Plantation pet-friendly, and what are the pet fees?
How much is the application fee and administrative fee?
Is parking available, and what does it cost?
What lease term options are available?
What utilities are included in rent?
Is renter’s insurance required?
Common rental questions about Leena Plantation
Illustrative examples answered from the property's published details — not a record of questions renters have asked, and not a guarantee.
What apartments in Plantation, FL have a co-working space and a gym plus EV charging?
Leena Plantation at 1711 N University Drive in Plantation is a match if you want work-and-fitness amenities on-site. It has a co-working space with a library and private offices, the Core fitness center and yoga studio, and EV charging stations. Floor plans run from 1 bed/1 bath to 3 bed/2 bath.
I’m looking for an apartment near Broward Mall or Plantation Walk — what’s nearby?
Leena Plantation is on N University Drive in Plantation, with shopping and dining close by, including Broward Mall and Plantation Walk. Units range from 1 bed/1 bath layouts around 690–772 sq ft to 2 bed/2 bath options up to 1,186 sq ft, plus a 3 bed/2 bath at 1,282 sq ft. Community amenities include The Oasis Pool, the Mirage Lounge, and a package concierge (Fetch).
What Plantation apartments have a dog park and dog wash, plus in-unit laundry?
Leena Plantation has pet-focused amenities like the Bark Park dog park and The Spaw dog spa. Apartments come with a full-size front-loading washer and dryer, along with smart keyless entry door locks and hard surface flooring throughout. You can choose from 1-bedroom and 2-bedroom plans, plus a 3-bedroom/2-bath option.