About
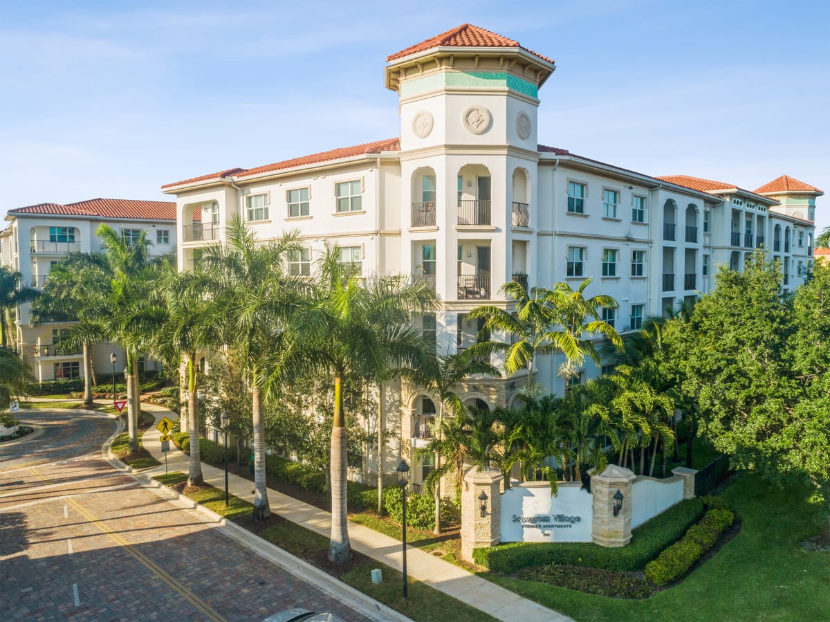
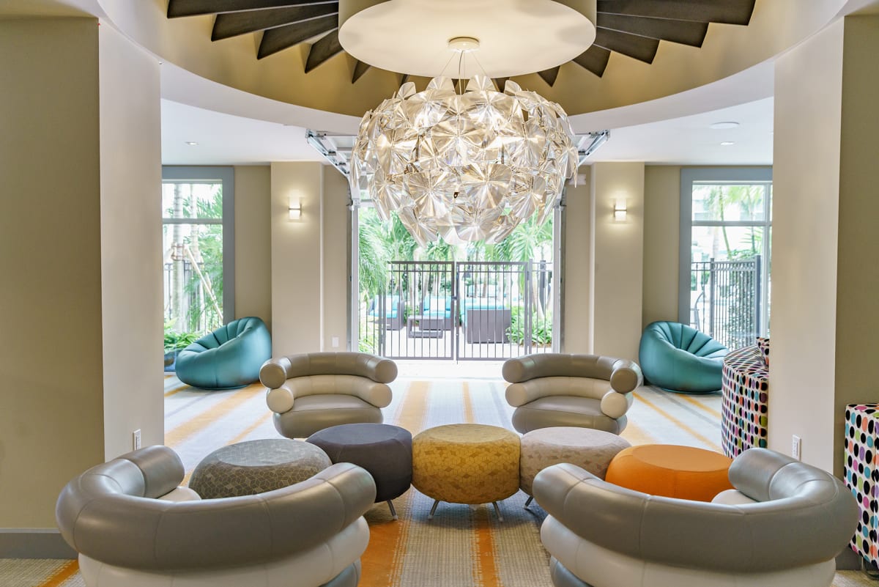
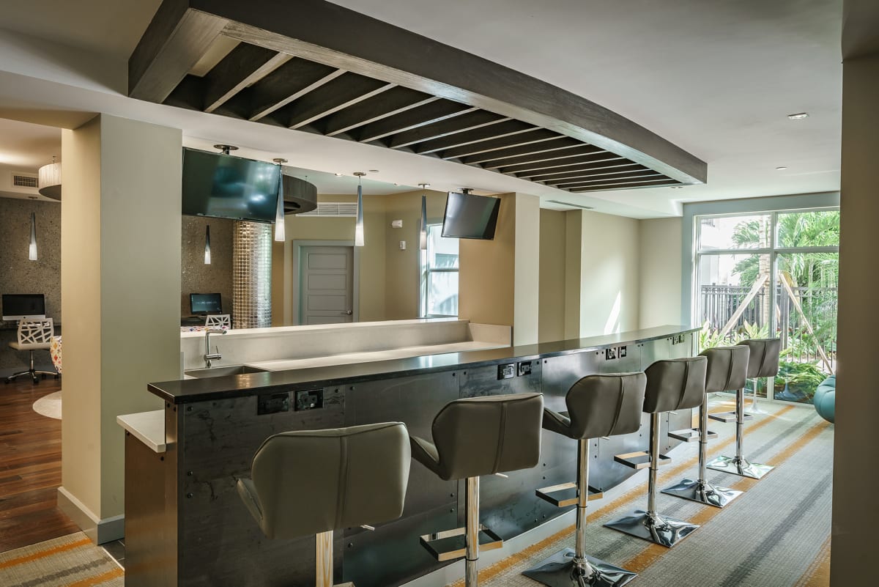
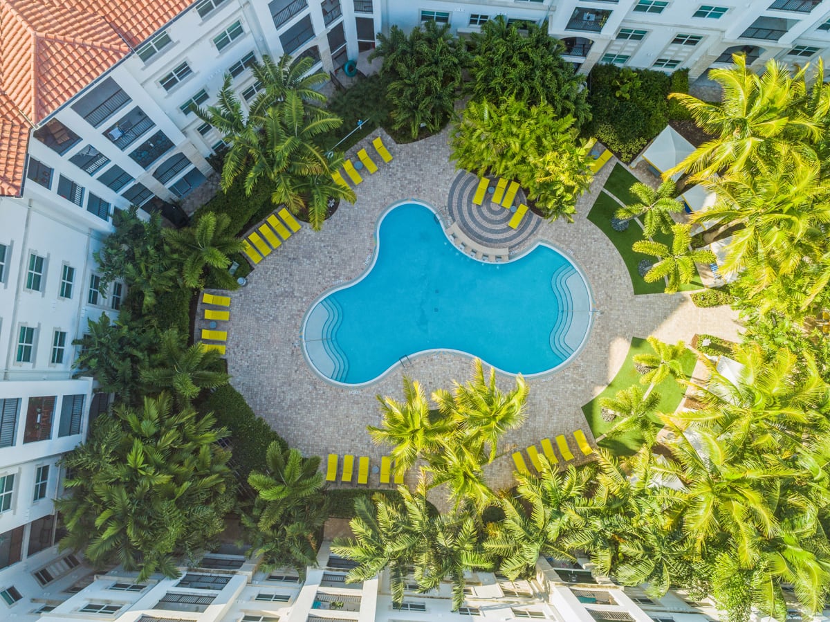
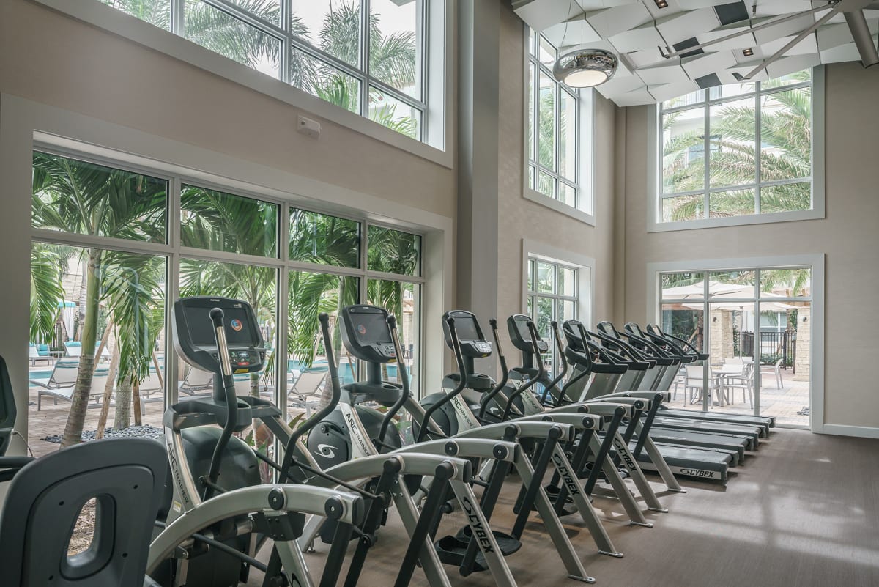
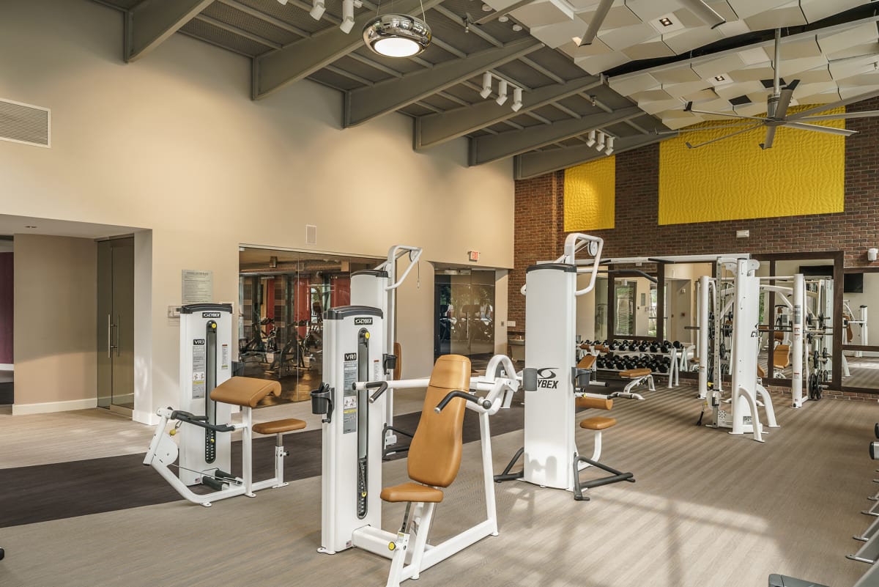
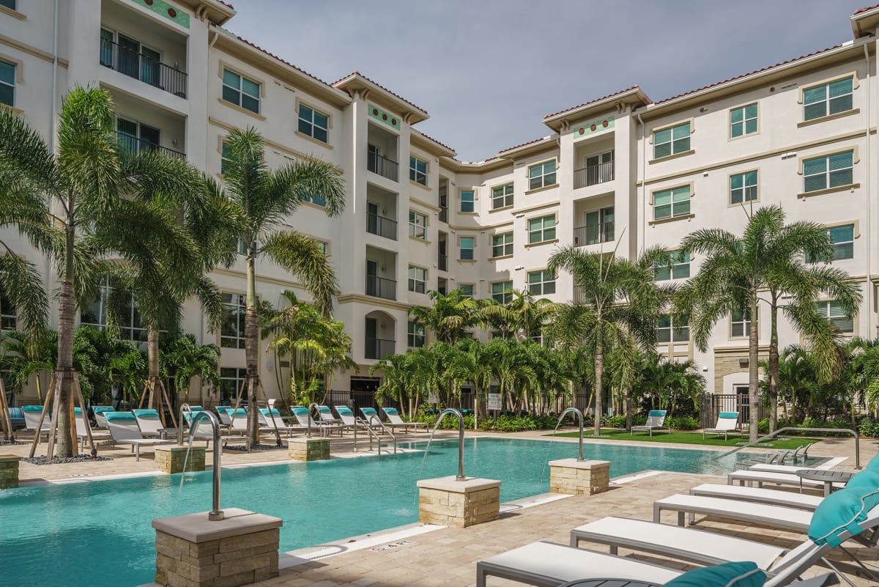
The community’s setup leans hard into everyday convenience and downtime, with two swimming pools (including cabanas and fountain features), an expansive fitness center, and dedicated spaces like a yoga/spin room and a tech lounge with computers and Wi‑Fi. Inside the apartments, you’ll find finishes and features like stainless-steel appliances, granite countertops, ceramic tile flooring in living areas, 10' ceilings, and in-home washer and dryer. The address at 3001 N.W. 130th Terrace puts you close to major shopping and entertainment destinations like Sawgrass Mills and Amerant Bank Arena, plus outdoor spots including Markham Park.
Rent by bedroom
| Home | Starting rent | Floor plans | Available |
|---|---|---|---|
| 1 Bedroom767 sq ft | From $1,971/mo | 1 | 8 available now · 2 upcoming |
| 2 Bedroom1,205–1,509 sq ft | From $2,484/mo | 6 | 7 available now · 8 upcoming |
Available Homes
| Floor plan | Beds | Baths | Size | Base rent | Availability | Tour |
|---|---|---|---|---|---|---|
| A3 | 1 | 1 | 767 sq ft | $1,971/mo | Available now | Schedule a tour for A3 → |
| A3 | 1 | 1 | 767 sq ft | $2,005/mo | Available now | Schedule a tour for A3 → |
| A3 | 1 | 1 | 767 sq ft | $2,062/mo | Available Nov 6, 2026 | Schedule a tour for A3 → |
| A3 | 1 | 1 | 767 sq ft | $2,077/mo | Available now | Schedule a tour for A3 → |
| A3 | 1 | 1 | 767 sq ft | $2,082/mo | Available now | Schedule a tour for A3 → |
| A3 | 1 | 1 | 767 sq ft | $2,097/mo | Available now | Schedule a tour for A3 → |
| A3 | 1 | 1 | 767 sq ft | $2,107/mo | Available now | Schedule a tour for A3 → |
| A3 | 1 | 1 | 767 sq ft | $2,112/mo | Available now | Schedule a tour for A3 → |
| A3 | 1 | 1 | 767 sq ft | $2,122/mo | Available Nov 18, 2026 | Schedule a tour for A3 → |
| A3 | 1 | 1 | 767 sq ft | $2,127/mo | Available now | Schedule a tour for A3 → |
| C5 | 2 | 2 | 1205 sq ft | $2,565/mo | Available Oct 12, 2026 | Schedule a tour for C5 → |
| C5 | 2 | 2 | 1205 sq ft | $2,590/mo | Available now | Schedule a tour for C5 → |
| C5 | 2 | 2 | 1205 sq ft | $2,590/mo | Available now | Schedule a tour for C5 → |
| C5 | 2 | 2 | 1205 sq ft | $2,615/mo | Available Oct 30, 2026 | Schedule a tour for C5 → |
| C5 | 2 | 2 | 1205 sq ft | $2,617/mo | Available now | Schedule a tour for C5 → |
| C5 | 2 | 2 | 1205 sq ft | $2,620/mo | Available Oct 16, 2026 | Schedule a tour for C5 → |
| C5 | 2 | 2 | 1205 sq ft | $2,655/mo | Available Nov 27, 2026 | Schedule a tour for C5 → |
| C6 | 2 | 2 | 1300 sq ft | $2,665/mo | Available now | Schedule a tour for C6 → |
| C6a | 2 | 2 | 1363 sq ft | $2,795/mo | Available Oct 21, 2026 | Schedule a tour for C6a → |
| C6c | 2 | 2 | 1292 sq ft | $2,484/mo | Available now | Schedule a tour for C6c → |
| C6c | 2 | 2 | 1292 sq ft | $2,670/mo | Available now | Schedule a tour for C6c → |
| C6c | 2 | 2 | 1292 sq ft | $2,685/mo | Available Oct 20, 2026 | Schedule a tour for C6c → |
| C6c | 2 | 2 | 1292 sq ft | $2,715/mo | Available Oct 17, 2026 | Schedule a tour for C6c → |
| C8 | 2 | 2 | 1382 sq ft | $2,580/mo | Available now | Schedule a tour for C8 → |
| C9 | 2 | 2 | 1509 sq ft | $2,991/mo | Available Jan 8, 2027 | Schedule a tour for C9 → |
Availability, unit details, and move-in dates may change and are not guaranteed until confirmed by the property.
Floor Plans
7 floor plans · 767–1,509 sq ft.
Floor-plan details describe the community and do not indicate current unit availability.
1 Bedroom
1 plan · 767 sq ft2 Bedroom
6 plans · 1,205–1,509 sq ftCosts & fees
These are the charges we have confirmed. They may not be the full list, so no total monthly price is shown — confirm all charges directly with the property.
Charges that apply in some circumstances
Pets & Parking
Leasing Policies
Community Amenities
- Arcade game room
- Bar area
- Big screen TVs
- Clubroom
- Controlled access
- Dog park
- Electric car charging stations
- Fitness center (cardio & strength equipment)
- LEED Gold certified
- Laptop/tablet plug-in stations
- Luxer One package room
- Parking garage/deck
- Pet spa
- Resort-style cabanas
- Smoke-free community
- Swimming pool with fountain
- Tech lounge with computers
- Wi-Fi in common areas
- Yoga/spin room
Unit Features
Neighborhood
What Sets The Retreat at Sawgrass Village Apart
Photos
11 photos.
.jpg)
.jpg?RCStandardCampaignId_1806602=771029)
.jpg?RCStandardCampaignId_1806602=771029)
.jpg?RCStandardCampaignId_1806602=771029)
Schedule a tour
Next available tour: Friday, October 9 at 9:00 AM EDT. 39 tour times available in the next 7 days.
The property will confirm the date, time, and tour availability.
- Fri Oct 9 Book an in-person tour Friday, October 9 at 9:00 AM EDT
- Fri Oct 9 Book an in-person tour Friday, October 9 at 10:00 AM EDT
- Fri Oct 9 Book an in-person tour Friday, October 9 at 11:00 AM EDT
- Fri Oct 9 Book an in-person tour Friday, October 9 at 12:00 PM EDT
- Fri Oct 9 Book an in-person tour Friday, October 9 at 1:00 PM EDT
- Fri Oct 9 Book an in-person tour Friday, October 9 at 3:00 PM EDT
Property FAQs
How much is the security deposit?
How much is the application fee and administration fee?
Are pets allowed, and what are the pet fees?
Are there any breed restrictions?
What community amenities are available?
What apartment features are available inside the homes?
What are some nearby places to shop or go out?
Common rental questions about The Retreat at Sawgrass Village
Illustrative examples answered from the property's published details — not a record of questions renters have asked, and not a guarantee.
What apartments near Amerant Bank Arena have a gym, pools, and a tech lounge?
The Retreat at Sawgrass Village in Sunrise is near Amerant Bank Arena and has a fitness center with cardio and strength equipment, plus a tech lounge with computers. There are two pools, including a swimming pool with a fountain and cabanas. Units include in-home washers and dryers and stainless steel appliances.