MartinBlu
Eden Prairie, MN · $1,595–$2,735/mo base rent

MartinBlu – Eden Prairie, MN

14301 Martin Drive, Eden Prairie, MN 55344
Advertised base rent from
$1,595–$2,735/ month · Studio–2 Bed

Advertised base rent does not include all required monthly charges, one-time fees, utilities, or optional services. Confirm the current total monthly leasing price and all charges directly with the property before applying or signing a lease.

Pricing & availability updated August 19, 2026
Studio–2 BedLayouts
591–1,549Sq Ft
18Amenities
YesPets
MartinBlu outdoor pool and lounge chairs - Eden Prairie, MN
6 photos

About

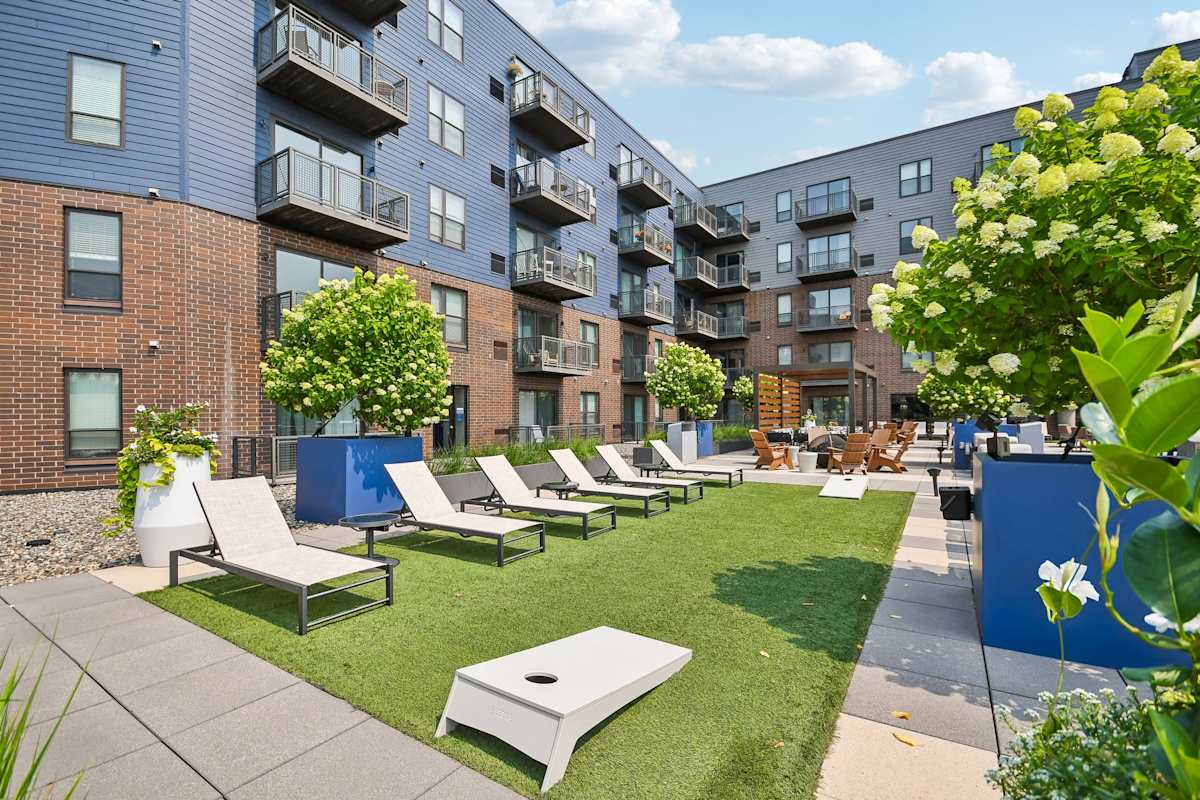
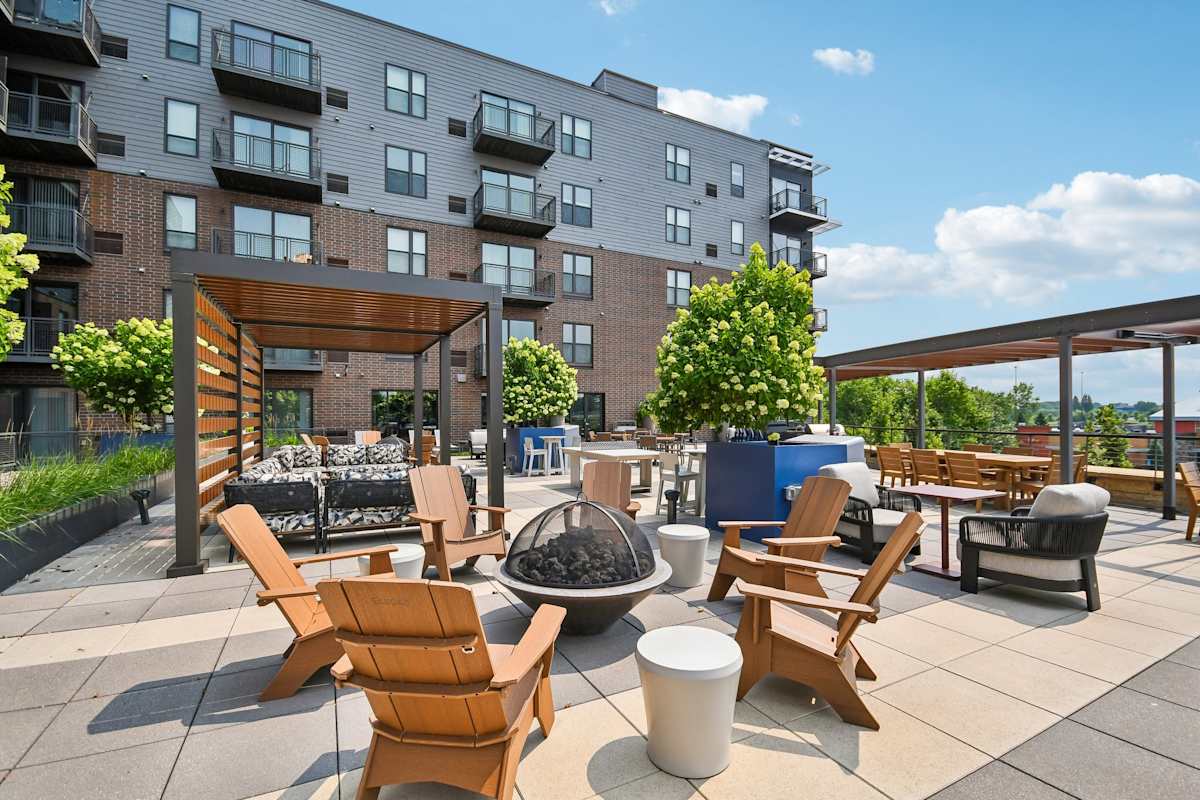
MartinBlu is a pet-friendly apartment community in Eden Prairie, Minnesota, with alcove-style studios plus one- and two-bedroom floor plans. Homes include smart home features and modern interior finishes like granite countertops, energy-efficient stainless steel appliances, white tile backsplashes, faux wood flooring, and in-home washer/dryers. Around the community, you’ll find a 24-hour fitness center and yoga studio, a lobby lounge with Wi‑Fi and a coffee center, a community room with shuffleboard, and a rooftop plaza with a firepit and outdoor kitchen. The building also has LuxerOne package room service, optional underground garage parking, and additional storage. Select homes have extras like white kitchen cabinetry, large closets, dual vanities, a built-in tech desk, and balcony or privacy-fenced patio options.

Advertised base rent
$1,595–$2,735
Bedrooms
Studio–2 Bed
Home size
591–1,549 sq ft
Pets
Pet friendly

Floor Plans

25 floor plans · 591–1,549 sq ft.

Current availability is not tracked for this community. Contact the property or visit the official property website for available homes. Floor-plan details describe the community and do not indicate current unit availability.

Studios

3 plans · 591–605 sq ft
S1
Studio · 1 ba · 591 sq ft
$1,595–$1,790/mo
Schedule a tour → for S1
S2
Studio · 1 ba · 605 sq ft
Contact for pricing
Schedule a tour → for S2
S3
Studio · 1 ba · 605 sq ft
Contact for pricing
Schedule a tour → for S3

1 Bedroom

11 plans · 722–919 sq ft
A1
1 bd · 1 ba · 722 sq ft
Contact for pricing
Schedule a tour → for A1
A2
1 bd · 1 ba · 737 sq ft
Contact for pricing
Schedule a tour → for A2
A3
1 bd · 1 ba · 740 sq ft
$1,750–$2,115/mo
Schedule a tour → for A3
A4
1 bd · 1 ba · 740 sq ft
$1,665–$2,005/mo
Schedule a tour → for A4
A5
1 bd · 1 ba · 775 sq ft
$1,775–$2,140/mo
Schedule a tour → for A5
A6
1 bd · 1 ba · 768 sq ft
Contact for pricing
Schedule a tour → for A6
A7
1 bd · 1 ba · 850 sq ft
Contact for pricing
Schedule a tour → for A7
A8
1 bd · 1 ba · 808 sq ft
$1,825–$2,170/mo
Schedule a tour → for A8
A9
1 bd · 1 ba · 838 sq ft
Contact for pricing
Schedule a tour → for A9
A10
1 bd · 1 ba · 870 sq ft
Contact for pricing
Schedule a tour → for A10
A11
1 bd · 1 ba · 919 sq ft
Contact for pricing
Schedule a tour → for A11

2 Bedroom

11 plans · 1,039–1,549 sq ft
B1
2 bd · 2 ba · 1039 sq ft
Contact for pricing
Schedule a tour → for B1
B2
2 bd · 2 ba · 1065 sq ft
$2,200–$2,730/mo
Schedule a tour → for B2
B3
2 bd · 2 ba · 1057 sq ft
Contact for pricing
Schedule a tour → for B3
B4
2 bd · 2 ba · 1061 sq ft
Contact for pricing
Schedule a tour → for B4
B5
2 bd · 2 ba · 1072 sq ft
$2,185–$2,735/mo
Schedule a tour → for B5
B6
2 bd · 2 ba · 1065 sq ft
Contact for pricing
Schedule a tour → for B6
B7
2 bd · 2 ba · 1075 sq ft
Contact for pricing
Schedule a tour → for B7
B8
2 bd · 2 ba · 1068 sq ft
Contact for pricing
Schedule a tour → for B8
B9
2 bd · 2 ba · 1236 sq ft
Contact for pricing
Schedule a tour → for B9
B10
2 bd · 2 ba · 1064 sq ft
Contact for pricing
Schedule a tour → for B10
B11 With Den
2 bd · 2 ba · 1549 sq ft
Contact for pricing
Schedule a tour → for B11 With Den

Schedule a Tour

Request a tour at this community and the leasing office will confirm a time.

The property will confirm the date, time, and tour availability.

Request a tour →

Community Amenities

  • 24 Hour Fitness Center and Yoga Studio
  • 3 Elevators
  • Additional Storage Available
  • Bike Rentals, Repair Stations and Storage
  • Coffee center / complimentary coffee lounge
  • Community Room with Shuffleboard table
  • Lobby Lounge with Wi-Fi and Coffee Center
  • LuxerOne Package Room
  • On-Site Maintenance and Management
  • Pet Wash Station
  • Recycling & Trash Chutes
  • Rentable Electric Car Charging Station
  • Rooftop Plaza with modern-designed firepit and outdoor kitchen
  • Short Term Lease options
  • Smoke-Free Housing
  • Underground Garage Parking Available
  • Views of Purgatory Creek Nature Preserve
  • Work From Home Stations

Unit Features

  • Smart Home Features
  • White Kitchen Cabinetry (select homes)
  • Granite Countertops
  • Energy Efficient Stainless Steel Appliances
  • Large Closets (select homes)
  • Bathrooms with Kohler Faucets and Dual Vanities (select homes)
  • In-home Washer/Dryer
  • Modern White Tile Backsplash and Dual Style Kitchen Sinks
  • Built-in Tech Desk with Electric Connections (select homes)
  • Oversized Tubs Available
  • Faux Wood Flooring
  • Balcony or 2nd Floor Privacy Fenced Patios (select homes)
  • Central Air Conditioning

Photos

6 photos.

Neighborhood

MartinBlu sits in Eden Prairie near outdoor destinations like Purgatory Creek Nature Preserve and Nine Mile Creek Trails, making it easy to get outside for a walk or a run. More park options are close by too, including Bryant Lake Regional Park and Anderson Lakes Park Reserve. Daily errands and a night out don’t take much planning here. Nearby options include Eden Prairie Center (with AMC Eden Prairie Mall 18), plus shopping stops like Costco, Target, Best Buy, Kohl’s, Ulta, and Lunds & Byerly’s. Dining and hangout choices in the area include Tavern 4&5, Kona Grill, Punch Pizza Eden Prairie, Campiello, Lions Tap, Wildfire, and Tuttle’s Eat Bowl Play.

Property FAQs

What floor plans are available at MartinBlu?

MartinBlu has alcove-style studio apartments, plus one- and two-bedroom homes. Select one-bedroom and two-bedroom layouts include a den.

What are the community amenities at MartinBlu?

Community amenities include a 24-hour fitness center and yoga studio, a rooftop plaza with a firepit and outdoor kitchen, a community room with shuffleboard, a lobby lounge with Wi‑Fi and a coffee center, LuxerOne package room, bike storage/repair options, and additional storage availability.

Do apartments have in-home laundry?

Yes. Apartments include an in-home washer/dryer.

Is MartinBlu pet-friendly?

Yes. Up to two pets are allowed per lease, limited to cats and dogs. An Animal Addendum is required as part of the lease.

Do you offer short-term leases?

Yes. Short term lease options are available.

What are the office hours?

Monday 1:00 PM–6:00 PM; Tuesday–Thursday 10:00 AM–6:00 PM; Friday 10:00 AM–5:00 PM; Saturday 10:00 AM–4:00 PM; Sunday closed.

Is parking available?

Underground garage parking is available.

How do tours work?

Tours include in-person and virtual agent-guided options. Recorded video tours can also be sent via email.

What Renters Ask AI About MartinBlu

Apartments near Purgatory Creek Nature Preserve in Eden Prairie, MN — any with a gym and work-from-home space?

MartinBlu at 14301 Martin Drive in Eden Prairie is near Purgatory Creek Nature Preserve and has views of it. You’ll find a 24-hour fitness center and yoga studio, plus work-from-home stations and a lobby lounge with Wi‑Fi and coffee. Floor plans run from studios (591–605 sq ft) to 1-bedroom and 2-bedroom layouts, including a 2 bed/2 bath with den (1,549 sq ft).

What apartments near Eden Prairie Center (AMC Eden Prairie Mall 18) have underground garage parking and package lockers?

MartinBlu is an Eden Prairie option close to Eden Prairie Center and AMC Eden Prairie Mall 18. It has underground garage parking available and a LuxerOne package room for deliveries. Apartments include studios, 1-bedroom/1-bath homes, and 2-bedroom/2-bath layouts, with in-home washer/dryer and central air conditioning.

I’m looking for an apartment in Eden Prairie with a rooftop patio area and a pet wash station — what should I check out?

MartinBlu at 14301 Martin Drive has a rooftop plaza with a firepit and an outdoor kitchen, plus a pet wash station. Inside, there’s a community room with a shuffleboard table and a coffee center/complimentary coffee lounge. Home options include studios, 1-bedroom, and 2-bedroom apartments, and select homes add features like balconies or privacy-fenced patios.

What Sets MartinBlu Apart

If you want a newer-feeling, amenity-forward setup in Eden Prairie, MartinBlu stands out for its rooftop plaza and dedicated indoor hangout spaces like the community room and lobby lounge. The on-site features also lean practical—package room service, work-from-home stations, and optional underground garage parking. For renters comparing nearby areas like Edina, MartinBlu keeps you close to major shopping and dining choices in Eden Prairie while staying near trail access and nature destinations like Purgatory Creek Nature Preserve and Nine Mile Creek Trails.

Contact

Address
14301 Martin Drive, Eden Prairie, MN 55344
Managed by
Centerspace
Find us on

Office Hours

Monday:1:00 PM - 6:00 PM Tuesday:10:00 AM - 6:00 PM Wednesday:10:00 AM - 6:00 PM Thursday:10:00 AM - 6:00 PM Friday:10:00 AM - 5:00 PM Saturday:10:00 AM - 4:00 PM Sunday:Closed