About
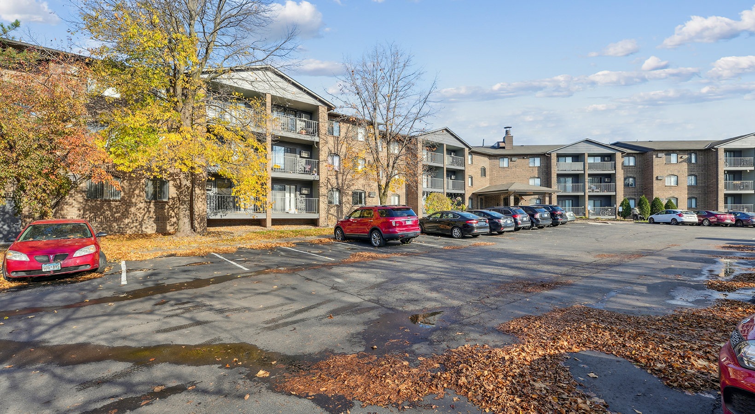
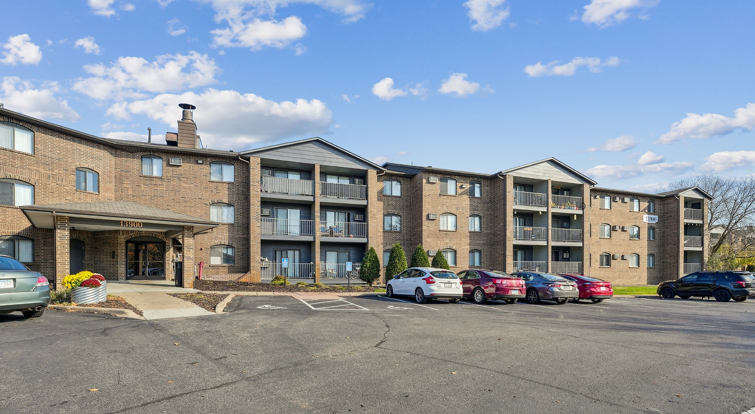
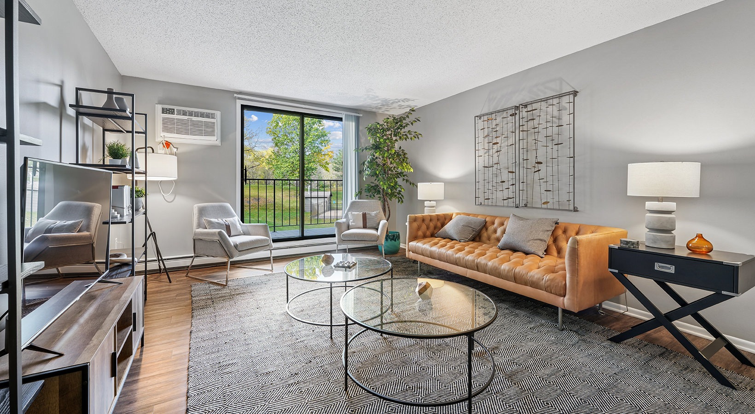
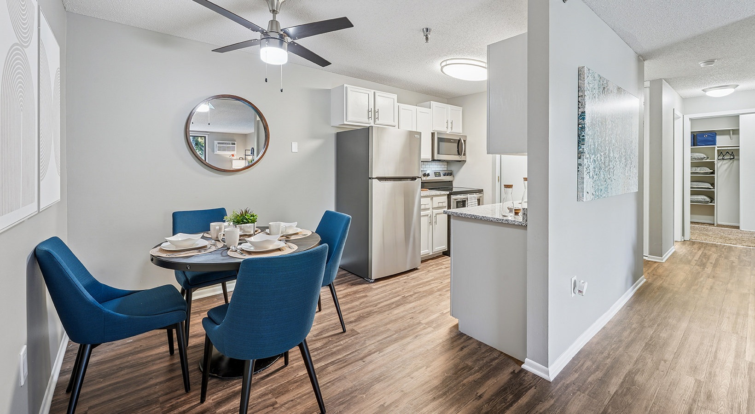
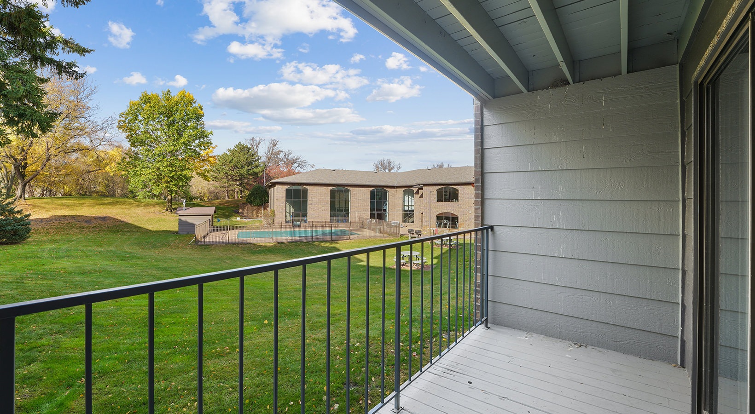
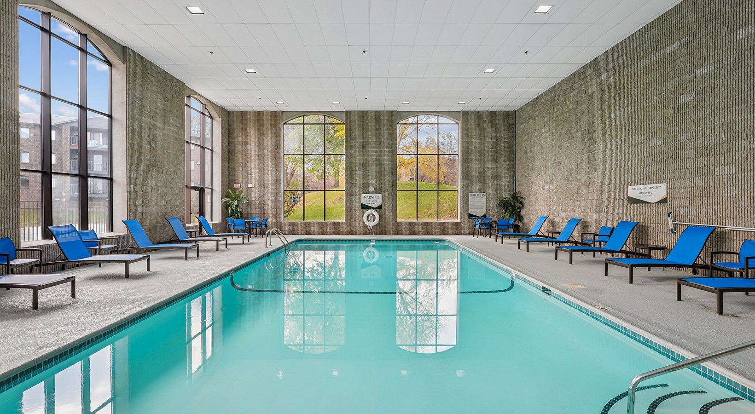
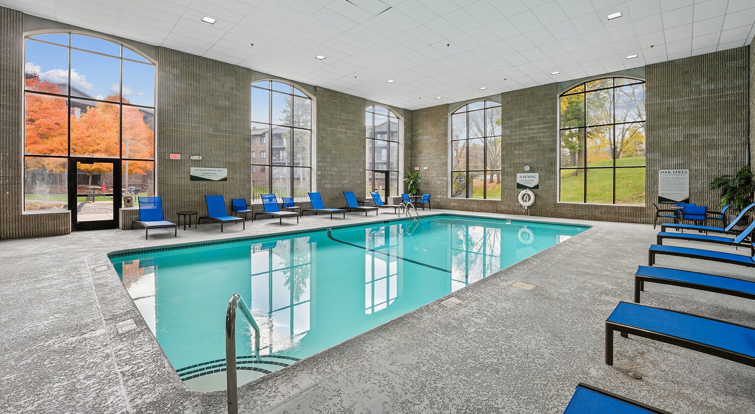
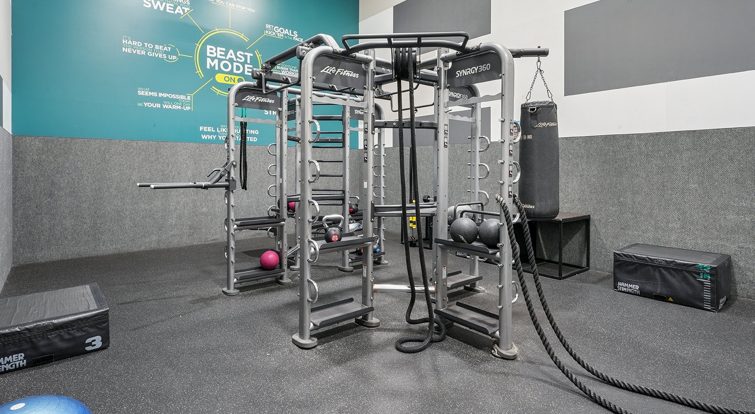
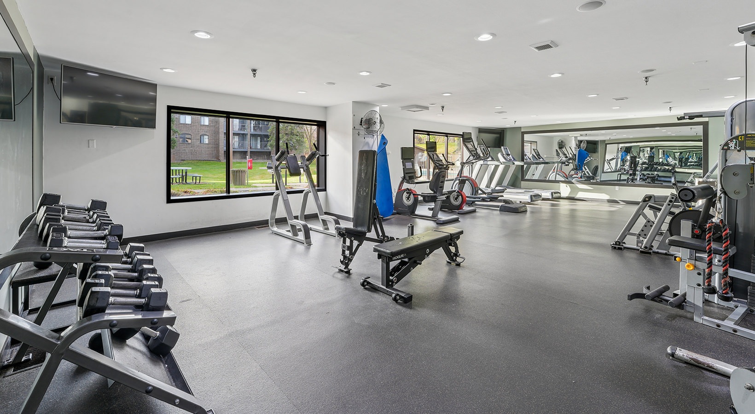
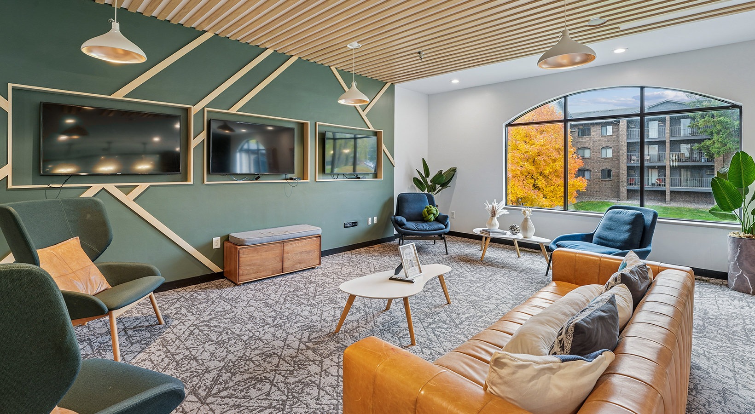
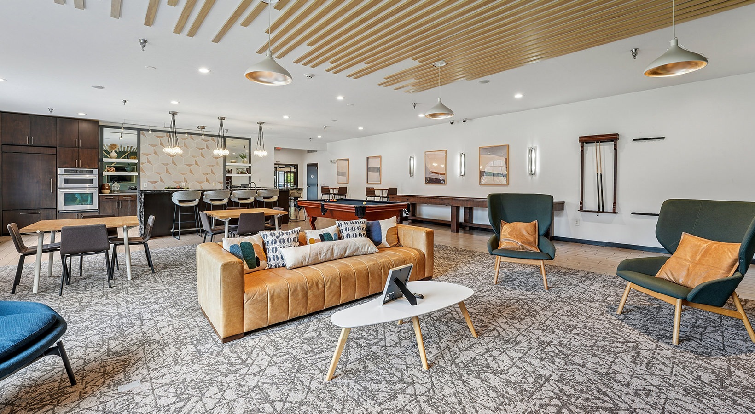
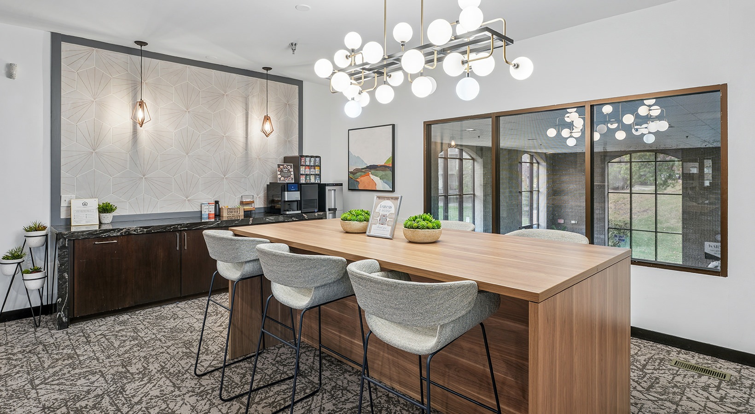
Reserve Eden Prairie offers one-, two-, and three-bedroom apartment homes in Eden Prairie. Floor plans range from about 757 to 1,313 sq. ft., with options including 2 bed / 1 bath, 2 bed / 1.5 bath, and 2 bed / 2 bath layouts. The community includes indoor and outdoor pools with a sundeck, a fitness center plus a cross-training gym, and clubhouse spaces (including lounge and game-room style areas). You’ll also find direct access to walking trails and Purgatory Creek, along with practical conveniences like controlled access and on-site maintenance/management. Commuting is straightforward with access to Highway 212 and Interstate 494, and downtown Minneapolis is nearby.
Rent by bedroom
| Home | Starting rent | Floor plans |
|---|---|---|
| 1 Bedroom761–1,004 sq ft | From $1,370/mo | 3 |
| 2 Bedroom979–1,183 sq ft | From $1,565/mo | 5 |
| 3 Bedroom1,260–1,313 sq ft | Contact for pricing | 2 |
Floor Plans
10 floor plans · 761–1,313 sq ft.
Current availability is not tracked for this community. Contact the property or visit the official property website for available homes. Floor-plan details describe the community and do not indicate current unit availability.
1 Bedroom
3 plans · 761–1,004 sq ft2 Bedroom
5 plans · 979–1,183 sq ft3+ Bedroom
2 plans · 1,260–1,313 sq ftCosts & fees
These are the charges we have confirmed. They may not be the full list, so no total monthly price is shown — confirm all charges directly with the property.
Charges that apply in some circumstances
Refundable deposits
Pets & Parking
Leasing Policies
Community Amenities
- 24-Hour Package Room
- Bark Park
- Basketball Courts
- Business Center
- Cardio classes
- Clubhouse
- Controlled Access
- Covered Parking
- Direct access to walking trails & Purgatory Creek
- Elevators
- Fitness Center
- Free weights
- Freeway Access
- Group exercise
- High Speed Internet Access
- Indoor & Outdoor Pool
- Laundry Facility
- On-Site Maintenance & Management
- Pet Friendly
- Playground
- PrintWithMe
- Rec Room
- Rentable amenity space
- Storage
- Sundeck
- TV Lounge
Unit Features
Neighborhood
What Sets Reserve Eden Prairie Apart
Photos
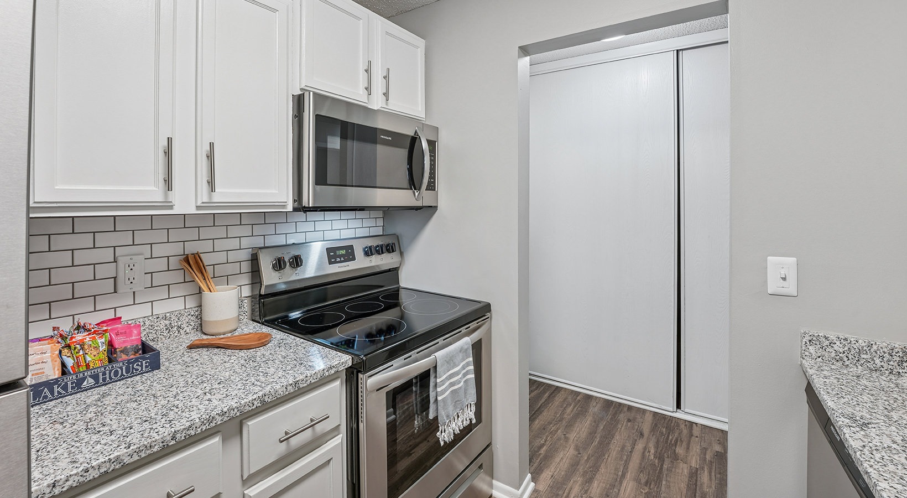
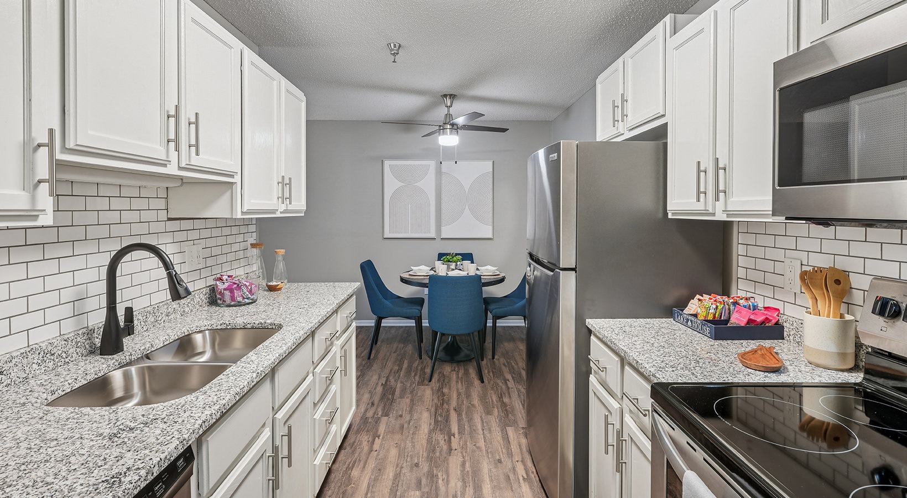
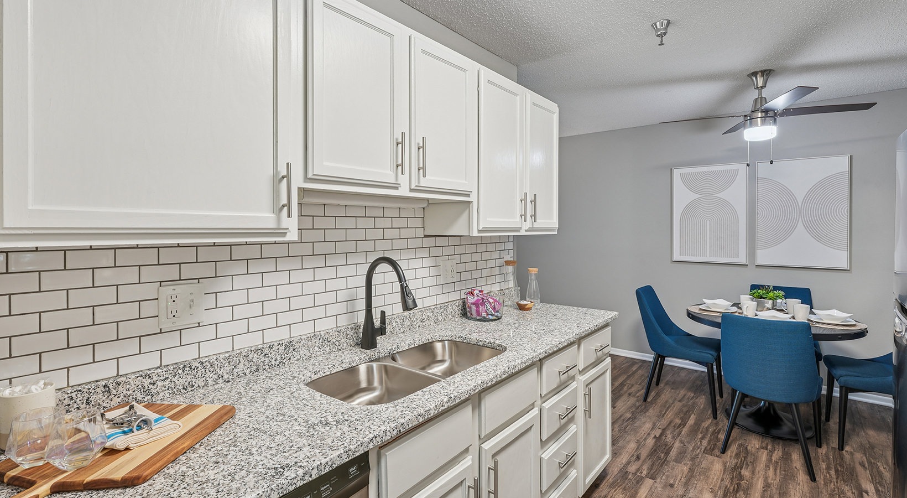
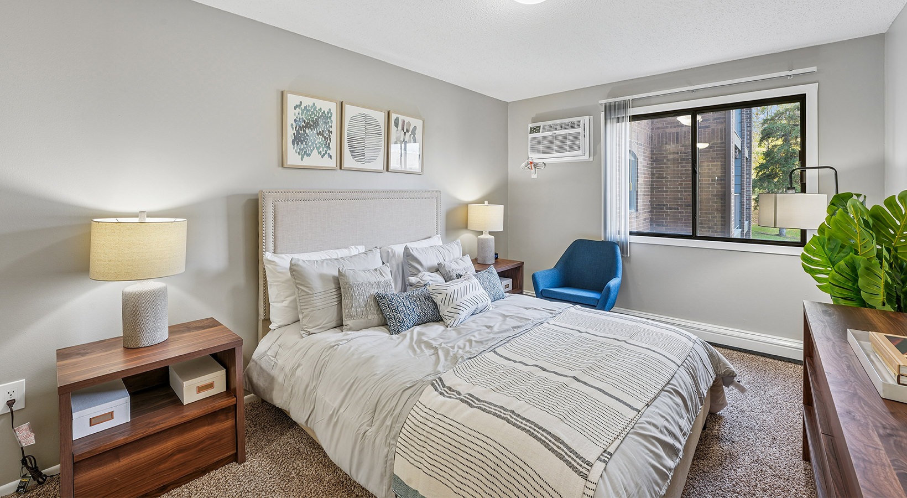
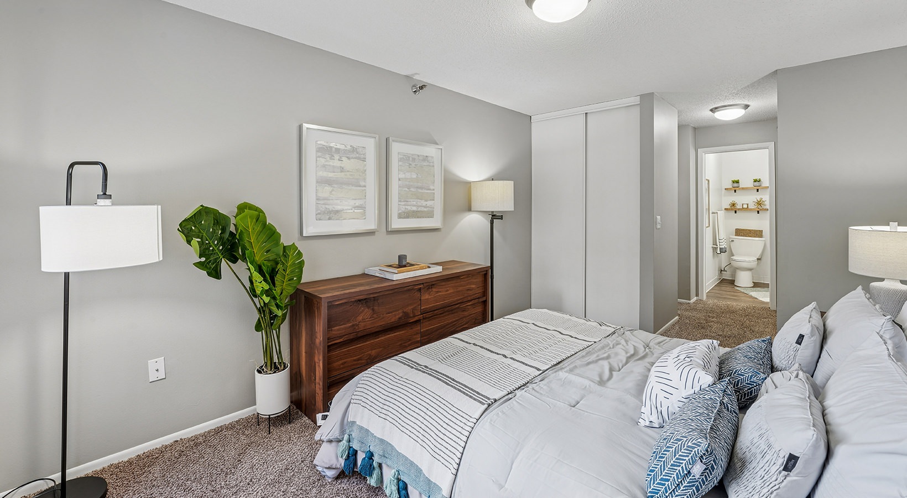
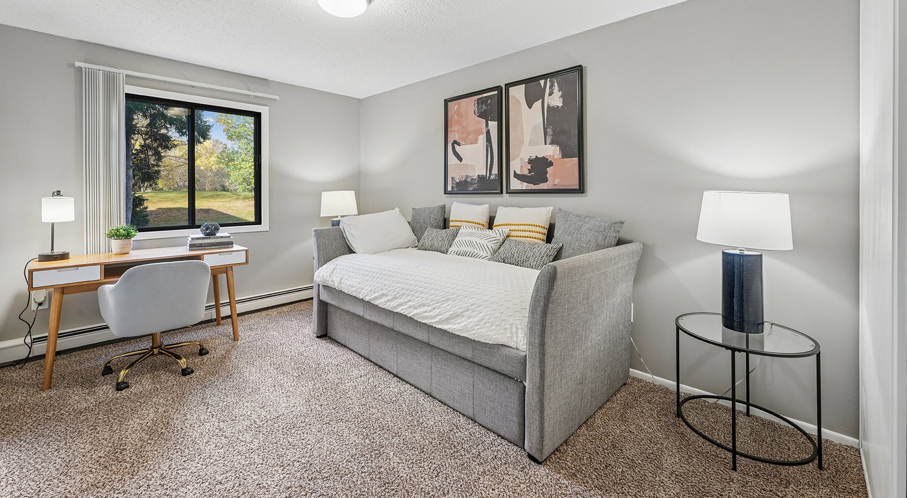
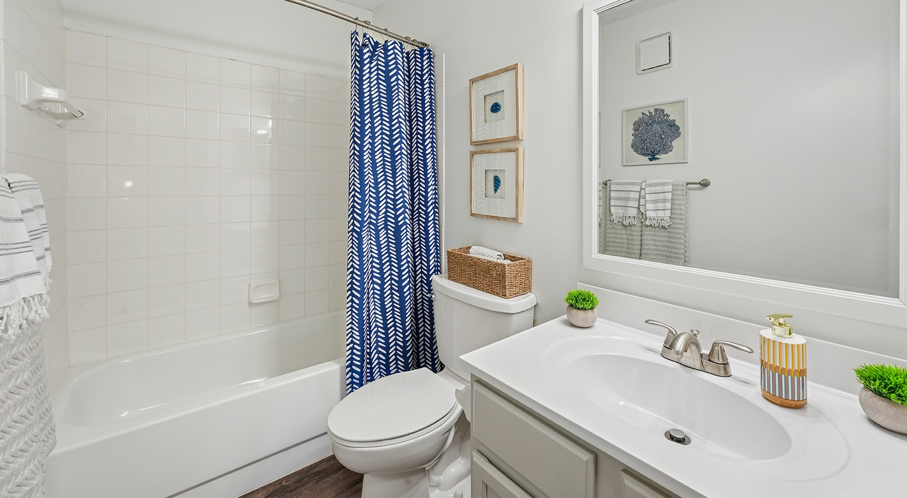
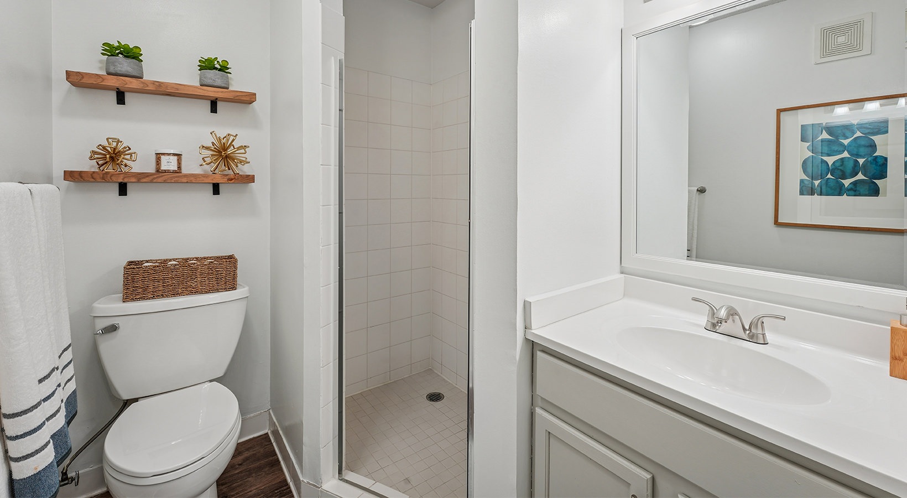
20 photos.
Request a tour
Request a tour at this community and the leasing office will confirm a time.
The property will confirm the date, time, and tour availability.
Property FAQs
How do I apply for an apartment at Reserve Eden Prairie?
What lease terms are available?
Is renter’s insurance required?
What fees and deposits should I expect when leasing?
Are any utilities included in the base rent?
What pet fees apply, and is the community pet-friendly?
What parking options are available and what do they cost?
Do apartments have in-home laundry?
What is the guest policy?
Common rental questions about Reserve Eden Prairie
Illustrative examples answered from the property's published details — not a record of questions renters have asked, and not a guarantee.
Are there apartments in Eden Prairie with direct access to walking trails and Purgatory Creek?
Reserve Eden Prairie at 13905 Chestnut Drive sits along Purgatory Creek and has direct access to walking trails. Floor plans run from 1–3 bedrooms (1–2 baths), with layouts like the A1 at 797 sq ft up to the C2 at 1,313 sq ft. You’ll also find indoor & outdoor pools, a fitness center, and a sundeck on-site.
What pet-friendly apartments in Eden Prairie have a dog park and other on-site amenities?
Reserve Eden Prairie is pet friendly and has a Bark Park right on the property. It also has an indoor & outdoor pool, fitness center with free weights, and a 24-hour package room. Apartments come in 1-, 2-, and 3-bedroom options, many with private balconies and in-home laundry connections.
I commute and need quick freeway access — what apartments in Eden Prairie are close to Highway 212 and I-494?
Reserve Eden Prairie in Eden Prairie has freeway access with quick connections to Highway 212 and Interstate 494. Lease terms run 10–14 months, and apartment choices range from 1 bed/1 bath to 3 bed/2 bath. Controlled access, covered parking, and on-site maintenance and management are part of the setup.