About
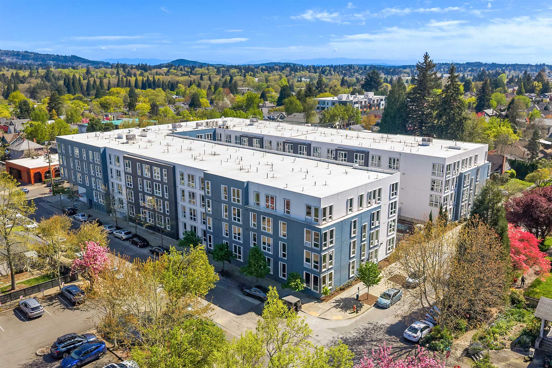
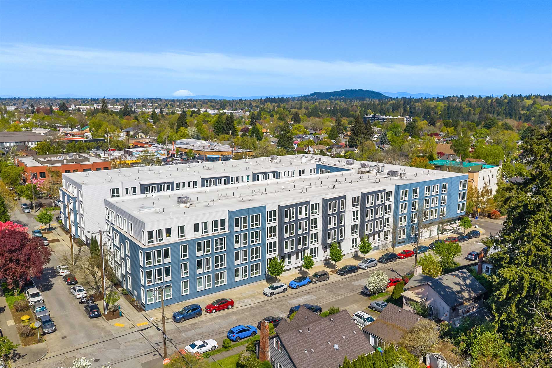
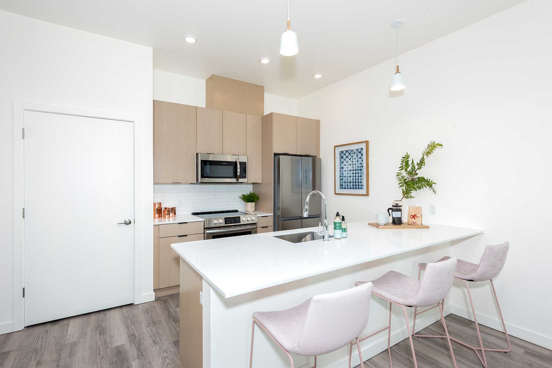
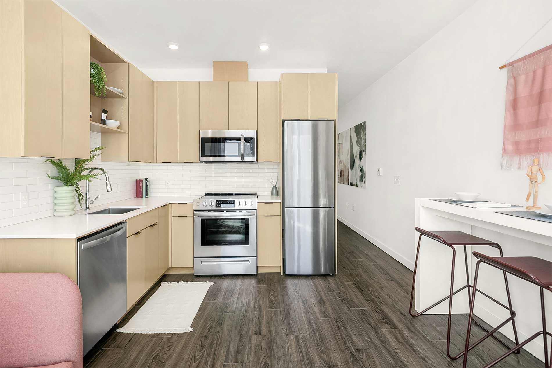
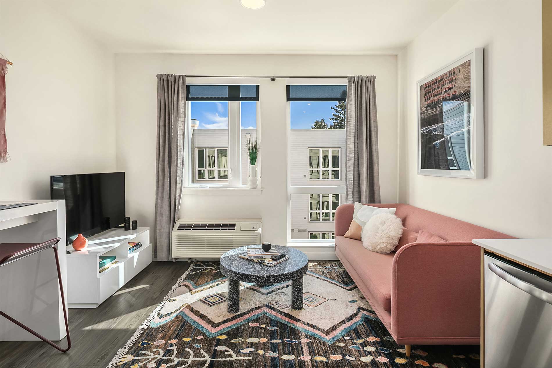
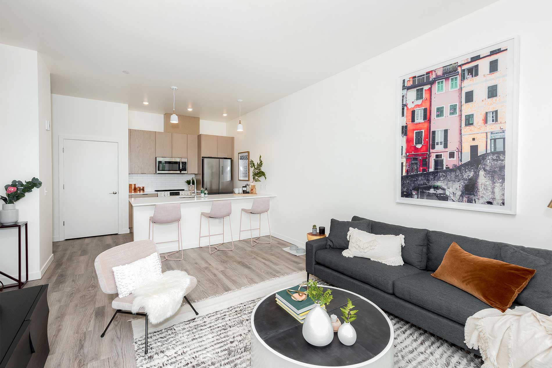
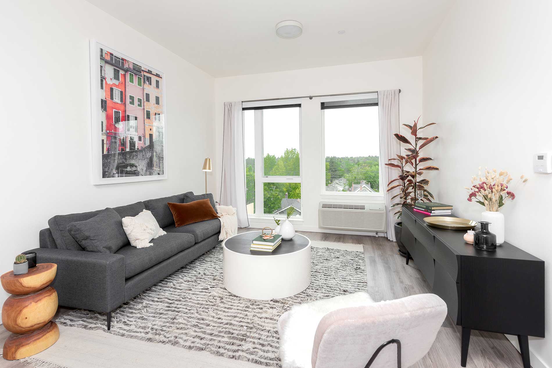
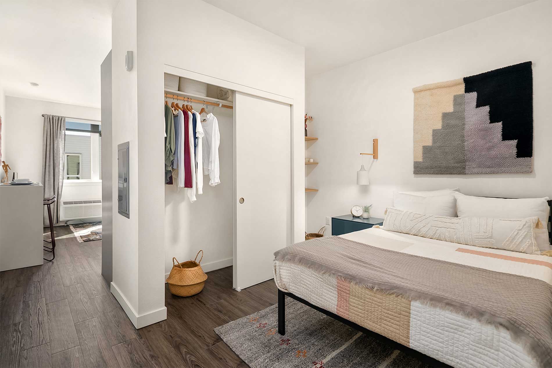
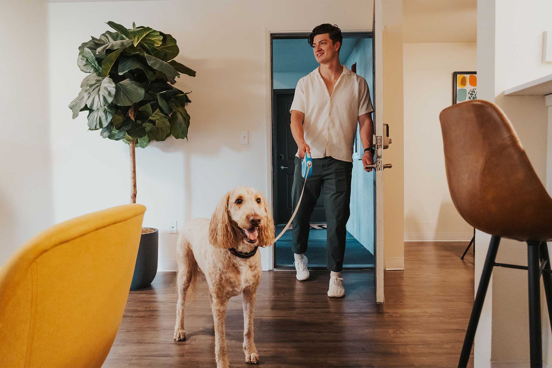
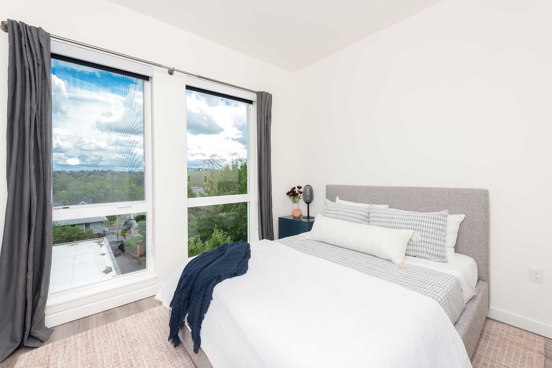
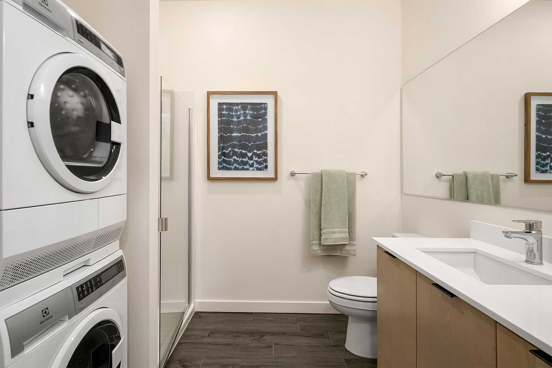
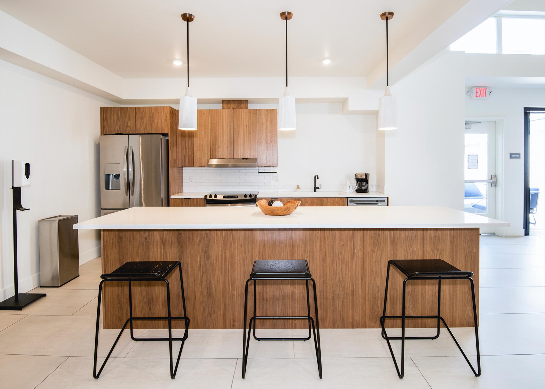
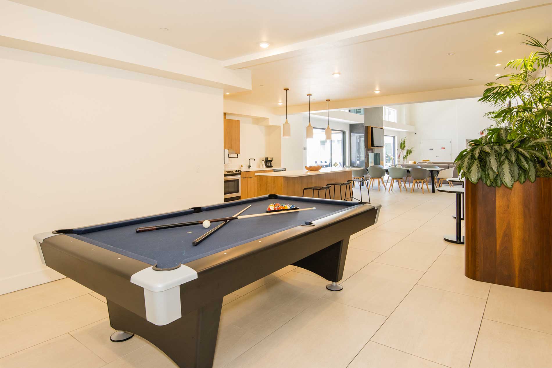
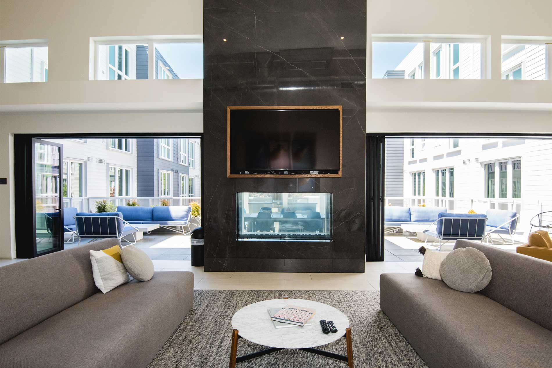
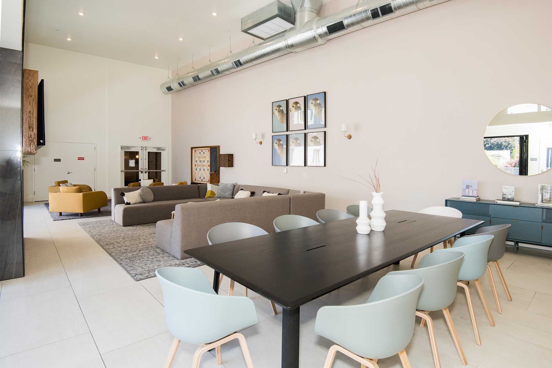
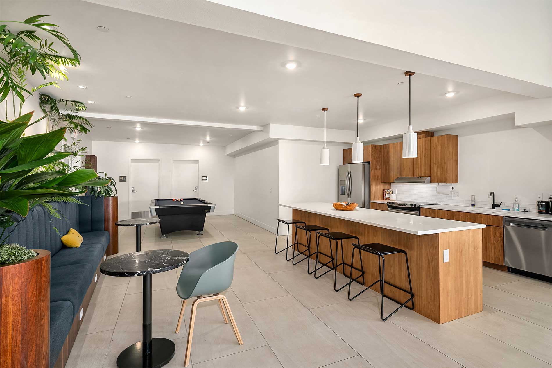
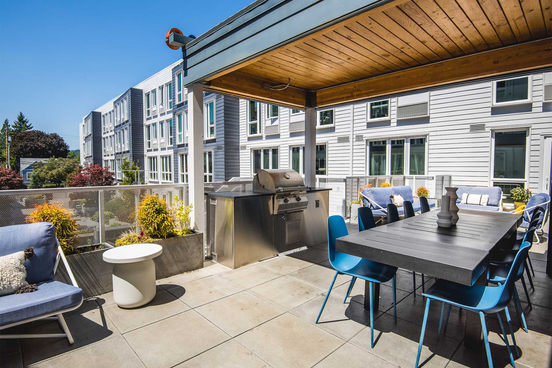
Inside, layouts pair everyday function with clean finishes like quartz countertops, stainless steel appliances, and wood plank flooring, plus conveniences like in-home washers and dryers and walk-in closets. Around the community, you’ll find spaces built for real downtime: a courtyard terrace with outdoor seating, a firepit, and ping pong, plus a fitness center and a resident community room with a fireplace and pool table. The location keeps daily errands and nights out simple, with shopping and dining near SE 13th Avenue and easy access to the MAX Orange Line, plus quick routes to I-5 and OR-99E.
Rent by bedroom
| Home | Starting rent | Floor plans |
|---|---|---|
| Studio462–496 sq ft | From $1,317/mo | 2 |
| 1 Bedroom635–772 sq ft | From $1,776/mo | 4 |
Floor Plans
6 floor plans · 462–772 sq ft.
Current availability is not tracked for this community. Contact the property or visit the official property website for available homes. Floor-plan details describe the community and do not indicate current unit availability.
Studios
2 plans · 462–496 sq ft1 Bedroom
4 plans · 635–772 sq ftCosts & fees
These are the charges we have confirmed. They may not be the full list, so no total monthly price is shown — confirm all charges directly with the property.
Charges that apply in some circumstances
One-time charges
Refundable deposits
Pets & Parking
Leasing Policies
Community Amenities
- Bike storage
- Community room
- Courtyard terrace
- Dog spa
- Entertaining kitchen
- Fireplace
- Fitness center
- Lounge areas
- Outdoor firepit
- Outdoor seating
- Package lockers
- Ping pong table
- Pool table
Unit Features
Neighborhood
What Sets Meetinghouse Apart
Photos
20 photos.


Request a tour
Request a tour at this community and the leasing office will confirm a time.
The property will confirm the date, time, and tour availability.