About

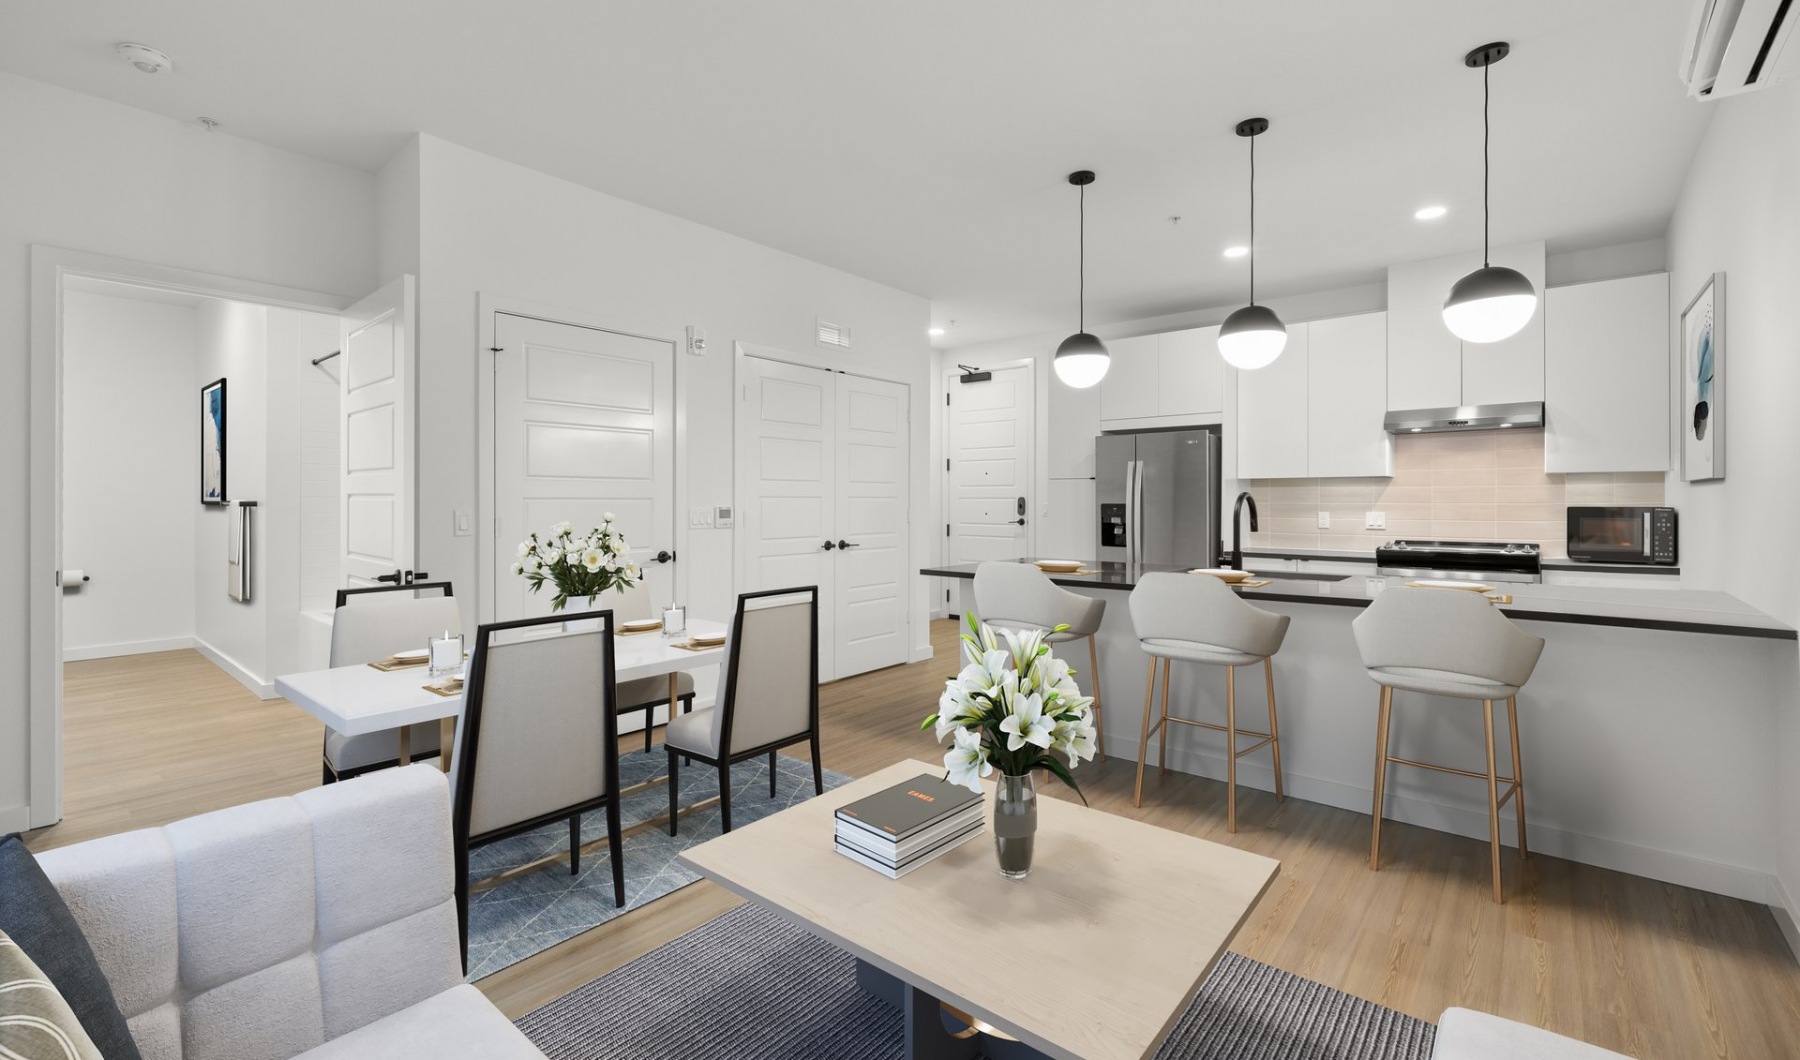

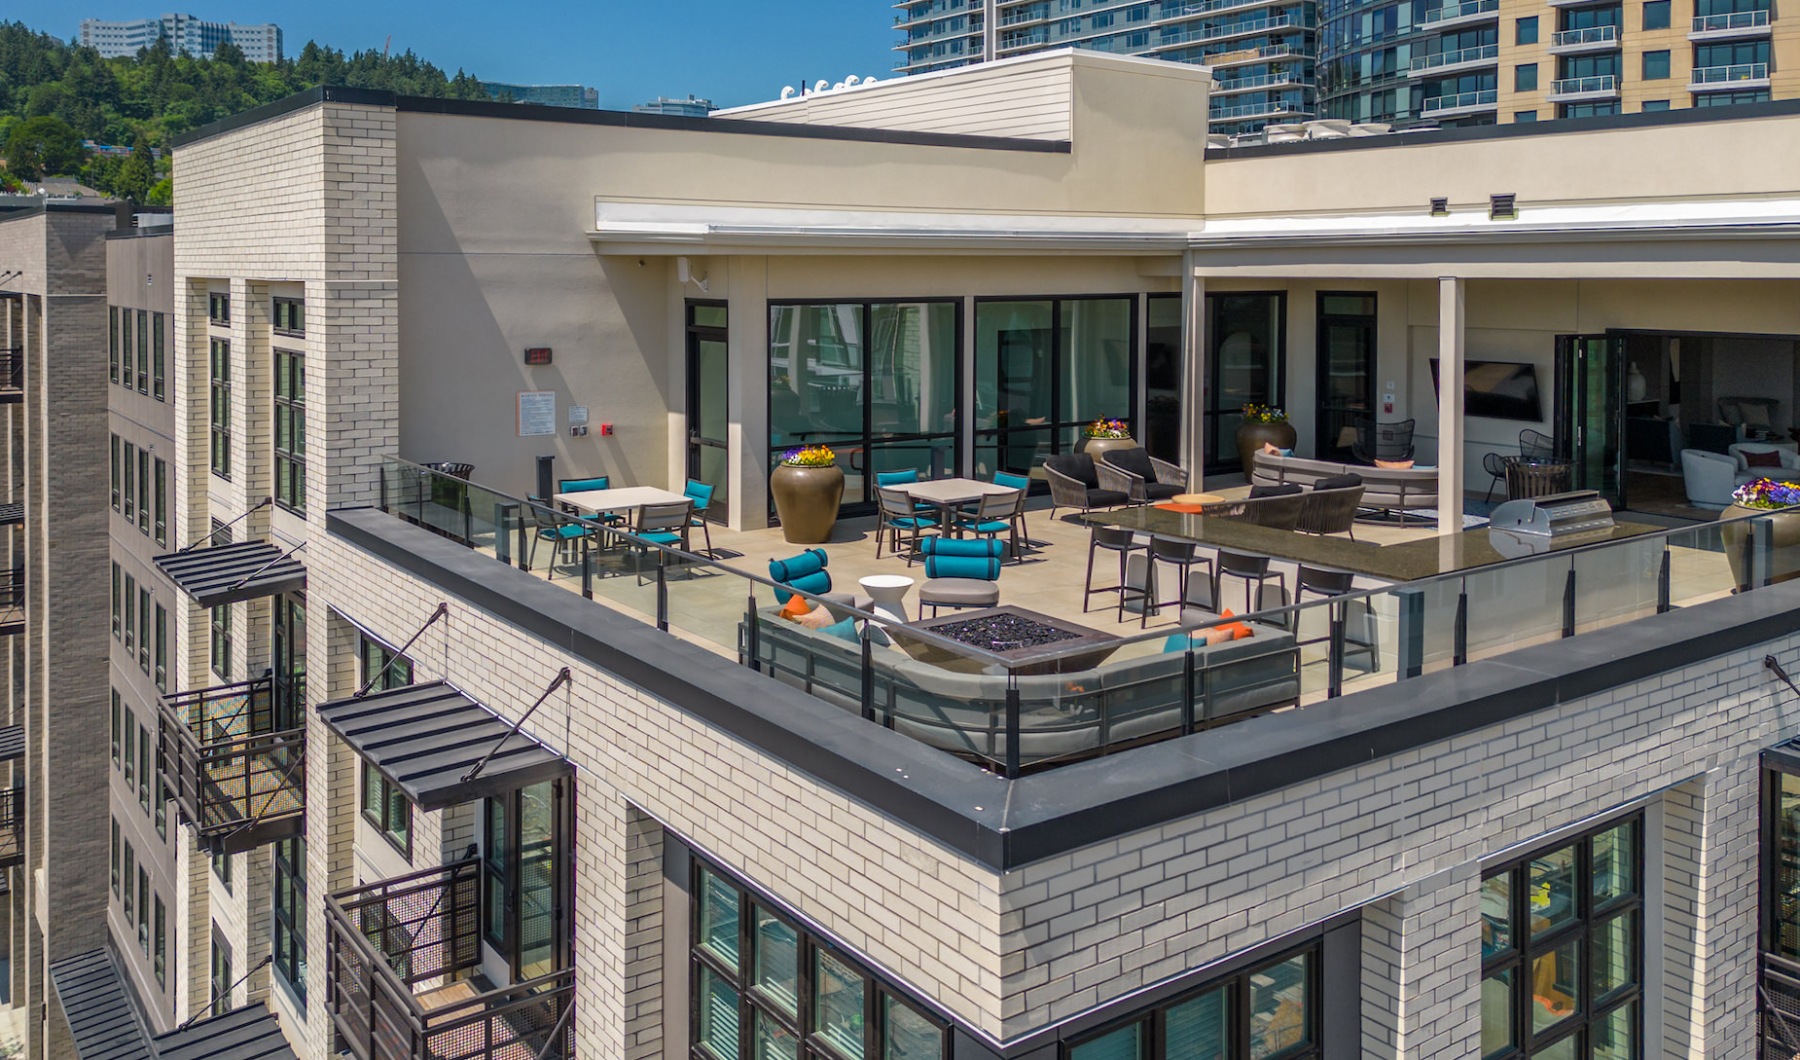

The Olivia is a boutique-style mid-rise in Portland’s South Waterfront, with studio, 1-bedroom, and 2-bedroom homes across six floors. Floor plans run from 490 to 1,100 square feet, with oversized windows and 9-foot ceilings. Apartment interiors include stainless steel appliances, quartz countertops with a designer backsplash, hardwood-style plank flooring, and a full-size washer and dryer in every home. Keyless door entry is included, and select residences add balconies or patios. Community spaces are built for everyday routines and downtime: a 24/7 fitness center, a conference room with Wi‑Fi throughout, a resident lounge with panoramic views, and an expansive rooftop terrace with a fire pit. There’s also a garden courtyard with lounge seating and a water feature, an outdoor built-in kitchen for grilling and dining, and a pet spa/dog wash area. The location puts you near South Waterfront Greenway trails, the aerial tram, and the Streetcar NS Line, with convenient access to I‑5.
Rent by bedroom
| Home | Starting rent | Floor plans |
|---|---|---|
| Studio490 sq ft | From $1,761/mo | 1 |
| 1 Bedroom510–782 sq ft | From $1,704/mo | 10 |
| 2 Bedroom1,051–1,100 sq ft | From $3,240/mo | 3 |
Floor Plans
14 floor plans · 490–1,100 sq ft.
Current availability is not tracked for this community. Contact the property or visit the official property website for available homes. Floor-plan details describe the community and do not indicate current unit availability.
Studios
1 plan · 490 sq ft1 Bedroom
10 plans · 510–782 sq ft2 Bedroom
3 plans · 1,051–1,100 sq ftCosts & fees
These are the charges we have confirmed. They may not be the full list, so no total monthly price is shown — confirm all charges directly with the property.
Charges that apply in some circumstances
One-time charges
Refundable deposits
Pets & Parking
Leasing Policies
Community Amenities
- 24/7 fitness center
- additional interior storage available
- bike repair room and reserved bike storage
- clubhouse / media room
- conference room with Wi-Fi
- covered and reserved parking with EV charging stations
- expansive rooftop terrace with fire pit
- exterior HD TV lounge
- garden courtyard with lounge seating and water feature
- outdoor built-in kitchen with grilling and outdoor dining
- pet spa / dog wash area
- resident lounge with panoramic views
- resident presentation kitchen with bar seating
- secure package system
Unit Features
Neighborhood
What Sets The Olivia Apart
Photos
9 photos.




Request a tour
Request a tour at this community and the leasing office will confirm a time.
The property will confirm the date, time, and tour availability.
Property FAQs
What floor plans are available at The Olivia?
What are the office hours?
How do I schedule a tour?
Is the community pet-friendly, and are there pet fees?
What are the application fee and security deposit?
Are utilities included in rent?
Is renter’s insurance required?
Is parking available, and what does it cost?
Common rental questions about The Olivia
Illustrative examples answered from the property's published details — not a record of questions renters have asked, and not a guarantee.
Apartments near the South Waterfront Aerial Tram to OHSU — what should I look at?
The Olivia is at 3850 S. Bond Avenue in Portland’s South Waterfront, with the South Waterfront Aerial Tram nearby for trips up to OHSU. Floor plans include a studio (490 sq ft), a range of 1-bed/1-bath layouts (510–782 sq ft), and 2-bed/2-bath options (1,051–1,100 sq ft). In-home you’ll find full-size washers and dryers, air conditioning, and stainless steel appliances.
What apartments in Portland have EV charging, a 24/7 gym, and secure package lockers?
The Olivia in South Waterfront has covered, reserved garage parking with EV charging stations, plus a 24/7 fitness center. There’s also a secure package system and complimentary Wi‑Fi. Units include quartz countertops, hardwood-style plank flooring, and keyless door entry.
I want an apartment by the South Waterfront Greenway with bike storage and a rooftop terrace — any options?
The Olivia sits in Portland’s South Waterfront near the South Waterfront Greenway for easy walks along the Willamette. It has reserved bike storage and a bike repair room, along with an expansive rooftop terrace with a fire pit. Homes range from studio to 2-bedroom layouts, and select units have a balcony or patio.