Parkway Flats
Kalamazoo, MI · $1,450–$1,850/mo base rent

Parkway Flats – Kalamazoo, MI

807 Central Park Circle, Kalamazoo, MI 49006
Advertised base rent from
$1,450–$1,850/ month · 1–2 Bed — not the total monthly price

Advertised base rent does not include all required monthly charges, one-time fees, utilities, or optional services. Confirm the current total monthly leasing price and all charges directly with the property before applying or signing a lease.

Pricing & availability verified October 8, 2026 · property feed
1–2 BedLayouts
746–1,101Sq Ft
Oct 30Earliest move-in
YesPets
Friday, October 9 at 4:30 PM EDTNext Tour
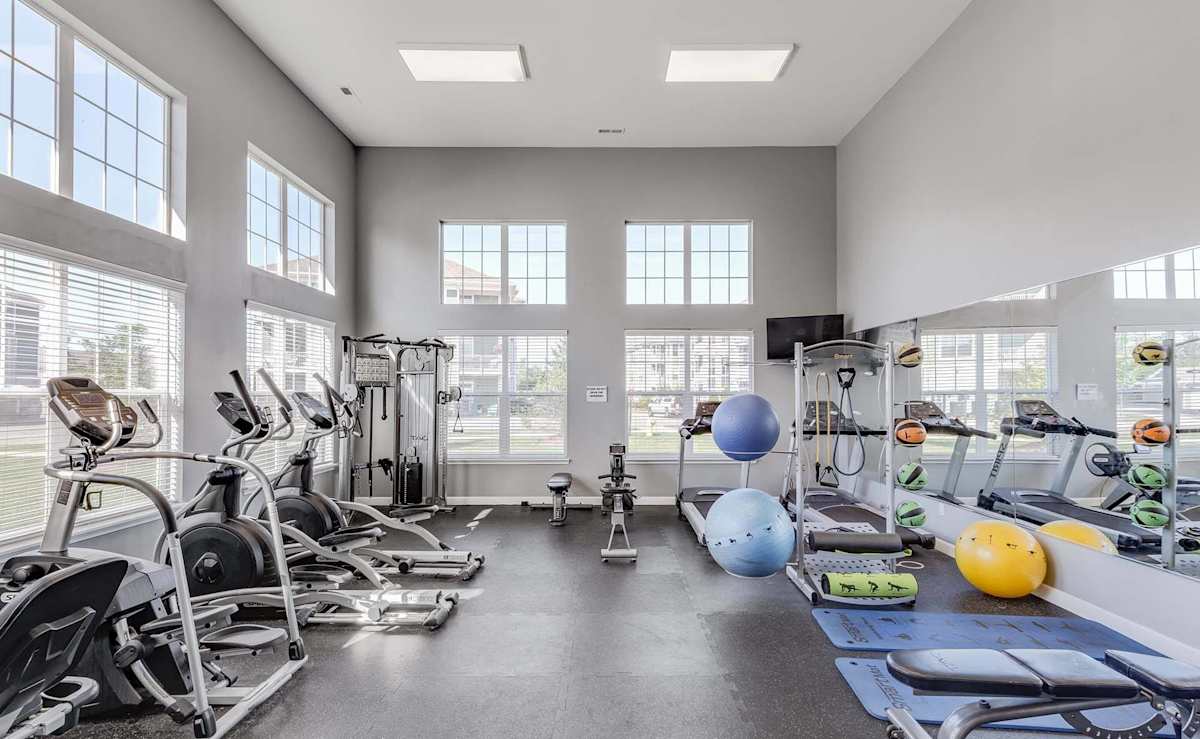
  • 24-hour fitness center
  • On-site dog park
  • Assigned garage parking available
  • 24-hour business center
Parkway Flats aerial pool and community view - Kalamazoo, MI
9 photos

About

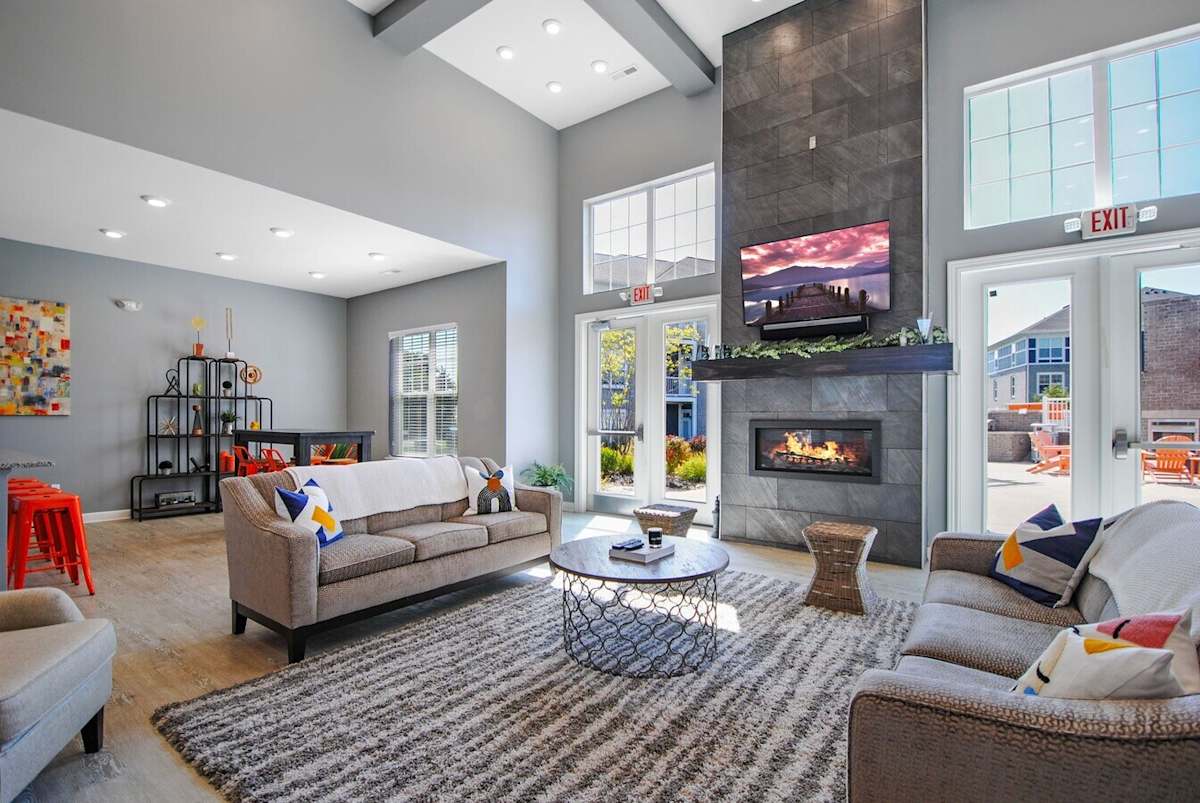
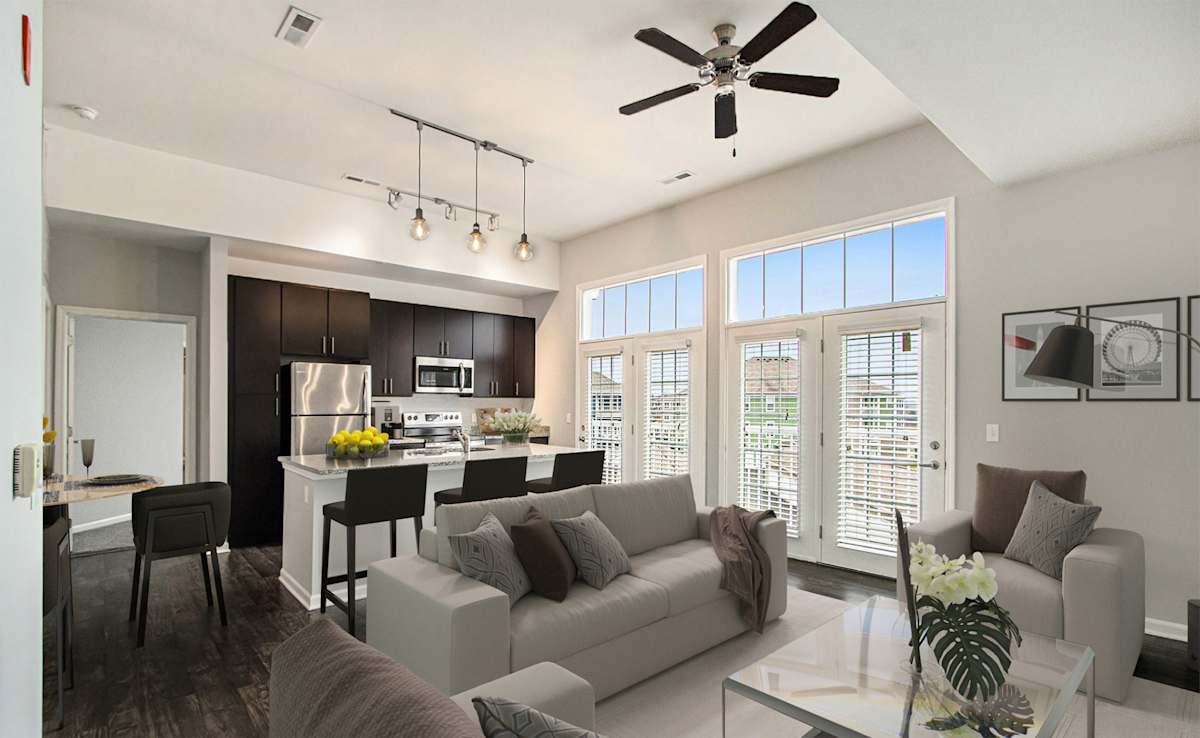
Inside the homes, you’ll find modern finishes like stainless-steel GE appliances and granite countertops, plus in-unit washer and dryer and walk-in closets (built-in shelving in select homes). Central air conditioning and heating keeps things comfortable year-round. On the community side, there’s a heated outdoor saltwater pool with a poolside sundeck, a 24-hour fitness center, a clubhouse with entertainment space, and a 24-hour business center. The location keeps you close to everyday conveniences, with easy access to US-131, M-43, and I-94, and direct access to the Arboretum Trail.

Advertised base rent
$1,450–$1,850
Bedrooms
1–2 Bed
Home size
746–1,101 sq ft
Availability
None available now · 6 upcoming
Pets
Pet friendly

Rent by bedroom

HomeStarting rentFloor plansAvailable
1 Bedroom746 sq ft From $1,450/mo 1 None available now · 1 upcoming
2 Bedroom1,006–1,101 sq ft From $1,710/mo 4 None available now · 5 upcoming

Available Homes

None available now · 6 upcoming

Earliest reported move-in: Oct 30

Floor planBedsBathsSizeBase rentAvailabilityTour
Huron 2 1 1101 sq ft $1,710/mo Available Nov 13, 2026 Schedule a tour for Huron →
Huron 2 1 1101 sq ft $1,730/mo Available Dec 21, 2026 Schedule a tour for Huron →
Lily 1 1 746 sq ft $1,450/mo Available Nov 27, 2026 Schedule a tour for Lily →
Reflection 2 2 1079 sq ft $1,850/mo Available Dec 4, 2026 Schedule a tour for Reflection →
Ripple 2 2 1046 sq ft $1,795/mo Available Nov 28, 2026 Schedule a tour for Ripple →
View I 2 2 1006 sq ft $1,805/mo Available Oct 30, 2026 Schedule a tour for View I →

Availability, unit details, and move-in dates may change and are not guaranteed until confirmed by the property.

Floor Plans

5 floor plans · 746–1,101 sq ft.

Floor-plan details describe the community and do not indicate current unit availability.

1 Bedroom

1 plan · 746 sq ft
Lily
1 bd · 1 ba · 746 sq ft
$1,450/mo
Schedule a tour → for Lily Ask about this plan Lily

2 Bedroom

4 plans · 1,006–1,101 sq ft
Huron
2 bd · 1 ba · 1101 sq ft
$1,710–$1,730/mo
Schedule a tour → for Huron Ask about this plan Huron
Reflection
2 bd · 2 ba · 1079 sq ft
$1,850/mo
Schedule a tour → for Reflection Ask about this plan Reflection
Ripple
2 bd · 2 ba · 1046 sq ft
$1,795/mo
Schedule a tour → for Ripple Ask about this plan Ripple
View I
2 bd · 2 ba · 1006 sq ft
$1,805/mo
Schedule a tour → for View I Ask about this plan View I

Costs & fees

These are the charges we have confirmed. They may not be the full list, so no total monthly price is shown — confirm all charges directly with the property.

Charges that apply in some circumstances

Pet rent (dogs, cats) $35 per month per pet

Pets & Parking

Parking typeSurface lot

Leasing Policies

Lease terms6, 12 or 15 months

Community Amenities

  • 24-hour business center
  • 24-hour emergency maintenance services
  • 24-hour fitness center
  • Assigned garage parking available
  • Close to shopping, dining, & entertainment
  • Clubhouse with entertainment space
  • Common area Wi‑Fi access
  • Community package room
  • Direct access to Arboretum Trail
  • Easy access to Highway 131, M-43, I-94
  • On-site dog park
  • Online resident portal
  • Pet-friendly community
  • Planned social activities for residents
  • Poolside sundeck
  • Preferred employer program
  • Professional management team
  • Recycling program
  • Smoke-free community
  • Stars & Stripes Military Rewards Program

Unit Features

  • Granite countertops
  • Stainless-steel GE appliances
  • Walk-in closets with built-in shelving*
  • Espresso kitchen cabinetry
  • Carpeting in bedrooms
  • Kitchen island*
  • Wood-style vinyl plank flooring
  • In-unit washer & dryer
  • Central air conditioning & heating
  • Private balcony, patio, or Juliet balcony*
  • High-speed internet access & cable ready
  • Open-concept floor plans
  • Eat-in kitchen with breakfast bar
  • Pantry storage
  • Linen closet storage*
  • Custom pendant lighting
  • Gooseneck faucet with pull down sprayer
  • Oversized bathroom mirrors
  • Digital thermostat
  • Tub/shower combination
  • Entry foyer with coat closet*
  • High ceilings
  • 9-foot or 13-foot ceiling height
  • Oversized, energy-efficient windows
  • Wood-style blinds
  • Walk-in shower*

Neighborhood

Parkway Flats sits near Stadium and Drake on Arboretum Parkway, with quick routes to US-131, M-43, and I-94 for commuting around Kalamazoo. Kalamazoo Metro Transit is nearby when you’d rather take the bus. Daily errands and weekend plans are close by. Westmain Shopping Center and Stadium Shops are nearby for retail and essentials. For outdoors, the community has direct access to the Arboretum Trail, and you’ll also find local parks and trail options like Bronson Park and the Kal-Haven Trail in the area. Downtown Kalamazoo adds even more to do, from the Kalamazoo Institute of Arts to stops like Bell’s Brewery and the Kalamazoo Mall.

What Sets Parkway Flats Apart

Parkway Flats stands out for its trail access and the mix of 24-hour amenities. Direct access to the Arboretum Trail is a nice perk if you want an easy walk or run without driving, and the 24-hour fitness center and 24-hour business center add flexibility for odd schedules. For getting around town, the community’s access to US-131, M-43, and I-94 makes commuting straightforward compared with more downtown-only locations that can take longer to reach the highways.

Photos

9 photos.

Property FAQs

Is Parkway Flats pet-friendly, and how many pets can I have?

Yes. Up to 2 pets are allowed per apartment. Dogs and cats are welcome. The one-time pet fee is $350 and pet rent is $35 per month.

What amenities are available in the community?

Community amenities include a heated outdoor saltwater pool, poolside sundeck, 24-hour fitness center, clubhouse with entertainment space, 24-hour business center, on-site dog park, and a community package room.

Is parking available, and what are the options?

Yes. Surface-level parking is available. Garage parking is available, with detached garages at $85 per month and attached garages at $125 per month.

What lease term options do you offer?

Lease term options include 6-month, 12-month, and 15-month leases.

What are the application and administrative fees?

The application fee is $50 per person, and the administrative fee is $150.

What utilities are included in rent?

Rent covers the cost of the home. Utility charges such as electricity, water, sewer, and gas are billed separately.

Is there public transportation nearby?

Yes. Kalamazoo Metro Transit is nearby.

Contact

Address
807 Central Park Circle, Kalamazoo, MI 49006
Managed by
RAM Partners, LLC.
Find us on

Office Hours

Monday:9:00 AM - 6:00 PM Tuesday:9:00 AM - 6:00 PM Wednesday:9:00 AM - 6:00 PM Thursday:9:00 AM - 6:00 PM Friday:9:00 AM - 6:00 PM Saturday:10:00 AM - 5:00 PM