About
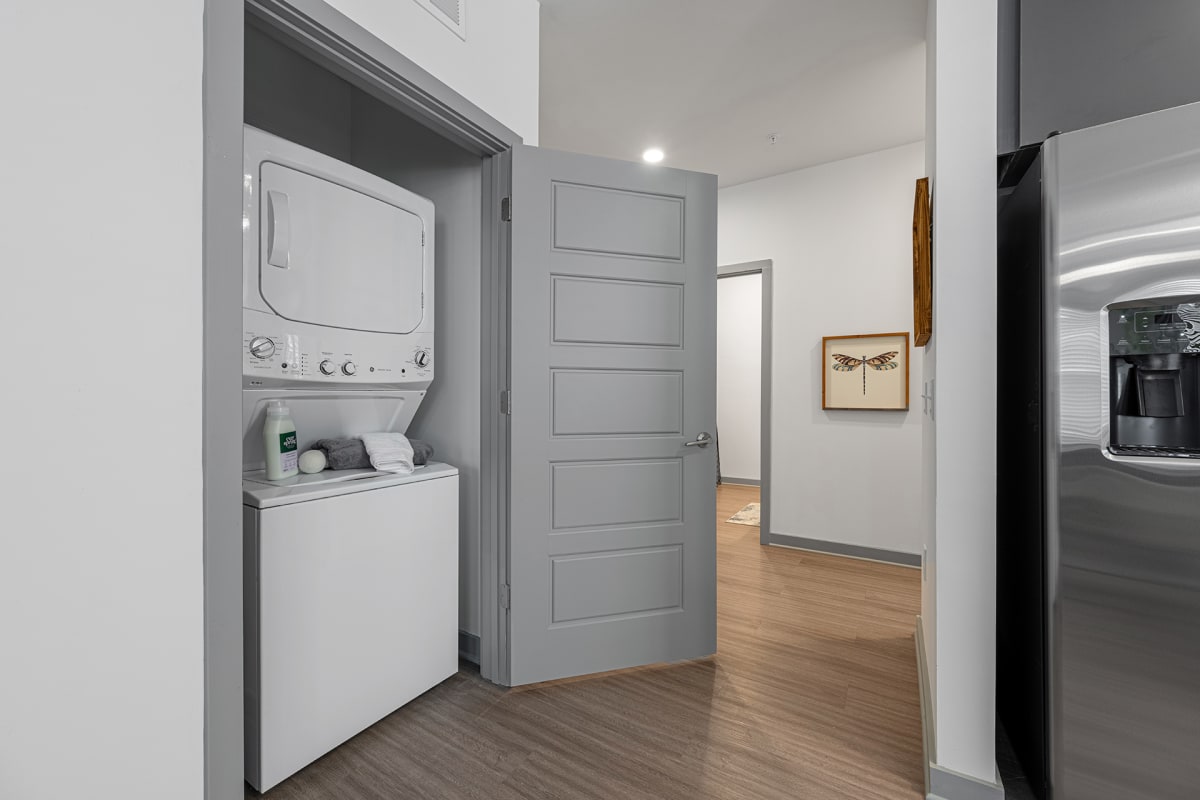
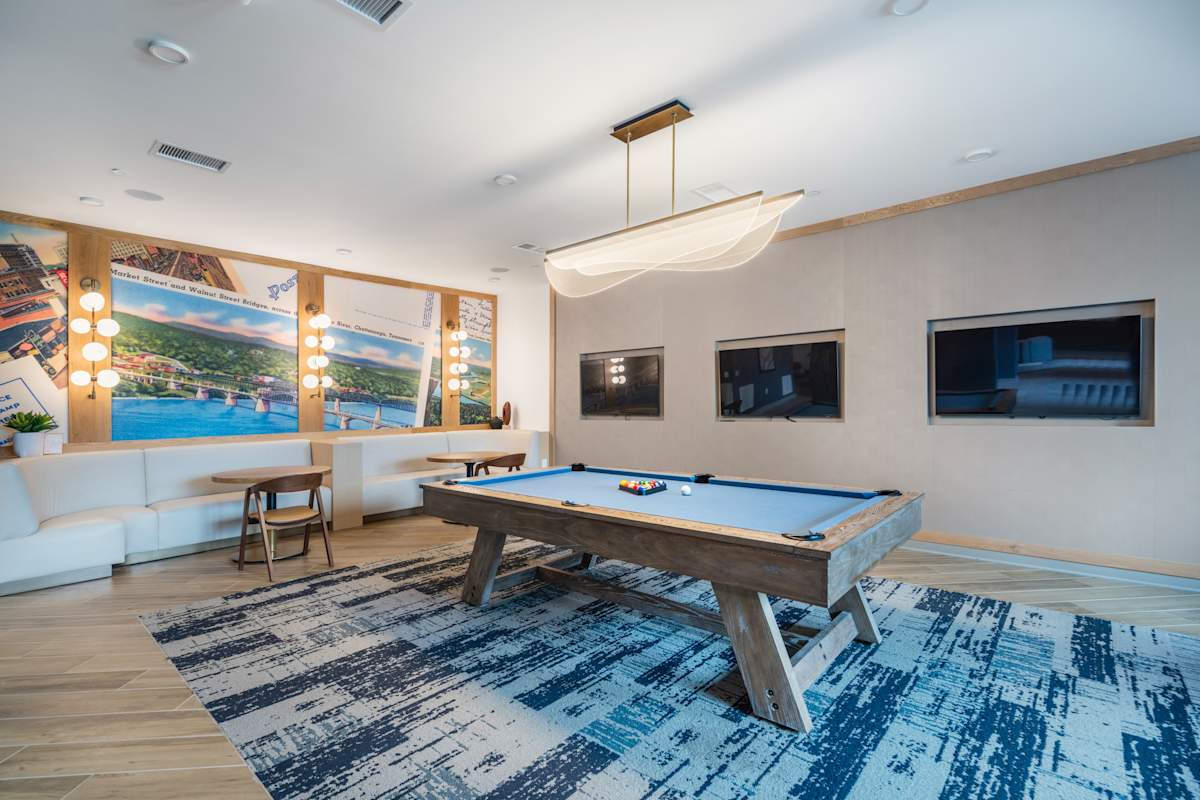
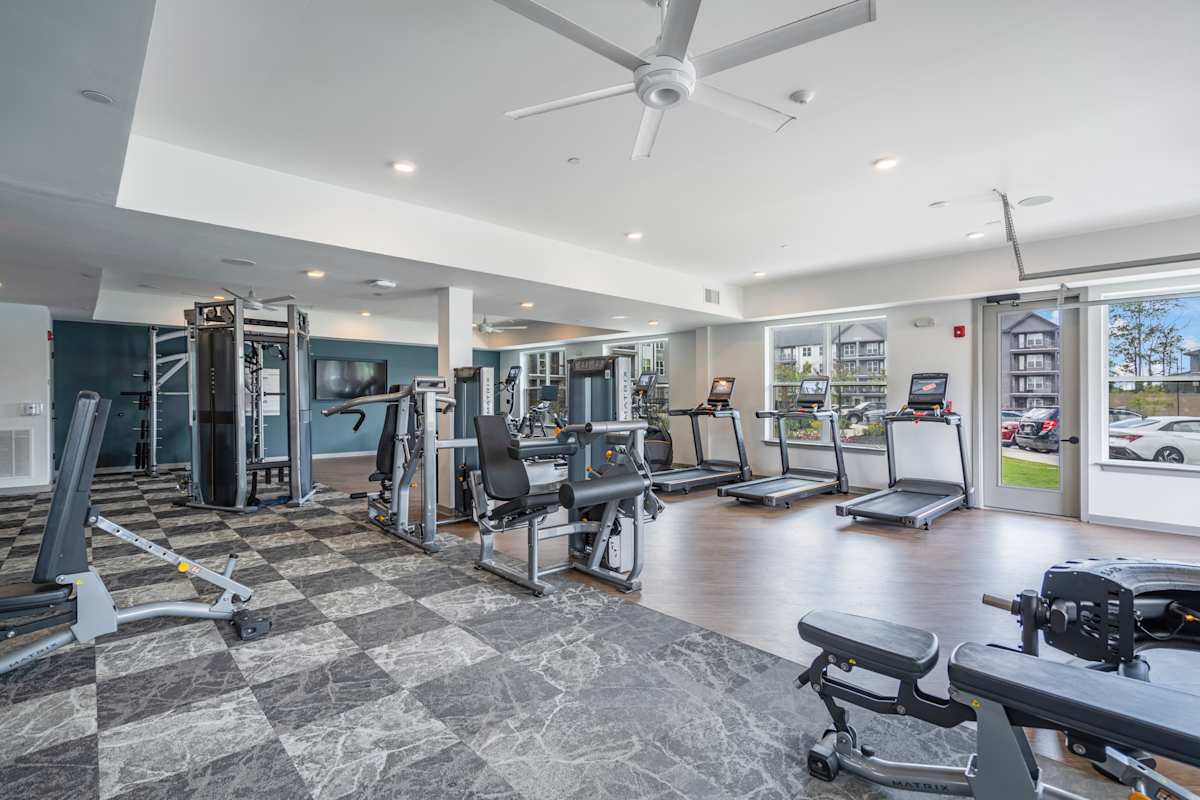
Populus Waterside is a luxury apartment community in Chattanooga offering studio, 1-, 2-, and 3-bedroom homes. Interiors are designed with open-concept layouts and 9-foot ceilings, plus stainless steel GE appliances, quartz countertops, tile backsplashes, ceramic tile shower/tub surrounds, and LVT flooring in the main living areas. In-home washer and dryer are included. Community spaces center around a resort-style pool with a sun shelf and tanning ledge, a state-of-the-art fitness center with an outdoor turf area, a clubroom, a co-working lounge with private rooms and a conference room, and a game room. The location keeps shopping and dining close—Hamilton Place Mall sits nearby, and Riverwalk Parkway is nearby. Homes range from 600 to 1,441 square feet across the floor plan lineup.
Rent by bedroom
| Home | Starting rent | Floor plans | Available |
|---|---|---|---|
| Studio600 sq ft | From $1,315/mo | 1 | 1 available now · 2 upcoming |
| 1 Bedroom776–868 sq ft | From $1,337/mo | 3 | 20 available now · 1 upcoming |
| 2 Bedroom1,085–1,219 sq ft | From $1,768/mo | 4 | 17 available now · 8 upcoming |
| 3 Bedroom1,441 sq ft | From $2,484/mo | 1 | 2 available now · 1 upcoming |
Available Homes
| Floor plan | Beds | Baths | Size | Base rent | Availability | Tour |
|---|---|---|---|---|---|---|
| A1 | 1 | 1 | 776 sq ft | $1,337/mo | Available now | Schedule a tour for A1 → |
| A1 | 1 | 1 | 776 sq ft | $1,337/mo | Available now | Schedule a tour for A1 → |
| A1 | 1 | 1 | 776 sq ft | $1,337/mo | Available now | Schedule a tour for A1 → |
| A1 | 1 | 1 | 776 sq ft | $1,337/mo | Available now | Schedule a tour for A1 → |
| A1 | 1 | 1 | 776 sq ft | $1,337/mo | Available now | Schedule a tour for A1 → |
| A1 | 1 | 1 | 776 sq ft | $1,454/mo | Available now | Schedule a tour for A1 → |
| A1 | 1 | 1 | 776 sq ft | $1,454/mo | Available now | Schedule a tour for A1 → |
| A1 | 1 | 1 | 776 sq ft | $1,454/mo | Available now | Schedule a tour for A1 → |
| A1 | 1 | 1 | 776 sq ft | $1,454/mo | Available now | Schedule a tour for A1 → |
| A1 | 1 | 1 | 776 sq ft | $1,454/mo | Available now | Schedule a tour for A1 → |
| A1A | 1 | 1 | 820 sq ft | $1,337/mo | Available now | Schedule a tour for A1A → |
| A1A | 1 | 1 | 820 sq ft | $1,454/mo | Available now | Schedule a tour for A1A → |
| A1A | 1 | 1 | 820 sq ft | $1,454/mo | Available now | Schedule a tour for A1A → |
| A3 | 1 | 1 | 868 sq ft | $1,412/mo | Available now | Schedule a tour for A3 → |
| A3 | 1 | 1 | 868 sq ft | $1,412/mo | Available now | Schedule a tour for A3 → |
| A3 | 1 | 1 | 868 sq ft | $1,529/mo | Available now | Schedule a tour for A3 → |
| A3 | 1 | 1 | 868 sq ft | $1,529/mo | Available now | Schedule a tour for A3 → |
| A3 | 1 | 1 | 868 sq ft | $1,529/mo | Available now | Schedule a tour for A3 → |
| A3 | 1 | 1 | 868 sq ft | $1,529/mo | Available now | Schedule a tour for A3 → |
| A3 | 1 | 1 | 868 sq ft | $1,529/mo | Available now | Schedule a tour for A3 → |
| A3 | 1 | 1 | 868 sq ft | $1,529/mo | Available Nov 19, 2026 | Schedule a tour for A3 → |
| B1 | 2 | 2 | 1180 sq ft | $1,957/mo | Available now | Schedule a tour for B1 → |
| B1 | 2 | 2 | 1180 sq ft | $1,957/mo | Available now | Schedule a tour for B1 → |
| B1 | 2 | 2 | 1180 sq ft | $1,957/mo | Available now | Schedule a tour for B1 → |
| B1 | 2 | 2 | 1180 sq ft | $1,957/mo | Available Nov 7, 2026 | Schedule a tour for B1 → |
| B1 | 2 | 2 | 1180 sq ft | $1,982/mo | Available now | Schedule a tour for B1 → |
| Top Floor | ||||||
| B1 | 2 | 2 | 1180 sq ft | $1,982/mo | Available now | Schedule a tour for B1 → |
| Top Floor | ||||||
| B1 | 2 | 2 | 1180 sq ft | $1,982/mo | Available now | Schedule a tour for B1 → |
| Pool View | ||||||
| B1 | 2 | 2 | 1180 sq ft | $2,007/mo | Available now | Schedule a tour for B1 → |
| Pool View Top Floor | ||||||
| B1 | 2 | 2 | 1180 sq ft | $2,007/mo | Available now | Schedule a tour for B1 → |
| Pool View Top Floor | ||||||
| B1A | 2 | 2 | 1085 sq ft | $1,794/mo | Available now | Schedule a tour for B1A → |
| Pool View | ||||||
| B1A | 2 | 2 | 1085 sq ft | $1,911/mo | Available now | Schedule a tour for B1A → |
| Pool View | ||||||
| B1A | 2 | 2 | 1085 sq ft | $1,936/mo | Available Nov 7, 2026 | Schedule a tour for B1A → |
| Pool View Top Floor | ||||||
| B2 | 2 | 2 | 1175 sq ft | $1,768/mo | Available now | Schedule a tour for B2 → |
| B2 | 2 | 2 | 1175 sq ft | $1,768/mo | Available now | Schedule a tour for B2 → |
| B2 | 2 | 2 | 1175 sq ft | $1,768/mo | Available Oct 27, 2026 | Schedule a tour for B2 → |
| B2 | 2 | 2 | 1175 sq ft | $1,885/mo | Available now | Schedule a tour for B2 → |
| B2 | 2 | 2 | 1175 sq ft | $1,885/mo | Available now | Schedule a tour for B2 → |
| B2 | 2 | 2 | 1175 sq ft | $1,885/mo | Available now | Schedule a tour for B2 → |
| B2 | 2 | 2 | 1175 sq ft | $1,885/mo | Available Oct 22, 2026 | Schedule a tour for B2 → |
| B2 | 2 | 2 | 1175 sq ft | $1,885/mo | Available Nov 6, 2026 | Schedule a tour for B2 → |
| B2 | 2 | 2 | 1175 sq ft | $1,885/mo | Available Dec 6, 2026 | Schedule a tour for B2 → |
| B2 | 2 | 2 | 1175 sq ft | $1,885/mo | Available Dec 6, 2026 | Schedule a tour for B2 → |
| B3 | 2 | 2 | 1219 sq ft | $2,304/mo | Available now | Schedule a tour for B3 → |
| Attached Garage | ||||||
| B3 | 2 | 2 | 1219 sq ft | $2,304/mo | Available now | Schedule a tour for B3 → |
| Attached Garage | ||||||
| B3 | 2 | 2 | 1219 sq ft | $2,304/mo | Available Oct 16, 2026 | Schedule a tour for B3 → |
| Attached Garage | ||||||
| C1 | 3 | 2 | 1441 sq ft | $2,484/mo | Available now | Schedule a tour for C1 → |
| C1 | 3 | 2 | 1441 sq ft | $2,484/mo | Available Dec 25, 2026 | Schedule a tour for C1 → |
| C1 | 3 | 2 | 1441 sq ft | $2,509/mo | Available now | Schedule a tour for C1 → |
| Pool View | ||||||
| S1 | Studio | 1 | 600 sq ft | $1,315/mo | Available Nov 5, 2026 | Schedule a tour for S1 → |
| S1 | Studio | 1 | 600 sq ft | $1,340/mo | Available now | Schedule a tour for S1 → |
| Top Floor | ||||||
| S1 | Studio | 1 | 600 sq ft | $1,340/mo | Available Nov 5, 2026 | Schedule a tour for S1 → |
| Top Floor | ||||||
Availability, unit details, and move-in dates may change and are not guaranteed until confirmed by the property.
Floor Plans
9 floor plans · 600–1,441 sq ft.
Floor-plan details describe the community and do not indicate current unit availability.
Studios
1 plan · 600 sq ft1 Bedroom
3 plans · 776–868 sq ft2 Bedroom
4 plans · 1,085–1,219 sq ft3+ Bedroom
1 plan · 1,441 sq ftCosts & fees
These are the charges we have confirmed. They may not be the full list, so no total monthly price is shown — confirm all charges directly with the property.
Charges that apply in some circumstances
Pets & Parking
Leasing Policies
Community Amenities
- Bike repair room
- Bike storage
- Clubroom / clubhouse
- Co-working lounge
- Conference room
- Controlled access
- Dog park
- Dog wash / pet wash station
- EV charging stations
- Fitness center
- Game room
- Gated entry
- Grilling stations
- Mail room
- On-site maintenance
- Outdoor fire pit
- Outdoor turf area
- Package/parcel room
- Private garages
- Private rooms
- Resort-style pool
- Storage units
Unit Features
Neighborhood
What Sets Populus Waterside Apart
Photos
8 photos.

.jpg?RCStandardCampaignId_1715630=902584)
.jpg?RCStandardCampaignId_1715630=902584)
.jpg?RCStandardCampaignId_1715630=902584)

Schedule a tour
Next available tour: Friday, October 9 at 5:00 PM EDT. 34 tour times available in the next 7 days.
The property will confirm the date, time, and tour availability.
- Fri Oct 9 Book an in-person tour Friday, October 9 at 5:00 PM EDT
- Sat Oct 10 Book an in-person tour Saturday, October 10 at 10:00 AM EDT
- Sat Oct 10 Book an in-person tour Saturday, October 10 at 11:00 AM EDT
- Sat Oct 10 Book an in-person tour Saturday, October 10 at 12:00 PM EDT
- Sat Oct 10 Book an in-person tour Saturday, October 10 at 1:00 PM EDT
- Sat Oct 10 Book an in-person tour Saturday, October 10 at 2:00 PM EDT
Property FAQs
Where is Populus Waterside located?
Is the community pet-friendly, and what are the pet fees?
Is parking available, and are garages offered?
What lease term options do you offer?
How do I apply, and what are the application and admin fees?
What utilities are included in the rent?
Is public transportation nearby?
Common rental questions about Populus Waterside
Illustrative examples answered from the property's published details — not a record of questions renters have asked, and not a guarantee.
What apartments near Hamilton Place Mall in Chattanooga have a co-working lounge and a gym?
Populus Waterside is in Chattanooga’s Hamilton Place area at 6930 Populus Loop. Hamilton Place Mall is nearby, and you’ll have a co-working lounge with private rooms plus a conference room, along with a fitness center with an outdoor turf area. Floor plans run from a studio (S1) up to 3 bed/2 bath (C1).
I’m looking for a pet-friendly apartment in the Hamilton Place area with a dog park and dog wash — any options?
Populus Waterside in Hamilton Place has both a dog park and a dog wash/pet wash station. The community is at 6930 Populus Loop, Chattanooga, TN 37421, with controlled access and gated entry. Layouts include studios, 1-bedroom, 2-bedroom, and 3-bedroom homes.
What apartments in Chattanooga have EV charging, private garages, and package lockers?
Populus Waterside at 6930 Populus Loop has EV charging stations, private garages, and a package/parcel room. You can choose from studio through 3-bedroom floor plans, and leases are available in 6-, 12-, and 15-month terms. In-home features include GE stainless steel appliances and an in-unit washer and dryer.