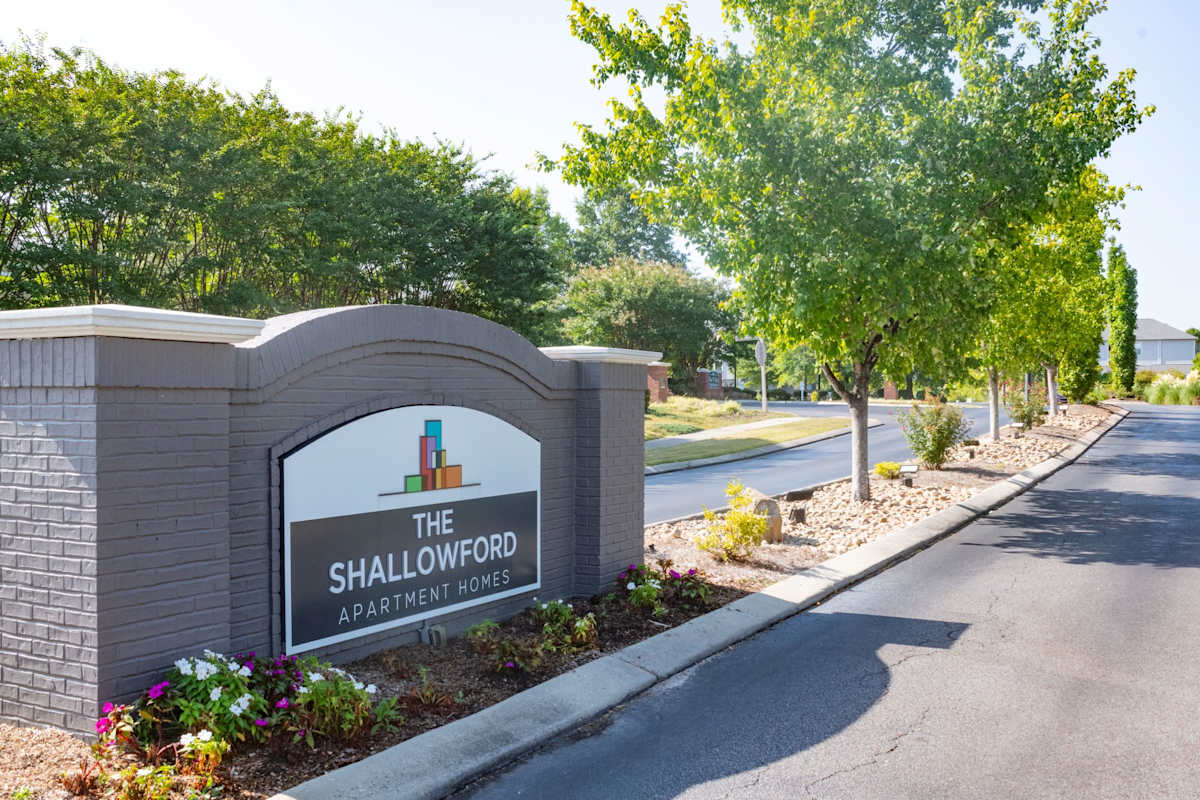
The Shallowford
Chattanooga, TN · $1,223–$2,256/mo advertised price

The Shallowford – Chattanooga, TN

7510 Shallowford Rd, Chattanooga, TN 37421
Current pricing requires confirmation
$1,223–$2,256/ month · 1–3 Bed — advertised price

This is the price the property advertises. Confirm what it includes, along with the current total monthly leasing price and all charges, directly with the property before applying or signing a lease.

1–3 BedLayouts
797–1,460Sq Ft
YesPets
  • Resort-style pool
  • Dog park
  • Business center
  • Fire pit
The Shallowford pool and sundeck - Chattanooga, TN
13 photos

About

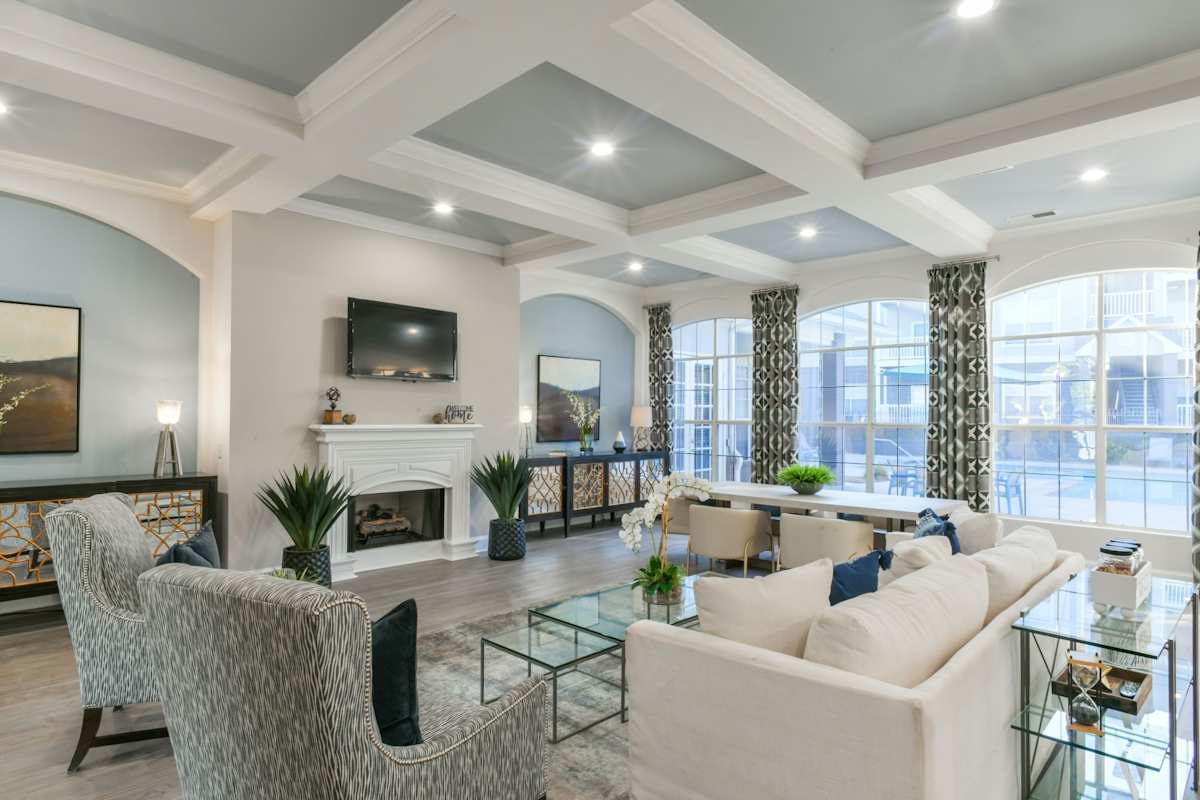
The Shallowford is a pet-friendly apartment community on Shallowford Rd in Chattanooga’s East Brainerd area. Floor plans run from 1 to 3 bedrooms with 1–2 bathrooms, with layouts starting at 797 sq ft and going up to 1,460 sq ft. Inside the apartments, you’ll find details like lofty 9-foot ceilings with crown molding, a built-in office area with USB ports, garden soaking tubs, and full-size washers and dryers. Around the community, days can start at the fitness center ("The Body Shop" with cardio and free weights) or unwind by the resort-style pool and sundeck with complimentary Wi‑Fi. There’s also a resident clubhouse, business center, hammock garden, and a dog park. The Shallowford sits close to I‑75 and close to Route 11, with quick access to nearby shopping at Hamilton Place Mall and employers like Erlanger East Hospital.

Advertised price (confirm with the property)
$1,223–$2,256
Bedrooms
1–3 Bed
Home size
797–1,460 sq ft
Pets
Pet friendly

Rent by bedroom

HomeStarting rentFloor plans
1 Bedroom797–844 sq ft From $1,223/mo 2
2 Bedroom1,105–1,205 sq ft From $1,298/mo 2
3 Bedroom1,460 sq ft From $1,682/mo 1

Floor Plans

5 floor plans · 797–1,460 sq ft.

Current availability is not tracked for this community. Contact the property or visit the official property website for available homes. Floor-plan details describe the community and do not indicate current unit availability.

1 Bedroom

2 plans · 797–844 sq ft
The Amberley (A1)
1 bd · 1 ba · 797 sq ft
$1,223–$1,664/mo
Request a tour → for The Amberley (A1) Ask about this plan The Amberley (A1)
The Ashford (A2)
1 bd · 1 ba · 844 sq ft
$1,254–$1,596/mo
Request a tour → for The Ashford (A2) Ask about this plan The Ashford (A2)

2 Bedroom

2 plans · 1,105–1,205 sq ft
The Brantley (B1)
2 bd · 2 ba · 1105 sq ft
$1,358–$1,745/mo
Request a tour → for The Brantley (B1) Ask about this plan The Brantley (B1)
The Benton (B2)
2 bd · 2 ba · 1205 sq ft
$1,298–$1,821/mo
Request a tour → for The Benton (B2) Ask about this plan The Benton (B2)

3+ Bedroom

1 plan · 1,460 sq ft
The Canterbury (C1)
3 bd · 2 ba · 1460 sq ft
$1,682–$2,256/mo
Request a tour → for The Canterbury (C1) Ask about this plan The Canterbury (C1)

Costs & fees

These are the charges we have confirmed. They may not be the full list, so no total monthly price is shown — confirm all charges directly with the property.

Charges that apply in some circumstances

Pet rent $25 per month per pet

Community Amenities

  • Business center
  • Car care center / car wash
  • Controlled access
  • Dog park
  • Fire pit
  • Fitness center (cardio & free weights)
  • Flexible rent payment options
  • Hammock garden
  • Picnic/grilling area
  • Playground
  • Resident clubhouse
  • Resort-style pool
  • Sundeck with complimentary Wi‑Fi

Unit Features

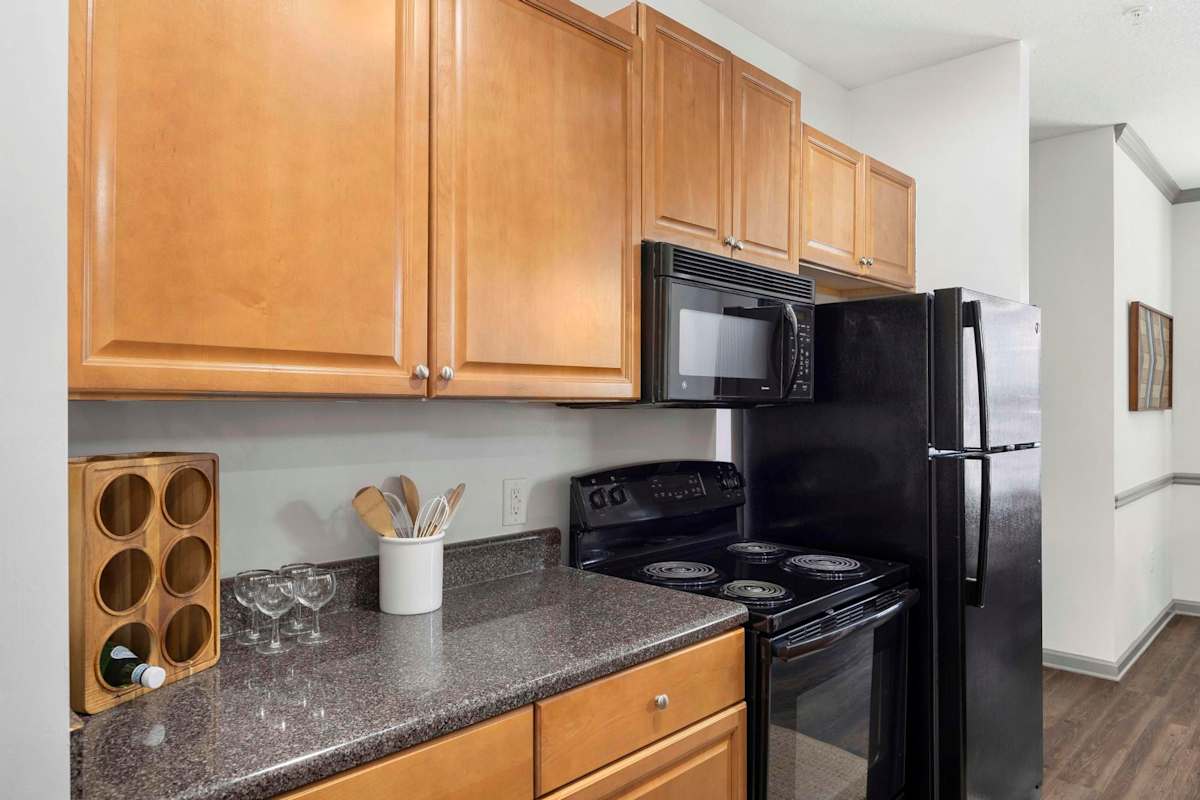
  • 9 ft ceilings with crown molding
  • Designated workspace
  • Gourmet kitchen with breakfast bar
  • Black appliances
  • Built-in microwave
  • Built-in office area with USB ports
  • Faux wood plank flooring
  • Ceiling fans in living room & bedrooms
  • Garden soaking tubs
  • Spacious closets
  • Full-size washer & dryer included
  • Multiple interior finish options
  • Air conditioner
  • Quartz countertops (executive finish)
  • Stainless steel undermount kitchen sink (executive finish)
  • Furnished homes available (select homes)

Neighborhood

The Shallowford sits in East Brainerd, with the Hamilton Place area close by for day-to-day errands and entertainment. Hamilton Place Mall is nearby, and shopping options in the area include Gunbarrel Pointe Shopping Center, Trader Joe’s, Publix at Village at Waterside, ALDI, and The Fresh Market. Dining and entertainment are easy to mix into the week. Options called out nearby include Firebirds Wood Fired Grill, Miller’s Ale House, Forbidden City Restaurant, Acropolis Grill, Molcajete Mexican Restaurant, and J. Alexander’s Restaurant. For outings, you’re within reach of places like AMC Chattanooga 18, Spare Time Entertainment, and the IMAX Theater at Tennessee Aquarium. Getting around is straightforward with access that’s close to I‑75 and close to Route 11. The area also mentions the Carta Bus Line for public transportation serving Chattanooga routes.

What Sets The Shallowford Apart

East Brainerd has several apartment pockets around Hamilton Place and the I‑75 corridor, but The Shallowford stands out for its specific amenity mix—resort-style pool with a Wi‑Fi sundeck, a dedicated fitness center with cardio and free weights, and outdoor hangout spaces like the hammock garden and poolside fire pit. The address on Shallowford Rd keeps you close to Hamilton Place Mall and the surrounding shopping and dining corridor, while staying close to I‑75 for commutes across Chattanooga.

Request a tour

Request a tour at this community and the leasing office will confirm a time.

The property will confirm the date, time, and tour availability.

Request a tour →

Property FAQs

What floor plan options are available at The Shallowford?

The Shallowford has 1, 2, and 3-bedroom apartments with 1–2 bathrooms.

What’s the square-footage range of the apartments?

Apartments range from 797 to 1,460 square feet, depending on the floor plan.

What are some standout apartment features?

Homes include lofty 9 ft ceilings with crown molding, a built-in office area with USB ports, garden soaking tubs, spacious closets, and a full-size washer and dryer.

What community amenities are available?

Community amenities include a resident clubhouse, business center, fitness center (The Body Shop with cardio & free weights), resort style pool, sundeck with complimentary Wi‑Fi, poolside grilling and fire pit, hammock garden, dog park, and an on-site car care center (The Sud Shop).

Is The Shallowford pet-friendly, and what are the pet fees?

Pets are allowed—up to 2 per apartment. The one-time pet fee is $450, and pet rent is $25 per pet per month.

What are the office hours?

Monday–Friday: 9:30 AM to 5:30 PM; Saturday: 10:00 AM to 5:00 PM; Sunday: Closed.

How close is The Shallowford to Erlanger East Hospital?

The Shallowford is close to Erlanger East Hospital.

How close is the community to major roads and shopping?

The community is close to I‑75 and close to Route 11, with Hamilton Place Mall nearby.

Common rental questions about The Shallowford

Illustrative examples answered from the property's published details — not a record of questions renters have asked, and not a guarantee.

What apartments near Hamilton Place Mall in Chattanooga have a pool and a gym?

The Shallowford at 7510 Shallowford Rd in Chattanooga is close to the Hamilton Place area. It has a resort-style pool with a sundeck and complimentary Wi‑Fi, plus a fitness center with cardio and free weights. Floor plans include 1, 2, and 3 bedrooms.

I'm looking for apartments in East Brainerd with a dog park and controlled access — any recommendations?

The Shallowford in the Twin Brook area of East Brainerd has controlled access and an on-site dog park. You can choose from 1 bed/1 bath layouts like the Amberley (797 sq ft) and Ashford (844 sq ft), plus 2 bed/2 bath and 3 bed/2 bath options.

What Chattanooga apartments have in-unit washer and dryer plus a built-in workspace?

The Shallowford includes a full-size washer & dryer in every home and a designated workspace, including a built-in office area with USB ports. Its homes come in 1-, 2-, and 3-bedroom layouts, ranging from 797 to 1,460 sq ft.

Contact

Address
7510 Shallowford Rd, Chattanooga, TN 37421
Managed by
Fogelman Properties, LLC
Find us on

Office Hours

Monday:9:30 AM - 5:30 PM Tuesday:9:30 AM - 5:30 PM Wednesday:9:30 AM - 5:30 PM Thursday:9:30 AM - 5:30 PM Friday:9:30 AM - 5:30 PM Saturday:10:00 AM - 5:00 PM Sunday:Closed