Preston Hollow Village
Dallas, TX · $1,924–$5,981/mo base rent

Preston Hollow Village – Dallas, TX

7825 Firefall Way, Dallas, TX 75230
Advertised base rent from
$1,924–$5,981/ month · Studio–3 Bed

Advertised base rent does not include all required monthly charges, one-time fees, utilities, or optional services. Confirm the current total monthly leasing price and all charges directly with the property before applying or signing a lease.

Pricing & availability updated August 20, 2026
Studio–3 BedLayouts
528–2,356Sq Ft
15Amenities
YesPets

Preston Hollow Village exterior building view - Dallas, TX
8 photos

About

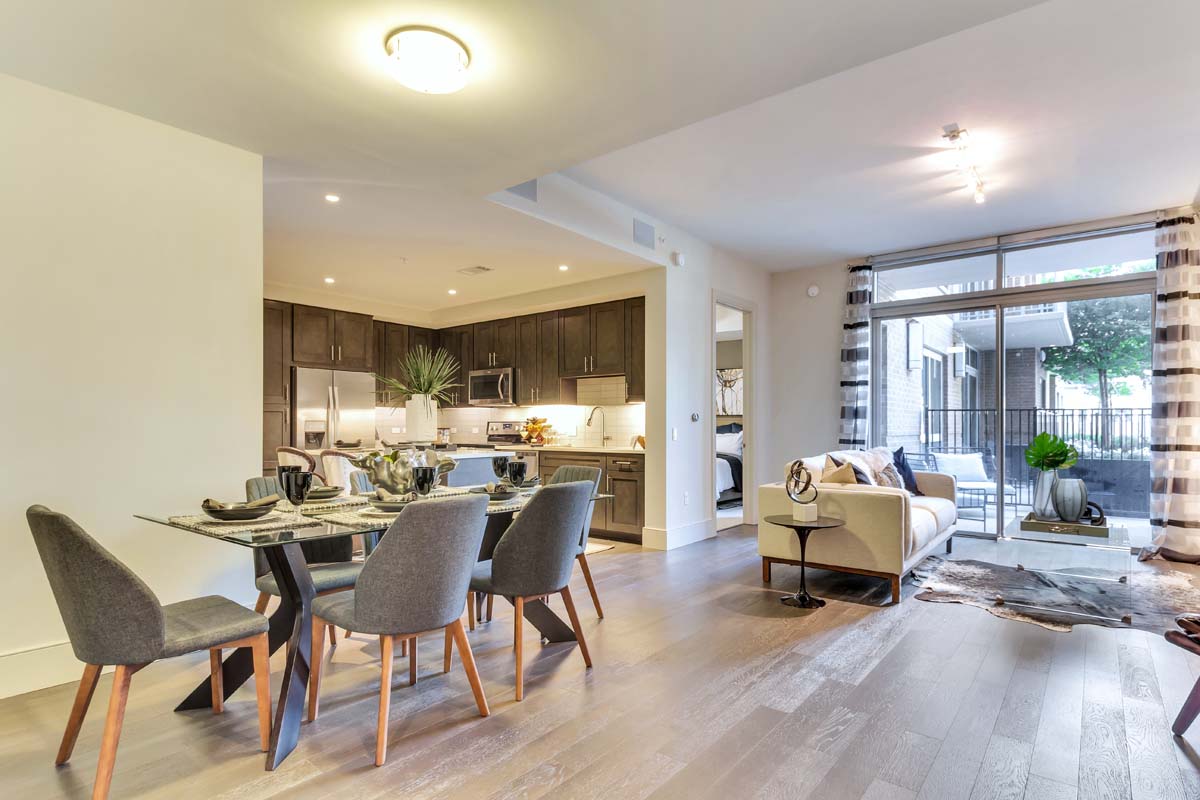
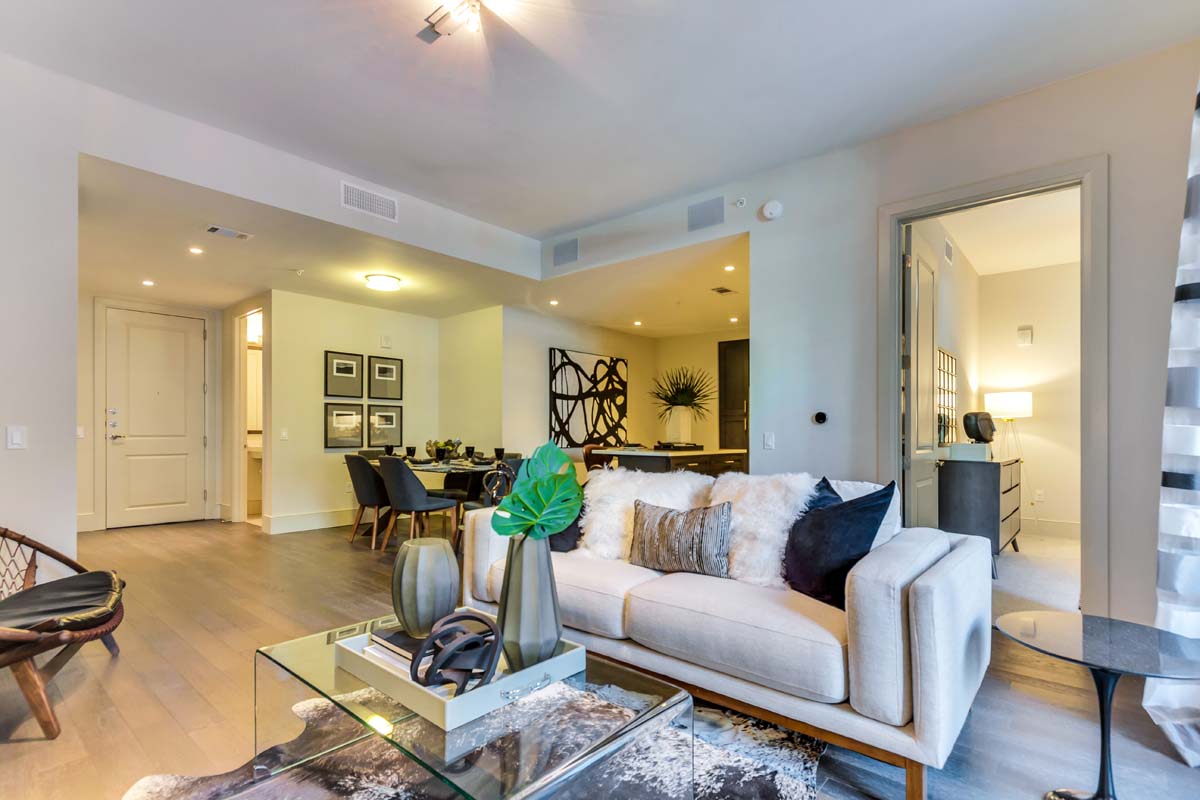
Preston Hollow Village is a luxury apartment community in Dallas made up of three buildings: The Preston, The Douglas, and The Royal. Homes range from studios to three-bedroom layouts with sizes spanning roughly 528 to 2,356 square feet, including options with 1, 1.5, 2, 2.5, and even 3.5 baths depending on the plan. In-home finishes and features vary by building and plan, and can include hardwood-style/hardwood flooring, floor-to-ceiling windows, blackout shades in primary bedrooms, built-in custom closet shelving, and washers and dryers included. Community amenities also vary across the Preston Hollow Village collection, with features called out across the buildings such as swimming pools with sundecks, contemporary fire pits, fitness studios (including cardio theater, spin room, and yoga studio with Wellbeats in The Douglas), concierge services and valet parking (The Preston), and a Topgolf Swing Suite (The Royal). The community sits next to Preston Hollow Village retail, so you can walk to nearby dining and shopping like Trader Joe’s, Blue Sushi Sake Grill, and Mesero, plus nearby access to US-75 and DART Rail at Walnut Hill Station.

Advertised base rent
$1,924–$5,981
Bedrooms
Studio–3 Bed
Home size
528–2,356 sq ft
Pets
Pet friendly

Floor Plans

74 floor plans · 528–2,356 sq ft.

Current availability is not tracked for this community. Contact the property or visit the official property website for available homes. Floor-plan details describe the community and do not indicate current unit availability.

Studios

4 plans · 528–751 sq ft
S1

Studio · 1 ba · 528 sq ft
Contact for pricing
Schedule a tour → for S1
S2
Studio · 1 ba · 648 sq ft
Contact for pricing
Schedule a tour → for S2
S3
Studio · 1 ba · 728 sq ft
Contact for pricing
Schedule a tour → for S3
S4
Studio · 1 ba · 751 sq ft
$1,924/mo
Schedule a tour → for S4

1 Bedroom

43 plans · 681–1,533 sq ft
D1
1 bd · 1.5 ba · 951 sq ft
Contact for pricing
Schedule a tour → for D1
D2
1 bd · 1.5 ba · 1156 sq ft
Contact for pricing
Schedule a tour → for D2
DA
1 bd · 1.5 ba · 1246 sq ft
Contact for pricing
Schedule a tour → for DA
DB
1 bd · 1.5 ba · 1283 sq ft
$3,554/mo
Schedule a tour → for DB
DC
1 bd · 1.5 ba · 1280 sq ft
Contact for pricing
Schedule a tour → for DC
DD
1 bd · 1.5 ba · 1297 sq ft
Contact for pricing
Schedule a tour → for DD
DE
1 bd · 1.5 ba · 1306 sq ft
Contact for pricing
Schedule a tour → for DE
DF
1 bd · 1.5 ba · 1320 sq ft
$3,604/mo
Schedule a tour → for DF
DG
1 bd · 1.5 ba · 1342 sq ft
$3,939/mo
Schedule a tour → for DG
DH
1 bd · 1.5 ba · 1343 sq ft
Contact for pricing
Schedule a tour → for DH
DI
1 bd · 1.5 ba · 1344 sq ft
Contact for pricing
Schedule a tour → for DI
DJ
1 bd · 1.5 ba · 1378 sq ft
Contact for pricing
Schedule a tour → for DJ
DL
1 bd · 1.5 ba · 1533 sq ft
Contact for pricing
Schedule a tour → for DL
E1
1 bd · 1 ba · 778 sq ft
Contact for pricing
Schedule a tour → for E1
E2
1 bd · 1 ba · 842 sq ft
$2,280/mo
Schedule a tour → for E2
EA
1 bd · 1 ba · 846 sq ft
Contact for pricing
Schedule a tour → for EA
EB
1 bd · 1 ba · 871 sq ft
$2,565/mo
Schedule a tour → for EB
EC
1 bd · 1 ba · 881 sq ft
Contact for pricing
Schedule a tour → for EC
ED
1 bd · 1.5 ba · 931 sq ft
$2,565/mo
Schedule a tour → for ED
EE
1 bd · 1 ba · 954 sq ft
Contact for pricing
Schedule a tour → for EE
EF
1 bd · 1.5 ba · 999 sq ft
$2,850/mo
Schedule a tour → for EF
EG
1 bd · 1.5 ba · 1109 sq ft
$2,923/mo
Schedule a tour → for EG
EH
1 bd · 1.5 ba · 1053 sq ft
$2,820/mo
Schedule a tour → for EH
EI
1 bd · 1.5 ba · 1109 sq ft
$2,950/mo
Schedule a tour → for EI
EJ
1 bd · 1.5 ba · 1150 sq ft
$2,975/mo
Schedule a tour → for EJ
EK
1 bd · 1.5 ba · 1267 sq ft
Contact for pricing
Schedule a tour → for EK
F1
1 bd · 1 ba · 681 sq ft
Contact for pricing
Schedule a tour → for F1
F2
1 bd · 1 ba · 710 sq ft
Contact for pricing
Schedule a tour → for F2
FA
1 bd · 1 ba · 719 sq ft
Contact for pricing
Schedule a tour → for FA
FB
1 bd · 1 ba · 721 sq ft
$1,988/mo
Schedule a tour → for FB
FC
1 bd · 1 ba · 758 sq ft
Contact for pricing
Schedule a tour → for FC
FD
1 bd · 1 ba · 766 sq ft
$2,065/mo
Schedule a tour → for FD
FE
1 bd · 1 ba · 775 sq ft
$2,290/mo
Schedule a tour → for FE
FF
1 bd · 1 ba · 778 sq ft
Contact for pricing
Schedule a tour → for FF
FG
1 bd · 1 ba · 804 sq ft
Contact for pricing
Schedule a tour → for FG
FH
1 bd · 1 ba · 824 sq ft
Contact for pricing
Schedule a tour → for FH
FI
1 bd · 1 ba · 847 sq ft
Contact for pricing
Schedule a tour → for FI
FJ
1 bd · 1 ba · 860 sq ft
$2,385/mo
Schedule a tour → for FJ
FK
1 bd · 1 ba · 862 sq ft
$2,260/mo
Schedule a tour → for FK
FL
1 bd · 1.5 ba · 867 sq ft
$2,438/mo
Schedule a tour → for FL
FM
1 bd · 1 ba · 880 sq ft
$2,500/mo
Schedule a tour → for FM
FN
1 bd · 1 ba · 925 sq ft
Contact for pricing
Schedule a tour → for FN
FO
1 bd · 1.5 ba · 973 sq ft
$2,650/mo
Schedule a tour → for FO

2 Bedroom

25 plans · 1,078–2,177 sq ft
DK
2 bd · 2.5 ba · 1493 sq ft
Contact for pricing
Schedule a tour → for DK
DM
2 bd · 2.5 ba · 1721 sq ft
$4,260/mo
Schedule a tour → for DM
DN
2 bd · 2.5 ba · 1730 sq ft
$4,460/mo
Schedule a tour → for DN
DO
2 bd · 2.5 ba · 1754 sq ft
Contact for pricing
Schedule a tour → for DO
DP
2 bd · 2.5 ba · 1776 sq ft
Contact for pricing
Schedule a tour → for DP
DQ
2 bd · 2.5 ba · 1779 sq ft
Contact for pricing
Schedule a tour → for DQ
DR
2 bd · 2.5 ba · 1784 sq ft
$3,947/mo
Schedule a tour → for DR
DS
2 bd · 2.5 ba · 1942 sq ft
Contact for pricing
Schedule a tour → for DS
DT
2 bd · 2.5 ba · 1994 sq ft
$5,207/mo
Schedule a tour → for DT
DU
2 bd · 2.5 ba · 2031 sq ft
$5,057/mo
Schedule a tour → for DU
DV
2 bd · 2.5 ba · 2099 sq ft
$5,139/mo
Schedule a tour → for DV
DW
2 bd · 2.5 ba · 2177 sq ft
Contact for pricing
Schedule a tour → for DW
EL
2 bd · 2.5 ba · 1267 sq ft
Contact for pricing
Schedule a tour → for EL
EM
2 bd · 2.5 ba · 1318 sq ft
$3,030/mo
Schedule a tour → for EM
EN
2 bd · 2.5 ba · 1380 sq ft
Contact for pricing
Schedule a tour → for EN
EO
2 bd · 2.5 ba · 1437 sq ft
$3,297/mo
Schedule a tour → for EO
EP
2 bd · 2.5 ba · 1450 sq ft
$3,247/mo
Schedule a tour → for EP
EQ
2 bd · 2.5 ba · 1577 sq ft
Contact for pricing
Schedule a tour → for EQ
ER
2 bd · 2.5 ba · 1624 sq ft
$3,622/mo
Schedule a tour → for ER
FP
2 bd · 2 ba · 1078 sq ft
$2,720/mo
Schedule a tour → for FP
FQ
2 bd · 2 ba · 1141 sq ft
Contact for pricing
Schedule a tour → for FQ
FR
2 bd · 2 ba · 1285 sq ft
Contact for pricing
Schedule a tour → for FR
FS
2 bd · 2.5 ba · 1310 sq ft
$2,932/mo
Schedule a tour → for FS
FT
2 bd · 2.5 ba · 1359 sq ft
Contact for pricing
Schedule a tour → for FT
FV
2 bd · 2 ba · 1405 sq ft
Contact for pricing
Schedule a tour → for FV

3+ Bedroom

2 plans · 2,254–2,356 sq ft
DX
3 bd · 3.5 ba · 2254 sq ft
Contact for pricing
Schedule a tour → for DX
DY
3 bd · 2.5 ba · 2356 sq ft
$5,981/mo
Schedule a tour → for DY

Schedule a Tour

Request a tour at this community and the leasing office will confirm a time.

The property will confirm the date, time, and tour availability.

Request a tour →

Community Amenities

  • 100% smoke-free community
  • 24/7 emergency maintenance
  • BBQ grills/outdoor dining
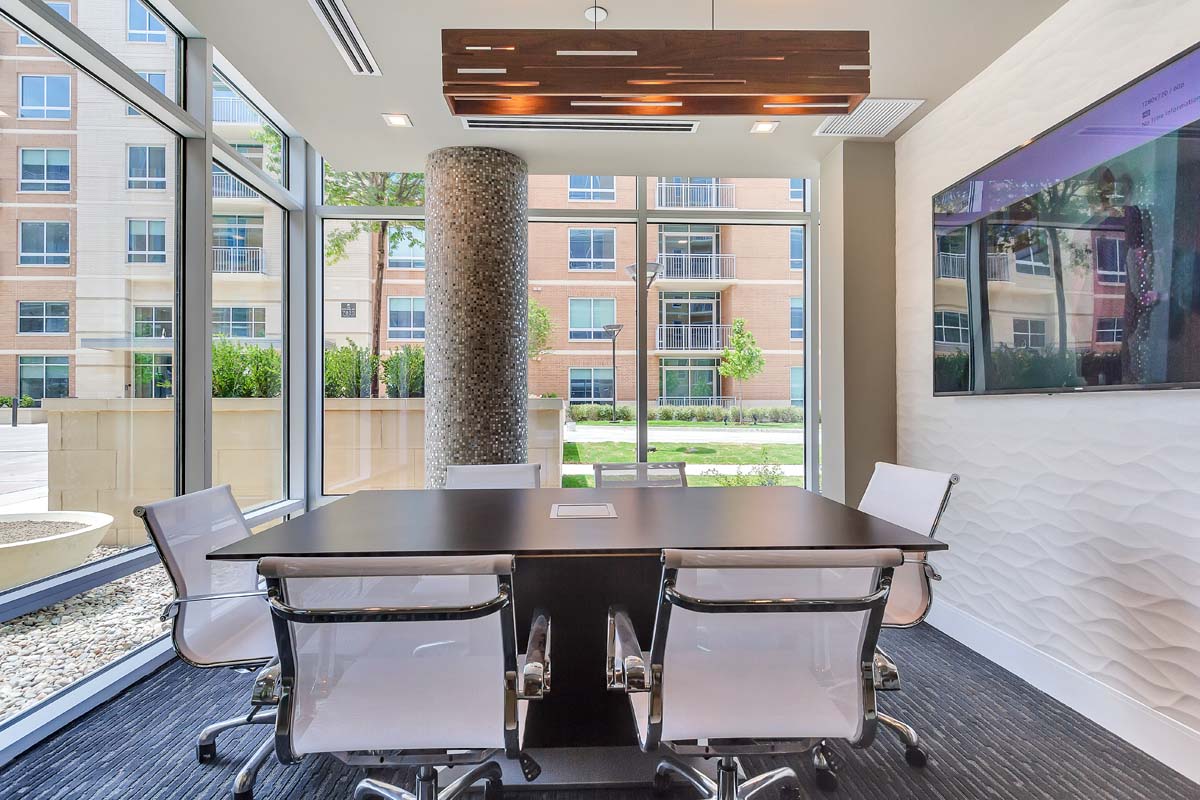
  • Business center and conference room
  • Clubhouse available for private parties
  • Complimentary Wi-Fi in common areas
  • Concierge services
  • Elevator access
  • Golf simulator (located in The Royal)
  • Online payments available
  • Parking garage access
  • Resort-style swimming pool
  • Sundeck
  • Topgolf swing suite
  • Walk to Preston Hollow Village dining and shopping

Unit Features

  • Washer and dryer included
  • Hardwood floors/hardwood-style flooring
  • Quartz countertops (select)
  • Granite countertops
  • Stainless steel appliances
  • Custom tile backsplashes
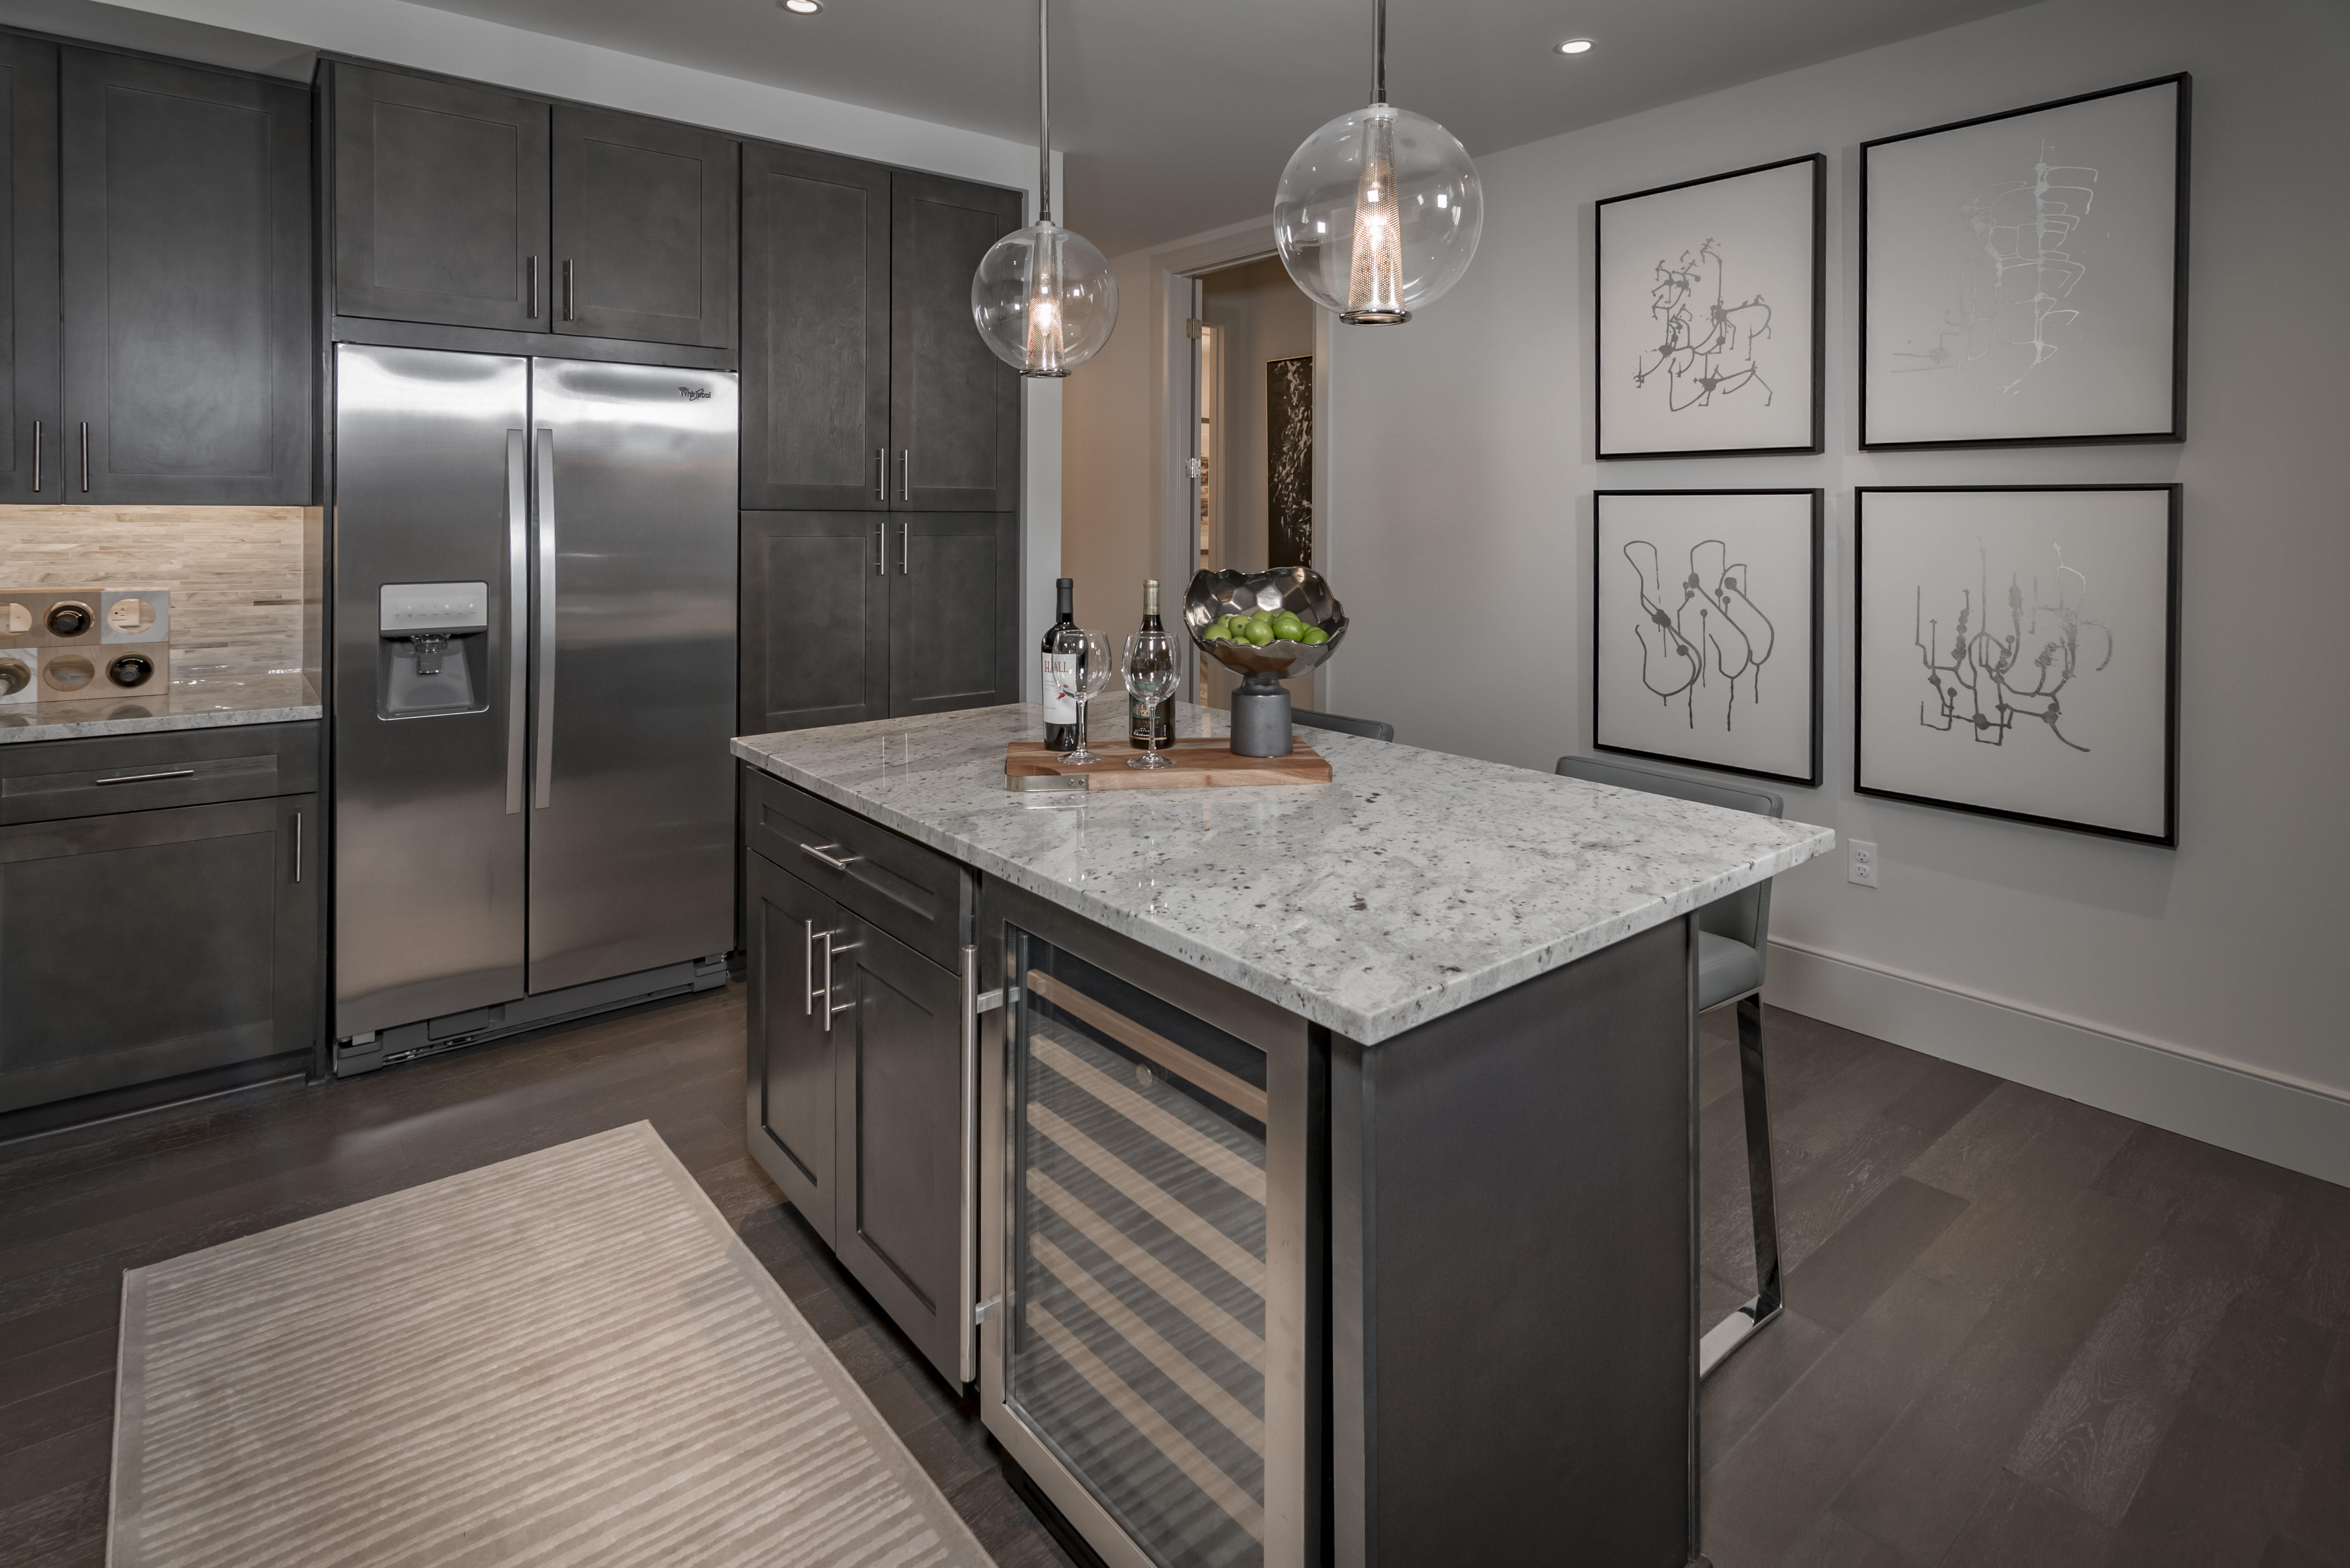
  • Kitchen island (select)
  • Breakfast bar with pendant lighting (select)
  • Convection oven (The Douglas)
  • Soaking tub
  • Walk-in shower (select)
  • Dual sink vanity (select)
  • High ceilings (9.5'–11.5')
  • Built-in/custom closet shelving
  • Floor-to-ceiling windows (select)
  • Private patio/balcony (select)
  • Courtyard/pool views (select)
  • Dallas skyline views (select)
  • Blackout shades in primary bedrooms
  • Sonos wireless speaker system / built-in Bluetooth speakers

Photos

8 photos.

Neighborhood

Preston Hollow Village sits in North Dallas with a rare setup: retail and restaurants right next door. You can walk over for groceries at Trader Joe’s, grab a meal at spots like Mesero or Blue Sushi Sake Grill, and knock out errands around the Preston Hollow Village shopping area without getting in the car. When you do need to get across town, US-75 (Central Expressway) is close by. Transit is nearby too, with DART Rail access at Walnut Hill Station. For downtime, the area puts you near outdoor options like Harry Moss Park, Northhaven Trail, and the SoPac Trail, plus entertainment like AMC Theatres and Studio Movie Grill.

Property FAQs

What floor plans are available at Preston Hollow Village?

Floor plans range from studio, one-bedroom, and two-bedroom layouts up to three-bedroom homes, depending on the building (The Preston, The Douglas, or The Royal).

What is the pet policy?

Pets are allowed (maximum of 2). Pet rent is $25. One-time fee is $350. Pet deposit is $250. Weight limit is 100 lbs.

What are some on-site amenities at Preston Hollow Village?

Amenities vary by building and include swimming pools with sundecks, fitness studios (including cardio theater, spin room, and yoga studio with Wellbeats in The Douglas), contemporary fire pits, and resident services like online payments and 24/7 emergency maintenance.

Is parking available?

Parking garage access is available. Controlled underground parking is also listed for The Douglas, and valet parking is listed for The Preston.

Is Preston Hollow Village smoke-free?

Yes. The community is listed as a 100% smoke-free community.

What shopping and dining is nearby?

Preston Hollow Village retail is within walking distance, with nearby options mentioned such as Trader Joe’s, Mesero, and Blue Sushi Sake Grill.

How do I apply for an apartment?

Applications are available through the online application link (RentCafe/Online Leasing).

How can I contact the leasing team?

Call +1-469-913-1300 to reach the leasing team.

What Renters Ask AI About Preston Hollow Village

Apartments near Trader Joe’s in Dallas — anything I can walk to for groceries and restaurants?

Preston Hollow Village at 7825 Firefall Way, Dallas, TX 75230 is built right next to the Preston Hollow Village shopping area, so you can walk to Trader Joe’s and nearby dining. Floor plans range from studios (528–751 sq ft) up to 3-bedroom layouts (up to 2,356 sq ft). You’ll also have a parking garage, elevator access, and a resort-style swimming pool with a sundeck.

What apartments in Preston Hollow have a parking garage, elevators, and a washer/dryer included?

Preston Hollow Village in the Preston Hollow neighborhood checks those boxes with parking garage access, elevator access, and washers and dryers included in the apartments. Unit types run from studios to 3-bedroom homes. Inside, you’ll see finishes like stainless steel appliances, granite countertops, and hardwood or hardwood-style flooring.

Apartments near Walnut Hill Station in Dallas with a pool and business center — any options?

Preston Hollow Village in North Dallas is near DART Rail access at Walnut Hill Station. The community has a resort-style swimming pool and sundeck, plus a business center and conference room. Layouts include studios through 3-bedroom options, with high ceilings (9.5'–11.5') in the apartments.

What Sets Preston Hollow Village Apart
Preston Hollow Village stands out in North Dallas because it’s tied directly to the Preston Hollow Village retail area—shopping and dining are close enough to walk to. Many nearby apartment communities require a drive for everyday errands, but here Trader Joe’s and several restaurants are right by the community. For commuters, the location also compares well to other North Dallas options thanks to quick access to US-75 and nearby DART Rail service at Walnut Hill Station, making it easier to balance car and transit trips depending on your routine.

Contact

Address
7825 Firefall Way, Dallas, TX 75230
Find us on