Alvista Galleria
Farmers Branch, TX · $1,199–$4,751/mo base rent

Alvista Galleria – Farmers Branch, TX

13505 Inwood Rd, Farmers Branch, TX 75244
Advertised base rent from
$1,199–$4,751/ month · Studio–2 Bed

Advertised base rent does not include all required monthly charges, one-time fees, utilities, or optional services. Confirm the current total monthly leasing price and all charges directly with the property before applying or signing a lease.

Pricing & availability updated August 20, 2026
Studio–2 BedLayouts
507–1,280Sq Ft
15Amenities
YesPets
Alvista Galleria exterior sunset view - Farmers Branch, TX
20 photos

About

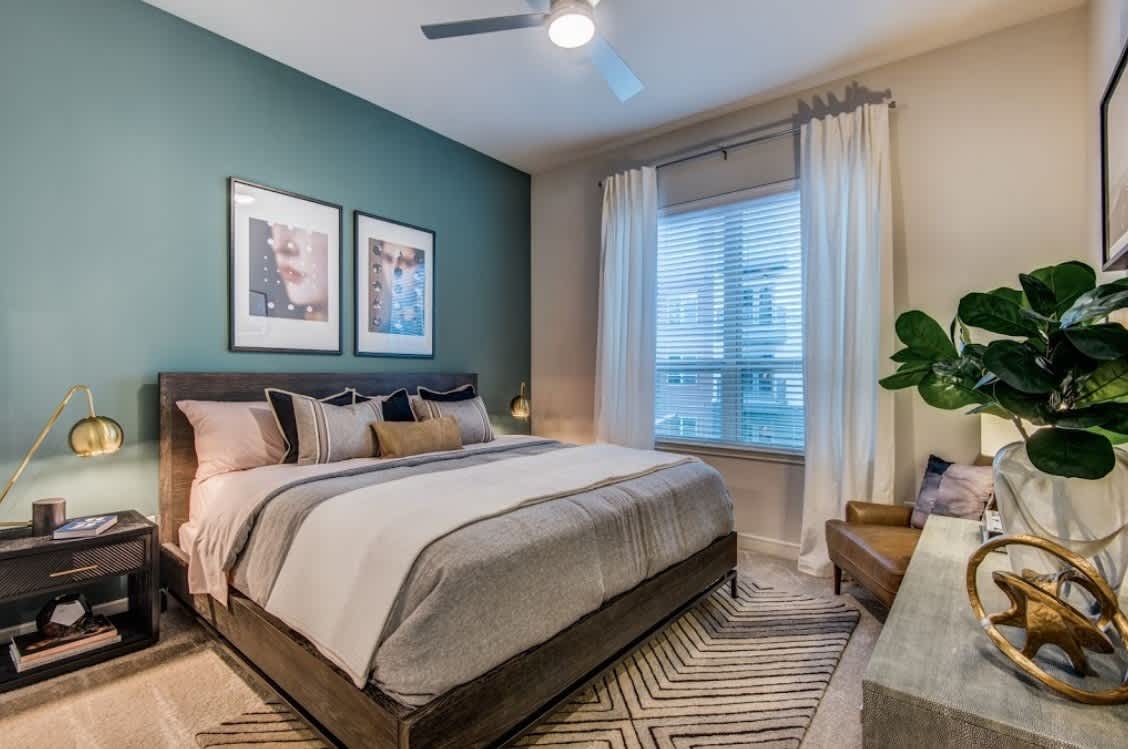
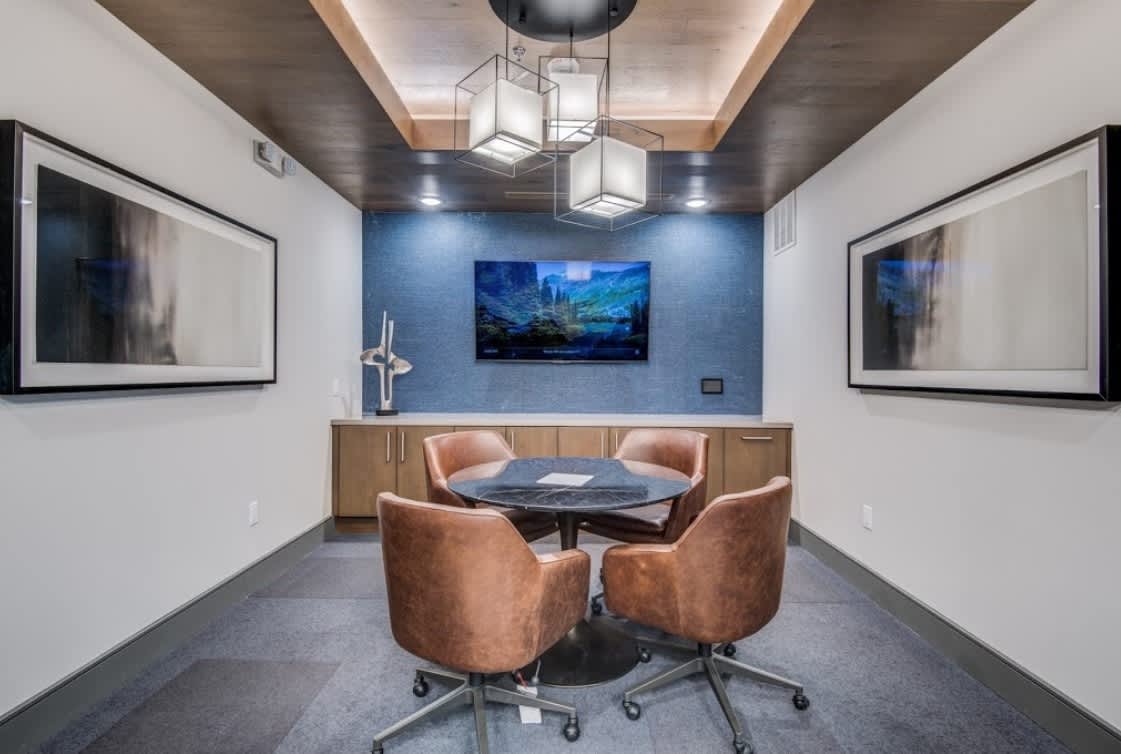
Alvista Galleria has studio, 1-bedroom, and 2-bedroom apartments in Farmers Branch, with 1–2 bathrooms across the lineup. Floor plans run from 507 to 1,280 square feet, and many layouts include in-home washer/dryer plus features like walk-in closets and private patios/balconies. Around the community, you’ll find a swimming pool, fitness center, yoga studio, and a sky lounge. Practical perks include electric car charging stations, package lockers, valet trash pick-up, and garage parking. The location keeps you close to North Dallas spots like Galleria Dallas and the Addison dining and entertainment area, with quick access to the Dallas North Tollway and I-635.

Advertised base rent
$1,199–$4,751
Bedrooms
Studio–2 Bed
Home size
507–1,280 sq ft
Pets
Pet friendly

Floor Plans

21 floor plans · 507–1,280 sq ft.

Current availability is not tracked for this community. Contact the property or visit the official property website for available homes. Floor-plan details describe the community and do not indicate current unit availability.

Studios

4 plans · 507–590 sq ft
E1
Studio · 1 ba · 566 sq ft
$1,199–$3,207/mo
Schedule a tour → for E1
E2
Studio · 1 ba · 522 sq ft
Contact for pricing
Schedule a tour → for E2
E3
Studio · 1 ba · 590 sq ft
Contact for pricing
Schedule a tour → for E3
E4
Studio · 1 ba · 507 sq ft
Contact for pricing
Schedule a tour → for E4

1 Bedroom

11 plans · 667–952 sq ft
A1
1 bd · 1 ba · 667 sq ft
$1,276–$2,692/mo
Schedule a tour → for A1
A2
1 bd · 1 ba · 700 sq ft
$1,381–$2,776/mo
Schedule a tour → for A2
A3
1 bd · 1 ba · 748 sq ft
$1,421–$2,996/mo
Schedule a tour → for A3
A4
1 bd · 1 ba · 755 sq ft
$1,446–$2,890/mo
Schedule a tour → for A4
A5
1 bd · 1 ba · 770 sq ft
$1,431–$2,858/mo
Schedule a tour → for A5
A6
1 bd · 1 ba · 819 sq ft
Contact for pricing
Schedule a tour → for A6
A7
1 bd · 1 ba · 840 sq ft
Contact for pricing
Schedule a tour → for A7
A8
1 bd · 1 ba · 858 sq ft
Contact for pricing
Schedule a tour → for A8
A9
1 bd · 1 ba · 846 sq ft
$1,609–$3,190/mo
Schedule a tour → for A9
A10
1 bd · 1 ba · 952 sq ft
$1,764–$3,462/mo
Schedule a tour → for A10
A11
1 bd · 1 ba · 914 sq ft
Contact for pricing
Schedule a tour → for A11

2 Bedroom

6 plans · 1,080–1,280 sq ft
B1
2 bd · 2 ba · 1080 sq ft
Contact for pricing
Schedule a tour → for B1
B2
2 bd · 2 ba · 1080 sq ft
$1,841–$4,086/mo
Schedule a tour → for B2
B3
2 bd · 2 ba · 1175 sq ft
$2,156–$4,751/mo
Schedule a tour → for B3
B4
2 bd · 2 ba · 1215 sq ft
Contact for pricing
Schedule a tour → for B4
B5
2 bd · 2 ba · 1268 sq ft
Contact for pricing
Schedule a tour → for B5
B6
2 bd · 2 ba · 1280 sq ft
$1,935–$4,034/mo
Schedule a tour → for B6

Schedule a Tour

Request a tour at this community and the leasing office will confirm a time.

The property will confirm the date, time, and tour availability.

Request a tour →

Community Amenities

  • Bike storage
  • Business Center
  • Clubhouse
  • Courtyard Lounge
  • Dog Park
  • Dog Wash Station
  • Electric Car Charging Stations
  • Fitness Center
  • Garage parking
  • Outdoor BBQ Stations
  • Package Lockers
  • Sky Lounge
  • Swimming Pool
  • Valet Trash Pick-Up
  • Yoga Studio

Unit Features

  • 9 Ft, 10 Ft, & 11 Ft Ceilings (in select units)
  • Walk-in Closets
  • Wood-style Flooring
  • Private Patio/Balconies
  • Stainless Steel Kitchen Appliances
  • Granite Countertops
  • Modern European Cabinets
  • Ceramic Style Backsplash
  • Under Cabinet Lighting in Kitchen
  • Soft Close Kitchen Drawers
  • Kitchen Island (in select homes)
  • Washer/Dryer
  • Garden Soaking Tubs (in select units)

Photos

20 photos.

Neighborhood

Alvista Galleria sits in Farmers Branch near North Dallas and the Addison area, with quick routes to the Dallas North Tollway and I-635. Galleria Dallas is close by, and the area around it brings a lot of everyday conveniences—retail, dining, and entertainment—within easy reach. For going out, nearby options include places like Blue Mesa Grill, Kenny's Wood Fired Grill, Gloria's Latin Cuisine, and Texas de Brazil - Addison. For time outside, parks like Vitruvian Park and Crestline Park are also in the mix.

Property FAQs

What floor plans are available at Alvista Galleria?

Alvista Galleria offers studio, 1-bedroom, and 2-bedroom apartments, with 1–2 bathrooms depending on the layout.

What are the office hours?

Office hours are Monday–Friday 9:00 AM–6:00 PM, Saturday 10:00 AM–5:00 PM, and Sunday closed.

Are pets allowed, and what are the pet fees?

Yes—pets are allowed (limit two per apartment). The non-refundable pet fee is $400 per pet, and monthly pet rent is $30 per pet. No exotic animals. Other restrictions may apply.

Is there in-home laundry?

All apartment homes include in-home laundry appliances.

Do you offer short-term leases?

Yes. Short-term lease options are available; contact the leasing office for specific term details.

What utilities do residents set up?

Water service is through the City of Farmers Branch and electric service is through TXU. Residents set up utilities prior to move-in.

Which cable/internet providers are available?

AT&T and Spectrum are available.

Is parking available?

Yes. Parking options include 5 level garage spaces; contact the leasing office for parking policy details.

What Renters Ask AI About Alvista Galleria

I’m looking for apartments near Galleria Dallas — what are my options in Farmers Branch, TX?

Alvista Galleria is in the Galleria Dallas Area at 13505 Inwood Rd, Farmers Branch, TX 75244. You can pick from studios, one-bedrooms, and two-bedrooms, with layouts ranging from 507 to 1,280 sq ft. On-site you’ll also find package lockers, garage parking, and EV charging stations.

What apartments near Vitruvian Park have a pool, a yoga studio, and a gym?

Alvista Galleria is near Vitruvian Park and has a swimming pool, yoga studio, and fitness center. It’s at 13505 Inwood Rd in Farmers Branch. Floor plan options run from studios to two-bedroom, two-bath layouts.

What apartments in the Galleria Dallas Area have a dog park, dog wash station, and garage parking?

Alvista Galleria in Farmers Branch checks those boxes with a dog park, dog wash station, and garage parking. The community also has extras like package lockers and a sky lounge. Homes come in studio, 1-bedroom, and 2-bedroom layouts, and many include stainless steel kitchen appliances, granite countertops, and in-home washer/dryer.

What Sets Alvista Galleria Apart

Living near Galleria Dallas puts you close to major shopping and dining without needing a long commute. Alvista Galleria pairs that location with on-site conveniences like package lockers, EV charging stations, and garage parking. If you’re comparing nearby North Dallas and Addison options, the combination of a yoga studio, sky lounge, and dog-focused amenities (dog park and dog wash station) can be a deciding factor for day-to-day routines.

Contact

Address
13505 Inwood Rd, Farmers Branch, TX 75244
Managed by
Willow Bridge Property Company
Find us on

Office Hours

Monday:9:00 AM - 6:00 PM Tuesday:9:00 AM - 6:00 PM Wednesday:9:00 AM - 6:00 PM Thursday:9:00 AM - 6:00 PM Friday:9:00 AM - 6:00 PM Saturday:10:00 AM - 5:00 PM Sunday:Closed