Vitruvian West
Addison, TX · $1,081–$2,433/mo base rent

Vitruvian West – Addison, TX

3737 Vitruvian Way, Addison, TX 75001
Advertised base rent from
$1,081–$2,433/ month · Studio–3 Bed

Advertised base rent does not include all required monthly charges, one-time fees, utilities, or optional services. Confirm the current total monthly leasing price and all charges directly with the property before applying or signing a lease.

Pricing & availability updated August 24, 2026
Studio–3 BedLayouts
480–1,372Sq Ft
25Amenities
YesPets
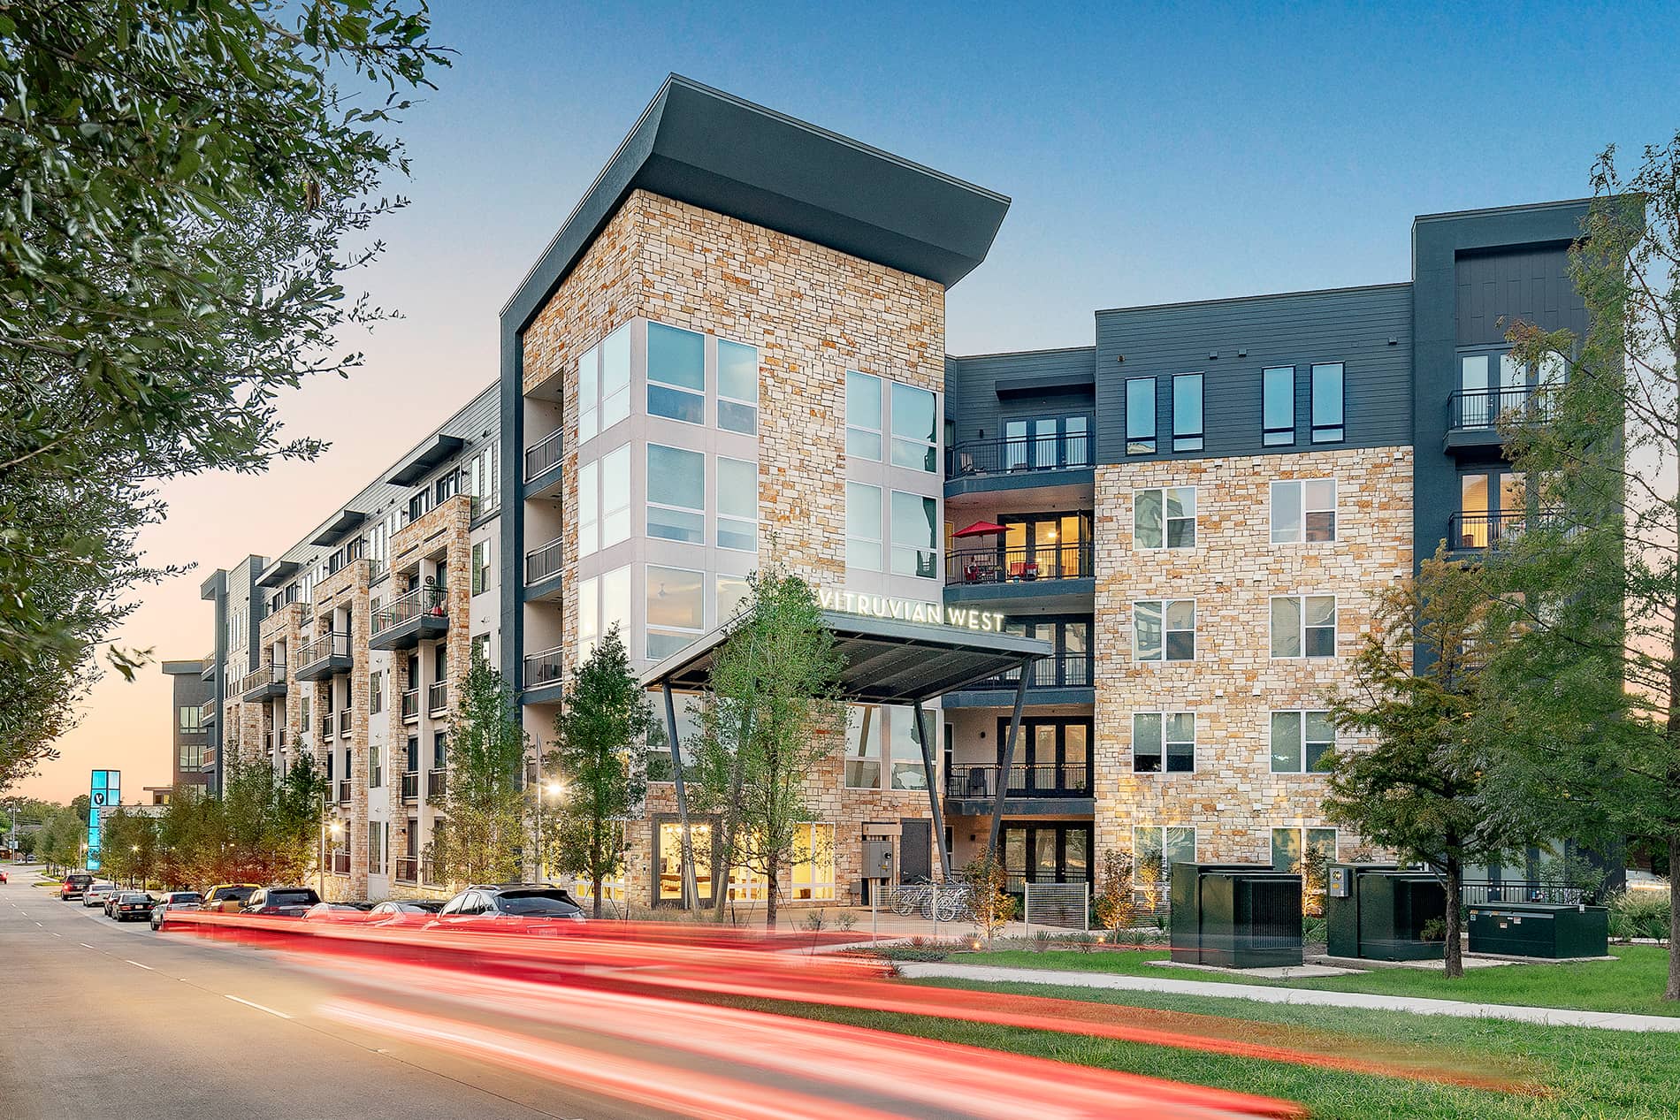
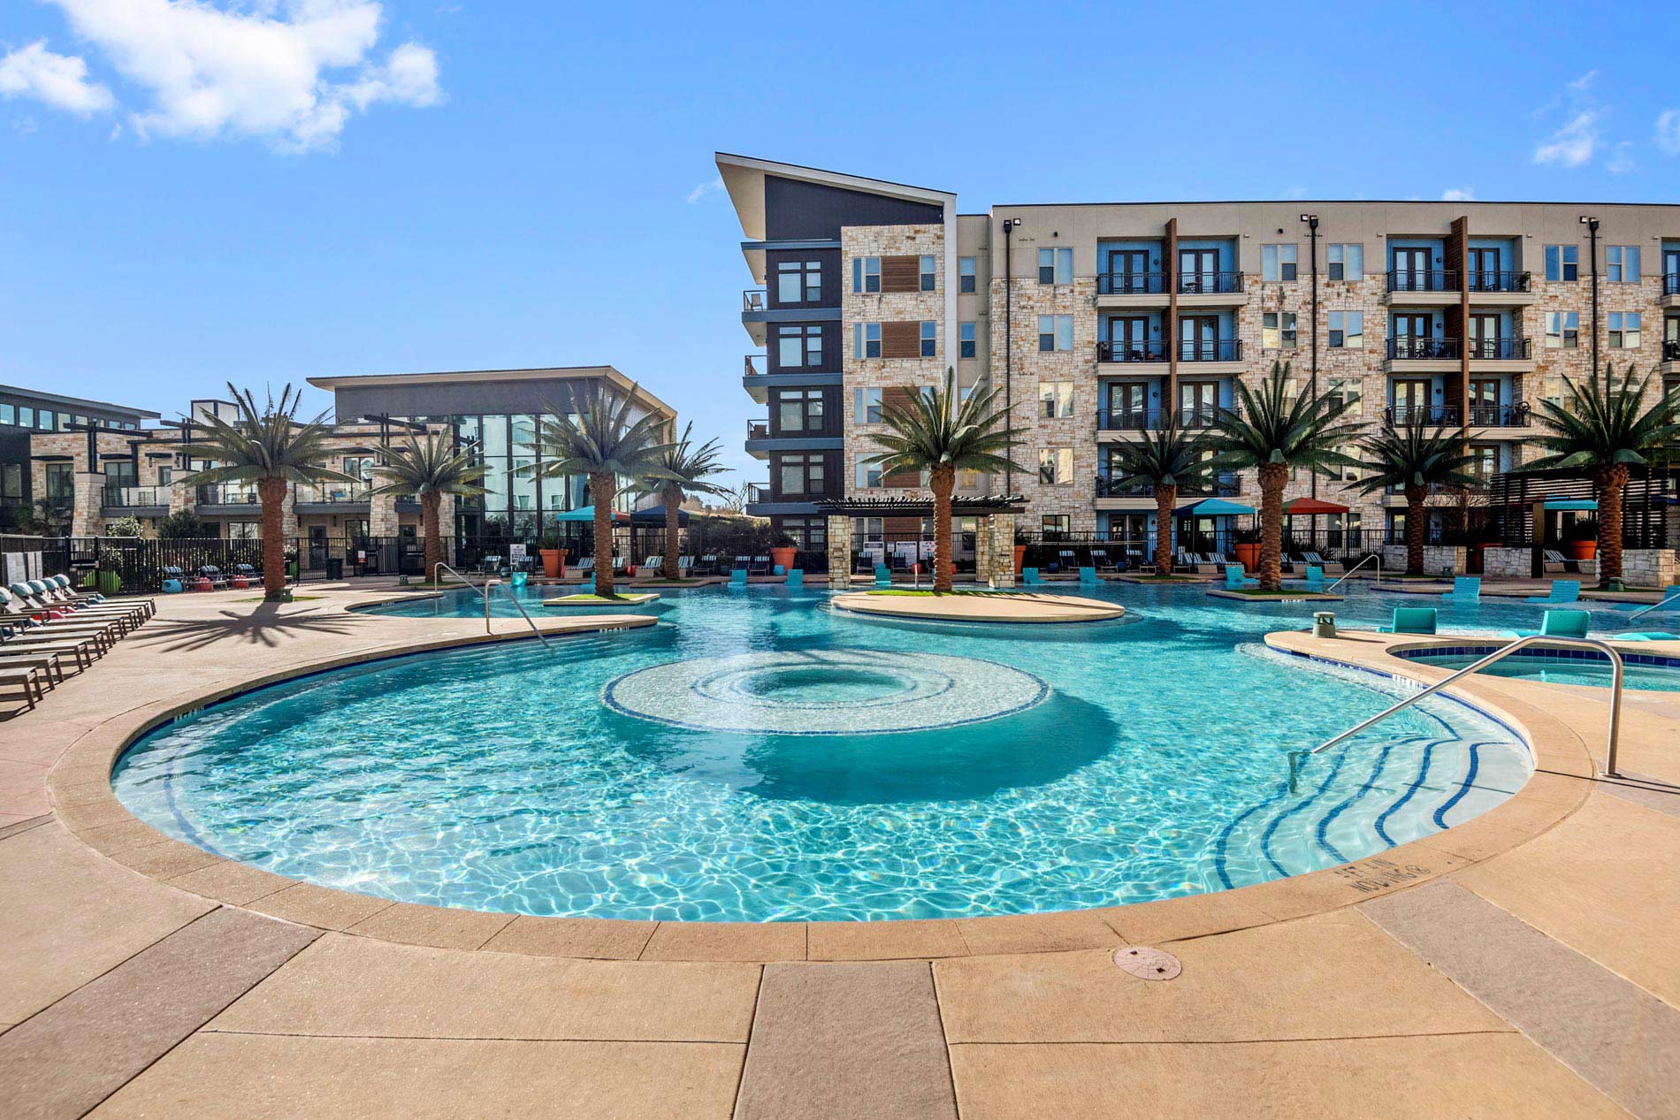
Vitruvian West exterior building photo - Addison, TX
11 photos

About

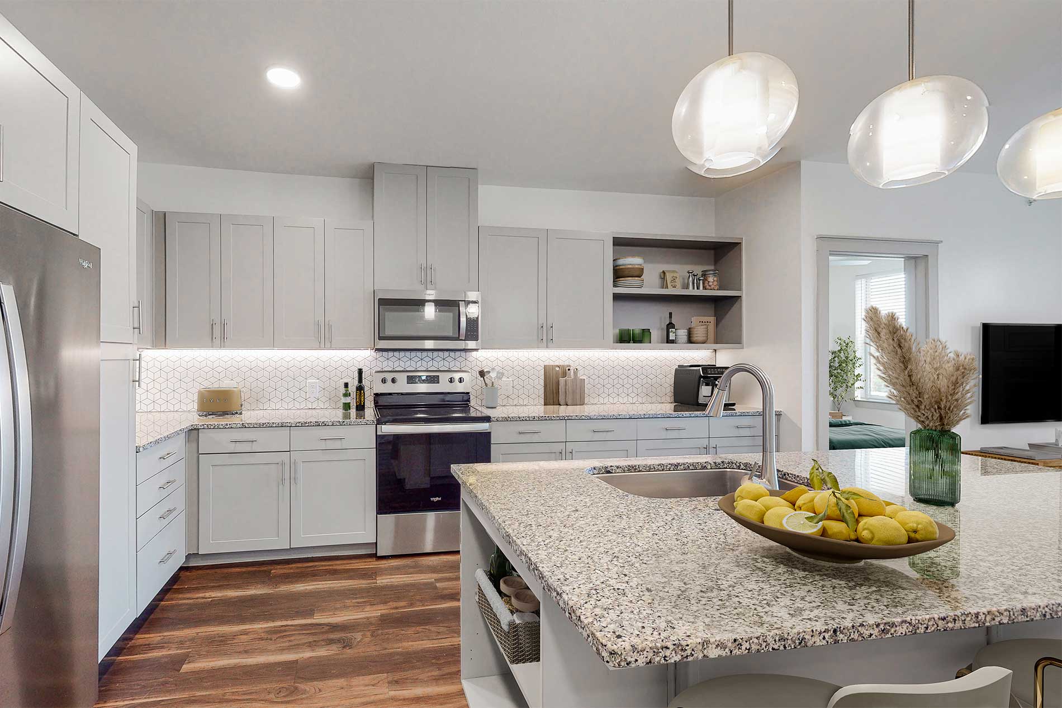
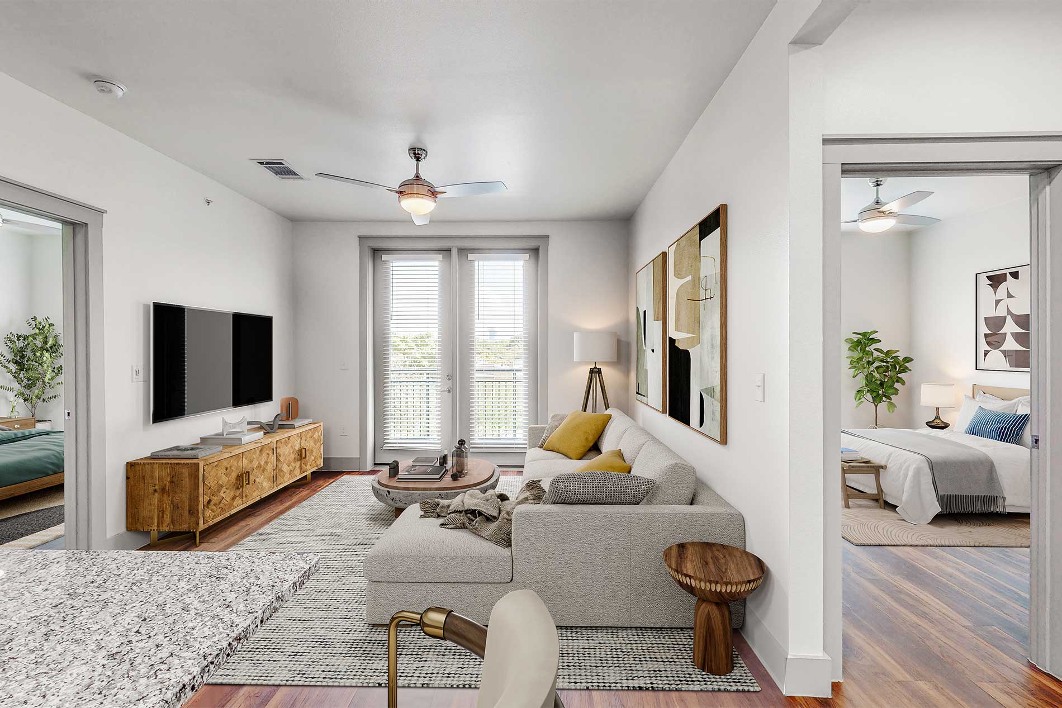
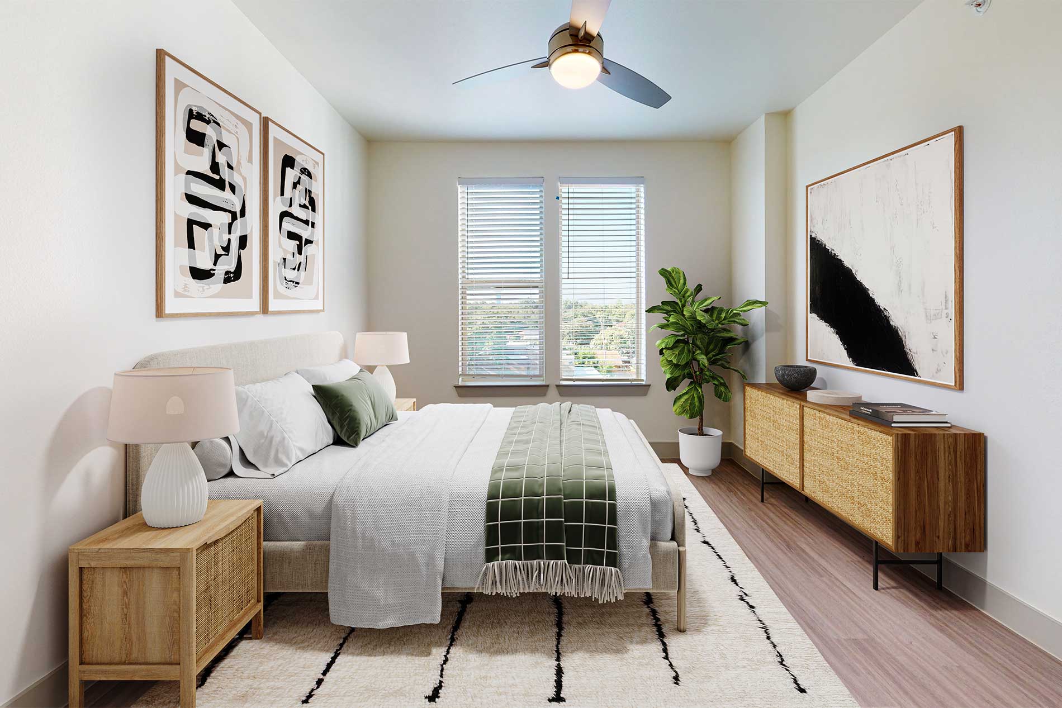
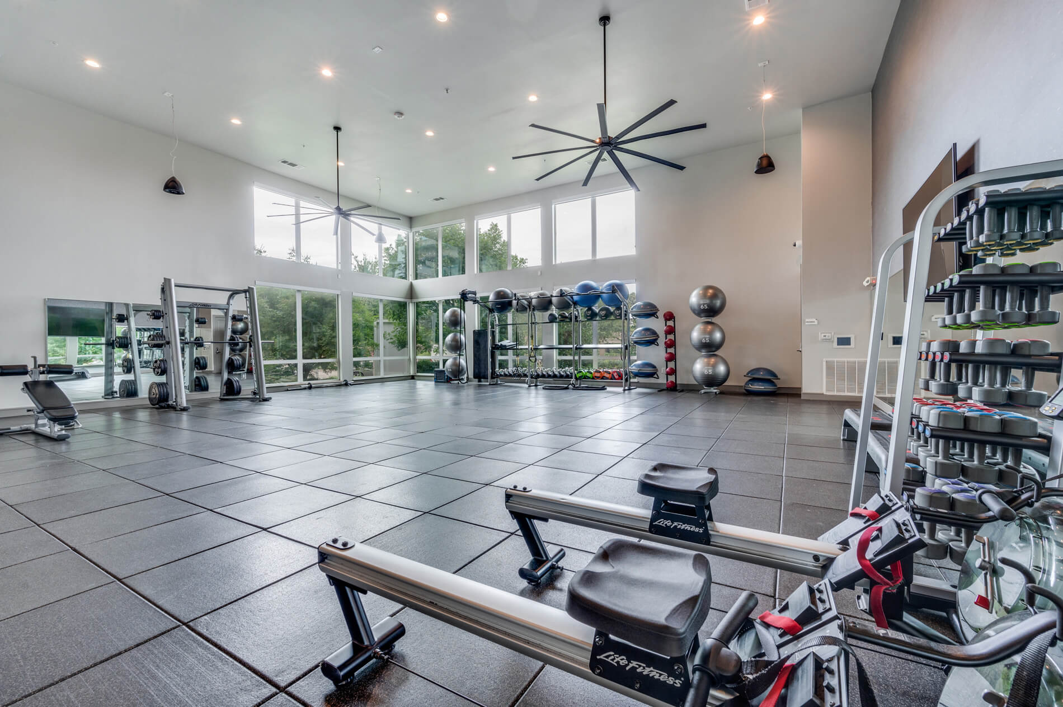
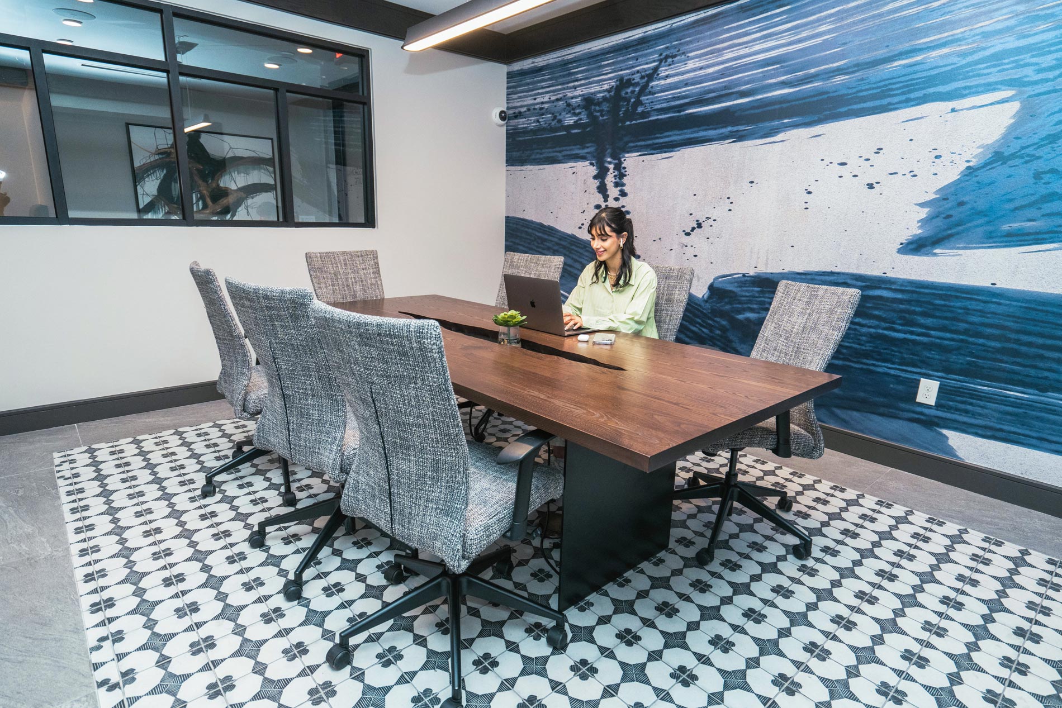
Vitruvian West is an apartment community in Addison’s Vitruvian Park area, with studios, one-, two-, and three-bedroom homes. Inside, apartments include stainless steel appliances, a kitchen island, granite or quartz countertops, keyless entry, and an in-home washer and dryer. Around the community, you’ll find a resort-style pool with cabanas, a fitness center, package lockers, and spaces like a business center and conference rooms. The address sits right on Vitruvian Way by Vitruvian Park, with nearby spots like Addison Ice House and Vitruvian Park Tavern, plus quick access to Dallas North Tollway and I-635.

Advertised base rent
$1,081–$2,433
Bedrooms
Studio–3 Bed
Home size
480–1,372 sq ft
Pets
Pet friendly

Take a virtual tour →

Floor Plans

34 floor plans · 480–1,372 sq ft.

Current availability is not tracked for this community. Contact the property or visit the official property website for available homes. Floor-plan details describe the community and do not indicate current unit availability.

Studios

9 plans · 480–553 sq ft
Studio E1A
Studio · 1 ba · 483 sq ft
$1,115–$1,185/mo
Schedule a tour → for Studio E1A
Studio E1B
Studio · 1 ba · 486 sq ft
$1,351/mo
Schedule a tour → for Studio E1B
Studio E1B-II
Studio · 1 ba · 480 sq ft
$1,081/mo
Schedule a tour → for Studio E1B-II
Studio E1D-II
Studio · 1 ba · 496 sq ft
$1,131–$1,156/mo
Schedule a tour → for Studio E1D-II
Studio E1E-II
Studio · 1 ba · 540 sq ft
$1,261/mo
Schedule a tour → for Studio E1E-II
Studio E1F-II
Studio · 1 ba · 549 sq ft
$1,338/mo
Schedule a tour → for Studio E1F-II
Studio E1G-II
Studio · 1 ba · 553 sq ft
$1,301/mo
Schedule a tour → for Studio E1G-II
Studio E1A-III
Studio · 1 ba · 480 sq ft
$1,173/mo
Schedule a tour → for Studio E1A-III
Studio E1C-III
Studio · 1 ba · 540 sq ft
$1,198/mo
Schedule a tour → for Studio E1C-III

1 Bedroom

12 plans · 613–769 sq ft
One Bedroom A1B
1 bd · 1 ba · 613 sq ft
$1,342–$1,351/mo
Schedule a tour → for One Bedroom A1B
One Bedroom A1E
1 bd · 1 ba · 648 sq ft
$1,240–$1,289/mo
Schedule a tour → for One Bedroom A1E
One Bedroom A1G
1 bd · 1 ba · 734 sq ft
$1,422–$1,454/mo
Schedule a tour → for One Bedroom A1G
One Bedroom A1D-II
1 bd · 1 ba · 648 sq ft
$1,416/mo
Schedule a tour → for One Bedroom A1D-II
One Bedroom A1G-II
1 bd · 1 ba · 667 sq ft
$1,435–$1,505/mo
Schedule a tour → for One Bedroom A1G-II
One Bedroom A1H-II
1 bd · 1 ba · 672 sq ft
$1,445–$1,470/mo
Schedule a tour → for One Bedroom A1H-II
One Bedroom A1O-II
1 bd · 1 ba · 769 sq ft
$1,499/mo
Schedule a tour → for One Bedroom A1O-II
One Bedroom A1L-III
1 bd · 1 ba · 725 sq ft
$1,520–$1,550/mo
Schedule a tour → for One Bedroom A1L-III
One Bedroom A1M-III
1 bd · 1 ba · 736 sq ft
$1,523/mo
Schedule a tour → for One Bedroom A1M-III
One Bedroom A1N-III
1 bd · 1 ba · 750 sq ft
$1,550/mo
Schedule a tour → for One Bedroom A1N-III
One Bedroom A1P-III
1 bd · 1 ba · 754 sq ft
$1,615/mo
Schedule a tour → for One Bedroom A1P-III
One Bedroom A1Q-III
1 bd · 1 ba · 755 sq ft
$1,540–$1,575/mo
Schedule a tour → for One Bedroom A1Q-III

2 Bedroom

12 plans · 942–1,372 sq ft
Two Bedroom B2B
2 bd · 2 ba · 942 sq ft
$1,617–$1,648/mo
Schedule a tour → for Two Bedroom B2B
Two Bedroom B2C
2 bd · 2 ba · 1044 sq ft
$1,725–$1,852/mo
Schedule a tour → for Two Bedroom B2C
Two Bedroom B2G
2 bd · 2 ba · 1372 sq ft
$2,301/mo
Schedule a tour → for Two Bedroom B2G
Two Bedroom B2C-II
2 bd · 2 ba · 1065 sq ft
$1,906–$1,961/mo
Schedule a tour → for Two Bedroom B2C-II
Two Bedroom B2D-II
2 bd · 2 ba · 1076 sq ft
$1,996–$2,001/mo
Schedule a tour → for Two Bedroom B2D-II
Two Bedroom B2I-II
2 bd · 2 ba · 1112 sq ft
$2,023/mo
Schedule a tour → for Two Bedroom B2I-II
Two Bedroom B2K-II
2 bd · 2 ba · 1132 sq ft
$2,023/mo
Schedule a tour → for Two Bedroom B2K-II
Two Bedroom B2A-III
2 bd · 2 ba · 1006 sq ft
$1,930/mo
Schedule a tour → for Two Bedroom B2A-III
Two Bedroom B2C-III
2 bd · 2 ba · 1080 sq ft
$1,935/mo
Schedule a tour → for Two Bedroom B2C-III
Two Bedroom B2E-III
2 bd · 2 ba · 1096 sq ft
$2,025/mo
Schedule a tour → for Two Bedroom B2E-III
Two Bedroom B2F-III
2 bd · 2 ba · 1097 sq ft
$2,040/mo
Schedule a tour → for Two Bedroom B2F-III
Two Bedroom B2G-III
2 bd · 2 ba · 1129 sq ft
$1,907–$2,017/mo
Schedule a tour → for Two Bedroom B2G-III

3+ Bedroom

1 plan · 1,348 sq ft
Three Bedroom C2A
3 bd · 2 ba · 1348 sq ft
$2,363–$2,433/mo
Schedule a tour → for Three Bedroom C2A

Schedule a Tour

Request a tour at this community and the leasing office will confirm a time.

The property will confirm the date, time, and tour availability.

Request a tour →

Community Amenities

  • 2-story clubhouse (rentable)
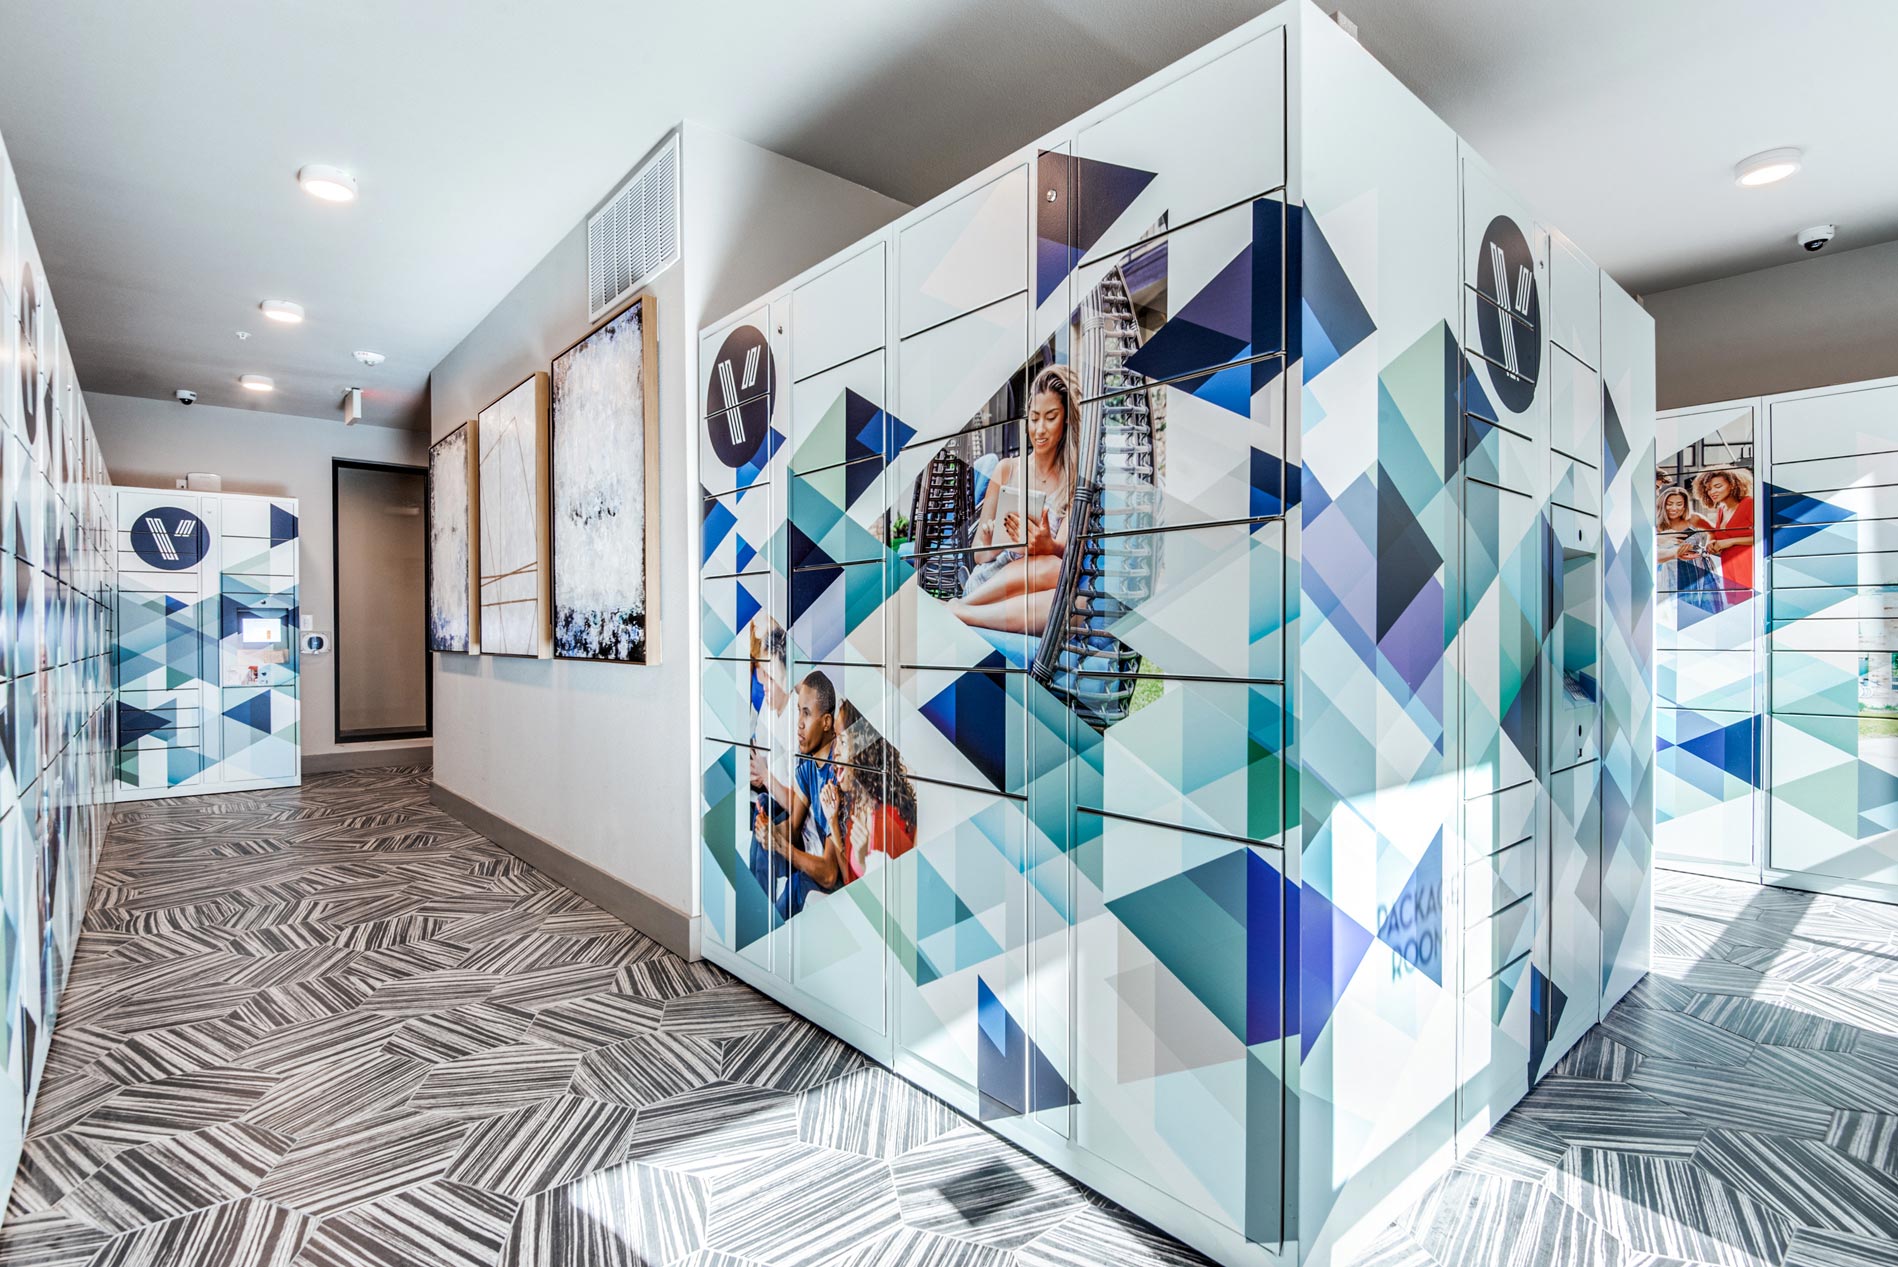
  • 24-hour package lockers (Parcel Pending)
  • Airbnb-friendly
  • Bike racks
  • Business center
  • Cabanas
  • Conference rooms
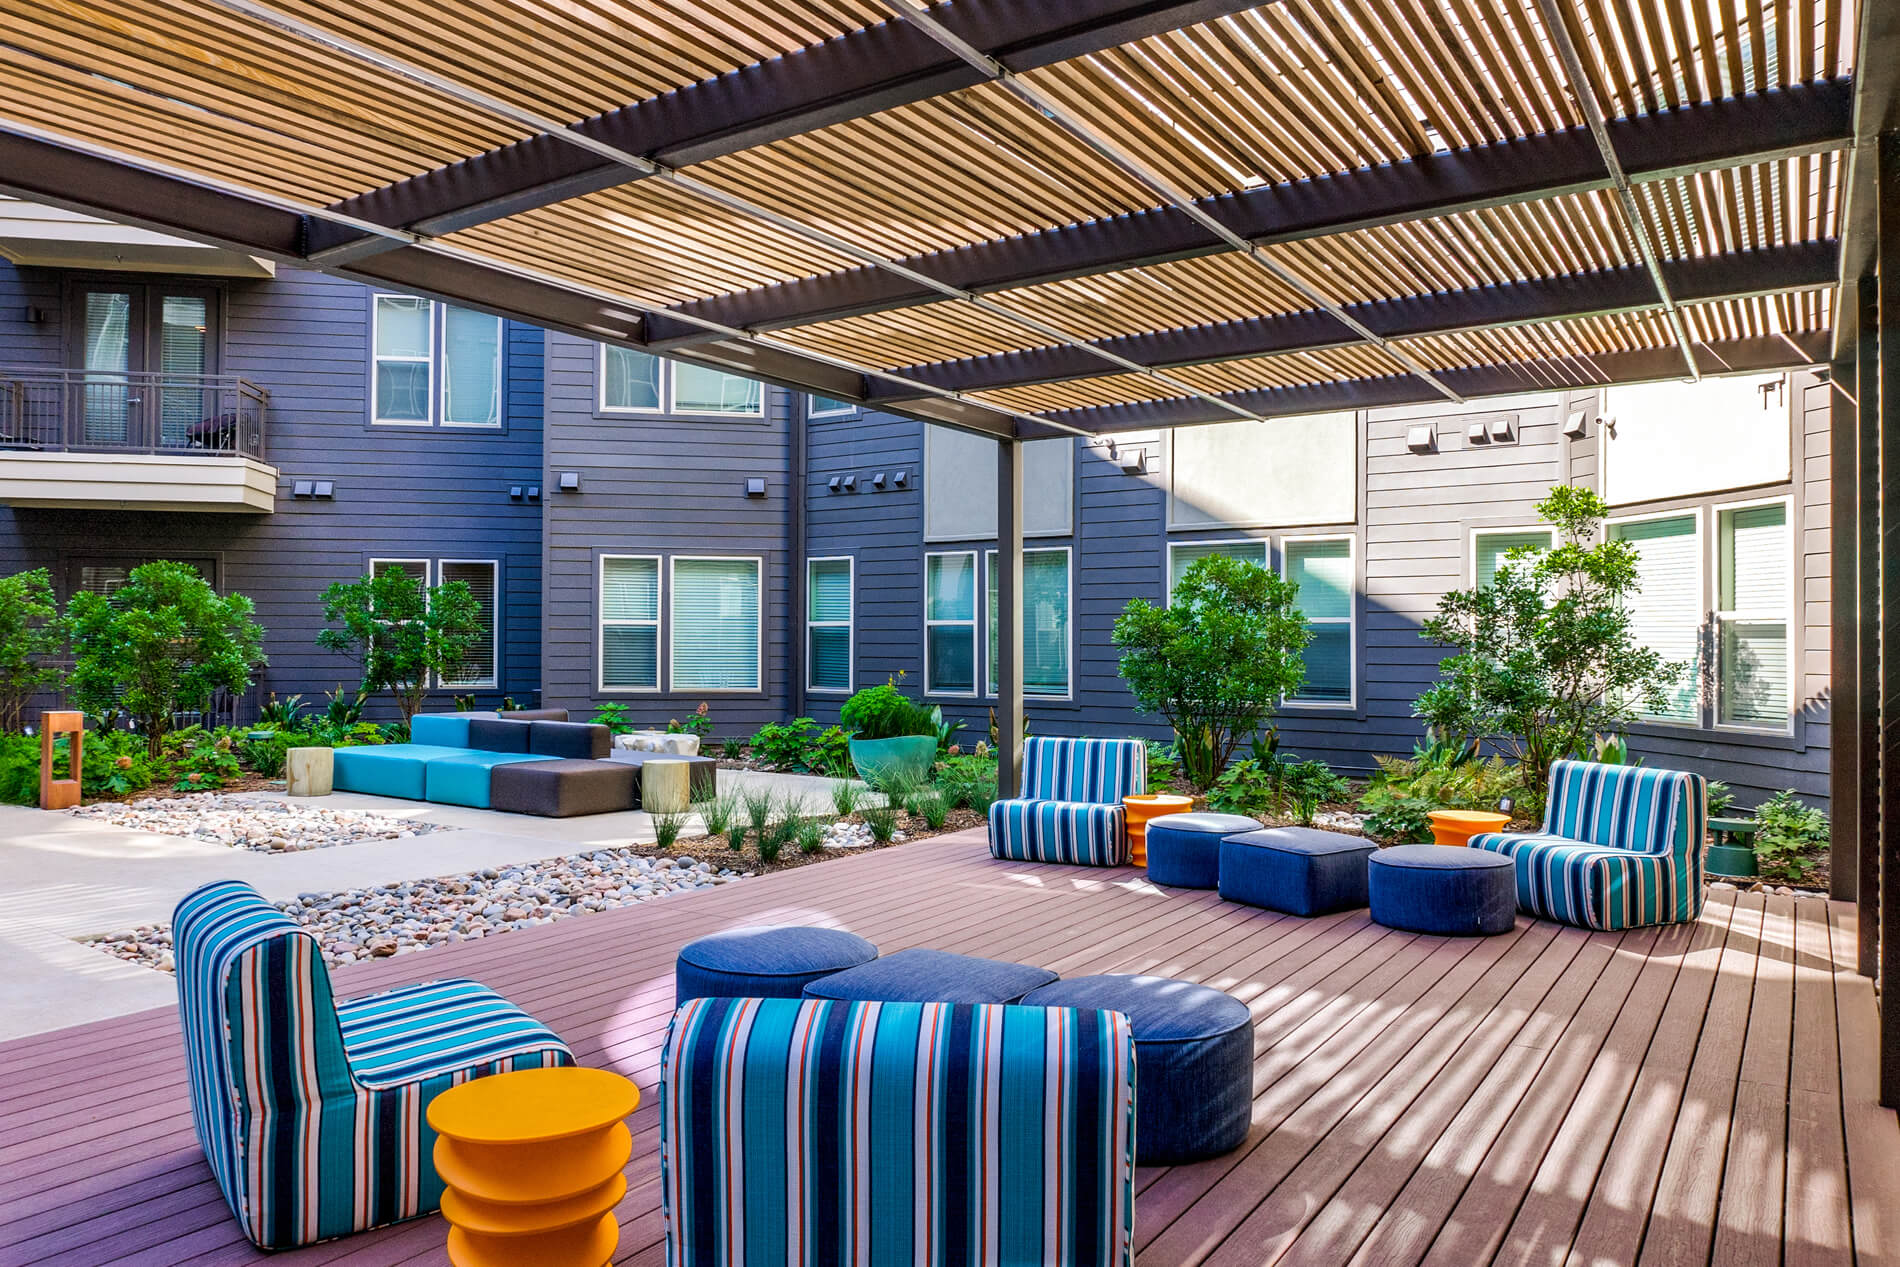
  • Courtyard
  • Demonstration kitchen
  • EV charging stations
  • Elevators
  • Entertainment lounge
  • Exclusive access amenity deck
  • Exclusive access courtyards
  • Fitness center (4,000 sq ft)
  • Green energy available with Public Grid
  • Grilling areas
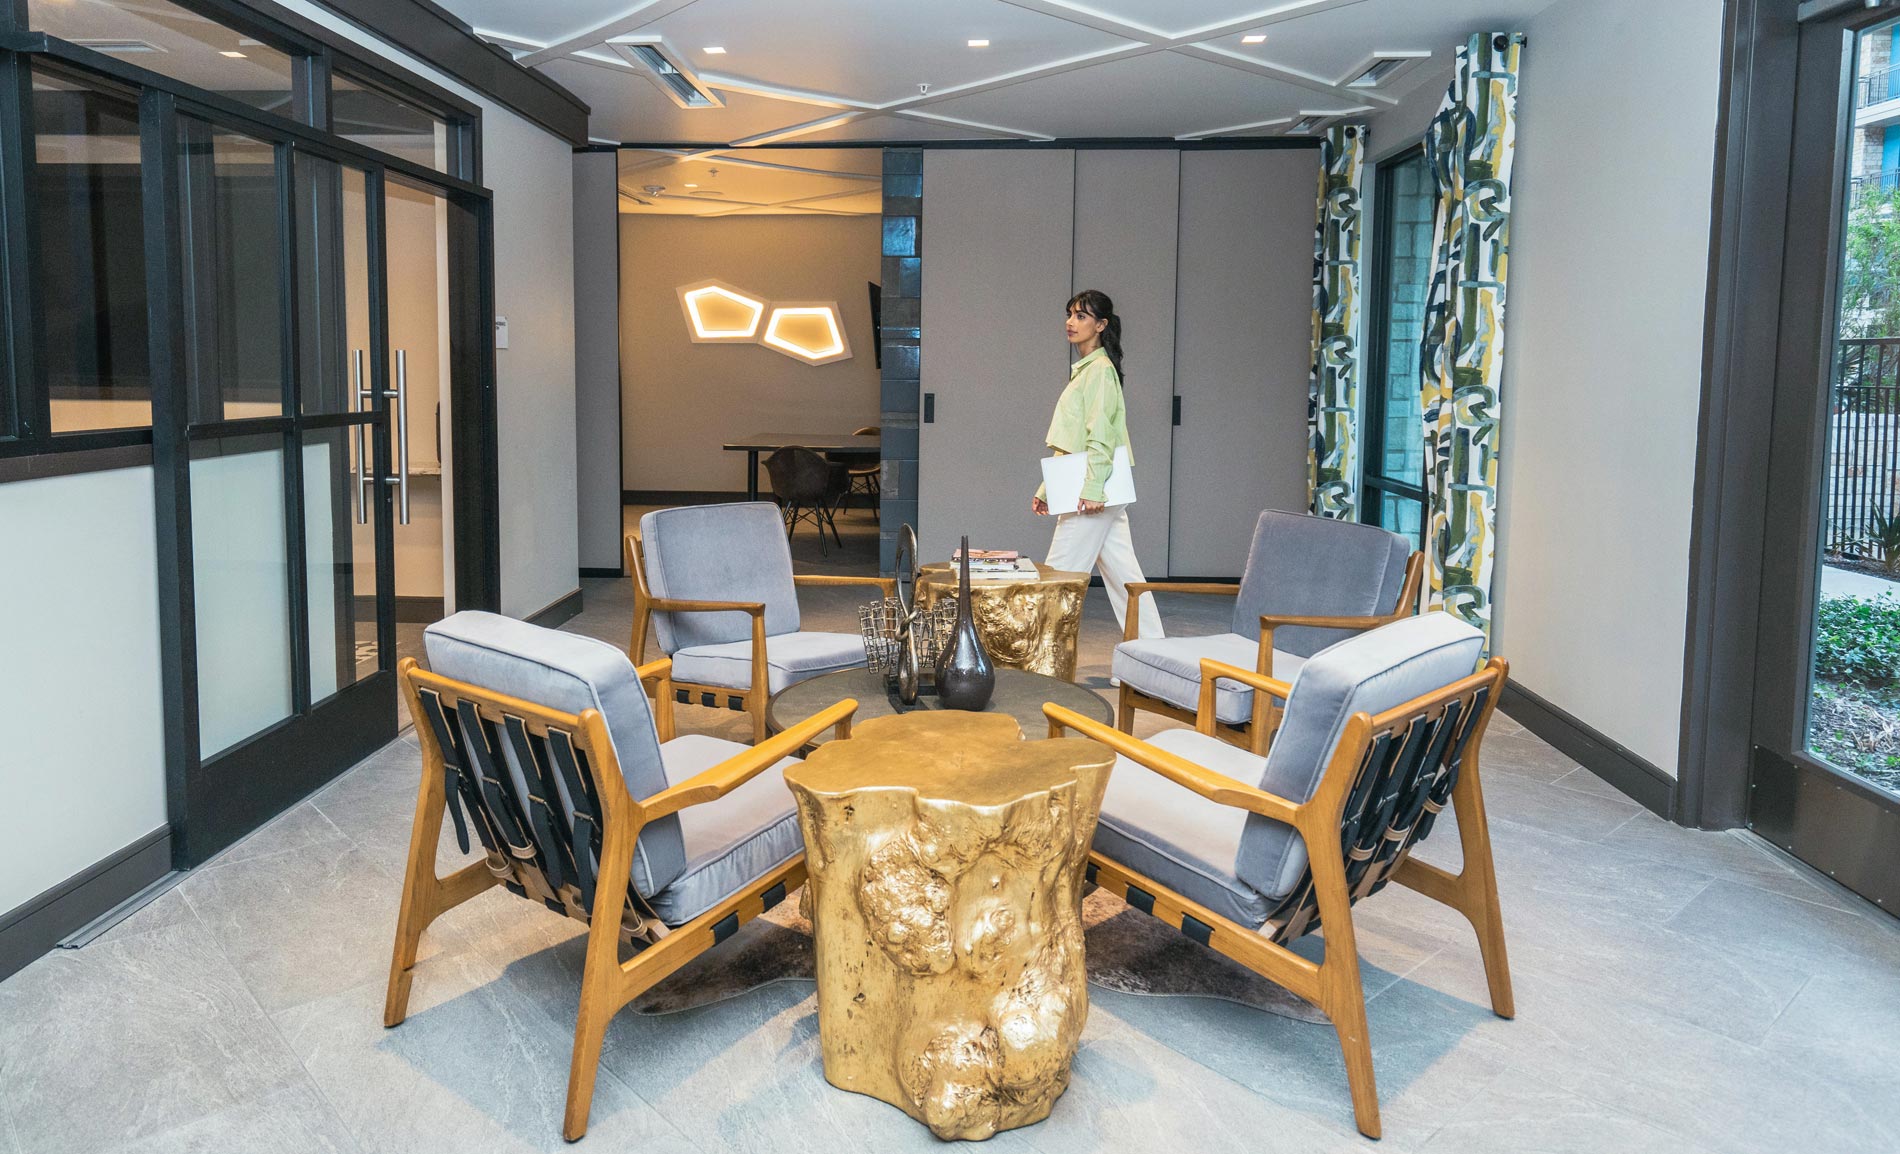
  • Indoor and outdoor lounge areas
  • LEED Certified Silver
  • Non-smoking community
  • On-site storage
  • Outdoor kitchen
  • Parking garages
  • Resort-style pool
  • Vitruvian Park trails

Unit Features

  • Air conditioning
  • Washer and dryer
  • Balcony/patio
  • Granite countertops
  • Quartz countertops
  • Kitchen island
  • Stainless steel appliances
  • Tile backsplash
  • Side-by-side refrigerator
  • USB outlets
  • Walk-in closet
  • Garden style soaking tub
  • Glass enclosed shower
  • Internet powered by GiGstreem
  • Smart home package
  • Multiple finish options available

Photos

11 photos.

Neighborhood

Vitruvian West sits in the Vitruvian Park area of Addison, right by the park’s trails and open green space. The neighborhood’s day-to-day mix is close by too, including spots like Addison Ice House, Vitruvian Park Tavern, The Brunch District (Addison), and coffee options such as Ascension Coffee and Starbucks. Shopping runs are easy with Tom Thumb and Target nearby, plus larger destinations like Galleria Dallas. For getting around the metro, Addison Transit Center is in the area, and major routes like Dallas North Tollway and I-635 are close for commuting.

Property FAQs

What floor plans are available at Vitruvian West?

Vitruvian West has studio, 1-bedroom, 2-bedroom, and 3-bedroom apartment homes.

What are the office hours?

Monday 10:00 AM–6:00 PM; Tuesday 10:00 AM–6:00 PM; Wednesday 12:00 PM–6:00 PM; Thursday 10:00 AM–6:00 PM; Friday 10:00 AM–6:00 PM; Saturday 10:00 AM–5:00 PM; Sunday closed.

Are pets allowed, and what are the pet fees?

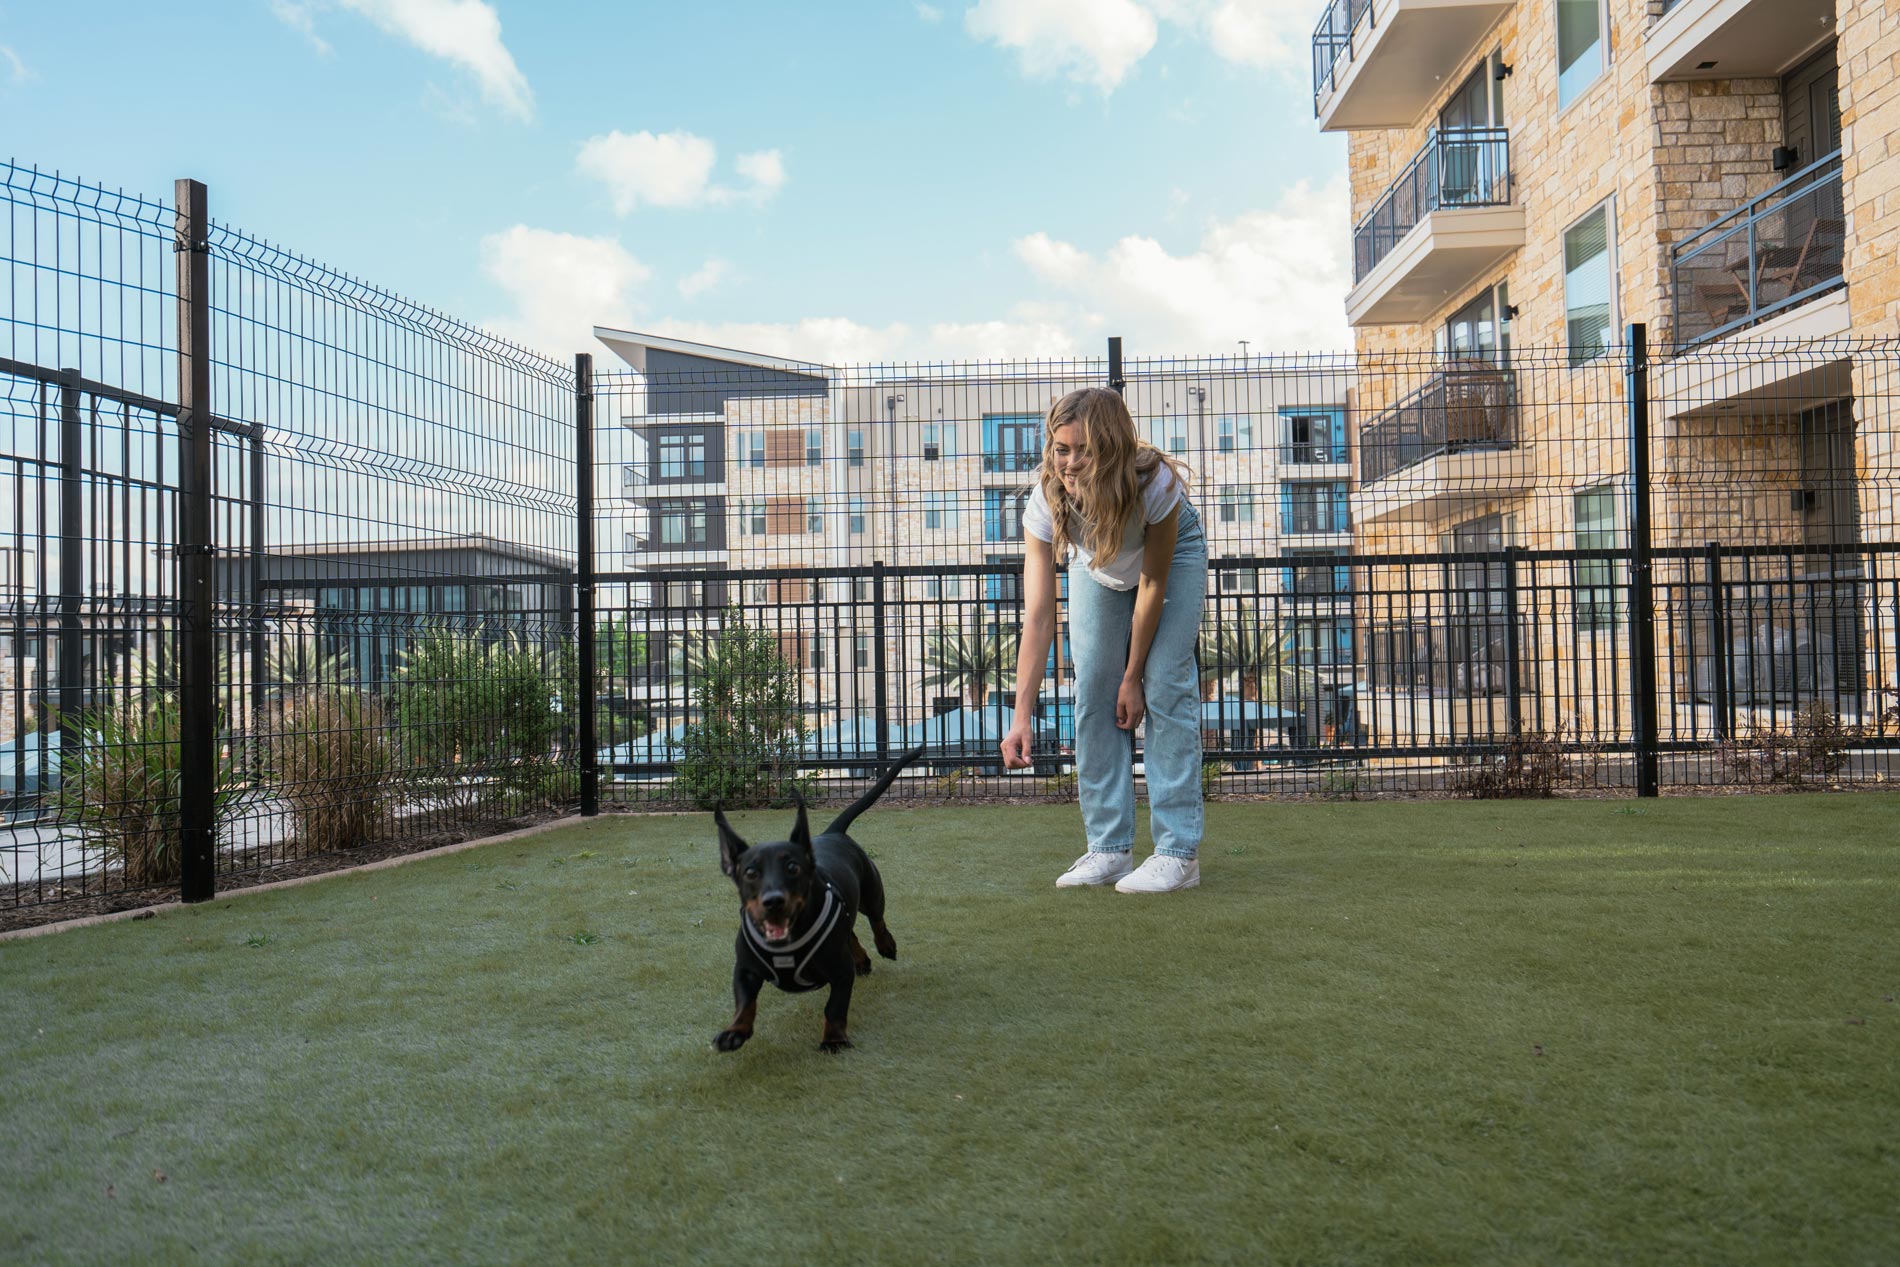
Yes. Up to 2 pets per apartment (cats and dogs). Pet deposit is $0 per pet. Pet charge is $500 per pet (non-refundable). Pet rent is $40 per pet, per month. A clear pet photo is required before move-in. Breed restrictions apply.

What lease terms are available?

Lease terms range from 3 to 14 months.

How much are the application and admin fees?

The application fee is $85 per adult applicant (due at application). The admin fee is $175 (due at application).

How much is the security deposit?

The deposit ranges from $250 to $400, with a $0 deposit option when enrolling with Rhino. The deposit amount collected when submitting an application is $100.

What parking options are available and what do they cost?

Parking garage parking is $40/month (required). Reserved garage parking is $85/month. Uncovered garage parking is $80/month. Guest parking is available; guest parking costs $8/day and passes are obtained via ParkM.

Does the community offer EV charging?

Yes. EV charging is available in building 3, located in the building 3 parking garage, using Universal SAE J1772 connectors (first come, first serve for reserved EV spaces).

What utilities and internet provider are used at the community?

Electricity is billed separately and the provider is Public Grid. Water/sewer is billed separately. Trash averages $31/month. Internet provider is GiGstreem.

What Renters Ask AI About Vitruvian West

What apartments are in Vitruvian Park in Addison, TX with easy access to the park trails?

Vitruvian West is at 3737 Vitruvian Way in Addison, right in the Vitruvian Park area with access to the Vitruvian Park trails. Floor plans run from studios to 3-bedroom apartments, so you’ve got options beyond just one layout. Community amenities include a resort-style pool, fitness center, and courtyards.

What apartments in Addison have EV charging, package lockers, and a fitness center?

Vitruvian West in Addison has EV charging stations (including in building 3), 24-hour package lockers (Parcel Pending), and a 4,000 sq ft fitness center. You’ll also find extras like on-site storage, parking garages, and elevators. Layouts range from studios through three-bedroom homes.

I want a studio, 1-, or 2-bedroom in Addison with in-unit washer/dryer and a balcony or patio — any options?

Vitruvian West at 3737 Vitruvian Way has studios, one-bedrooms, and two-bedrooms, plus a three-bedroom option. Apartments come with a washer and dryer and a balcony/patio, along with features like stainless steel appliances and kitchen islands (in select layouts/finishes). Community spaces include a rentable 2-story clubhouse, business center, and indoor/outdoor lounge areas.

What Sets Vitruvian West Apart

Vitruvian West’s biggest differentiator is how close it sits to Vitruvian Park and its trail network, fields, and seasonal events, while still keeping quick access to major routes like Dallas North Tollway and I-635. If you’re comparing nearby Addison communities, this location keeps dining and shopping options close—places like Addison Ice House, Vitruvian Park Tavern, Tom Thumb, and Target are all in the surrounding area. For renters who want a full amenity mix, Vitruvian West pairs its pool and fitness center with practical extras like package lockers and on-site storage, plus EV charging in building 3. That combination can matter if you’re weighing a more residential pocket of Addison against a park-adjacent address.

Contact

Address
3737 Vitruvian Way, Addison, TX 75001
Managed by
UDR
Find us on

Office Hours

Monday:10:00 AM - 6:00 PM Tuesday:10:00 AM - 6:00 PM Wednesday:12:00 PM - 6:00 PM Thursday:10:00 AM - 6:00 PM Friday:10:00 AM - 6:00 PM Saturday:10:00 AM - 5:00 PM Sunday:Closed