About
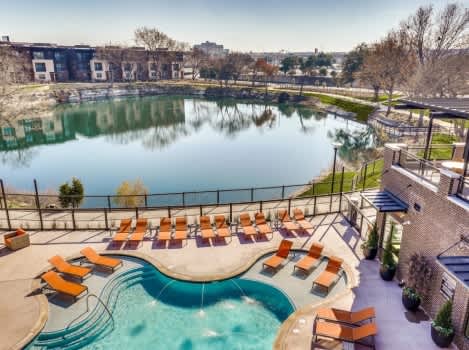
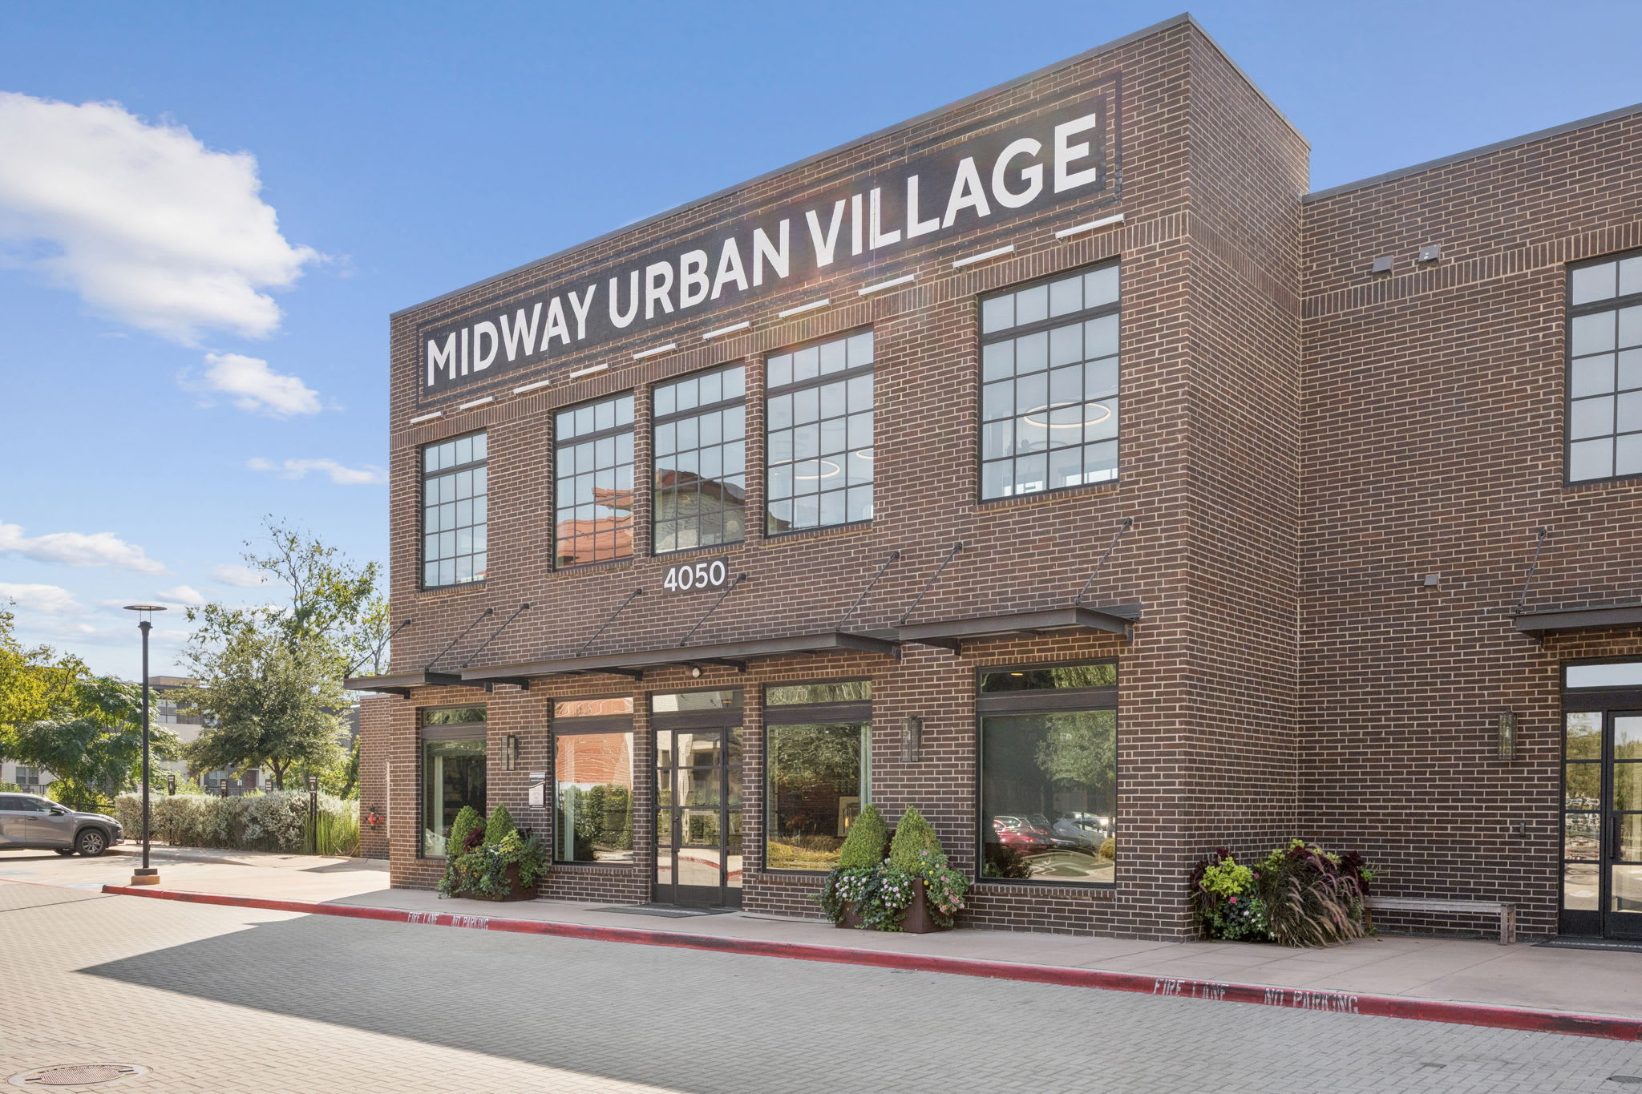
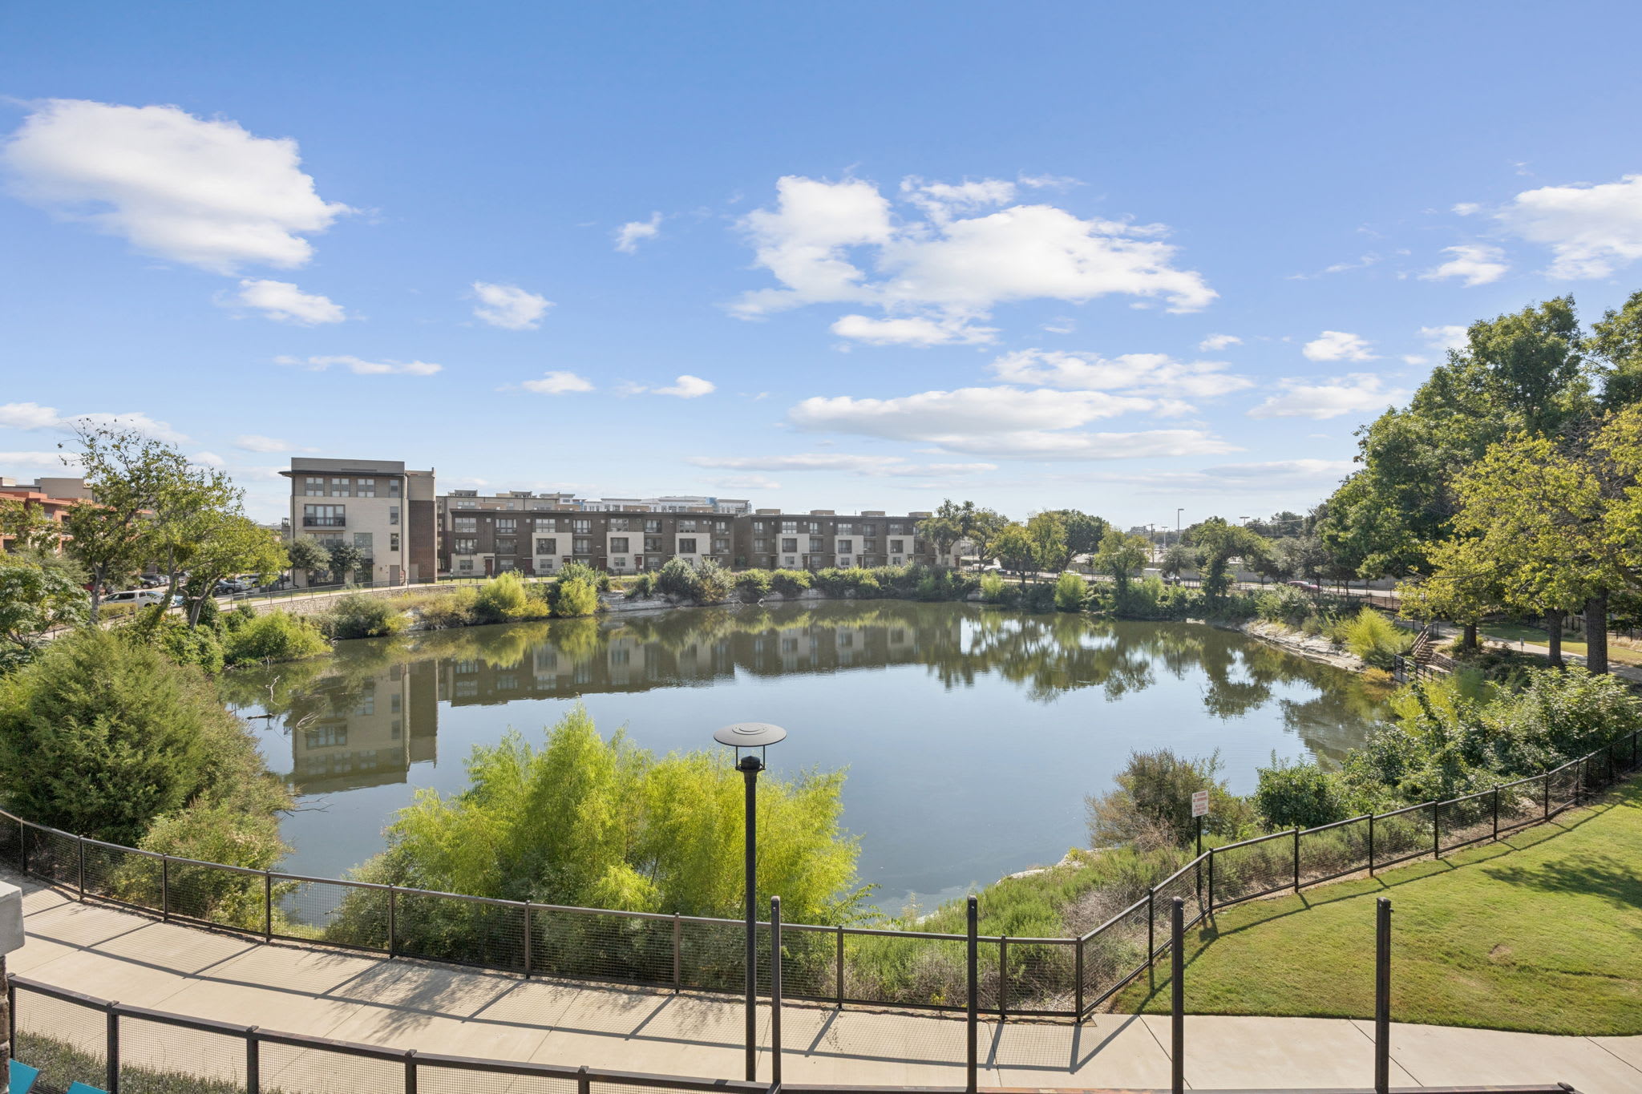
Midway Urban Village is a pet-friendly apartment community at 4050 McEwen Rd in Farmers Branch. Homes range from studios through 3-bedroom floor plans, with layouts shown from 477 to 1,692 square feet. Days tend to center around the lagoon pool, fitness center, and a private resident club with a co-working office. Outside, the community includes a two-acre quarry lake with a quarter-mile walking/jogging path, plus two dog parks for small and large dogs. Inside the apartments, finishes include stainless steel appliances, quartz countertops, and in-home laundry (stackable GE washers and dryers).
Rent by bedroom
| Home | Starting rent | Floor plans |
|---|---|---|
| Studio477–503 sq ft | From $1,370/mo | 2 |
| 1 Bedroom555–1,030 sq ft | From $1,505/mo | 9 |
| 2 Bedroom1,339–1,482 sq ft | From $3,205/mo | 2 |
| 3 Bedroom1,692 sq ft | From $3,565/mo | 1 |
Floor Plans
14 floor plans · 477–1,692 sq ft.
Current availability is not tracked for this community. Contact the property or visit the official property website for available homes. Floor-plan details describe the community and do not indicate current unit availability.
Studios
2 plans · 477–503 sq ft1 Bedroom
9 plans · 555–1,030 sq ft2 Bedroom
2 plans · 1,339–1,482 sq ft3+ Bedroom
1 plan · 1,692 sq ftCosts & fees
These are the charges we have confirmed. They may not be the full list, so no total monthly price is shown — confirm all charges directly with the property.
Charges that apply in some circumstances
Pets & Parking
Community Amenities
- Car charging stations
- Co-working office
- Fitness center
- Four pocket parks
- Grilling stations
- Lagoon pool
- Micro Market store
- Package delivery services
- Private resident club
- Quarter mile walking/jogging path
- Recreation/picnic areas around lake
- Reserved parking
- Rooftop Deck, Lounge & Grilling Stations
- Rooftop deck
- Shuffleboard table
- Two dog parks (for both small & large dogs)
- Two-acre quarry lake & wooded open space
- Valet, door to door trash & recycling pick up
- Walking trails
- Yoga and spin room
Unit Features
Neighborhood
What Sets Midway Urban Village Apart
Photos
3 photos.
Request a tour
Request a tour at this community and the leasing office will confirm a time.
The property will confirm the date, time, and tour availability.
Property FAQs
What lease terms are available at Midway Urban Village?
How do I apply for an apartment at Midway Urban Village?
What are the office hours?
Are pets allowed, and what are the pet fees?
Is there parking available, and does it cost extra?
Do apartments include in-home laundry and appliances?
Which utilities and internet providers are used?
When is rent due and when is it considered late?
Common rental questions about Midway Urban Village
Illustrative examples answered from the property's published details — not a record of questions renters have asked, and not a guarantee.
Apartments near Farmers Branch Historical Park — what’s a good option with a pool and a gym?
Midway Urban Village is at 4050 McEwen Rd in Farmers Branch, near Farmers Branch Historical Park. The community has a lagoon pool, a fitness center, and a yoga and spin room. Floor plans run from studios like Roosevelt and Lexington up through 1-, 2-, and 3-bedroom layouts.
What apartments in Farmers Branch have a co-working space, package delivery, and EV charging?
Midway Urban Village in Farmers Branch has a co-working office, package delivery services, and car charging stations. You’ll also find a private resident club and garage parking. Unit options include studios, one-bedrooms (like Soho or Manhattan), plus 2-bedroom and 3-bedroom plans.
I want an apartment with walking trails and a dog park in Farmers Branch — any communities like that?
Midway Urban Village at 4050 McEwen Rd has walking trails, a quarter-mile walking/jogging path, and two dog parks for small and large dogs. There’s also a two-acre quarry lake with recreation and picnic areas around it. The apartments range from studio layouts to 3-bedroom homes.