About
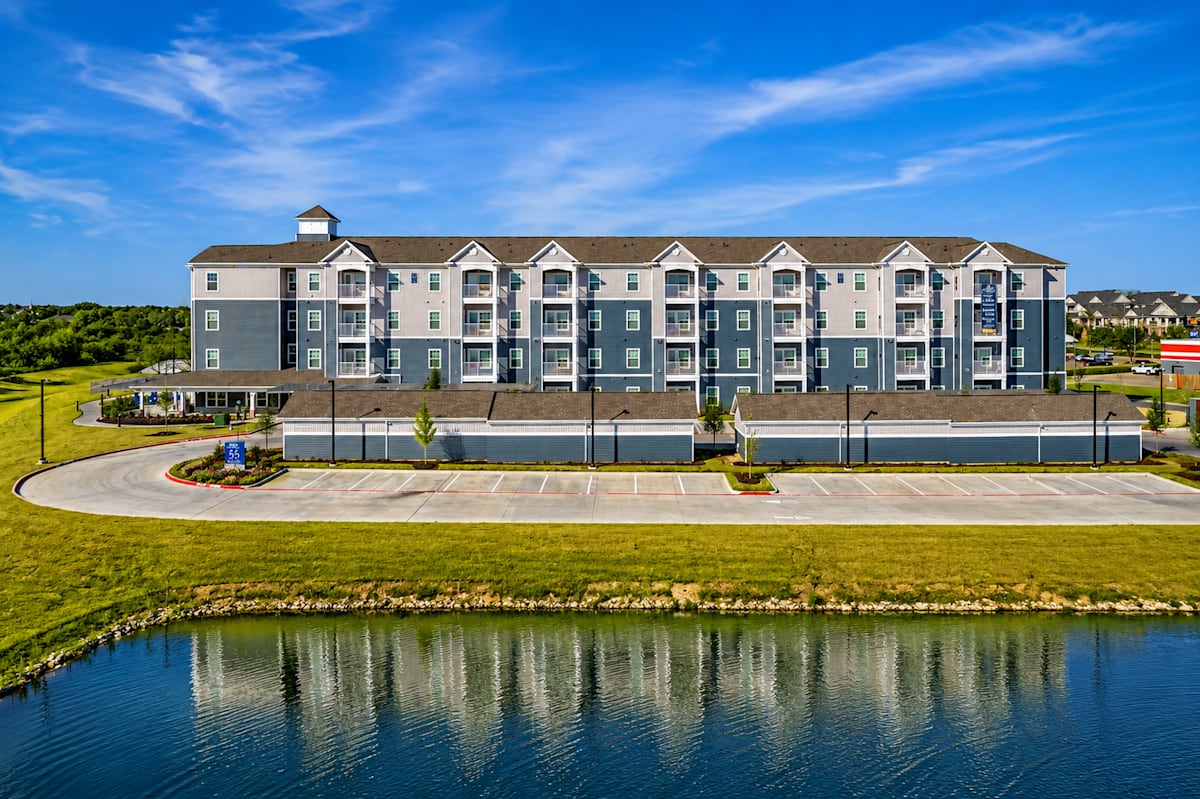
Homes range from 667 to 931 sq. ft. and include in-home washer and dryer, energy-efficient black appliance packages with microwaves, and features like designer cabinetry and 9-foot ceilings. Around the community, you’ll find gathering and activity spaces like a resident lounge with WiFi/TVs/billiards, a wellness center and training studio, an on-site beauty salon, and a state-of-the-art theatre. The location is close to I-35W (Interstate 35 West), with nearby access to Medical City Alliance, Texas Health Harris Methodist Hospital Alliance, Capp Smith Park, and Bear Creek Park.
Rent by bedroom
| Home | Starting rent | Floor plans | Available |
|---|---|---|---|
| 1 Bedroom667 sq ft | From $1,220/mo | 1 | 2 available now · 2 upcoming |
| 2 Bedroom857–931 sq ft | From $1,395/mo | 3 | 6 available now · 2 upcoming |
Available Homes
| Floor plan | Beds | Baths | Size | Base rent | Availability | Tour |
|---|---|---|---|---|---|---|
| A1 | 1 | 1 | 667 sq ft | $1,220/mo | Available now | Schedule a tour for A1 → |
| A1 | 1 | 1 | 667 sq ft | $1,451/mo | Available now | Schedule a tour for A1 → |
| A1 | 1 | 1 | 667 sq ft | $1,451/mo | Available Oct 16, 2026 | Schedule a tour for A1 → |
| A1 | 1 | 1 | 667 sq ft | $1,451/mo | Available Dec 7, 2026 | Schedule a tour for A1 → |
| B1 | 2 | 1 | 857 sq ft | $1,395/mo | Available now | Schedule a tour for B1 → |
| B1 | 2 | 1 | 857 sq ft | $1,395/mo | Available now | Schedule a tour for B1 → |
| B1 | 2 | 1 | 857 sq ft | $1,395/mo | Available now | Schedule a tour for B1 → |
| B1 | 2 | 1 | 857 sq ft | $1,395/mo | Available now | Schedule a tour for B1 → |
| B1 | 2 | 1 | 857 sq ft | $1,520/mo | Available now | Schedule a tour for B1 → |
| B2 | 2 | 1 | 931 sq ft | $1,718/mo | Available Oct 17, 2026 | Schedule a tour for B2 → |
| B3 | 2 | 1 | 857 sq ft | $1,495/mo | Available now | Schedule a tour for B3 → |
| B3 | 2 | 1 | 857 sq ft | $1,667/mo | Available Oct 17, 2026 | Schedule a tour for B3 → |
Availability, unit details, and move-in dates may change and are not guaranteed until confirmed by the property.
Floor Plans
4 floor plans · 667–931 sq ft.
Floor-plan details describe the community and do not indicate current unit availability.
1 Bedroom
1 plan · 667 sq ft2 Bedroom
3 plans · 857–931 sq ftCosts & fees
These are the charges we have confirmed. They may not be the full list, so no total monthly price is shown — confirm all charges directly with the property.
Charges that apply in some circumstances
One-time charges
Pets & Parking
Leasing Policies
Community Amenities
- 24-hour emergency maintenance
- Art studio / craft room
- Card and game lounge
- Co-working spaces
- Community garden
- Concierge/lifestyle services (housekeeping, errands, dog walking)
- Covered outdoor rocking lounge
- Demonstration kitchen
- Dog park
- Elevator access
- Fireside seating area
- Golf practice green
- Greenbelt/scenic views
- High-speed internet and cable available
- Hospitality bar
- Linen and dry-cleaning services
- Luggage and grocery carts
- Movie theater
- On-site beauty salon
- Online move-in
- Open air dining
- Outdoor benches / park-like setting
- Outdoor yoga & pilates lawn
- Package receiving
- Private garages available
- Recycling
- Resident lounge with WiFi, TVs, and billiards
- Resident portal / online payments
- Short-term leases available
- Smoke-free community
- Valet trash
- Weekly events and fitness classes
- Wellness center / training studio
Unit Features
Neighborhood
What Sets Regatta 55 Apart
Photos
8 photos.


%20copy.jpg?RCStandardCampaignId_2463096=1221227)
%20copy.jpg?RCStandardCampaignId_2463096=1221227)

Schedule a tour
Next available tour: Friday, October 9 at 8:30 AM CDT. 72 tour times available in the next 7 days.
The property will confirm the date, time, and tour availability.
- Fri Oct 9 Book an in-person tour Friday, October 9 at 8:30 AM CDT
- Fri Oct 9 Book an in-person tour Friday, October 9 at 9:00 AM CDT
- Fri Oct 9 Book an in-person tour Friday, October 9 at 9:30 AM CDT
- Fri Oct 9 Book an in-person tour Friday, October 9 at 10:00 AM CDT
- Fri Oct 9 Book an in-person tour Friday, October 9 at 10:30 AM CDT
- Fri Oct 9 Book an in-person tour Friday, October 9 at 11:00 AM CDT
Property FAQs
Where is Regatta 55 located?
What is the square footage range?
Are pets allowed, and what are the pet fees?
Is a short-term lease available?
What is the application fee?
Is there a security deposit?
What monthly services or utilities are listed as recurring charges?
Common rental questions about Regatta 55
Illustrative examples answered from the property's published details — not a record of questions renters have asked, and not a guarantee.
What apartments in Fort Worth have a movie theater, a beauty salon, and a wellness center on-site?
Regatta 55 has an on-site movie theater, an on-site beauty salon, and a wellness center with a training studio. You’ll also find weekly events and fitness classes, plus spaces like a card and game lounge and an art studio/craft room. Homes come with washers and dryers, walk-in showers, and private patios/balconies.
What apartments near Capp Smith Park or Bear Creek Park have a dog park and short-term leases?
Regatta 55 is close to Capp Smith Park and Bear Creek Park, and it has a dog park on-site. Short-term leases are available, and private garages are available for parking. Inside the apartments, you’ll get features like 9-foot ceilings, engineered hardwood-style flooring, and expansive closets.