About
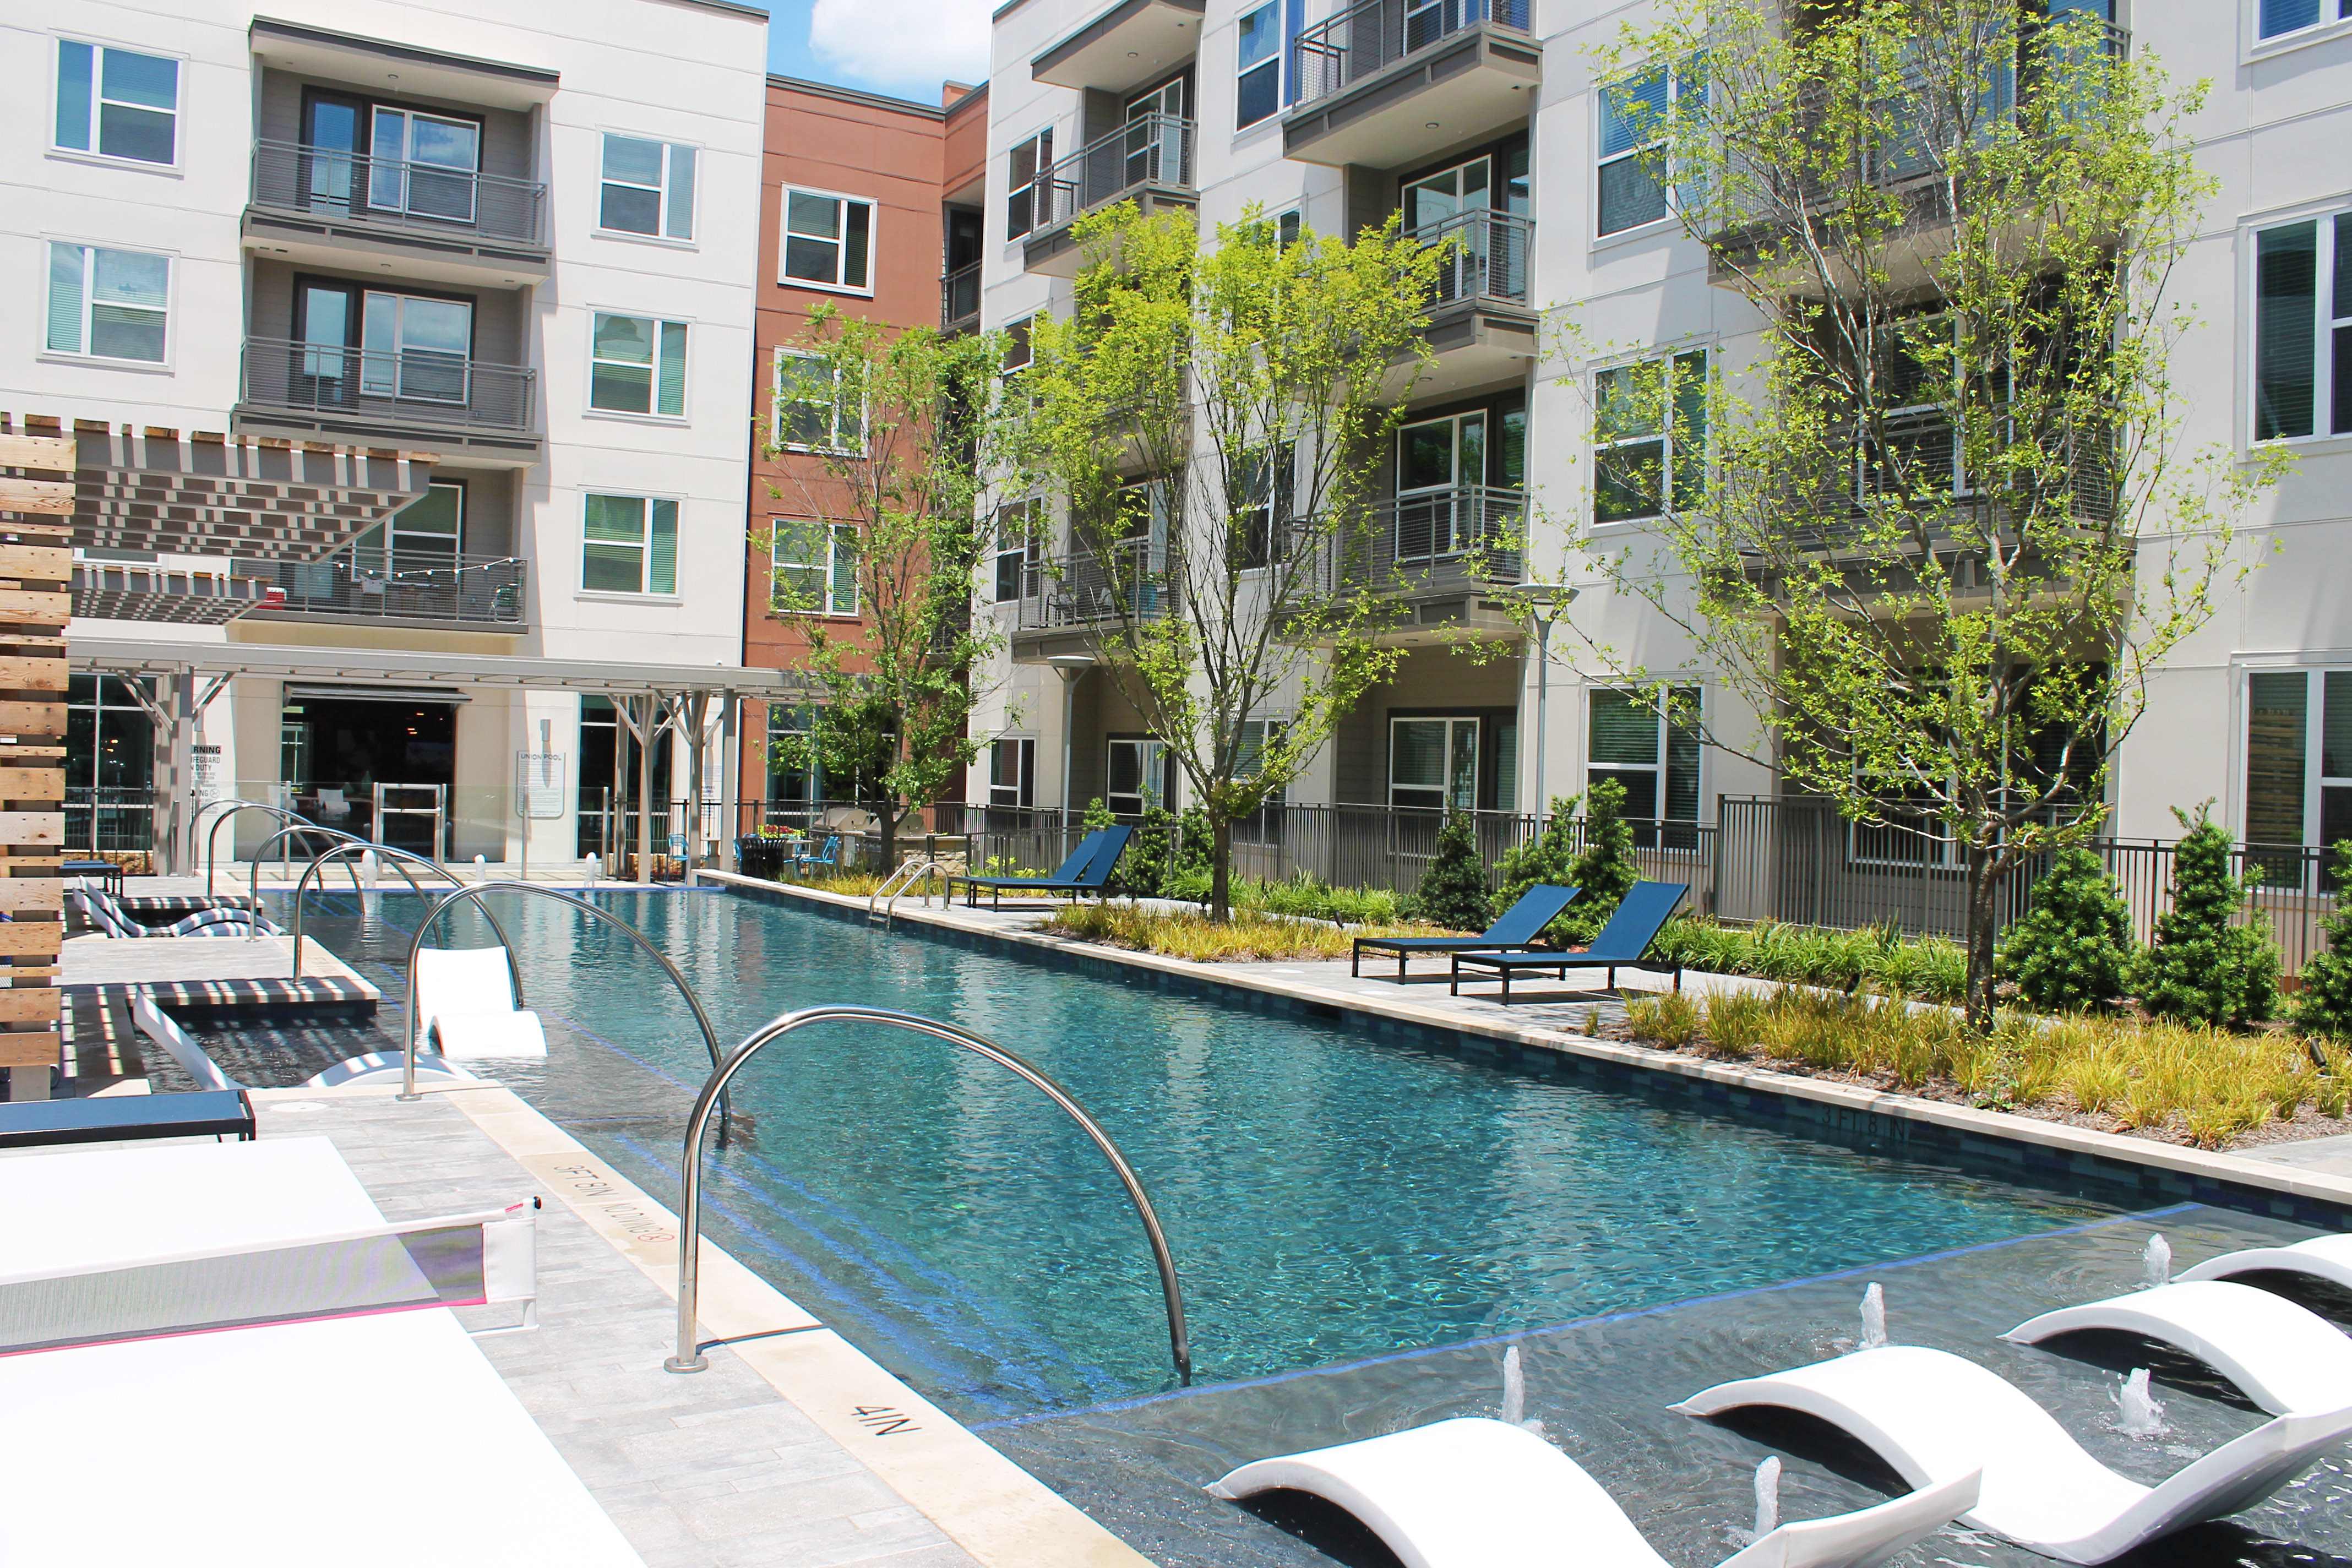
The Union at River East is a studio, 1-bedroom, and 2-bedroom apartment community in Fort Worth’s River East district, anchored on Race Street. Floor plans range from about 623 to 1,291 square feet, with modern finishes like premium quartz countertops, wood-style flooring, and private balconies or patios, plus front-load washer/dryer in every unit. Community spaces include an infinity-edge pool with a tanning sundeck and poolside cabanas, a fitness center plus a spin and yoga studio, and a sky lounge and terrace with downtown views. You’ll also find a resident club with social lounge and kitchen, a game room with billiards, a fenced dog park, and co-working/conference space.
Rent by bedroom
| Home | Starting rent | Floor plans | Available |
|---|---|---|---|
| Studio623–643 sq ft | From $1,113/mo | 2 | 4 available now · 3 upcoming |
| 1 Bedroom775–891 sq ft | From $1,183/mo | 4 | 3 available now · 5 upcoming |
| 2 Bedroom1,127–1,291 sq ft | From $1,474/mo | 3 | 1 available now · 3 upcoming |
Available Homes
| Floor plan | Beds | Baths | Size | Base rent | Availability | Tour |
|---|---|---|---|---|---|---|
| A4 | 1 | 1 | 775 sq ft | $1,183/mo | Available Dec 12, 2026 | Schedule a tour for A4 → |
| Balcony Pool View | ||||||
| A4 | 1 | 1 | 775 sq ft | $1,196/mo | Available Nov 21, 2026 | Schedule a tour for A4 → |
| Balcony Pool View | ||||||
| A5 | 1 | 1 | 775 sq ft | $1,196/mo | Available Nov 3, 2026 | Schedule a tour for A5 → |
| Balcony Pool View | ||||||
| A8 | 1 | 1 | 895 sq ft | $1,311/mo | Available now | Schedule a tour for A8 → |
| Balcony Pool View | ||||||
| A8 | 1 | 1 | 895 sq ft | $1,311/mo | Available now | Schedule a tour for A8 → |
| Balcony Pool View | ||||||
| A8 | 1 | 1 | 887 sq ft | $1,315/mo | Available now | Schedule a tour for A8 → |
| Concrete Flooring Ground Floor | ||||||
| A8 | 1 | 1 | 887 sq ft | $1,338/mo | Available Oct 31, 2026 | Schedule a tour for A8 → |
| Balcony | ||||||
| A9 | 1 | 1 | 840 sq ft | $1,327/mo | Available Nov 20, 2026 | Schedule a tour for A9 → |
| B1 | 2 | 2 | 1125 sq ft | $1,474/mo | Available Jan 7, 2100 | Schedule a tour for B1 → |
| Concrete Flooring Ground Floor Patio/Balcony | ||||||
| B1 | 2 | 2 | 1129 sq ft | $1,481/mo | Available Nov 7, 2026 | Schedule a tour for B1 → |
| Balcony | ||||||
| B2 | 2 | 2 | 1139 sq ft | $1,485/mo | Available Dec 6, 2026 | Schedule a tour for B2 → |
| Balcony Pool View Top Floor | ||||||
| B41 | 2 | 2 | 1291 sq ft | $1,589/mo | Available now | Schedule a tour for B41 → |
| Balcony Pool View | ||||||
| S1 | Studio | 1 | 646 sq ft | $1,138/mo | Available now | Schedule a tour for S1 → |
| Balcony | ||||||
| S1 | Studio | 1 | 599 sq ft | $1,138/mo | Available now | Schedule a tour for S1 → |
| Balcony Top Floor | ||||||
| S1 | Studio | 1 | 646 sq ft | $1,138/mo | Available Feb 7, 2027 | Schedule a tour for S1 → |
| Balcony | ||||||
| S1 | Studio | 1 | 599 sq ft | $1,138/mo | Available Jan 7, 2100 | Schedule a tour for S1 → |
| Balcony Concrete Flooring Ground Floor | ||||||
| S2 | Studio | 1 | 628 sq ft | $1,113/mo | Available now | Schedule a tour for S2 → |
| Top Floor | ||||||
| S2 | Studio | 1 | 650 sq ft | $1,138/mo | Available now | Schedule a tour for S2 → |
| Concrete Flooring Ground Floor Patio/Balcony | ||||||
| S2 | Studio | 1 | 650 sq ft | $1,138/mo | Available Jan 7, 2030 | Schedule a tour for S2 → |
| Balcony Top Floor | ||||||
Availability, unit details, and move-in dates may change and are not guaranteed until confirmed by the property.
Floor Plans
9 floor plans · 623–1,291 sq ft.
Floor-plan details describe the community and do not indicate current unit availability.
Studios
2 plans · 623–643 sq ft1 Bedroom
4 plans · 775–891 sq ft2 Bedroom
3 plans · 1,127–1,291 sq ftCosts & fees
These are the charges we have confirmed. They may not be the full list, so no total monthly price is shown — confirm all charges directly with the property.
Charges that apply in some circumstances
Pets & Parking
Leasing Policies
Community Amenities
- Conference room and office
- Controlled access/gated
- Courtyard fire pit and seating
- Dry cleaning valet service
- Fenced dog park
- Fitness center
- Game room with billiards
- Gas grill & seating area
- Individual package concierge system with refrigerated lockers
- Resident club with social lounge & kitchen
- Resort-style infinity-edge pool
- Sky lounge & terrace with downtown views
- Spin and yoga studio
- Tanning sundeck
- Wi-Fi in all common areas
Unit Features
Neighborhood
What Sets The Union at River East Apart
Photos
1 photos.
Schedule a tour
Next available tour: Friday, October 9 at 8:30 AM CDT. 84 tour times available in the next 7 days.
The property will confirm the date, time, and tour availability.
- Fri Oct 9 Book an in-person tour Friday, October 9 at 8:30 AM CDT
- Fri Oct 9 Book an in-person tour Friday, October 9 at 9:00 AM CDT
- Fri Oct 9 Book an in-person tour Friday, October 9 at 9:30 AM CDT
- Fri Oct 9 Book an in-person tour Friday, October 9 at 10:00 AM CDT
- Fri Oct 9 Book an in-person tour Friday, October 9 at 10:30 AM CDT
- Fri Oct 9 Book an in-person tour Friday, October 9 at 11:00 AM CDT
Property FAQs
What is the pet policy at The Union at River East?
How much are the application and administrative fees?
Is parking available, and what does it cost?
What lease term options are available?
What utilities are included in the rent?
Is there public transportation nearby?
Does the community require renter’s insurance?
Common rental questions about The Union at River East
Illustrative examples answered from the property's published details — not a record of questions renters have asked, and not a guarantee.
What apartments in the River East neighborhood of Fort Worth have co-working space and a conference room?
The Union at River East is in River East at 2900 Race Street, Fort Worth, TX 76111. It has a conference room and office space, plus Wi‑Fi in all common areas and a resident club with a social lounge and kitchen. Floor plans include studios (S1, S2), 1-bedroom layouts (A2–A10), and 2-bedroom/2-bath options (B1, B3, B4, B5, B41).
I’m looking for a Fort Worth apartment with a dog park and gated access — what’s available in River East?
The Union at River East on Race Street has controlled access/gated entry and a fenced dog park. You’ll also find an individual package concierge system with refrigerated lockers and a courtyard fire pit with seating. Homes range from studios to 2-bedroom/2-bath layouts, and every unit has a front-load washer/dryer.
What Fort Worth apartments have a pool, fitness center, and yoga/spin studio near the Race Street corridor?
The Union at River East at 2900 Race Street matches that list with a resort-style infinity-edge pool, a fitness center, and a spin and yoga studio. There’s also a sky lounge and terrace, a tanning sundeck, and a game room with billiards. Floor plans run from studios (599–628 sq ft) up to 2-bedroom/2-bath options (1125–1291 sq ft).