The George at Clearfork
Fort Worth, TX · $1,752–$6,239/mo base rent

The George at Clearfork – Fort Worth, TX

4900 Gage Avenue, Fort Worth, TX 76109
Advertised base rent from
$1,752–$6,239/ month · Studio–3 Bed

Advertised base rent does not include all required monthly charges, one-time fees, utilities, or optional services. Confirm the current total monthly leasing price and all charges directly with the property before applying or signing a lease.

Pricing & availability updated August 20, 2026
Studio–3 BedLayouts
543–1,793Sq Ft
14Amenities
YesPets
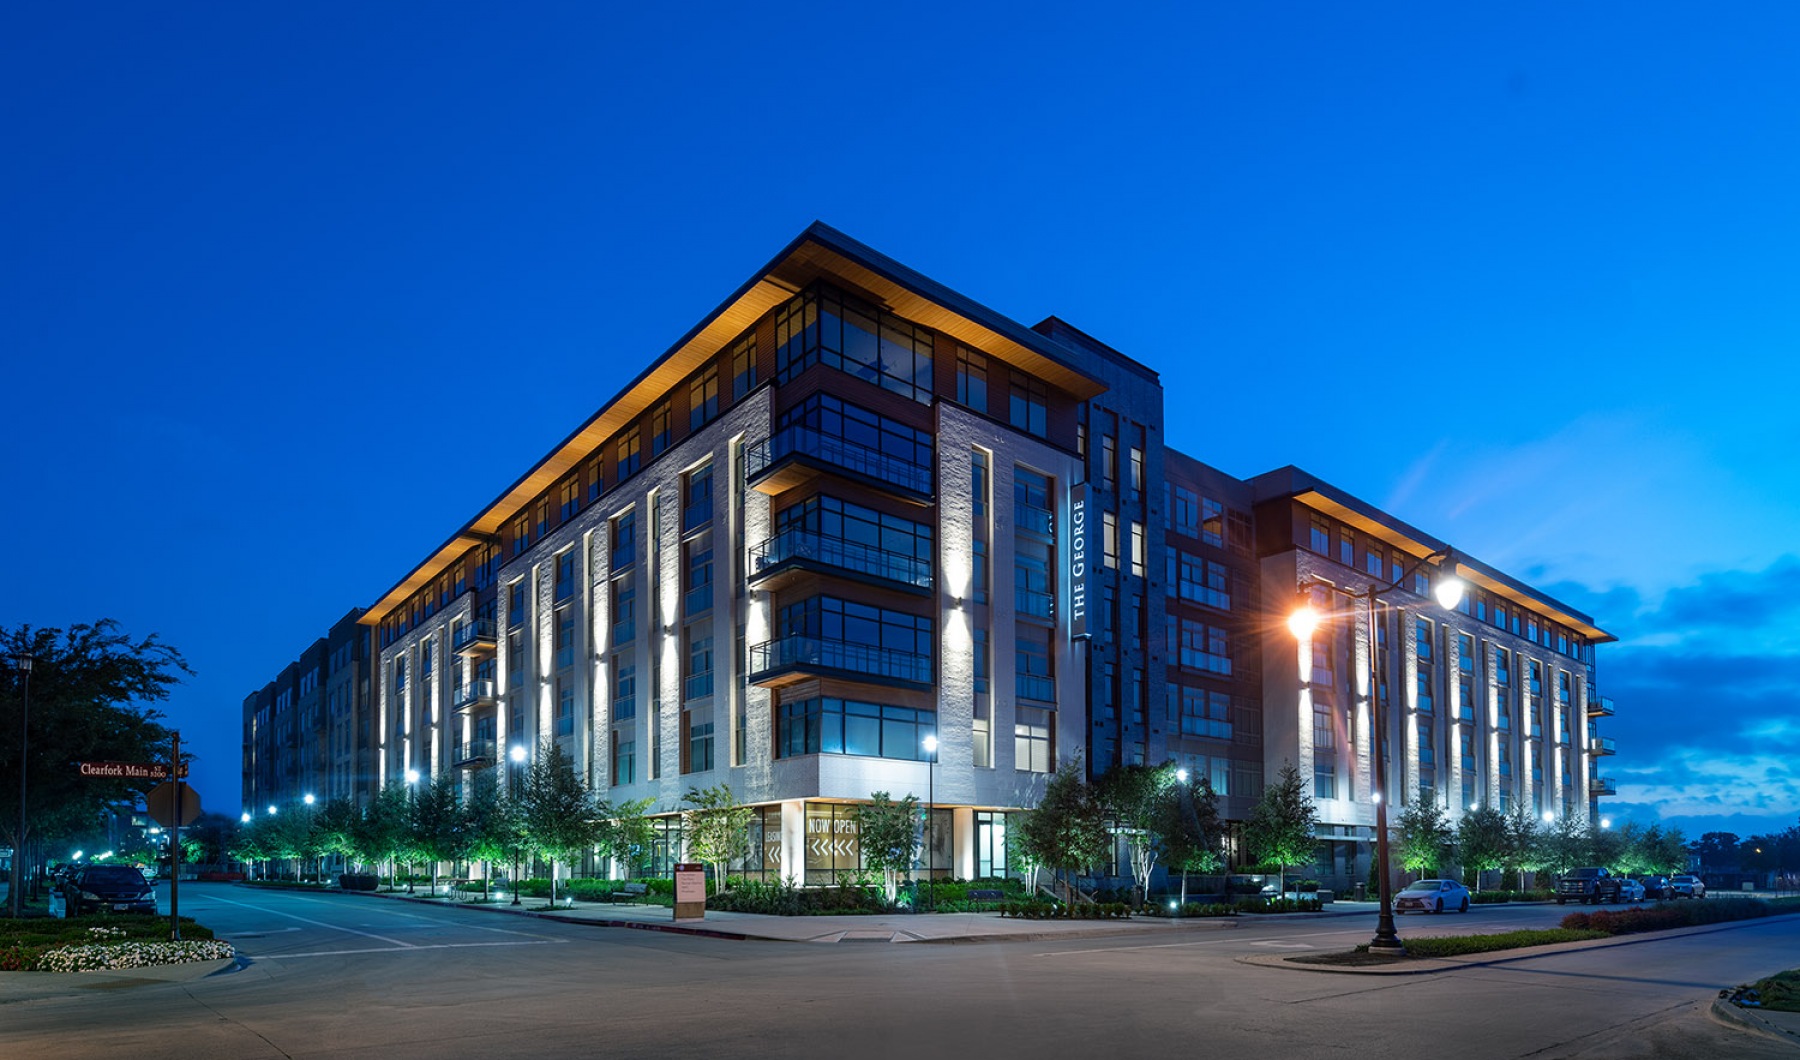
The George at Clearfork exterior - Fort Worth, TX
12 photos

About





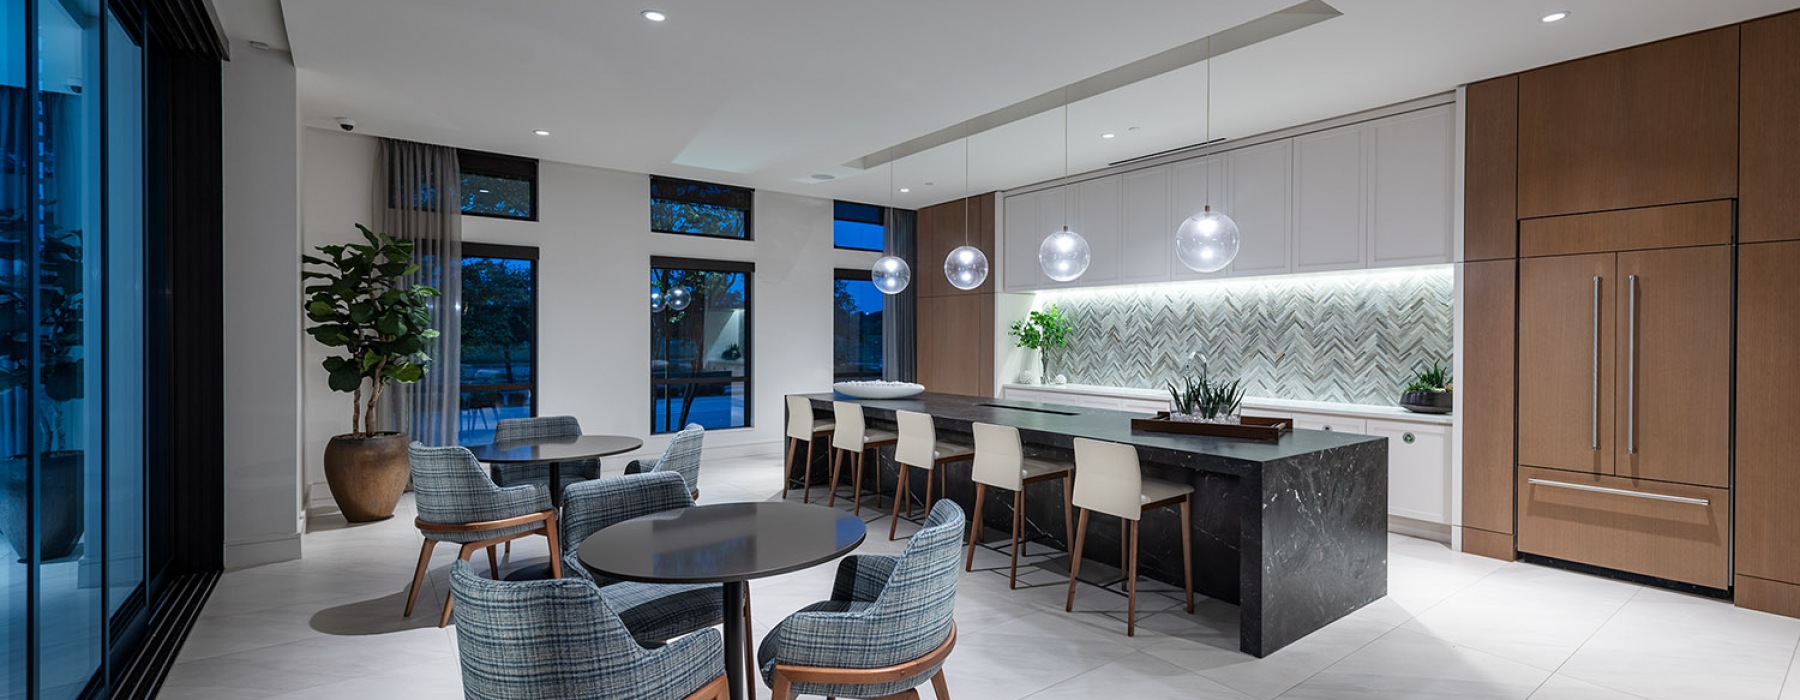
The George at Clearfork is an apartment community at 4900 Gage Avenue in Fort Worth. Floor plans range from studios through 3-bedroom homes (studios and 1-bedrooms with 1 bath; 2-bedrooms with 2 baths; 3-bedrooms with 2 baths), with layouts spanning roughly 518 to 1,793 square feet. Life here centers around a large resident-only clubhouse (over 13,000 sq ft) with spaces like executive conference rooms and meeting areas, plus a private media room with an HD projector and theater-style seating. Outside, there’s a pool courtyard with pool-side cabanas, outdoor dining and grilling, and landscaped areas with fireplaces and a 100-inch TV. It’s also set within The Shops at Clearfork and sits near Chisholm Trail Pkwy.

Advertised base rent
$1,752–$6,239
Bedrooms
Studio–3 Bed
Home size
543–1,793 sq ft
Pets
Pet friendly

Floor Plans

22 floor plans · 543–1,793 sq ft.

Current availability is not tracked for this community. Contact the property or visit the official property website for available homes. Floor-plan details describe the community and do not indicate current unit availability.

Studios

1 plan · 543 sq ft
A
Studio · 1 ba · 543 sq ft
$1,752–$1,947/mo
Schedule a tour → for A

1 Bedroom

8 plans · 599–817 sq ft
B
1 bd · 1 ba · 599 sq ft
Contact for pricing
Schedule a tour → for B
C
1 bd · 1 ba · 728 sq ft
$2,355–$2,370/mo
Schedule a tour → for C
D
1 bd · 1 ba · 737 sq ft
$2,160–$2,260/mo
Schedule a tour → for D
E
1 bd · 1 ba · 784 sq ft
Contact for pricing
Schedule a tour → for E
F
1 bd · 1 ba · 766 sq ft
$2,310–$2,393/mo
Schedule a tour → for F
G
1 bd · 1 ba · 811 sq ft
$2,170–$2,390/mo
Schedule a tour → for G
H
1 bd · 1 ba · 801 sq ft
$2,345–$2,690/mo
Schedule a tour → for H
I
1 bd · 1 ba · 817 sq ft
$2,550–$2,640/mo
Schedule a tour → for I

2 Bedroom

11 plans · 984–1,429 sq ft
J
2 bd · 2 ba · 984 sq ft
$3,099/mo
Schedule a tour → for J
K
2 bd · 2 ba · 1069 sq ft
$3,114–$3,149/mo
Schedule a tour → for K
L
2 bd · 2 ba · 1065 sq ft
$3,042–$3,124/mo
Schedule a tour → for L
M
2 bd · 2 ba · 1167 sq ft
$2,792–$3,184/mo
Schedule a tour → for M
N
2 bd · 2 ba · 1132 sq ft
$2,847–$3,277/mo
Schedule a tour → for N
O
2 bd · 2 ba · 1230 sq ft
Contact for pricing
Schedule a tour → for O
P
2 bd · 2 ba · 1218 sq ft
$3,472–$3,522/mo
Schedule a tour → for P
Q
2 bd · 2 ba · 1253 sq ft
Contact for pricing
Schedule a tour → for Q
R
2 bd · 2 ba · 1294 sq ft
$4,229–$4,924/mo
Schedule a tour → for R
S
2 bd · 2 ba · 1392 sq ft
$4,379/mo
Schedule a tour → for S
T
2 bd · 2 ba · 1429 sq ft
Contact for pricing
Schedule a tour → for T

3+ Bedroom

2 plans · 1,625–1,793 sq ft
U
3 bd · 2 ba · 1625 sq ft
Contact for pricing
Schedule a tour → for U
V
3 bd · 2 ba · 1793 sq ft
$6,239/mo
Schedule a tour → for V

Schedule a Tour

Request a tour at this community and the leasing office will confirm a time.

The property will confirm the date, time, and tour availability.

Request a tour →

Community Amenities


  • 24-hour fitness center
  • Billiards table
  • E-lounge with Wi-Fi
  • EV charging stations (per FAQ)

  • Executive conference rooms and meeting spaces
  • Landscaped outdoor space with fireplaces and 100-inch TV
  • Open-aired loggia with smart TVs
  • Outdoor dining and grilling area
  • Package room (Luxer One)

  • Pet spa
  • Private media room with HD projector and theater-style seating
  • Resident-only clubhouse (13,000+ sq ft)
  • Resort-style pool courtyard with pool-side cabanas
  • Tide dry cleaning lockers

Unit Features


  • Studios, one-, two-, and three-bedroom open living plans
  • Spacious living areas with up to 12' ceilings (select units)
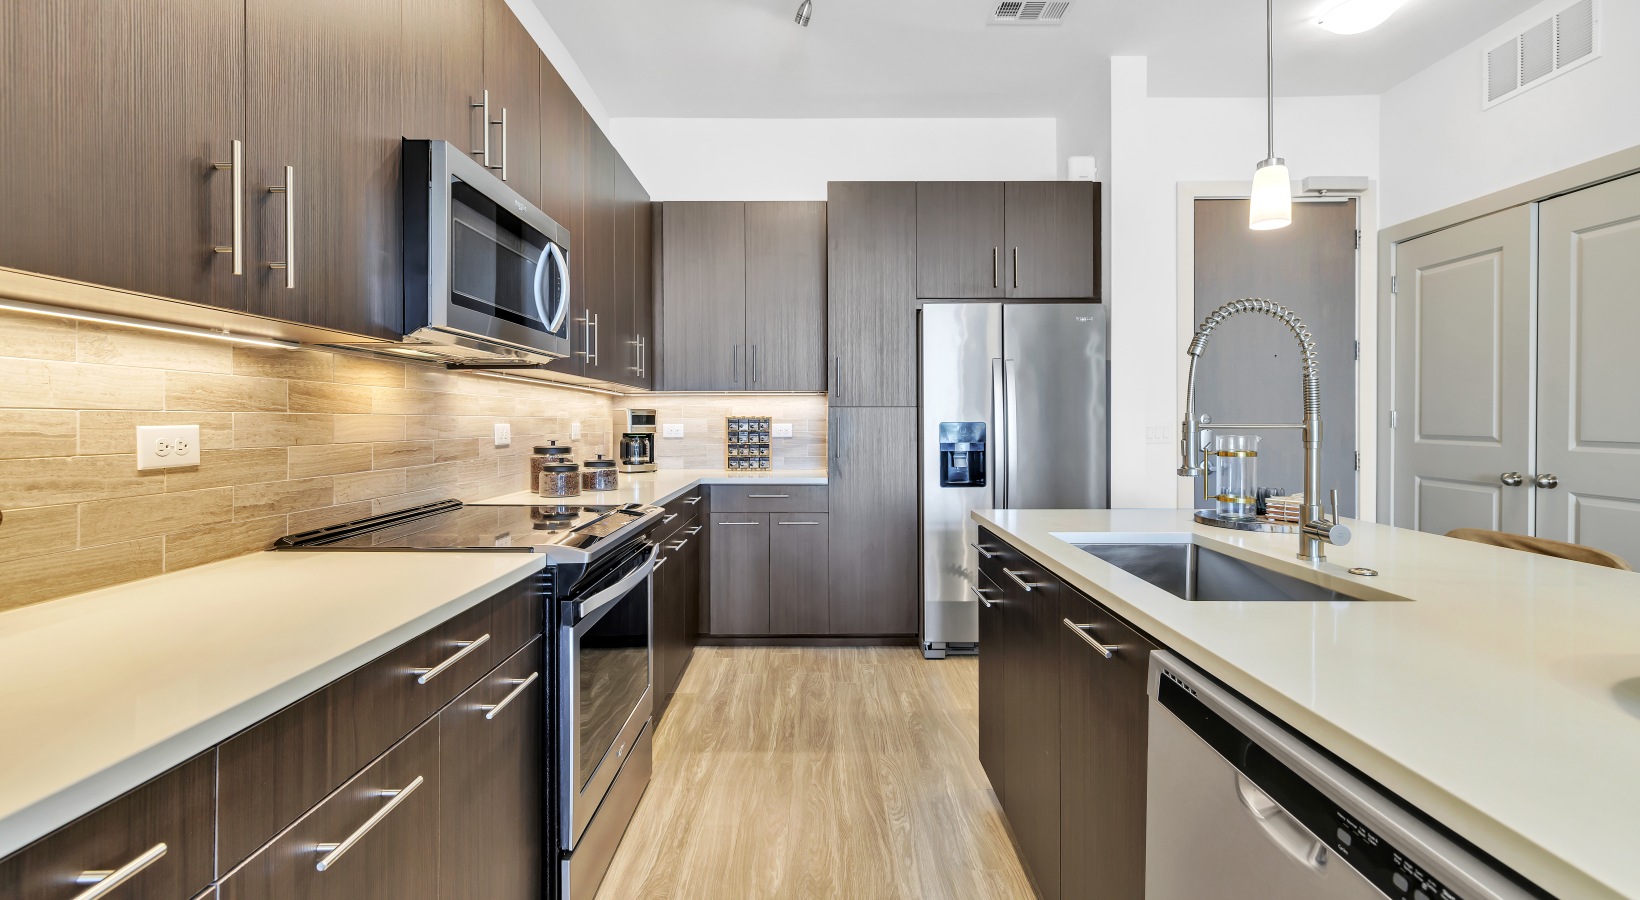
  • Gourmet chef's kitchen with stainless steel appliances
  • Frameless custom cabinetry and spacious kitchen islands (select units)
  • Quartz and granite countertops
  • Energy-efficient lighting
  • USB connectivity in every home
  • Walk-in closets (select units)
  • Wood-style flooring in living and dining areas
  • Spa-inspired bathrooms with large soaking tubs (select units)
  • Dual-vanity sinks (select units)
  • Walk-in showers (select units)
  • Linen closets (select units)
  • Full-size high-efficiency washer and dryer
  • Built-in desks (select units)
  • Dry bars (select units)
  • AC/heat

  • Ceiling fans in bedrooms
  • Microwave
  • Dishwasher
  • Refrigerator/freezer
  • Stove

Photos

12 photos.

Neighborhood

The George at Clearfork sits within The Shops at Clearfork, so day-to-day errands and nights out can be close to home. Clearfork’s mix of retail and dining includes spots like Mesero (Clearfork), Malai Kitchen, CRU Food & Wine Bar, and B&B Butchers & Restaurant on and around Marathon Ave and Gage Ave. For time outside, the Trinity Trails trailhead is just minutes away. When you want more of the city, destinations like Sundance Square and the Kimbell Art Museum are easy options for shopping and culture around Fort Worth.

Property FAQs

What’s the address for The George at Clearfork?

The community is located at 4900 Gage Avenue, Fort Worth, TX 76109.

How do I contact the leasing office?

Call +1-866-830-8475 or email TheGeorge.PropertyWebsite.gs@aptleasing.info.

What are the office hours?

Monday–Friday: 8:30 AM–5:30 PM; Saturday: 10:00 AM–5:00 PM; Sunday: 1:00 PM–5:00 PM.

What lease terms are available?

Lease terms range from 3 to 15 months. Short-term options are available, and the shortest lease offered is 12 months.

Are pets allowed, and what are the pet fees?

Pets are allowed—two per apartment (dogs and cats). Monthly pet rent is $25. Pet deposit is $200–$300 and pet fee is $200–$300 (both are $200 for pets under 25 lbs). Aggressive breeds aren’t allowed (Pit Bull, Chow Chow, Doberman, Rottweiler, and mixes thereof).

Is renter’s insurance required?

Yes, renter’s insurance is required.

Is in-home laundry included?

Yes. All apartment homes include in-home laundry appliances, including a Whirlpool washer and dryer.

What appliances come with the apartments?

Apartment homes include a Whirlpool washer, dryer, stove, microwave, dishwasher, and a refrigerator/freezer.

What parking options are available?

Parking includes 1 free unreserved parking space per bedroom, per lease holder. Each apartment can have up to 1 additional parking space. Additional unreserved regular, reserved, and EV parking can be added for an extra cost.

What Renters Ask AI About The George at Clearfork

What apartments are inside The Shops at Clearfork in Fort Worth, TX with a pool and a 24-hour gym?

The George at Clearfork is located at 4900 Gage Avenue in the Clearfork neighborhood, within The Shops at Clearfork. It has a 24-hour fitness center and a resort-style pool courtyard with pool-side cabanas. Floor plans run from studios up through one-, two-, and three-bedroom homes.

I'm looking for an apartment near Trinity Trails in Fort Worth — any options with EV charging and package lockers?

The George at Clearfork in Clearfork is just minutes from the Trinity Trails trailhead. You’ll find EV charging stations and a package room (Luxer One) on-site. Homes range from studio layouts to three-bedrooms, and every home includes a full-size high-efficiency washer and dryer.

What Clearfork apartments have coworking-style spaces like a Wi‑Fi lounge and conference rooms?

The George at Clearfork, at 4900 Gage Avenue in Fort Worth’s Clearfork neighborhood, has an E-lounge with Wi‑Fi plus executive conference rooms and meeting spaces. There’s also a resident-only clubhouse that’s over 13,000 square feet. Plans include studios, one-bedrooms, two-bedrooms, and three-bedrooms.

What Sets The George at Clearfork Apart

Clearfork puts you closer to an on-foot mix of shopping and dining than many Fort Worth apartment areas. Living within The Shops at Clearfork can cut down on drive time for everyday errands and dinner plans. If you’re comparing neighborhoods like downtown Fort Worth, Clearfork trades the central business district feel for quick access to the Trinity Trails and the Marathon Ave dining cluster, while still keeping Chisholm Trail Pkwy nearby for getting around town.

Contact

Address
4900 Gage Avenue, Fort Worth, TX 76109
Managed by
Willow Bridge Property Company
Find us on

Office Hours

Monday:8:30 AM - 5:30 PM Tuesday:8:30 AM - 5:30 PM Wednesday:8:30 AM - 5:30 PM Thursday:8:30 AM - 5:30 PM Friday:8:30 AM - 5:30 PM Saturday:10:00 AM - 5:00 PM Sunday:1:00 PM - 5:00 PM