.jpg)
About
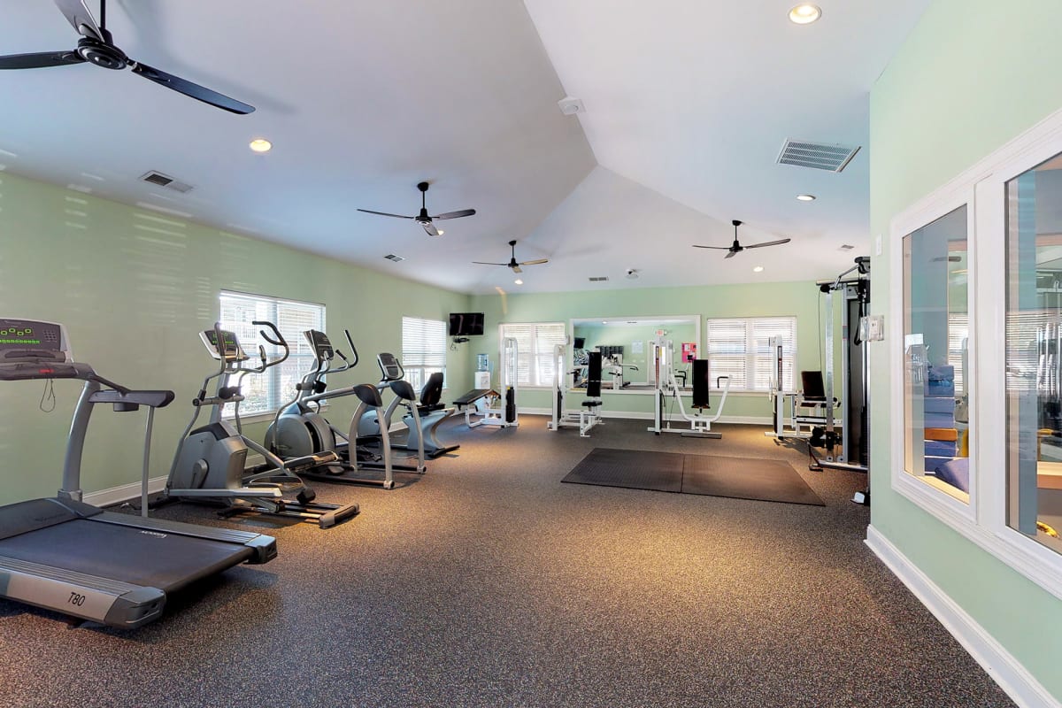
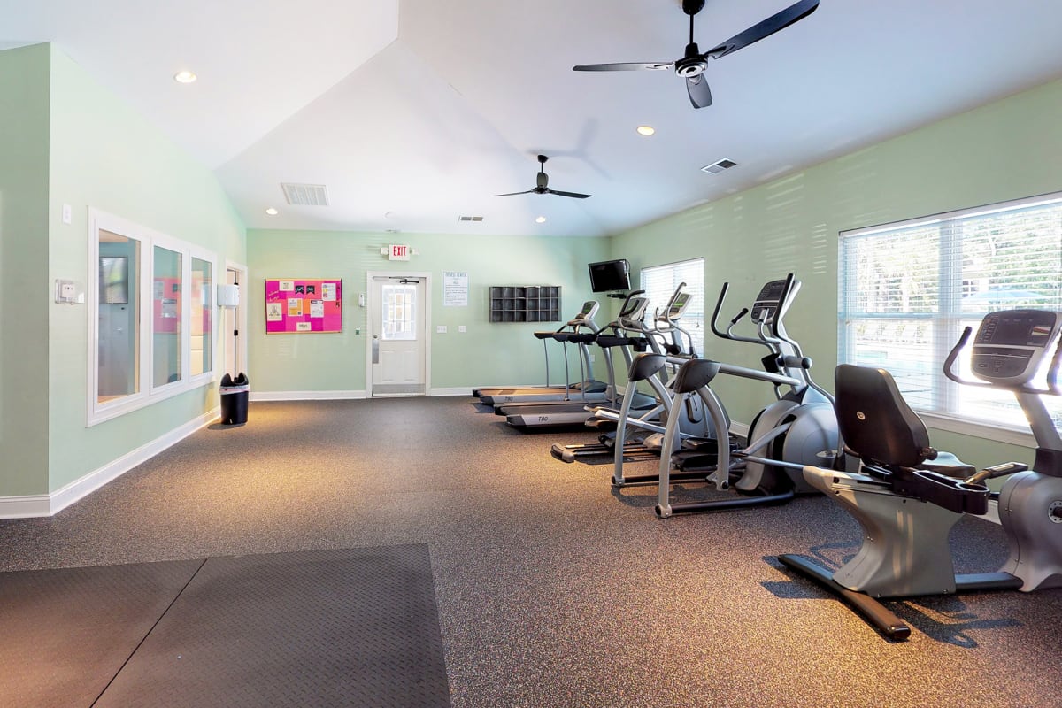
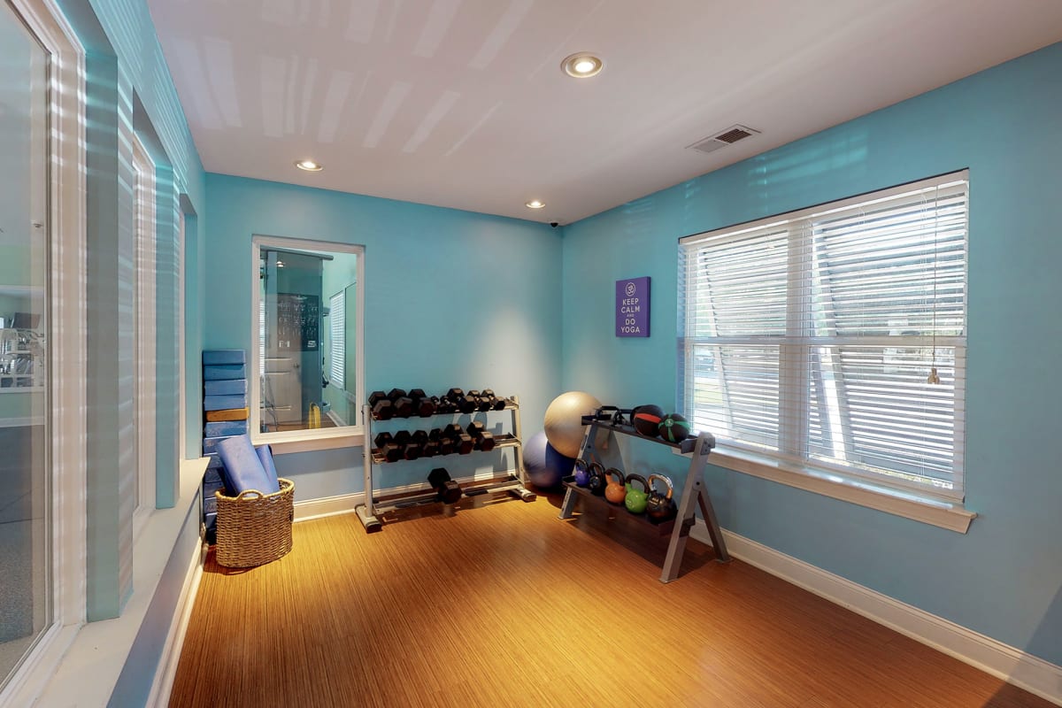
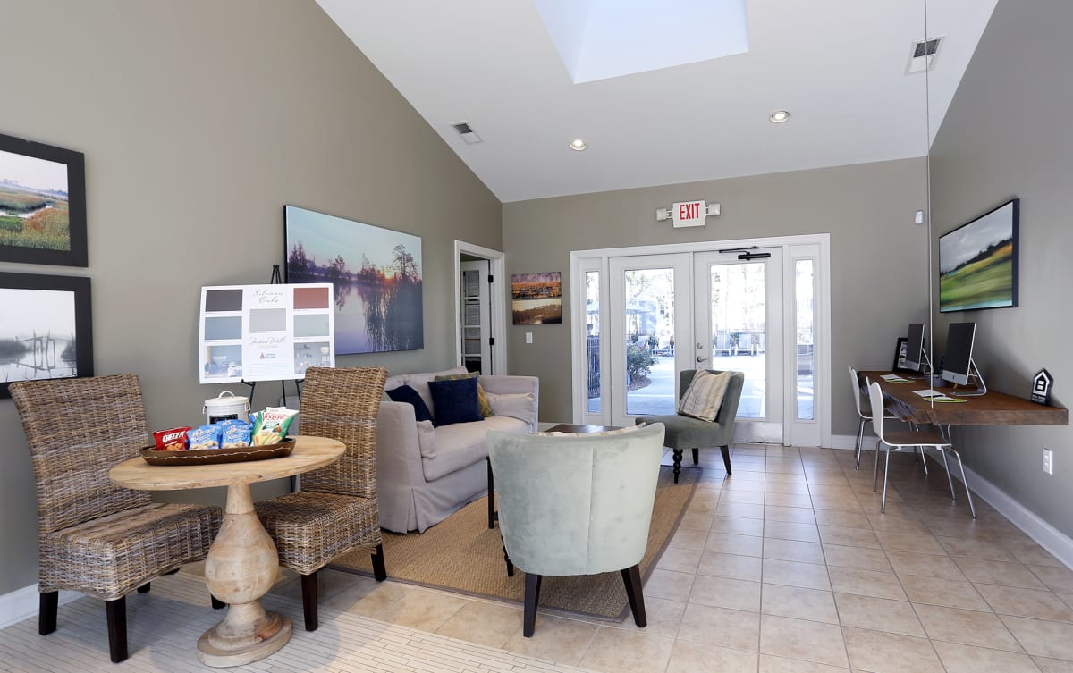
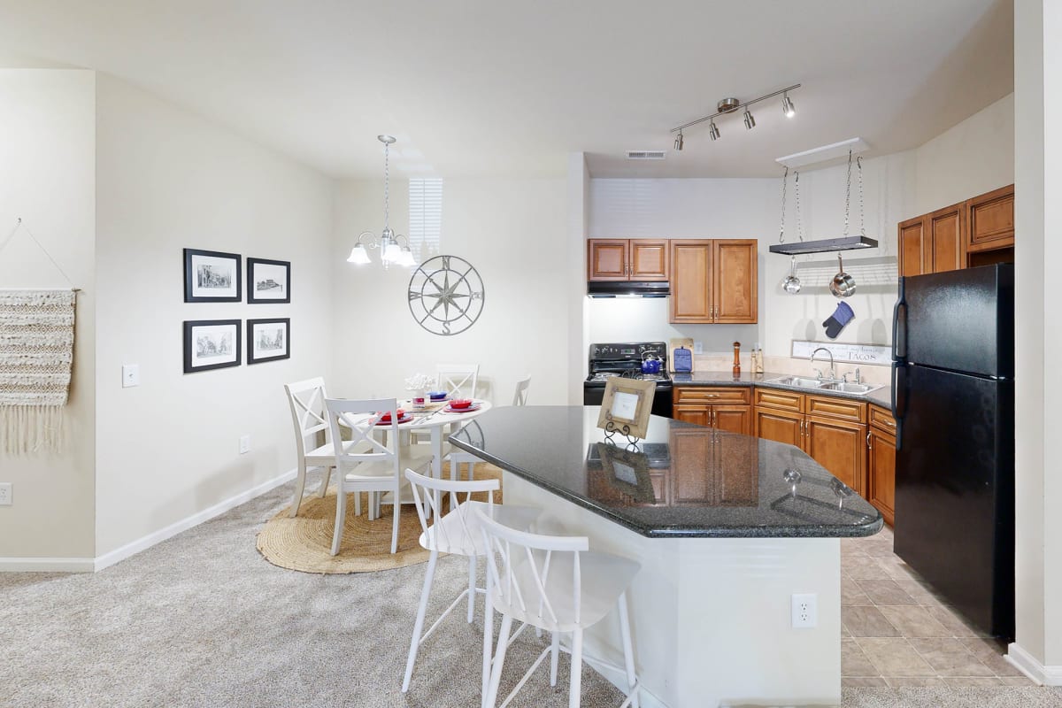
Silvana Oaks is an apartment community on Dorchester Road in North Charleston. Homes come in one-, two-, and three-bedroom layouts (1–2 bathrooms), with floor plans ranging from 768 to 1,198 square feet. Apartment features include gourmet kitchens, ceramic tile backsplashes, designer cabinetry with brushed-nickel details, granite-inspired countertops, black-on-black appliances, walk-in closets, and patio/balcony options (select features may vary by home). Around the community, you’ll find a resort-style pool, a 24-hour fitness studio, an outdoor grilling kitchen, a clubhouse, a courtyard, HUB package lockers, on-site maintenance, and garage options. The location is set up for day-to-day convenience, with quick access to major employers like Boeing and Bosch, plus Charleston International Airport and Joint Base Charleston.
Rent by bedroom
| Home | Starting rent | Floor plans | Available |
|---|---|---|---|
| 1 Bedroom848 sq ft | From $1,465/mo | 1 | 1 available now · 1 upcoming |
| 2 Bedroom1,092 sq ft | From $1,764/mo | 1 | 1 available now · 4 upcoming |
| 3 Bedroom1,198 sq ft | From $1,749/mo | 1 | 1 available now · 4 upcoming |
Available Homes
| Floor plan | Beds | Baths | Size | Base rent | Availability | Tour |
|---|---|---|---|---|---|---|
| The Anson | 3 | 2 | 1198 sq ft | $1,749/mo | Available Oct 16, 2026 | Schedule a tour for The Anson → |
| Washer/Dryer | ||||||
| The Anson | 3 | 2 | 1198 sq ft | $1,774/mo | Available Oct 30, 2026 | Schedule a tour for The Anson → |
| First Floor | ||||||
| The Anson | 3 | 2 | 1198 sq ft | $1,824/mo | Available Nov 3, 2026 | Schedule a tour for The Anson → |
| The Anson | 3 | 2 | 1198 sq ft | $1,849/mo | Available now | Schedule a tour for The Anson → |
| First Floor Washer/Dryer Wood Floors | ||||||
| The Anson | 3 | 2 | 1198 sq ft | $1,849/mo | Available Oct 30, 2026 | Schedule a tour for The Anson → |
| Washer/Dryer | ||||||
| The Calhoun | 2 | 2 | 1092 sq ft | $1,764/mo | Available now | Schedule a tour for The Calhoun → |
| Third Floor Washer/Dryer | ||||||
| The Calhoun | 2 | 2 | 1092 sq ft | $1,764/mo | Available Oct 31, 2026 | Schedule a tour for The Calhoun → |
| Second Floor Washer/Dryer | ||||||
| The Calhoun | 2 | 2 | 1092 sq ft | $1,764/mo | Available Nov 30, 2026 | Schedule a tour for The Calhoun → |
| Second Floor Washer/Dryer | ||||||
| The Calhoun | 2 | 2 | 1092 sq ft | $1,824/mo | Available Nov 5, 2026 | Schedule a tour for The Calhoun → |
| First Floor Vinyl Flooring Washer/Dryer | ||||||
| The Calhoun | 2 | 2 | 1092 sq ft | $1,849/mo | Available Dec 10, 2026 | Schedule a tour for The Calhoun → |
| First Floor Pool View Vinyl Flooring Washer/Dryer | ||||||
| The Rutledge | 1 | 1 | 848 sq ft | $1,465/mo | Available now | Schedule a tour for The Rutledge → |
| First Floor Washer/Dryer Vinyl Flooring | ||||||
| The Rutledge | 1 | 1 | 848 sq ft | $1,505/mo | Available Nov 16, 2026 | Schedule a tour for The Rutledge → |
| First Floor Wood Floors Washer/Dryer | ||||||
Availability, unit details, and move-in dates may change and are not guaranteed until confirmed by the property.
Floor Plans
3 floor plans · 848–1,198 sq ft.
Floor-plan details describe the community and do not indicate current unit availability.
1 Bedroom
1 plan · 848 sq ft2 Bedroom
1 plan · 1,092 sq ft3+ Bedroom
1 plan · 1,198 sq ftPets & Parking
Leasing Policies
Community Amenities
- 24-hour fitness studio
- Clubhouse
- Courtyard
- Dog park
- Garages available
- On-site maintenance
- Outdoor grilling kitchen
- Package lockers (HUB lockers)
- Resort-style pool
- Short term lease
Unit Features
Neighborhood
What Sets Silvana Oaks Apart

.jpg?RCStandardCampaignId_553205=161069)



.jpg?RCStandardCampaignId_553205=161069)

.jpg?RCStandardCampaignId_553205=161069)
.jpg?RCStandardCampaignId_553205=161069)

Schedule a tour
Next available tour: Friday, October 9 at 9:00 AM EDT. 27 tour times available in the next 7 days.
The property will confirm the date, time, and tour availability.
- Fri Oct 9 Book an in-person tour Friday, October 9 at 9:00 AM EDT
- Fri Oct 9 Book an in-person tour Friday, October 9 at 10:30 AM EDT
- Fri Oct 9 Book an in-person tour Friday, October 9 at 12:00 PM EDT
- Fri Oct 9 Book an in-person tour Friday, October 9 at 1:30 PM EDT
- Fri Oct 9 Book an in-person tour Friday, October 9 at 4:30 PM EDT
- Sat Oct 10 Book an in-person tour Saturday, October 10 at 10:00 AM EDT
Property FAQs
What floor plans are available at Silvana Oaks?
What amenities are available at the community?
Is Silvana Oaks pet-friendly, and how many pets can I have?
What are the pet-related requirements I should know about?
How much is the application fee?
What lease term options are available?
Is parking available?
What utilities are included in the rent?
Common rental questions about Silvana Oaks
Illustrative examples answered from the property's published details — not a record of questions renters have asked, and not a guarantee.
What apartments on Dorchester Road in North Charleston have a resort-style pool and a 24-hour fitness center?
Silvana Oaks is at 8439 Dorchester Road in North Charleston. It has a resort-style pool and a 24-hour fitness studio, plus a clubhouse and outdoor grilling kitchen. Floor plans run from 1–3 bedrooms, including the 1 bed/1 bath Drayton (768 sq ft) up to the 3 bed/2 bath The Anson (1,198 sq ft).
I need a North Charleston apartment with garages and package lockers — what communities have that?
Silvana Oaks has garages available and package lockers (HUB lockers). You’ll find it at 8439 Dorchester Road in the Dorchester II District area. The community has 1–3 bedroom layouts, including 2 bed/2 bath The Calhoun (1,092 sq ft) and 3 bed/2 bath The Anson (1,198 sq ft).