Sitka
Seattle, WA · $2,409–$4,230/mo base rent

Sitka – Seattle, WA

1255 Harrison St, Seattle, WA 98109
Advertised base rent from
$2,409–$4,230/ month · 1–2 Bed

Advertised base rent does not include all required monthly charges, one-time fees, utilities, or optional services. Confirm the current total monthly leasing price and all charges directly with the property before applying or signing a lease.

Pricing & availability updated September 14, 2026
1–2 BedLayouts
575–1,183Sq Ft
9Amenities
YesPets
Sitka
10 photos

About






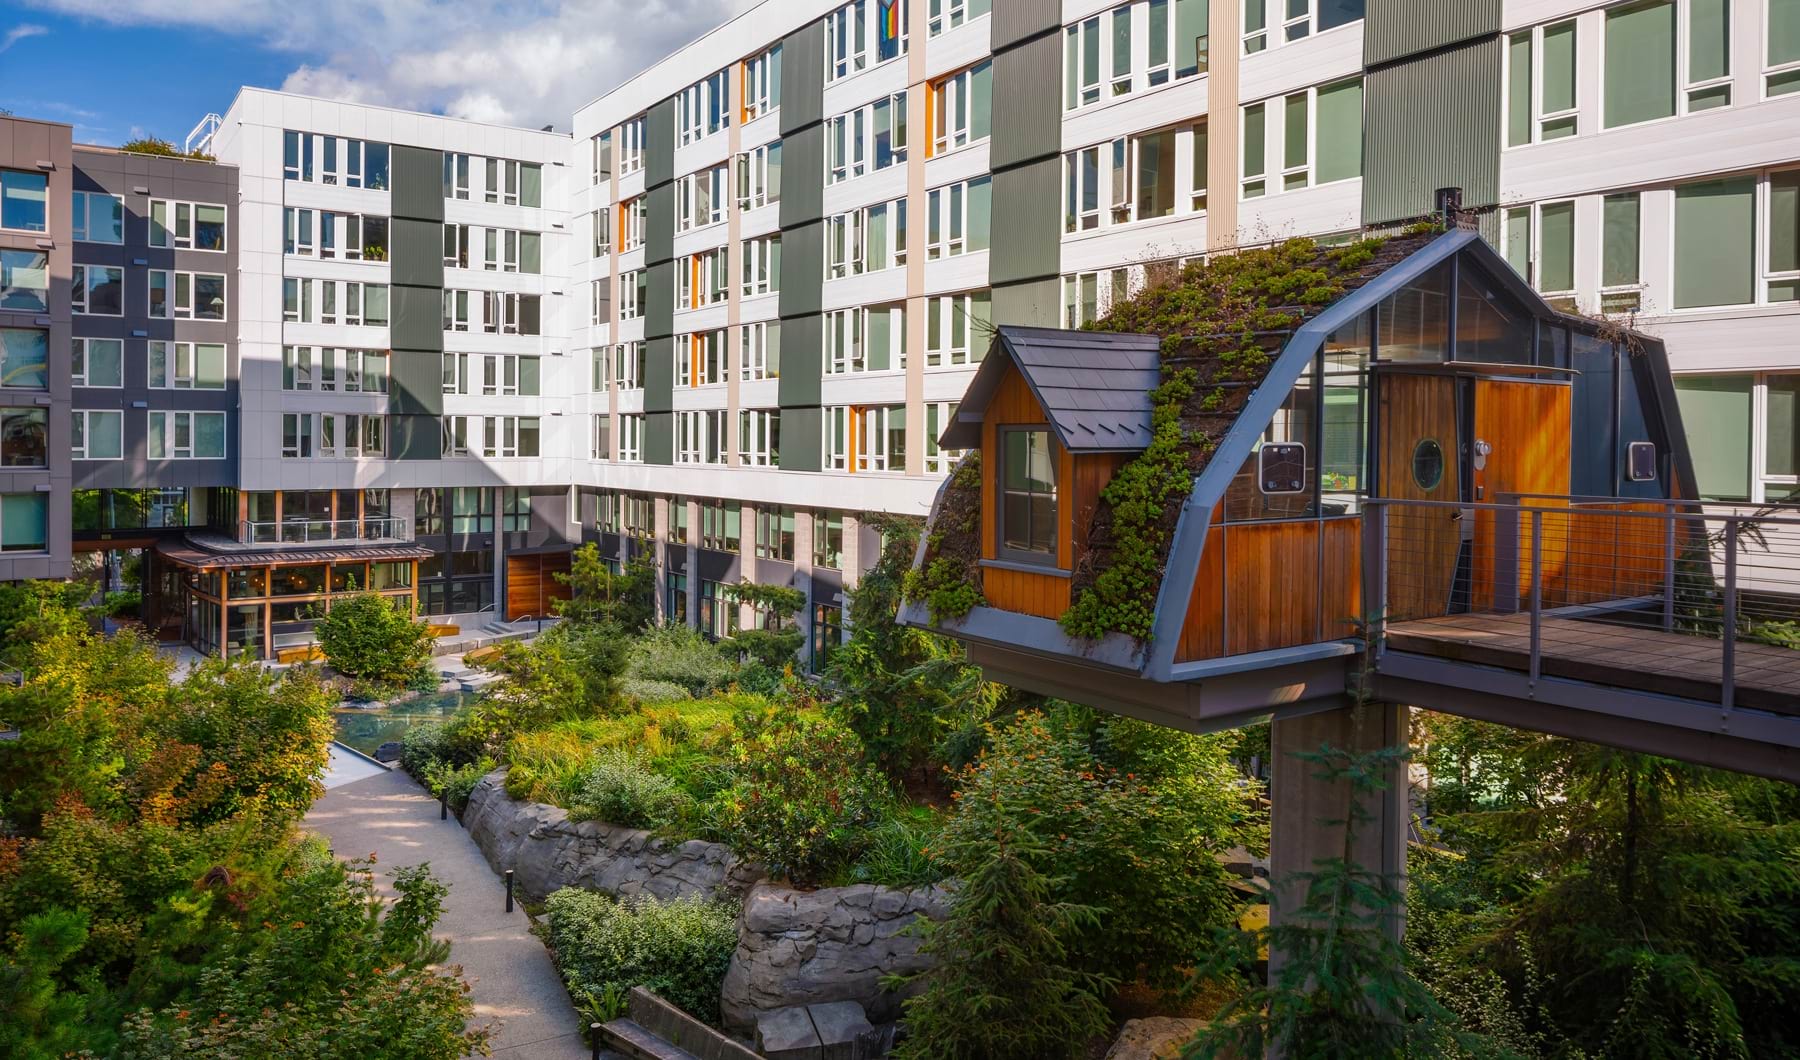

Sitka is an apartment community at 1255 Harrison St in Seattle’s 98109 area, with one- and two-bedroom floor plans. Homes range from compact urban one-bed layouts in the 499–596 sq. ft. range up to larger two-bedroom options reaching 1,361 sq. ft., including townhome-style plans. Inside the community, you’ll find a fitness center plus shared spaces like a lobby lounge and club room. Outdoor space shows up in the rooftop garden, and some homes include patios (select units). In-home features called out include washer/dryer, dishwasher, microwave, refrigerator, and hardwood-style flooring.

Advertised base rent
$2,409–$4,230
Bedrooms
1–2 Bed
Home size
575–1,183 sq ft
Pets
Pet friendly

Take a virtual tour →

Floor Plans

16 floor plans · 575–1,183 sq ft.

Current availability is not tracked for this community. Contact the property or visit the official property website for available homes. Floor-plan details describe the community and do not indicate current unit availability.

1 Bedroom

12 plans · 575–968 sq ft
1 Bedroom - A6
1 bd · 1 ba · 771 sq ft
$3,040/mo
1 Bedroom - A13
1 bd · 1 ba · 942 sq ft
$3,211/mo
Urban 1 Bedroom - U13
1 bd · 1 ba · 596 sq ft
$2,675/mo

1 Bedroom + Den - A+8
1 bd · 1 ba · 968 sq ft
$3,545/mo
1 Bedroom + Den - A+5
1 bd · 1 ba · 865 sq ft
$3,110/mo
1 Bedroom - A5
1 bd · 1 ba · 755 sq ft
$3,075/mo
Urban 1 Bedroom - U7
1 bd · 1 ba · 839 sq ft
$2,870/mo
1 Bedroom - A9
1 bd · 1 ba · 844 sq ft
$3,161–$3,396/mo
Urban 1 Bedroom - U12
1 bd · 1 ba · 575 sq ft
Contact for pricing
1 Bedroom + Den - A+4
1 bd · 1 ba · 870 sq ft
$3,160/mo
1 Bedroom - A15
1 bd · 1 ba · 576 sq ft
$2,409/mo
1 Bedroom - A19
1 bd · 1 ba · 651 sq ft
$2,700/mo

2 Bedroom

4 plans · 1,098–1,183 sq ft
Townhome - TH9
2 bd · 2 ba · 1135 sq ft
$4,230/mo
2 Bedroom - C4
2 bd · 2 ba · 1102 sq ft
$4,144/mo
Townhome - TH10
2 bd · 2 ba · 1098 sq ft
$3,730/mo
MFTE 2 Bedroom - C1
2 bd · 2 ba · 1183 sq ft
$2,919/mo

Community Amenities

  • Bilt Rewards: Pay Rent, Earn Points!
  • Club Room
  • Fitness Center
  • Lobby Lounge
  • On-Site Maintenance
  • Pet Lounge
  • Rooftop Garden
  • Sitka Retail
  • Tree House

Unit Features

  • Hardwood Style Flooring
  • Washer/Dryer
  • Dishwasher
  • Refrigerator
  • Microwave
  • Patio (select units only)

Photos

10 photos.

Property FAQs

What floor plans are available at Sitka?

Sitka offers one- and two-bedroom floor plans, including urban one-bedroom layouts, one-bedroom + den options, and townhome-style plans.

What is the apartment size range at Sitka?

Floor plans range from 499 sq. ft. up to 1,361 sq. ft., depending on layout.

Is Sitka pet-friendly?

Yes. Sitka is a pet-friendly community.

What in-home features come standard at Sitka?

Homes include washer/dryer plus kitchen appliances such as a dishwasher, microwave, and refrigerator, along with hardwood-style flooring.

What community amenities are available at Sitka?

Community amenities include a fitness center, lobby lounge, club room, rooftop garden, pet lounge, and on-site maintenance.

How do I schedule a tour at Sitka?

Tours can be booked through the community’s tour booking page at https://sitkaseattle.com/schedule-a-tour/.

What Renters Ask AI About Sitka

What apartments in Seattle, WA 98109 have a rooftop garden and a fitness center?

Sitka at 1255 Harrison St in Seattle’s 98109 area is one option with both a rooftop garden and a fitness center. The building also has shared spaces like a lobby lounge and club room. Floor plans include 1-bedroom homes and 2-bedroom townhome-style layouts.

I'm looking for a townhome-style apartment in Seattle — any buildings that have 2 bed / 2 bath layouts?

Sitka has townhome-style plans with 2 bedrooms and 2 bathrooms, including TH9 (1,135 sq. ft.) and TH10 (1,098 sq. ft.). It’s located at 1255 Harrison St, Seattle, WA 98109. Community amenities include a rooftop garden, club room, and on-site maintenance.

Are there Seattle apartments with in-unit washer/dryer and hardwood-style flooring in one-bedroom layouts?

Sitka has in-home features like a washer/dryer and hardwood style flooring. There are multiple 1-bedroom options, including Urban 1 Bedroom plans like U12 (575 sq. ft.) and U13 (596 sq. ft.), plus larger 1-bed layouts like A13 (942 sq. ft.). You’ll also have access to building spaces like the fitness center, lobby lounge, and pet lounge.

What Sets Sitka Apart

Sitka sits in Seattle’s 98109 area, which puts you close to the city’s major job centers and daily conveniences. If you’re comparing nearby options, Sitka stands out for its mix of classic apartment layouts alongside townhome-style plans, plus shared spaces like the lobby lounge, club room, and rooftop garden. Other nearby communities may focus on a narrower unit mix. Here, the broad square-footage span (499–1,361 sq. ft.) gives more flexibility if you want anything from a smaller one-bedroom to a larger two-bedroom layout.

What’s Near Sitka (Straight-Line Distances)

Measured in a straight line from 1255 Harrison St, Seattle, WA 98109.

Lake Union Park Station0.4 miles
Space Needle0.9 miles
Chihuly Garden and Glass0.9 miles
Pike Place Market1.0 miles
Seattle Aquarium1.1 miles
Kerry Park1.5 miles
Gas Works Park1.7 miles
Lumen Field1.8 miles
T-Mobile Park2.1 miles
University Village3.2 miles
Woodland Park Zoo3.4 miles

Contact

Address
1255 Harrison St, Seattle, WA 98109
Find us on