The Artisan Series
Hoboken, NJ · $4,064–$5,604/mo base rent

The Artisan Series – Hoboken, NJ

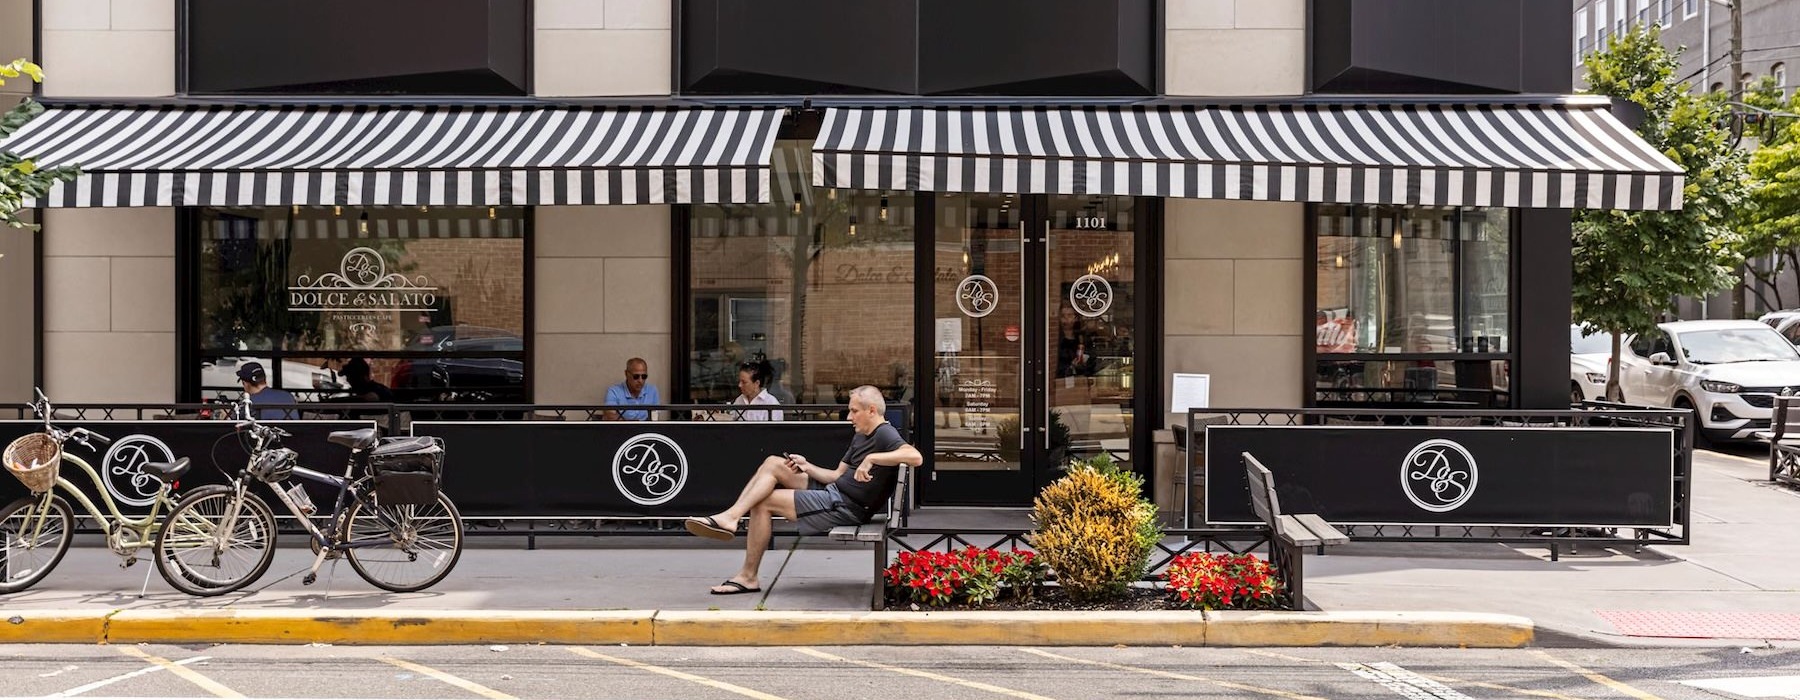
1100 Jefferson Street, Hoboken, NJ 07030
Advertised base rent from
$4,064–$5,604/ month · 1–2 Bed

Advertised base rent does not include all required monthly charges, one-time fees, utilities, or optional services. Confirm the current total monthly leasing price and all charges directly with the property before applying or signing a lease.

Pricing & availability updated August 20, 2026
1–3 BedLayouts
710–2,500Sq Ft
15Amenities
YesPets
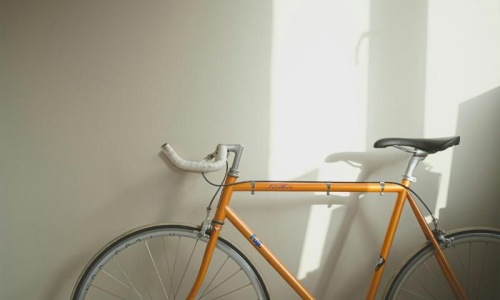
The Artisan Series bicycle storage area - Hoboken, NJ
3 photos

About

The Artisan Series is a collection of one-, two-, and three-bedroom apartment homes in Hoboken. Layouts range from 710 to 2,500 sq. ft., with in-home washers and dryers, stainless steel appliances, and quartz or granite countertops. Select homes add floor-to-ceiling windows, double-sink vanities, optional dens, and private terraces. Around the community, you’ll find three fully equipped fitness centers, co-working spaces with Wi‑Fi, a clubroom with lounge seating and games, landscaped courtyards with grilling stations, and private rooftop cabanas. Parking options include a gated garage and covered parking, and there’s a free shuttle to the PATH station. The address is 1100 Jefferson Street in Hoboken, NJ.

Advertised base rent
$4,064–$5,604
Bedrooms
1–3 Bed
Home size
710–2,500 sq ft
Pets
Pet friendly

Floor Plans

48 floor plans · 710–2,500 sq ft.

Current availability is not tracked for this community. Contact the property or visit the official property website for available homes. Floor-plan details describe the community and do not indicate current unit availability.

1 Bedroom

16 plans · 710–929 sq ft
CAA1
1 bd · 1 ba · 710 sq ft
Contact for pricing
Schedule a tour → for CAA1
CAA2
1 bd · 1 ba · 725 sq ft
Contact for pricing
Schedule a tour → for CAA2
CAA3
1 bd · 1 ba · 745 sq ft
$4,064/mo
Schedule a tour → for CAA3
CAA6
1 bd · 1 ba · 745 sq ft
Contact for pricing
Schedule a tour → for CAA6
CAA4
1 bd · 1 ba · 770 sq ft
Contact for pricing
Schedule a tour → for CAA4
AA1
1 bd · 1 ba · 776 sq ft
Contact for pricing
Schedule a tour → for AA1
AA1T
1 bd · 1 ba · 776 sq ft
$4,169/mo
Schedule a tour → for AA1T
AA2
1 bd · 1 ba · 801 sq ft
Contact for pricing
Schedule a tour → for AA2
AA3
1 bd · 1 ba · 807 sq ft
Contact for pricing
Schedule a tour → for AA3
AA3PE
1 bd · 1 ba · 807 sq ft
Contact for pricing
Schedule a tour → for AA3PE
AA4
1 bd · 1 ba · 830 sq ft
Contact for pricing
Schedule a tour → for AA4
AA5
1 bd · 1 ba · 831 sq ft
Contact for pricing
Schedule a tour → for AA5
AA6PE
1 bd · 1 ba · 832 sq ft
Contact for pricing
Schedule a tour → for AA6PE
AA6
1 bd · 1 ba · 832 sq ft
$4,169/mo
Schedule a tour → for AA6
CAA5
1 bd · 1 ba · 870 sq ft
Contact for pricing
Schedule a tour → for CAA5
AA7
1 bd · 1 ba · 929 sq ft
Contact for pricing
Schedule a tour → for AA7

2 Bedroom

26 plans · 1,010–1,485 sq ft
BC01
2 bd · 2 ba · 1010 sq ft
Contact for pricing
Schedule a tour → for BC01
BC02
2 bd · 2 ba · 1011 sq ft
Contact for pricing
Schedule a tour → for BC02
BC03
2 bd · 2 ba · 1016 sq ft
Contact for pricing
Schedule a tour → for BC03
BC04
2 bd · 2 ba · 1026 sq ft
Contact for pricing
Schedule a tour → for BC04
BC05
2 bd · 2 ba · 1031 sq ft
Contact for pricing
Schedule a tour → for BC05
BC06
2 bd · 2 ba · 1046 sq ft
Contact for pricing
Schedule a tour → for BC06
CAC1
2 bd · 2 ba · 1050 sq ft
Contact for pricing
Schedule a tour → for CAC1
BC07
2 bd · 2 ba · 1061 sq ft
$5,314/mo
Schedule a tour → for BC07
BC07J
2 bd · 2 ba · 1061 sq ft
Contact for pricing
Schedule a tour → for BC07J
BC08
2 bd · 2 ba · 1087 sq ft
Contact for pricing
Schedule a tour → for BC08
BC081
2 bd · 2 ba · 1087 sq ft
Contact for pricing
Schedule a tour → for BC081
BC08T
2 bd · 2 ba · 1087 sq ft
Contact for pricing
Schedule a tour → for BC08T
CAC2
2 bd · 2 ba · 1090 sq ft
$5,449/mo
Schedule a tour → for CAC2
BC09
2 bd · 2 ba · 1114 sq ft
Contact for pricing
Schedule a tour → for BC09
BC09PE
2 bd · 2 ba · 1114 sq ft
Contact for pricing
Schedule a tour → for BC09PE
BC10
2 bd · 2 ba · 1128 sq ft
Contact for pricing
Schedule a tour → for BC10
CAC3
2 bd · 2 ba · 1140 sq ft
$5,484/mo
Schedule a tour → for CAC3
BC11
2 bd · 2 ba · 1156 sq ft
Contact for pricing
Schedule a tour → for BC11
BC12
2 bd · 2 ba · 1179 sq ft
Contact for pricing
Schedule a tour → for BC12
BC12PE
2 bd · 2 ba · 1179 sq ft
$5,561/mo
Schedule a tour → for BC12PE
CAC4
2 bd · 2 ba · 1200 sq ft
$5,559/mo
Schedule a tour → for CAC4
BC13
2 bd · 2 ba · 1232 sq ft
$5,604/mo
Schedule a tour → for BC13
CAC5
2 bd · 2 ba · 1240 sq ft
Contact for pricing
Schedule a tour → for CAC5
BC14
2 bd · 2 ba · 1248 sq ft
Contact for pricing
Schedule a tour → for BC14
CAALD1
2 bd · 2 ba · 1330 sq ft
Contact for pricing
Schedule a tour → for CAALD1
CAC6
2 bd · 2 ba · 1485 sq ft
Contact for pricing
Schedule a tour → for CAC6

3+ Bedroom

6 plans · 1,442–2,500 sq ft
CC1
3 bd · 2 ba · 1442 sq ft
Contact for pricing
Schedule a tour → for CC1
CC2
3 bd · 2 ba · 1482 sq ft
Contact for pricing
Schedule a tour → for CC2
CCCL1
3 bd · 2 ba · 1585 sq ft
Contact for pricing
Schedule a tour → for CCCL1
CC3
3 bd · 2 ba · 1602 sq ft
Contact for pricing
Schedule a tour → for CC3
CC4
3 bd · 3 ba · 1604 sq ft
Contact for pricing
Schedule a tour → for CC4
CCDD1
3 bd · 2.5 ba · 2500 sq ft
Contact for pricing
Schedule a tour → for CCDD1

Schedule a Tour

Request a tour at this community and the leasing office will confirm a time.

The property will confirm the date, time, and tour availability.

Request a tour →

Community Amenities

  • 24-hour emergency maintenance
  • Bicycle storage
  • Children's play area
  • Clubroom with lounge seating and games
  • Co-working spaces with Wi-Fi
  • Free shuttle to PATH station
  • Gated parking garage
  • Grilling areas
  • Landscaped courtyards with grilling stations
  • Online resident portal
  • Private rooftop cabanas
  • Regular resident events and social gatherings
  • Resident lounge (reservations for private events)
  • Smoke-free buildings
  • Three fully equipped fitness centers

Unit Features

  • In-home washer and dryer
  • Stainless steel appliances
  • Quartz or granite countertops
  • Kitchen islands with wine storage
  • Hardwood-style flooring
  • Floor-to-ceiling windows (select units)
  • 9′4″ ceilings
  • Walk-in closets
  • Double-sink vanities (select units)
  • Central heating and air with programmable thermostat
  • Optional dens and private terraces (select units)
  • Cable and high-speed internet ready
  • Refrigerator with ice maker
  • Stove and oven
  • Microwave
  • Dishwasher
  • Central AC/heat

Photos

3 photos.

Neighborhood

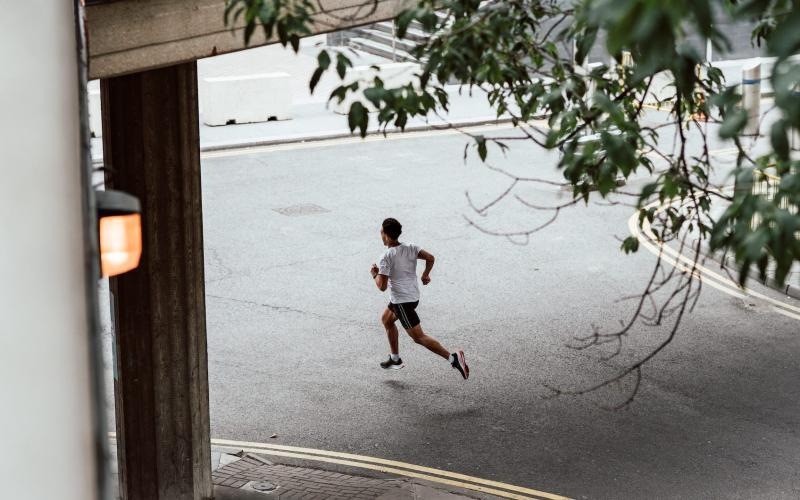
The Artisan Series sits in Hoboken, with a long list of spots close by for food, coffee, and a quick walk outside. Nearby favorites include Barbès, Sirenetta, Antique Bar & Bakery, Halifax, Alessio's, The Brass Rail, Noellery, and Mint Market. For outdoor time, Columbus Park and Northwest Resiliency Park are both nearby. When you’re heading into the city, the community runs a free shuttle to the PATH station, which keeps commuting straightforward.

Property FAQs

What lease terms are available at The Artisan Series?

Lease terms range from 4 to 14 months, including short-term options. The shortest lease offered is 4 months.

How much notice do I need to give before moving out?

A 60-day notice to vacate is required.

Is renter’s insurance required?

Yes, renter’s insurance is required.

Is there in-unit laundry?

Yes. Apartment homes include in-home laundry appliances (washer and dryer).

What appliances come in the apartments?

Homes include a fridge with ice maker, stove and oven, microwave, and dishwasher.

Is parking available?

Yes. Parking includes garage spaces for a monthly charge, and the community also has a gated parking garage and covered parking. Additional fees may apply.

What utilities and internet providers are used?

Electric and gas are through PSE&G. Water, sewer, and trash are charged at a standard fee per unit type. Internet/cable providers include Verizon Fios or Optimum.

What are the office hours?

Monday–Friday: 9:00 AM–6:00 PM; Saturday: 10:00 AM–4:00 PM; Sunday: Closed.

Are pets allowed?

Yes, the community is pet-friendly. Breed restrictions and additional fees may apply.

What Renters Ask AI About The Artisan Series

Apartments in Hoboken with a free shuttle to the PATH station and on-site co-working—what should I look at?

The Artisan Series at 1100 Jefferson Street in Hoboken is worth a look if you want an easier PATH commute plus space to work from home. It has a free shuttle to the PATH station and co-working spaces with Wi‑Fi. Floor plans run from 1–3 bedrooms, and apartments come with in-home washers and dryers.

I’m looking for Hoboken apartments with multiple fitness centers and a gated parking garage—any options?

The Artisan Series at 1100 Jefferson Street has three fully equipped fitness centers and a gated parking garage. You’ll also find bike storage, smoke-free buildings, and 24-hour emergency maintenance. Homes range from 1-bedroom layouts starting at 710 sq ft up to 3-bedroom options reaching 2,500 sq ft.

Apartments near Columbus Park in Hoboken with outdoor hangout space and grills—what’s available?

The Artisan Series in Hoboken is near Columbus Park and has landscaped courtyards with grilling stations, plus dedicated grilling areas. There are also private rooftop cabanas and a clubroom with lounge seating and games when you want to stay on-site. Choose from 1–3 bedroom apartments, with stainless steel appliances and quartz or granite countertops.

What Sets The Artisan Series Apart

In this part of Hoboken, The Artisan Series stands out for on-site work-and-play spaces paired with practical commuting support. Not every community pairs multiple fitness centers with dedicated co-working areas and a free shuttle to the PATH station. For renters comparing options nearby, the mix of courtyards with grilling stations, rooftop cabanas, and a clubroom with games creates more day-to-day places to spend time without leaving the property.

Contact

Address
1100 Jefferson Street, Hoboken, NJ 07030
Managed by
Willow Bridge Property Company
Find us on

Office Hours

Monday:9:00 AM - 6:00 PM Tuesday:9:00 AM - 6:00 PM Wednesday:9:00 AM - 6:00 PM Thursday:9:00 AM - 6:00 PM Friday:9:00 AM - 6:00 PM Saturday:10:00 AM - 4:00 PM Sunday:Closed