The Baxly Apartments
Savannah, GA · $1,749–$3,000/mo base rent

The Baxly Apartments – Savannah, GA

630 Indian St., Savannah, GA 31401
Advertised base rent from
$1,749–$3,000/ month · Studio–1 Bed

Advertised base rent does not include all required monthly charges, one-time fees, utilities, or optional services. Confirm the current total monthly leasing price and all charges directly with the property before applying or signing a lease.

Pricing & availability updated August 19, 2026
Studio–2 BedLayouts
442–1,371Sq Ft
30Amenities
YesPets
The Baxly Apartments rooftop saltwater pool - Savannah, GA
6 photos

About

The Baxly Apartments sits in downtown Savannah’s River District, in the New Riverside District, with studio, 1-, and 2-bedroom apartments plus Live/Work floor plans that include storefront-style space. Floor plans run from 442 to 1,371 square feet, with layouts ranging from 1 to 2 bathrooms depending on the home. On the amenity side, the community has a rooftop saltwater pool with a sundeck and cabanas, a 10,000-square-foot pool deck with an outdoor lounge, firepits, and grills, plus a state-of-the-art fitness center with cardio and strength equipment and a yoga studio with Fitness on Demand. The address is a short walk to Plant Riverside District (about 2 minutes) and City Market (about 5 minutes), with access to the SCAD Bee Line bus system (about a 1-minute walk).

Advertised base rent
$1,749–$3,000
Bedrooms
Studio–2 Bed
Home size
442–1,371 sq ft
Pets
Pet friendly

Floor Plans

51 floor plans · 442–1,371 sq ft.

Current availability is not tracked for this community. Contact the property or visit the official property website for available homes. Floor-plan details describe the community and do not indicate current unit availability.

Studios

12 plans · 442–974 sq ft

SB
Studio · 1 ba · 511 sq ft
$1,860/mo
Schedule a tour → for SB
SC- Live Work
Studio · 1 ba · 960 sq ft
Contact for pricing
Schedule a tour → for SC- Live Work
SD- Live Work
Studio · 1 ba · 974 sq ft
Contact for pricing
Schedule a tour → for SD- Live Work
SE- Live Work
Studio · 1 ba · 870 sq ft
Contact for pricing
Schedule a tour → for SE- Live Work
SG
Studio · 1 ba · 507 sq ft
Contact for pricing
Schedule a tour → for SG
SH
Studio · 1 ba · 480 sq ft
Contact for pricing
Schedule a tour → for SH
SJ
Studio · 1 ba · 482 sq ft
Contact for pricing
Schedule a tour → for SJ
SK
Studio · 1 ba · 480 sq ft
Contact for pricing
Schedule a tour → for SK
SL
Studio · 1 ba · 474 sq ft
$1,749/mo
Schedule a tour → for SL
SM
Studio · 1 ba · 442 sq ft
$1,905/mo
Schedule a tour → for SM
SN
Studio · 1 ba · 461 sq ft
Contact for pricing
Schedule a tour → for SN
SQ
Studio · 1 ba · 576 sq ft
Contact for pricing
Schedule a tour → for SQ

1 Bedroom

23 plans · 658–1,371 sq ft
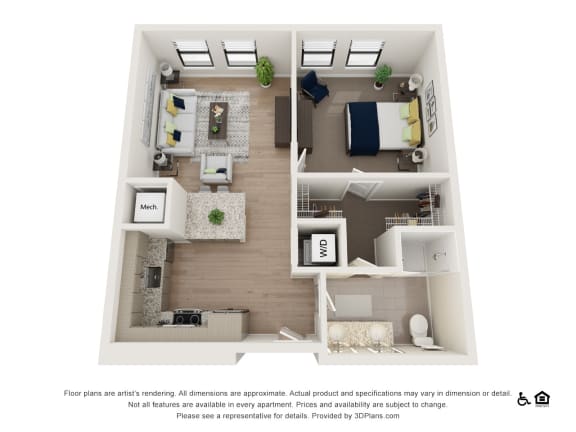
1A
1 bd · 1 ba · 757 sq ft
$2,019/mo
Schedule a tour → for 1A
1B
1 bd · 1 ba · 755 sq ft
Contact for pricing
Schedule a tour → for 1B
1D
1 bd · 1 ba · 945 sq ft
$3,000/mo
Schedule a tour → for 1D
1E
1 bd · 1 ba · 671 sq ft
Contact for pricing
Schedule a tour → for 1E
1F- Live Work
1 bd · 1 ba · 1155 sq ft
Contact for pricing
Schedule a tour → for 1F- Live Work
1G- Live Work
1 bd · 1 ba · 1371 sq ft
Contact for pricing
Schedule a tour → for 1G- Live Work
1H- Live Work
1 bd · 1 ba · 1268 sq ft
Contact for pricing
Schedule a tour → for 1H- Live Work
1J
1 bd · 1 ba · 680 sq ft
Contact for pricing
Schedule a tour → for 1J
1K
1 bd · 1 ba · 665 sq ft
Contact for pricing
Schedule a tour → for 1K
1L
1 bd · 1 ba · 858 sq ft
Contact for pricing
Schedule a tour → for 1L
1M
1 bd · 1 ba · 962 sq ft
Contact for pricing
Schedule a tour → for 1M
1N
1 bd · 1 ba · 694 sq ft
Contact for pricing
Schedule a tour → for 1N
1P
1 bd · 1 ba · 733 sq ft
Contact for pricing
Schedule a tour → for 1P
1Q
1 bd · 1 ba · 679 sq ft
Contact for pricing
Schedule a tour → for 1Q
1R
1 bd · 1 ba · 658 sq ft
Contact for pricing
Schedule a tour → for 1R
1S
1 bd · 1 ba · 664 sq ft
$2,060/mo
Schedule a tour → for 1S
1T
1 bd · 1 ba · 776 sq ft
$2,120/mo
Schedule a tour → for 1T
1U
1 bd · 1 ba · 818 sq ft
Contact for pricing
Schedule a tour → for 1U
1V
1 bd · 1 ba · 760 sq ft
Contact for pricing
Schedule a tour → for 1V
1W
1 bd · 1 ba · 688 sq ft
Contact for pricing
Schedule a tour → for 1W
1X
1 bd · 1 ba · 712 sq ft
$2,025/mo
Schedule a tour → for 1X
1Y
1 bd · 1 ba · 739 sq ft
Contact for pricing
Schedule a tour → for 1Y
1Z
1 bd · 1 ba · 671 sq ft
Contact for pricing
Schedule a tour → for 1Z

2 Bedroom

16 plans · 925–1,256 sq ft
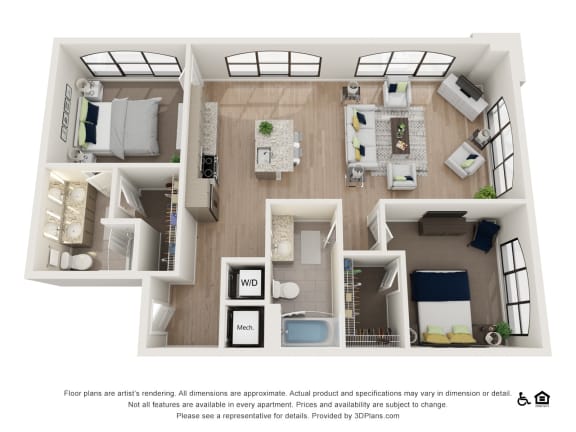
2A
2 bd · 2 ba · 1028 sq ft
Contact for pricing
Schedule a tour → for 2A
2B
2 bd · 2 ba · 983 sq ft
Contact for pricing
Schedule a tour → for 2B
2C
2 bd · 2 ba · 1256 sq ft
Contact for pricing
Schedule a tour → for 2C
2D
2 bd · 2 ba · 1057 sq ft
Contact for pricing
Schedule a tour → for 2D
2E
2 bd · 2 ba · 1093 sq ft
Contact for pricing
Schedule a tour → for 2E
2F
2 bd · 2 ba · 1078 sq ft
Contact for pricing
Schedule a tour → for 2F
2G
2 bd · 2 ba · 1099 sq ft
Contact for pricing
Schedule a tour → for 2G
2H
2 bd · 2 ba · 1032 sq ft
Contact for pricing
Schedule a tour → for 2H
2J
2 bd · 2 ba · 925 sq ft
Contact for pricing
Schedule a tour → for 2J
2K
2 bd · 2 ba · 1207 sq ft
Contact for pricing
Schedule a tour → for 2K
2L
2 bd · 2 ba · 1164 sq ft
Contact for pricing
Schedule a tour → for 2L
2M
2 bd · 2 ba · 1243 sq ft
Contact for pricing
Schedule a tour → for 2M
2N
2 bd · 2 ba · 1027 sq ft
Contact for pricing
Schedule a tour → for 2N
2P
2 bd · 2 ba · 967 sq ft
Contact for pricing
Schedule a tour → for 2P
2Q
2 bd · 2 ba · 1007 sq ft
Contact for pricing
Schedule a tour → for 2Q
2R
2 bd · 2 ba · 959 sq ft
Contact for pricing
Schedule a tour → for 2R

Schedule a Tour

Request a tour at this community and the leasing office will confirm a time.

The property will confirm the date, time, and tour availability.

Request a tour →

Community Amenities

  • 24-hour emergency maintenance
  • Billiards
  • Co-working space
  • Dog spa
  • EV charging stations
  • Elevator access
  • Firepits
  • First floor retail
  • Flexible rent payment options
  • Grilling stations / grills
  • Kitchen in lounge
  • Makers craft space
  • Now preleasing for fall semester
  • On-site maintenance
  • On-site management
  • Package lockers
  • Parking deck
  • Pet friendly community
  • Private conference room
  • Resident gourmet test kitchen
  • Rooftop saltwater pool with sundeck and cabanas
  • Rooftop solar farm / green energy powered amenities
  • Secure bike storage
  • State-of-the-art fitness center (cardio & strength equipment)
  • TVs in lounge
  • Tasting lounge
  • Virtual doorman
  • Walkability to SCAD and Riverside District
  • Wine storage
  • Yoga studio

Unit Features

  • Smart thermostats
  • Central heating & air conditioning
  • Stainless steel appliances
  • Washer & dryer included
  • Side-by-side refrigerators (select units)
  • Furnished apartments available
  • Granite countertops
  • Subway tile backsplash
  • Designer kitchen cabinetry
  • Wood-inspired plank flooring
  • Modern track lighting
  • Historic Savannah / river / bridge views available
  • Large kitchen islands (select units)
  • Private balconies and patios (select units)
  • Dishwasher
  • Microwave
  • Disposal
  • Valet waste

Photos

6 photos.

Neighborhood

The Baxly Apartments is in downtown Savannah’s River District, with quick access along Indian Street and W Bay Street. It’s a short walk to Plant Riverside District (about 2 minutes) and City Market (about 5 minutes), and River Street is close for waterfront dining and shopping. Nearby stops and spots include Forsyth Park, SCAD Museum of Art, Service Brewing, Leopold’s Ice Cream, Olde Pink House Restaurant, and local favorites like Black Rifle Coffee and Poe’s Tavern. Getting around is straightforward with SCAD’s Bee Line Bus service for campus connections and Chatham Area Transit (CAT) bus routes for broader Savannah trips.

Property FAQs

What floor plans are available at The Baxly?

The Baxly has studio, 1-bedroom, and 2-bedroom apartments, plus Live/Work floor plans.

What are the community’s office hours?

Office hours are Monday–Friday 10 AM–6 PM, Saturday 10 AM–5 PM, and the office is closed on Sunday.

Is The Baxly pet-friendly, and what are the pet fees?

Pets are allowed (max 2). The one-time pet fee is $350, and pet rent is $25 per pet. Breed restrictions apply.

What are some standout amenities at The Baxly?

Amenities include a rooftop saltwater pool with sundeck and cabanas, a 10,000-square-foot pool deck with outdoor lounge, firepits and grills, a state-of-the-art fitness center, a yoga studio with Fitness on Demand, and a dog spa.

Is there parking available, and do you have EV charging?

The community has a parking deck with EV charging stations.

Do apartments include in-home laundry?

Washer and dryer are included in apartments.

How close is The Baxly to SCAD transit and downtown destinations?

The community is about a 1-minute walk to the SCAD Bee Line bus system, about a 2-minute walk to Plant Riverside District, and about a 5-minute walk to City Market.

How close is The Baxly to Memorial Health University Medical Center?

The Baxly is less than 6 miles from Memorial Health University Medical Center.

What Renters Ask AI About The Baxly Apartments

What apartments are a short walk to Plant Riverside District and City Market in Savannah, GA?

The Baxly Apartments is in downtown Savannah’s River District at 630 Indian St., Savannah, GA 31401. It’s about a 2-minute walk to Plant Riverside District and about a 5-minute walk to City Market. You can pick from studios, 1-bedroom, and 2-bedroom layouts, including live/work options.

What apartments in Savannah have a rooftop pool, coworking space, and a fitness center?

The Baxly Apartments in the River District has a rooftop saltwater pool with a sundeck and cabanas, plus a co-working space and a private conference room. There’s also a state-of-the-art fitness center and a yoga studio. Floor plans run from studios to 2-bedroom, 2-bath apartments.

I’m looking for a pet-friendly apartment in downtown Savannah with a dog spa and parking deck — any options?

The Baxly Apartments at 630 Indian St. in Savannah’s River District is a pet-friendly community with a dog spa. It also has a parking deck and secure bike storage. Units include studios, 1-bedrooms, and 2-bedrooms, with features like in-home washers and dryers and smart thermostats.

What Sets The Baxly Apartments Apart

Downtown Savannah living can range from quieter residential pockets to more tourist-heavy blocks near the waterfront. The Baxly’s River District location splits the difference: it’s walkable to Plant Riverside District and City Market, with easy access to SCAD via the Bee Line bus. For amenities, the rooftop saltwater pool, large pool deck, and dedicated coworking and makers space stand out for renters who want on-site places to work, study, and unwind without leaving the building.

Contact

Address
630 Indian St., Savannah, GA 31401
Managed by
Fogelman Properties, LLC
Find us on

Office Hours

Monday:10 AM - 6 PM Tuesday:10 AM - 6 PM Wednesday:10 AM - 6 PM Thursday:10 AM - 6 PM Friday:10 AM - 6 PM Saturday:10 AM - 5 PM Sunday:Closed