The Beacon
Norwalk, CT · $2,250–$4,160/mo base rent

The Beacon – Norwalk, CT

10 Willard Road, Norwalk, CT 06851
Advertised base rent from
$2,250–$4,160/ month · 1–2 Bed

Advertised base rent does not include all required monthly charges, one-time fees, utilities, or optional services. Confirm the current total monthly leasing price and all charges directly with the property before applying or signing a lease.

Pricing & availability updated August 19, 2026
1–2 BedLayouts
705–1,415Sq Ft
14Amenities
YesPets
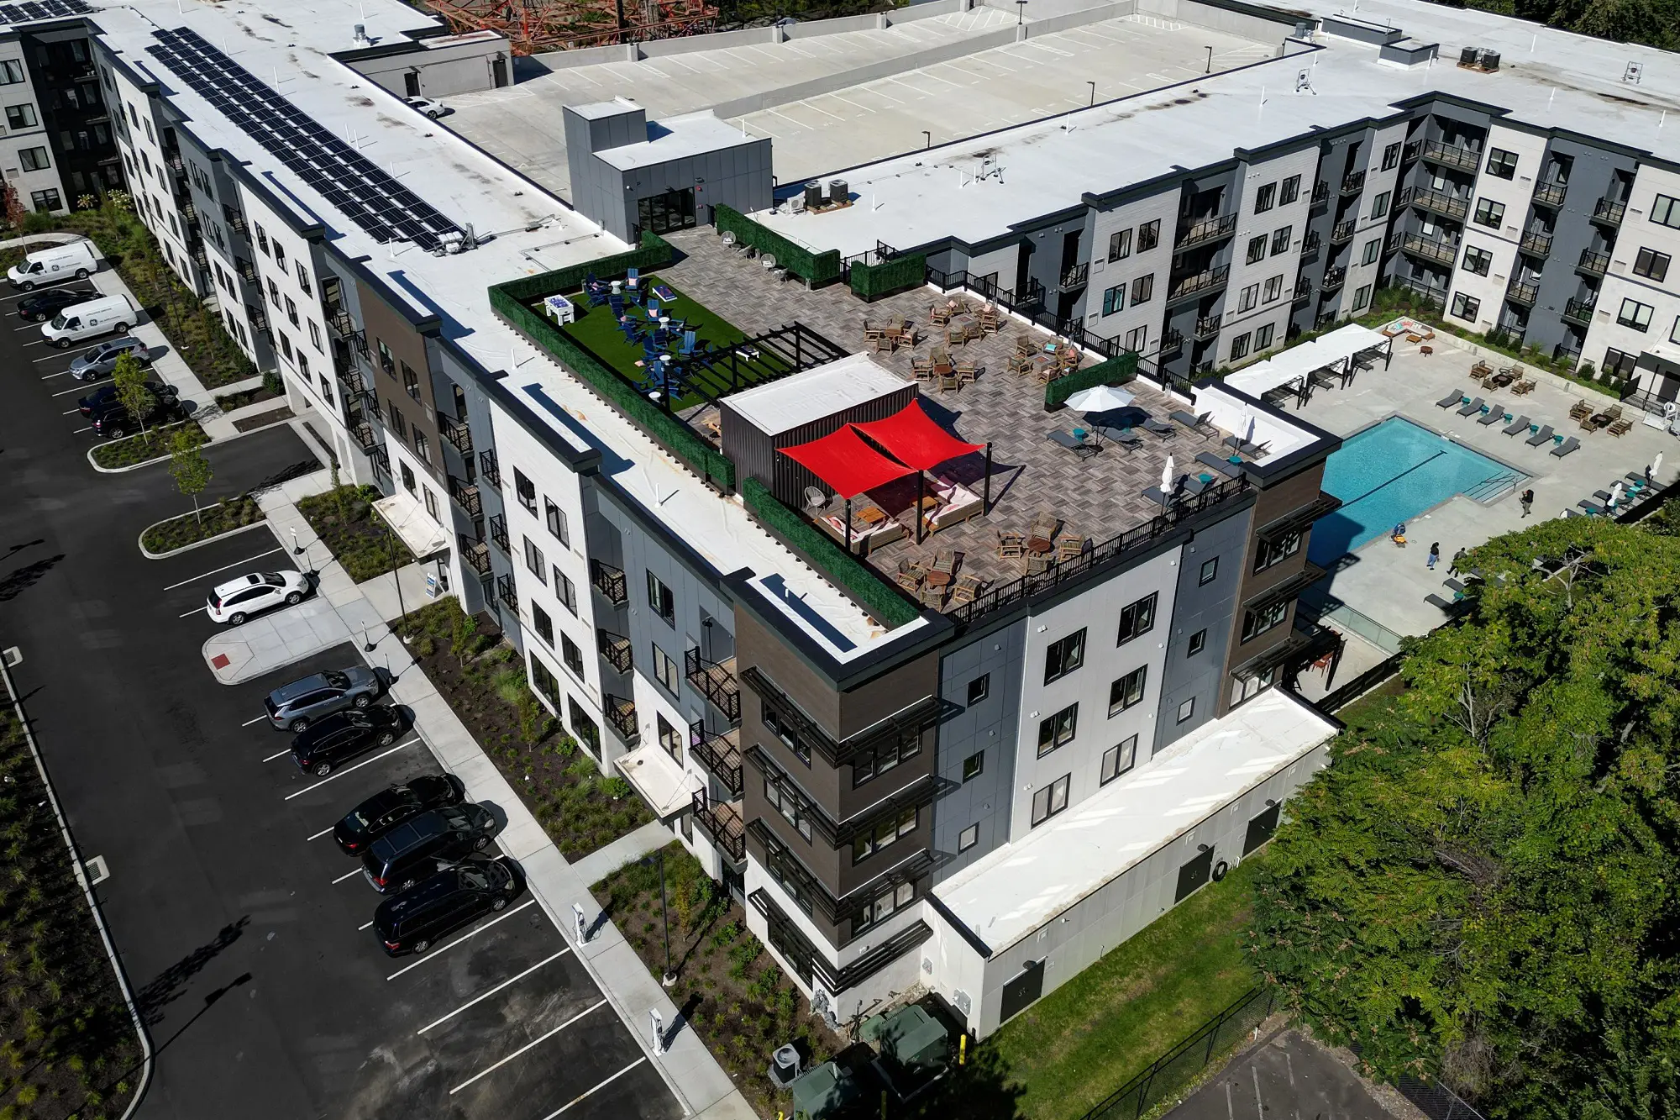
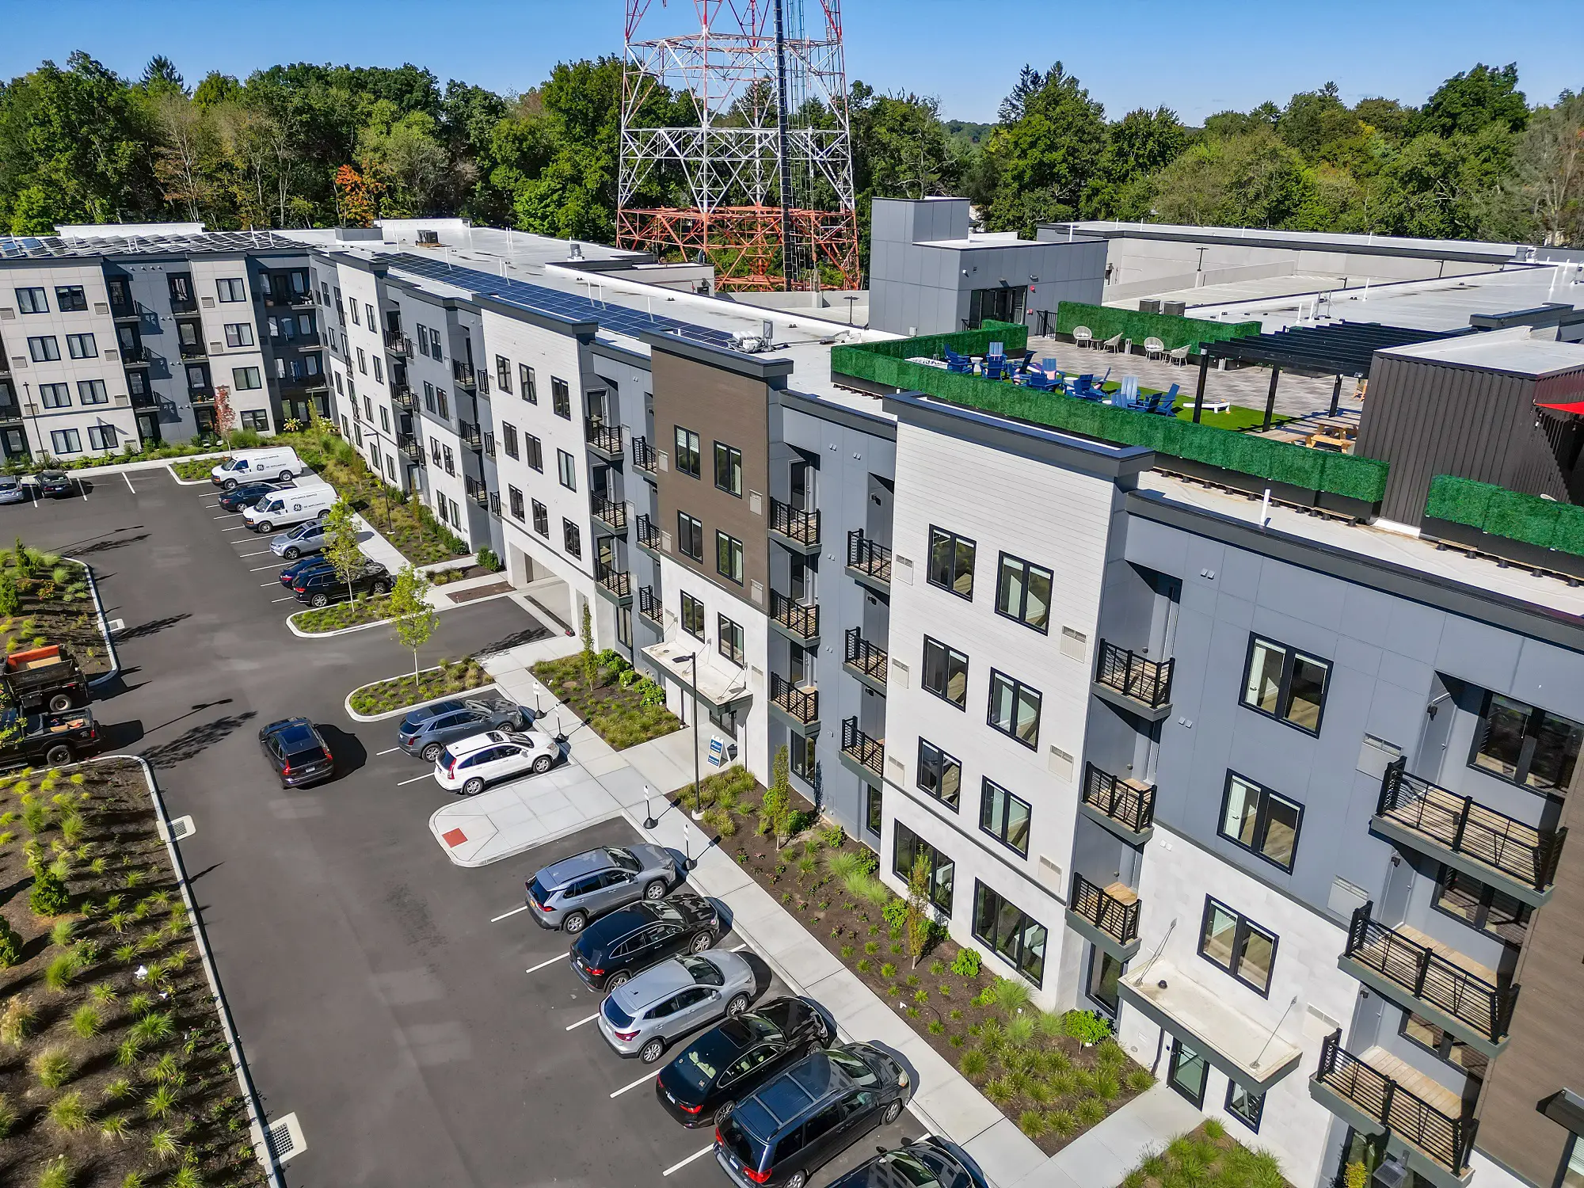
The Beacon aerial view of building and rooftop deck - Norwalk, CT
17 photos

About

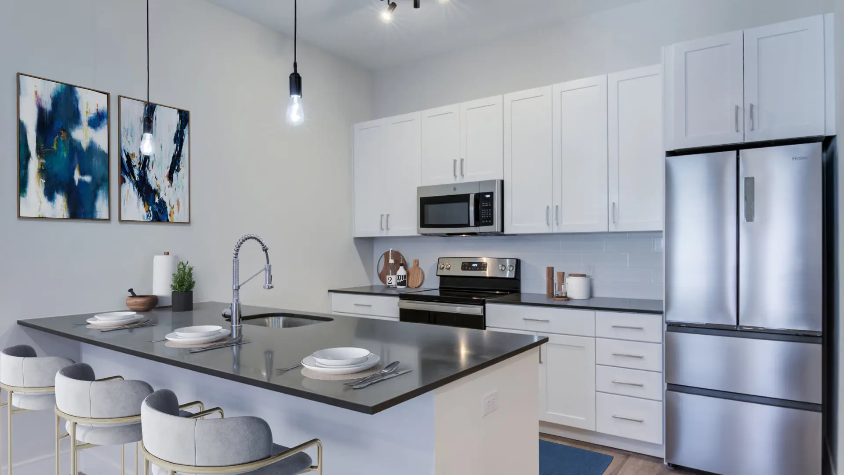
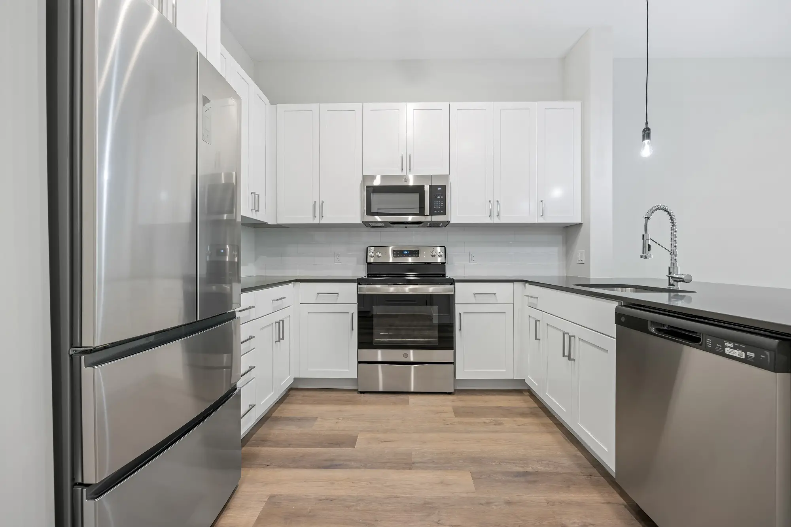
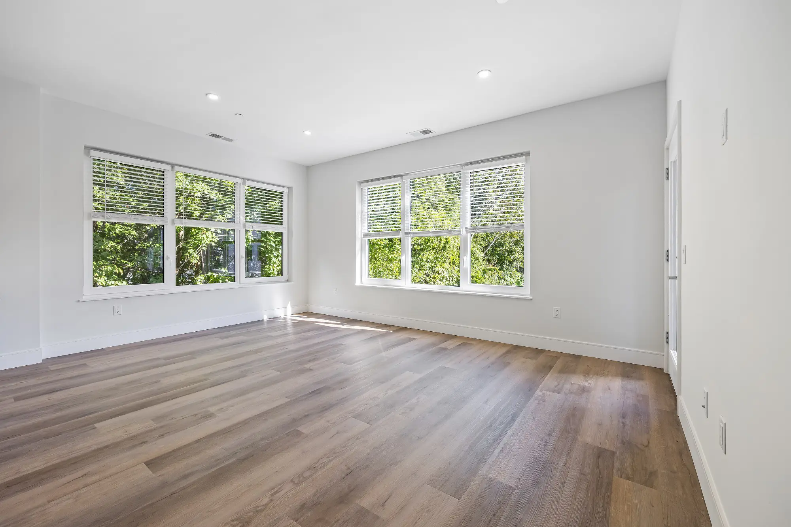
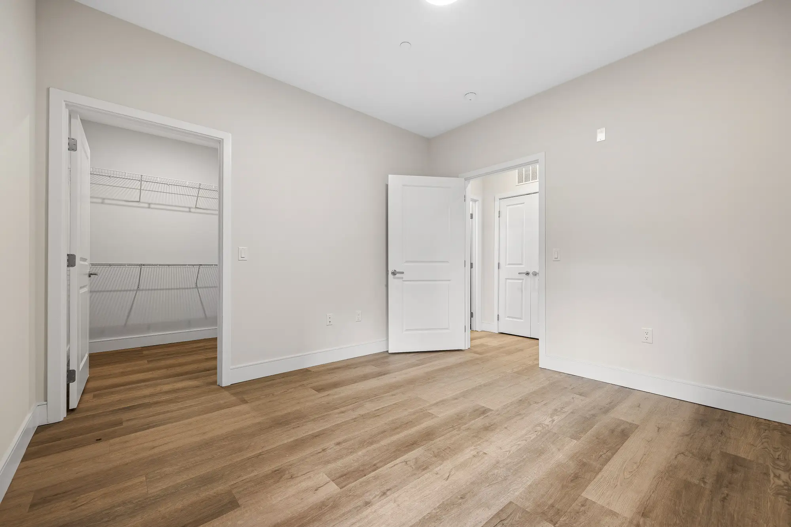
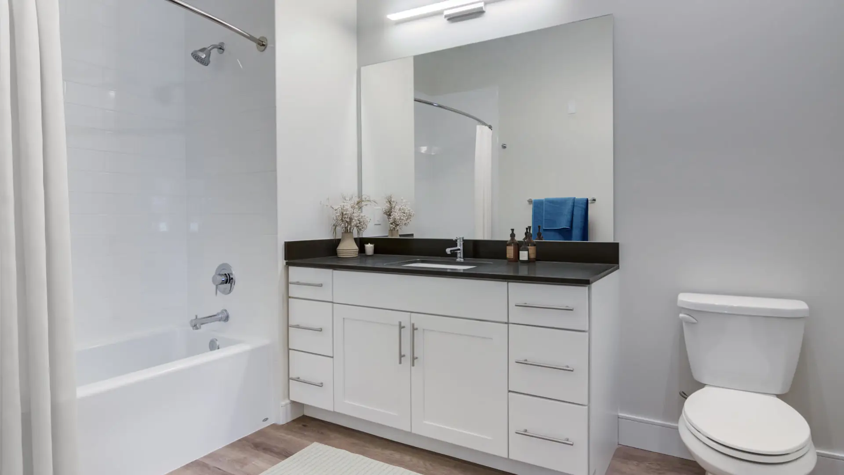
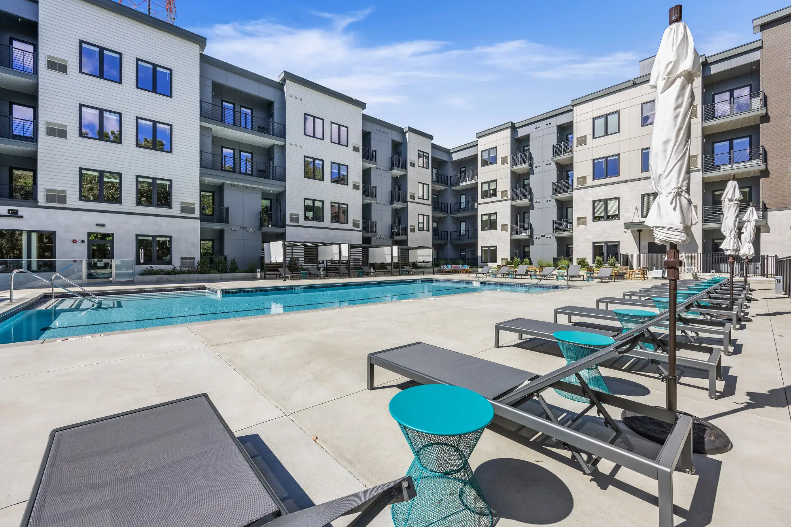
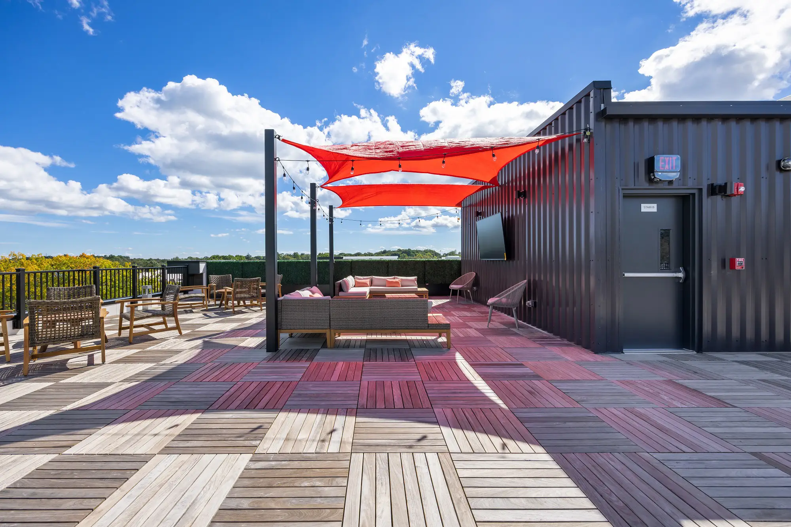
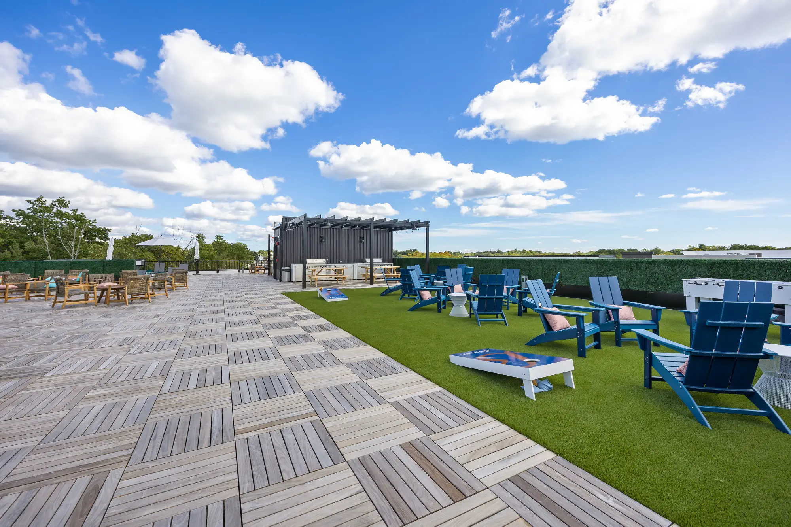
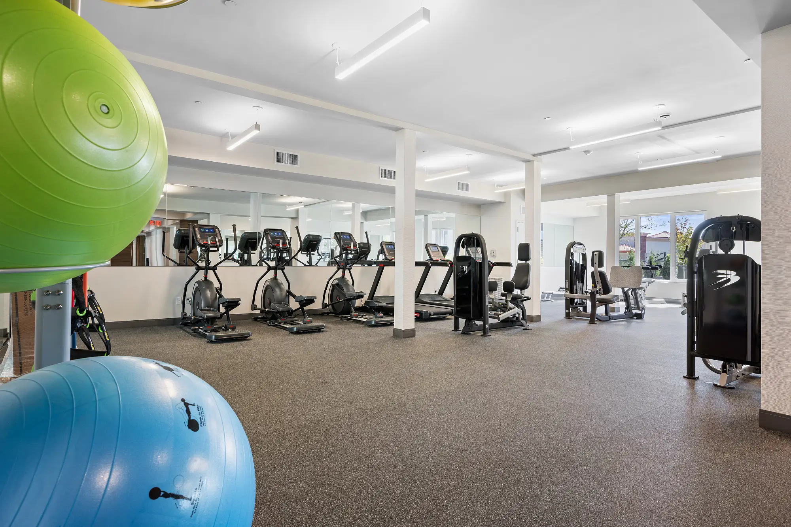
The Beacon is an apartment community in Norwalk, Connecticut with one- and two-bedroom layouts. Homes include private balconies or patios, wood-inspired plank flooring, oversized sound-dampening windows, smart Nest thermostats, keyless entry with mobile access, walk-in closets, and in-unit washers and dryers. Kitchens are finished with gray quartz countertops and a subway tile backsplash, white shaker cabinets, and a stainless steel appliance suite. Outside your front door, the community has a pool and sundeck with cabanas, a rooftop lounge with grilling and outdoor games, an outdoor kitchen and lounge with fire pits, and a fitness center with a yoga room. The Beacon sits just off Westport Avenue, set back among the trees, with walking trails and two acres of dedicated conservation area along the community.

Advertised base rent
$2,250–$4,160
Bedrooms
1–2 Bed
Home size
705–1,415 sq ft
Pets
Pet friendly

Floor Plans



22 floor plans · 705–1,415 sq ft.

Current availability is not tracked for this community. Contact the property or visit the official property website for available homes. Floor-plan details describe the community and do not indicate current unit availability.

1 Bedroom

9 plans · 705–865 sq ft
A1
1 bd · 1 ba · 705 sq ft
$2,476/mo
Schedule a tour → for A1
A2
1 bd · 1 ba · 737 sq ft
$2,250–$2,526/mo
Schedule a tour → for A2
A3
1 bd · 1 ba · 761 sq ft
$2,458/mo
Schedule a tour → for A3
A4
1 bd · 1 ba · 765 sq ft
$2,495/mo
Schedule a tour → for A4
A5
1 bd · 1 ba · 767 sq ft
Contact for pricing
Schedule a tour → for A5
A6
1 bd · 1 ba · 796 sq ft
$2,688–$2,738/mo
Schedule a tour → for A6
A7
1 bd · 1 ba · 851 sq ft
Contact for pricing
Schedule a tour → for A7
A8
1 bd · 1 ba · 860 sq ft
$2,695/mo
Schedule a tour → for A8
A9
1 bd · 1 ba · 865 sq ft
Contact for pricing
Schedule a tour → for A9

2 Bedroom

13 plans · 905–1,415 sq ft
B1
2 bd · 1 ba · 905 sq ft
Contact for pricing
Schedule a tour → for B1
B2
2 bd · 1 ba · 954 sq ft
Contact for pricing
Schedule a tour → for B2
B3
2 bd · 2 ba · 1125 sq ft
$3,250–$3,641/mo
Schedule a tour → for B3
B4
2 bd · 2 ba · 1129 sq ft
$3,525/mo
Schedule a tour → for B4
B5
2 bd · 2 ba · 1134 sq ft
$3,260–$3,770/mo
Schedule a tour → for B5
B6
2 bd · 2 ba · 1150 sq ft
Contact for pricing
Schedule a tour → for B6
B7
2 bd · 2 ba · 1152 sq ft
$3,250–$3,903/mo
Schedule a tour → for B7
B8
2 bd · 2 ba · 1175 sq ft
$3,250–$3,764/mo
Schedule a tour → for B8
B9
2 bd · 2 ba · 1220 sq ft
$3,250–$3,859/mo
Schedule a tour → for B9
B10
2 bd · 2 ba · 1230 sq ft
$3,250–$3,750/mo
Schedule a tour → for B10
B11
2 bd · 2 ba · 1240 sq ft
Contact for pricing
Schedule a tour → for B11
B12
2 bd · 2 ba · 1360 sq ft
$4,160/mo
Schedule a tour → for B12
B13
2 bd · 2 ba · 1415 sq ft
Contact for pricing
Schedule a tour → for B13

Schedule a Tour

Request a tour at this community and the leasing office will confirm a time.

The property will confirm the date, time, and tour availability.

Request a tour →

Community Amenities

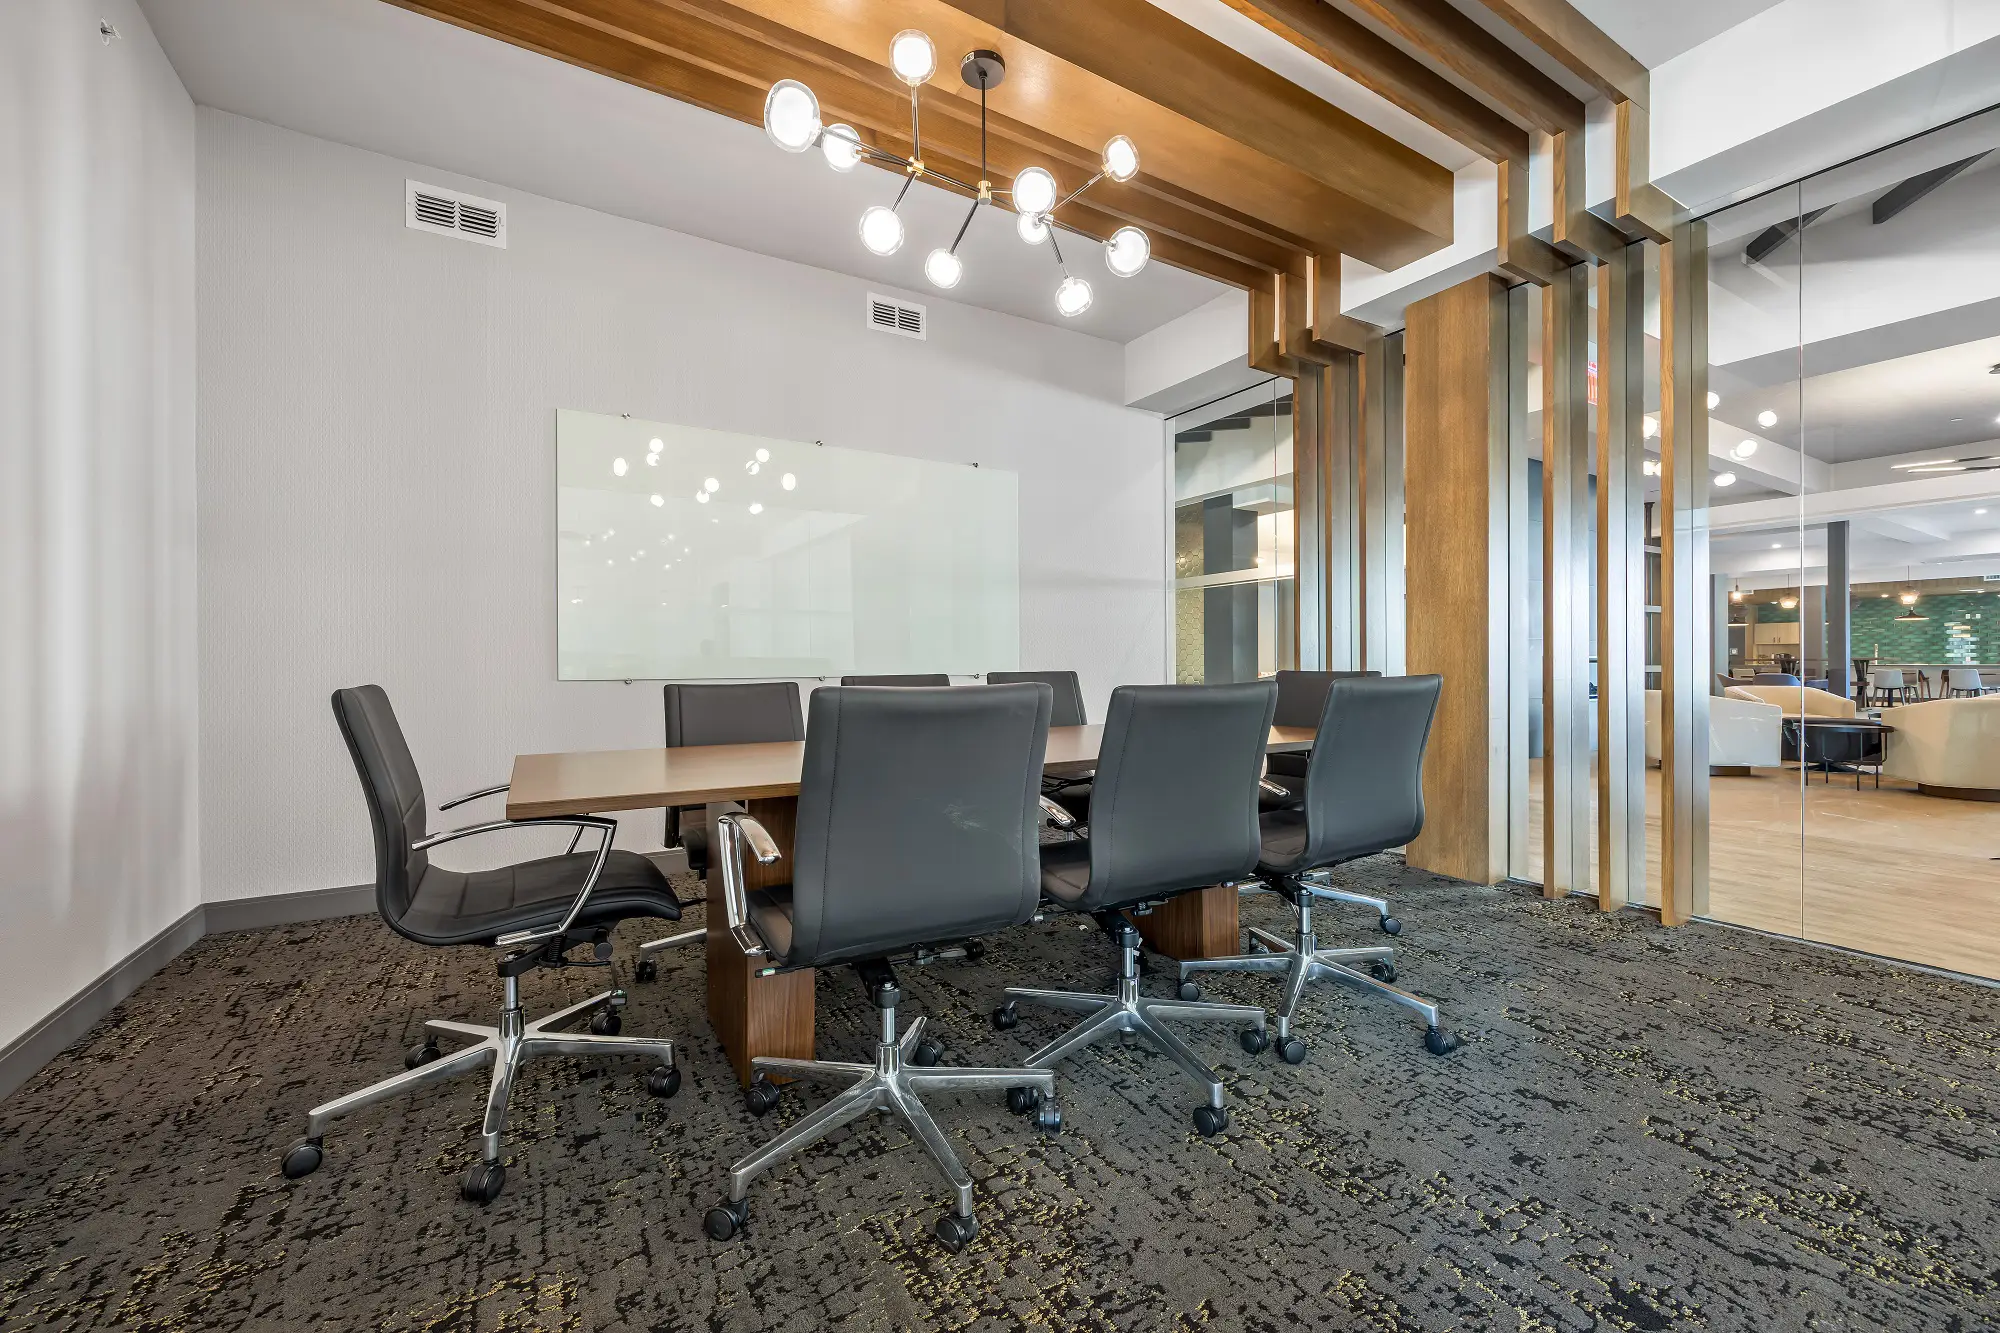
  • Business center
  • Dog park
  • Electric car charging stations
  • Fitness center
  • Garage parking
  • Grills
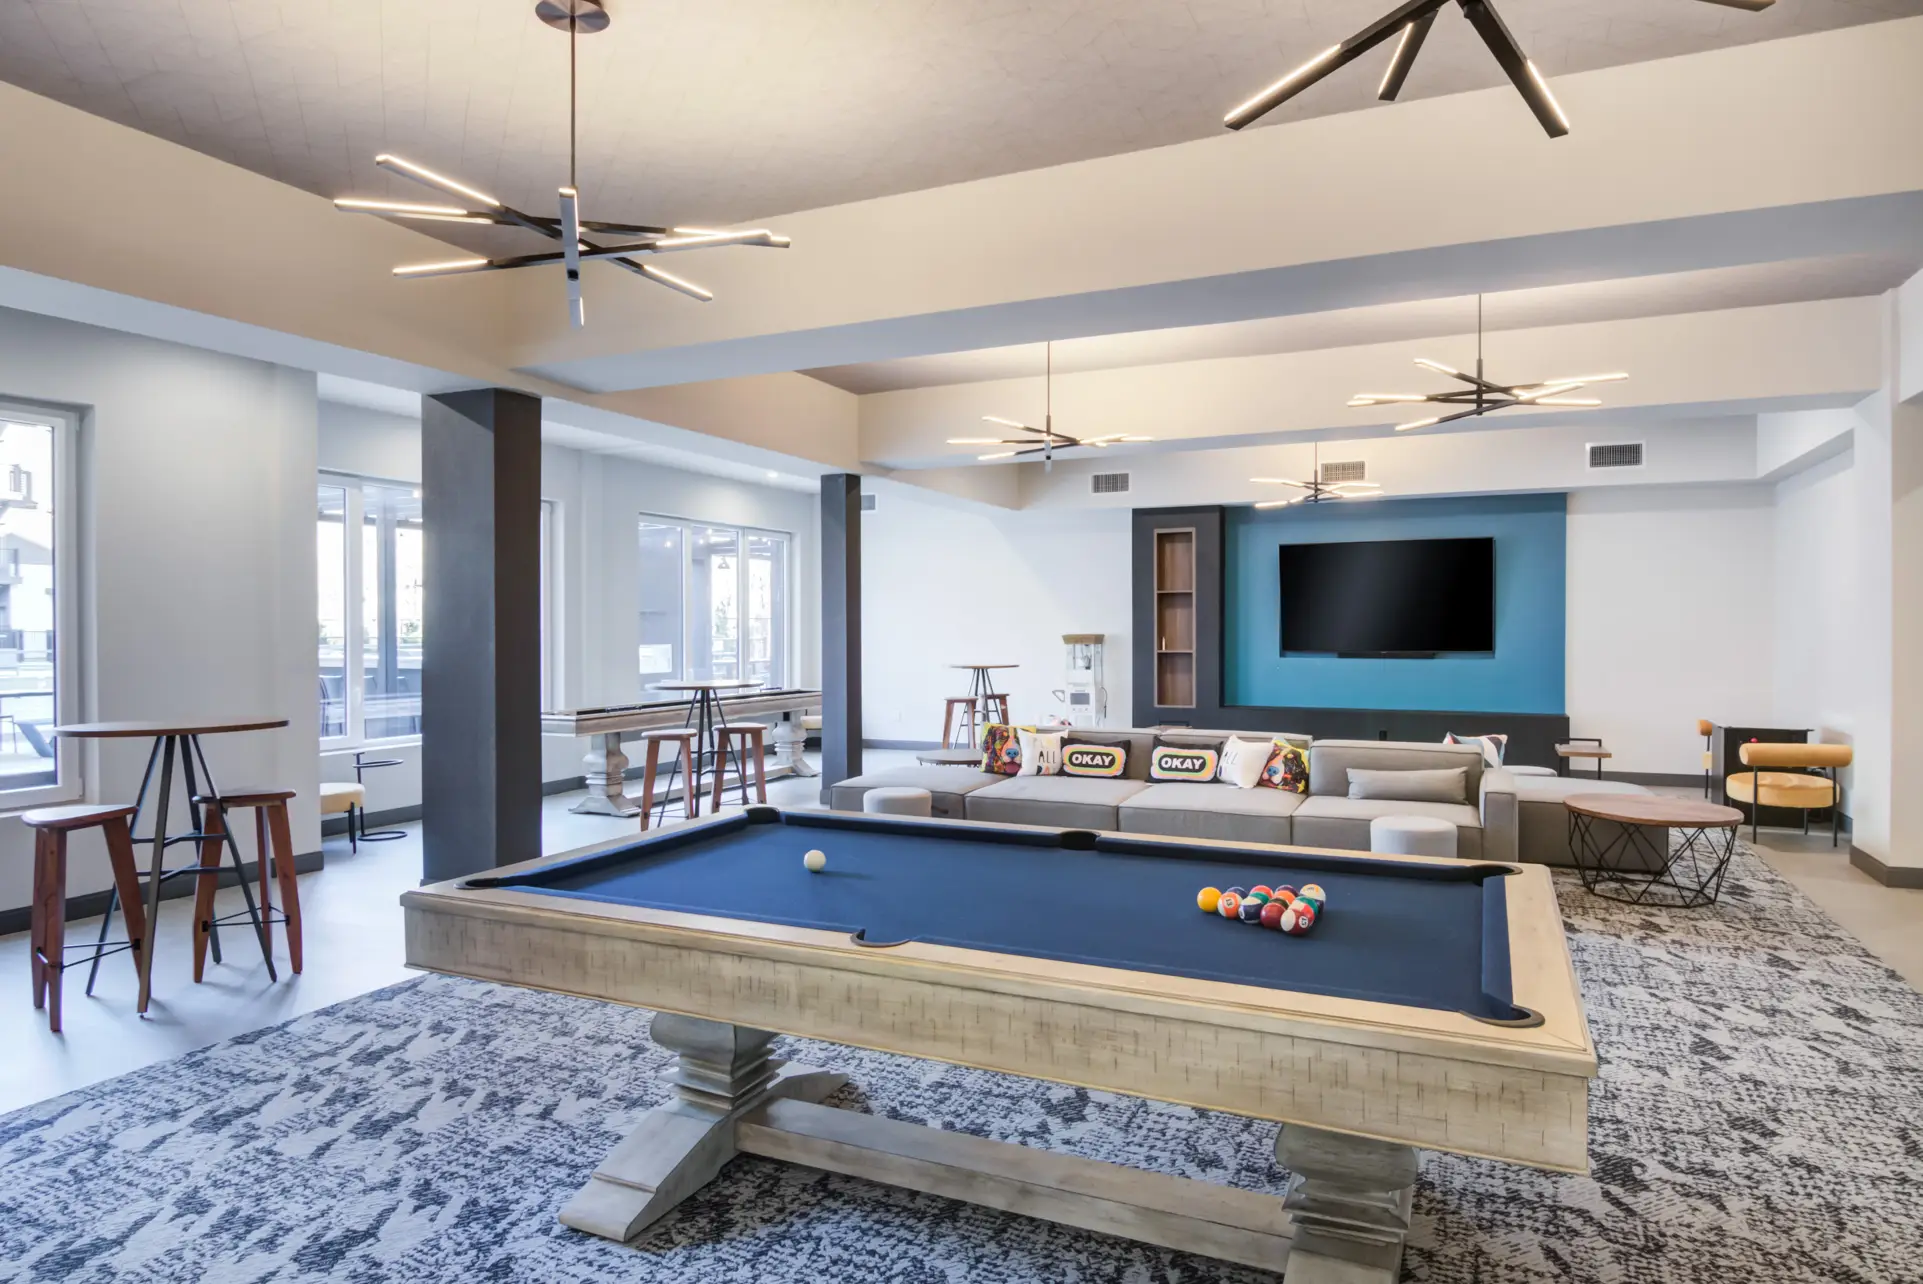
  • Outdoor games area
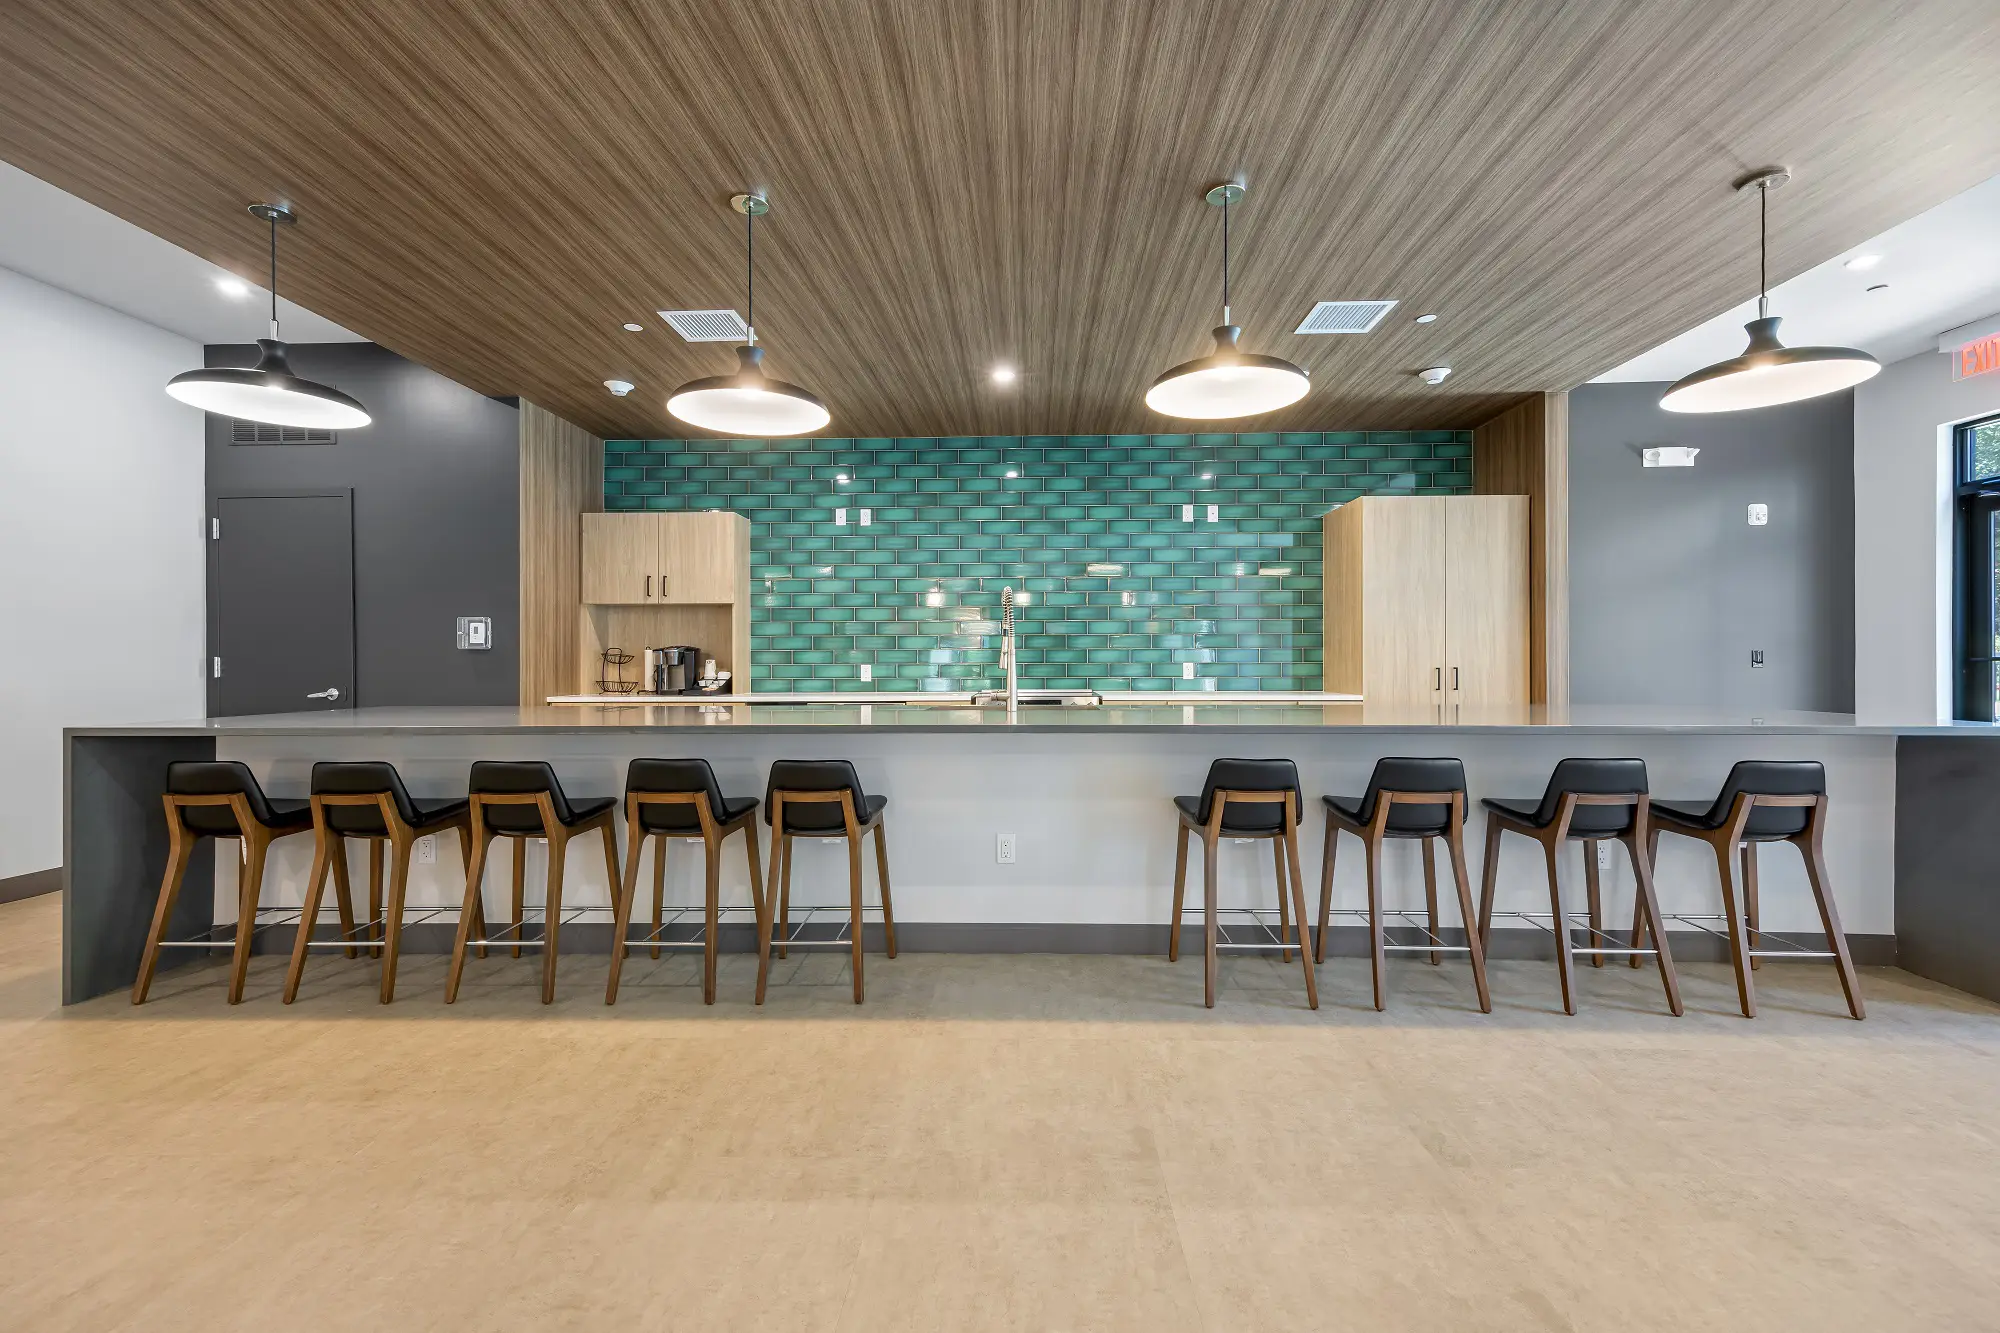
  • Outdoor kitchen and lounge with fire pits
  • Package acceptance
  • Pet spa
  • Pool and sundeck with cabanas
  • Rooftop lounge
  • Walking trails
  • Yoga room

Unit Features

  • Gray quartz countertops with subway tile backsplash
  • Stainless steel appliance suite
  • White shaker cabinets
  • Kitchen peninsula or island
  • Range oven with glass stove cooktop
  • Stainless steel kitchen sink with culinary faucet
  • French door refrigerator (select units)
  • Wood-inspired plank flooring
  • Oversized energy efficient windows with sound dampening
  • Smart Nest thermostat
  • LED overhead lighting
  • Double vanity (select units)
  • Linen closets (select units)
  • Tile flooring in bathrooms (select units)
  • Frameless walk-in shower (select units)
  • Walk-in closets
  • Washer & dryer included
  • 9' to 10' ceilings
  • Private balcony or patio
  • Keyless apartment entry with mobile access

Photos

17 photos.

Neighborhood

The Beacon sits in Norwalk just off Westport Avenue, which makes it easy to get around Fairfield County. When you want a night out, South Norwalk (SoNo) has a deep bench of dining spots, including Valencia Luncheria, The Spread, Washington Prime, and Tablao SoNo. Norwalk’s shoreline and museums are close enough for an easy weekend plan. The Maritime Aquarium is a local go-to, and beach days are always on the list when you’re living in a beach town.

Property FAQs

What floor plans are available at The Beacon?

The Beacon has one- and two-bedroom apartment layouts.

What are the office hours?

Office hours are Monday through Friday, 9am to 6pm; Saturday, 10am to 5pm; and the office is closed on Sunday.

How do I contact the leasing office?

Call +1-203-826-8490 or email thebeacon@willowbridgepc.com.

What is the application fee?

A $50 screening report fee is required per adult applicant.

Is there a security deposit?

A security deposit of $1,000 or up to one month’s rent (based on screening results) is required per unit.

Is there an additional deposit due at application?

A one-time $250 advanced deposit is required per unit and is credited toward the required security deposit or other amounts owed.

What monthly utility charges does the community bill?

Residents pay usage-based water (billed by the property), sewer ($37/month; billed by the property), and trash ($25/month; billed by the property). Electric is usage-based and paid directly to the provider.

Where is The Beacon located?

The community is located at 10 Willard Road, Norwalk, CT 06851, just off Westport Avenue.

What is the pet policy at The Beacon?

Pets are welcome at The Beacon. Allowed pets: Cats, Dogs.

What Renters Ask AI About The Beacon

I’m looking for apartments near Westport Avenue in Norwalk, CT — what’s available?

The Beacon is at 10 Willard Road in Norwalk’s Westport Ave area, just off Westport Avenue. Floor plans run from 1 bed/1 bath (705–865 sq ft) to 2 bed options, including 2 bed/2 bath layouts up to 1,415 sq ft. Water and sewer are included, and parking is in a garage.

What apartments in Norwalk have a pool, rooftop lounge, and garage parking?

The Beacon in Norwalk checks those boxes with a pool and sundeck with cabanas, a rooftop lounge, and garage parking. You’ll also find electric car charging stations, a fitness center, and an outdoor kitchen and lounge with fire pits. Choose from one- and two-bedroom apartments, and every home includes a washer and dryer.

Are there Norwalk apartments with dog-friendly amenities like a dog park and pet spa?

The Beacon at 10 Willard Road has a dog park and a pet spa on-site. Apartments come in 1-bedroom and 2-bedroom layouts, and you’ll get in-home perks like keyless entry with mobile access, walk-in closets, and a private balcony or patio. Walking trails and an outdoor games area are also part of the community.

What Sets The Beacon Apart

The Beacon’s setting stands out for how tucked-away it feels while still being close to Westport Avenue. If you’re comparing nearby Norwalk communities, The Beacon’s mix of outdoor spaces—like the pool and sundeck with cabanas and the rooftop lounge—pairs well with practical conveniences such as garage parking and electric car charging stations. For day-to-day errands and going out, Norwalk keeps options close, with South Norwalk dining spots and attractions like the Maritime Aquarium within the same city footprint.

Contact

Address
10 Willard Road, Norwalk, CT 06851
Managed by
Willow Bridge Property Company
Find us on

Office Hours

Monday:9:00 AM - 6:00 PM Tuesday:9:00 AM - 6:00 PM Wednesday:9:00 AM - 6:00 PM Thursday:9:00 AM - 6:00 PM Friday:9:00 AM - 6:00 PM Saturday:10:00 AM - 5:00 PM Sunday:Closed