About
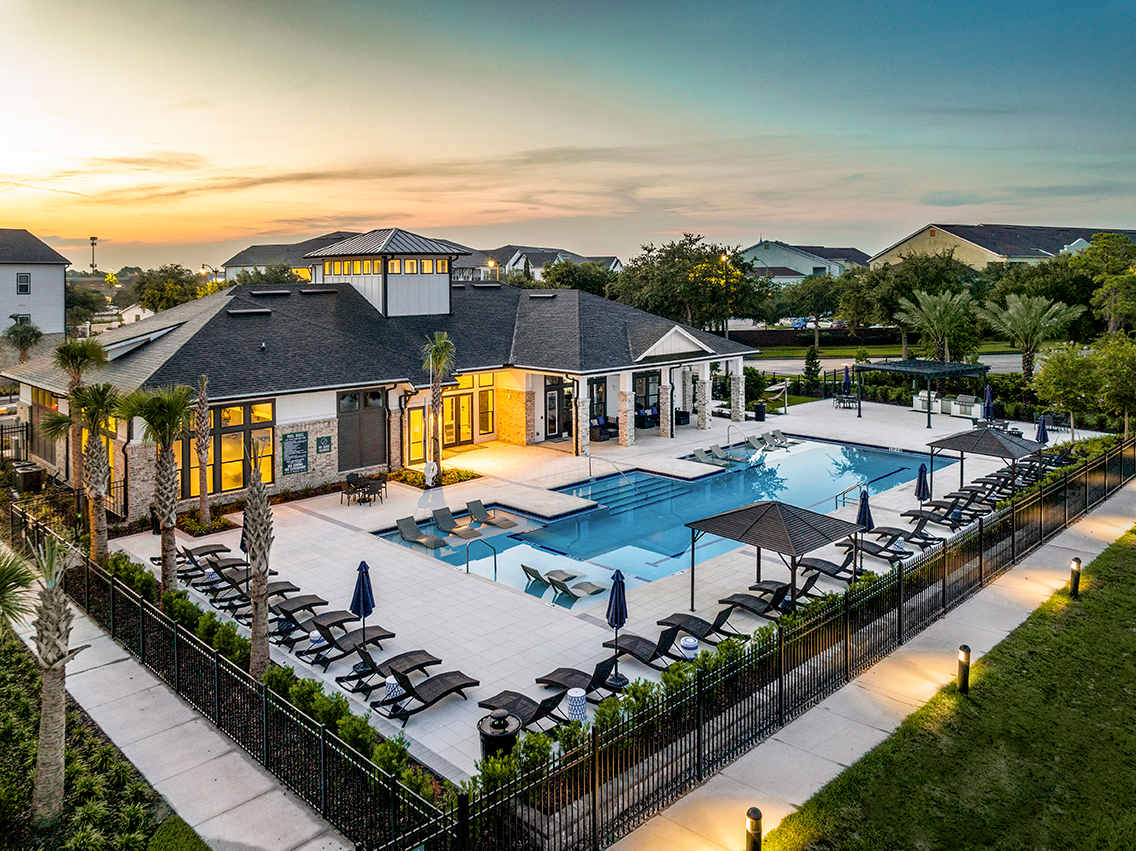
The Clarke at Kendall Town Apartments is a pet-friendly community in Jacksonville with 1-, 2-, and 3-bedroom layouts. Homes include chef-inspired kitchens with stainless steel appliances, quartz countertops, 42" shaker cabinetry, and kitchen tile backsplashes, plus in-home washer/dryer, vinyl plank flooring in living areas, and patio/balcony space. Around the community, you’ll find a resort-style pool with a sundeck and poolside cabanas, a strength training fitness center, a resident clubhouse, grilling stations, and a fire pit. The setting includes a pond and a two-mile lakeside walking trail, with controlled access/gated entry, door-to-door trash pickup, and on-site management and maintenance.
Rent by bedroom
| Home | Starting rent | Floor plans | Available |
|---|---|---|---|
 1 Bedroom756–816 sq ft 1 Bedroom756–816 sq ft |
From $1,273/mo | 2 | 8 available now · 10 upcoming |
 2 Bedroom1,176 sq ft 2 Bedroom1,176 sq ft |
From $1,659/mo | 1 | 4 available now · 4 upcoming |
 3 Bedroom1,248 sq ft 3 Bedroom1,248 sq ft |
From $1,868/mo | 1 | 4 available now |
Available Homes
| Floor plan | Beds | Baths | Size | Base rent | Availability | Tour |
|---|---|---|---|---|---|---|
| A1 | 1 | 1 | 756 sq ft | $1,381/mo | Available now | Schedule a tour for A1 → |
| First Floor | ||||||
| A1 | 1 | 1 | 756 sq ft | $1,401/mo | Available now | Schedule a tour for A1 → |
| A1 | 1 | 1 | 756 sq ft | $1,401/mo | Available Oct 21, 2026 | Schedule a tour for A1 → |
| A1 | 1 | 1 | 756 sq ft | $1,401/mo | Available Nov 2, 2026 | Schedule a tour for A1 → |
| A1 | 1 | 1 | 756 sq ft | $1,421/mo | Available now | Schedule a tour for A1 → |
| First Floor | ||||||
| A1 | 1 | 1 | 756 sq ft | $1,451/mo | Available Dec 7, 2026 | Schedule a tour for A1 → |
| Third Floor | ||||||
| A1 | 1 | 1 | 756 sq ft | $1,506/mo | Available Sep 8, 2027 | Schedule a tour for A1 → |
| First Floor Lake View | ||||||
| A1 | 1 | 1 | 756 sq ft | $1,516/mo | Available now | Schedule a tour for A1 → |
| Lake View Third Floor | ||||||
| A1 | 1 | 1 | 756 sq ft | $1,516/mo | Available Nov 18, 2026 | Schedule a tour for A1 → |
| Lake View Third Floor | ||||||
| A1 | 1 | 1 | 756 sq ft | $1,516/mo | Available Dec 21, 2026 | Schedule a tour for A1 → |
| Lake View Third Floor | ||||||
| A2 | 1 | 1 | 816 sq ft | $1,273/mo | Available now | Schedule a tour for A2 → |
| Third Floor | ||||||
| A2 | 1 | 1 | 816 sq ft | $1,273/mo | Available now | Schedule a tour for A2 → |
| Third Floor | ||||||
| A2 | 1 | 1 | 816 sq ft | $1,287/mo | Available now | Schedule a tour for A2 → |
| Lake View | ||||||
| A2 | 1 | 1 | 816 sq ft | $1,318/mo | Available Oct 14, 2026 | Schedule a tour for A2 → |
| First Floor | ||||||
| A2 | 1 | 1 | 816 sq ft | $1,318/mo | Available Oct 20, 2026 | Schedule a tour for A2 → |
| First Floor | ||||||
| A2 | 1 | 1 | 816 sq ft | $1,318/mo | Available Dec 21, 2026 | Schedule a tour for A2 → |
| First Floor | ||||||
| A2 | 1 | 1 | 816 sq ft | $1,325/mo | Available now | Schedule a tour for A2 → |
| First Floor Lake View | ||||||
| A2 | 1 | 1 | 816 sq ft | $1,328/mo | Available Jan 7, 2027 | Schedule a tour for A2 → |
| Third Floor | ||||||
| B1c | 2 | 2 | 1176 sq ft | $1,659/mo | Available now | Schedule a tour for B1c → |
| Third Floor | ||||||
| B1c | 2 | 2 | 1176 sq ft | $1,721/mo | Available now | Schedule a tour for B1c → |
| Lake View Third Floor | ||||||
| B1c | 2 | 2 | 1176 sq ft | $1,721/mo | Available Oct 12, 2026 | Schedule a tour for B1c → |
| Lake View Third Floor | ||||||
| B1c | 2 | 2 | 1176 sq ft | $1,731/mo | Available now | Schedule a tour for B1c → |
| Third Floor | ||||||
| B1c | 2 | 2 | 1176 sq ft | $1,731/mo | Available now | Schedule a tour for B1c → |
| Third Floor | ||||||
| B1c | 2 | 2 | 1176 sq ft | $1,731/mo | Available Nov 18, 2026 | Schedule a tour for B1c → |
| Third Floor | ||||||
| B1c | 2 | 2 | 1176 sq ft | $1,746/mo | Available Nov 25, 2026 | Schedule a tour for B1c → |
| Lake View | ||||||
| B1c | 2 | 2 | 1176 sq ft | $1,796/mo | Available Nov 9, 2026 | Schedule a tour for B1c → |
| Lake View Third Floor | ||||||
| C1 | 3 | 2 | 1248 sq ft | $1,868/mo | Available now | Schedule a tour for C1 → |
| C1 | 3 | 2 | 1248 sq ft | $1,906/mo | Available now | Schedule a tour for C1 → |
| First Floor | ||||||
| C1 | 3 | 2 | 1248 sq ft | $1,917/mo | Available now | Schedule a tour for C1 → |
| First Floor | ||||||
| C1 | 3 | 2 | 1248 sq ft | $1,942/mo | Available now | Schedule a tour for C1 → |
| Third Floor | ||||||
Availability, unit details, and move-in dates may change and are not guaranteed until confirmed by the property.
Floor Plans
4 floor plans · 756–1,248 sq ft.
Floor-plan details describe the community and do not indicate current unit availability.
1 Bedroom
2 plans · 756–816 sq ft
2 Bedroom
1 plan · 1,176 sq ft3+ Bedroom
1 plan · 1,248 sq ftCosts & fees
These are the charges we have confirmed. They may not be the full list, so no total monthly price is shown — confirm all charges directly with the property.
Charges that apply in some circumstances
One-time charges
Pets & Parking
Community Amenities
- Car care center
- Controlled access/gated
- Courtyard
- Detached garages
- Dog park (two bark parks)
- Dog wash station
- Fire pit
- Fitness center (strength training)
- Grilling stations
- Key fob entry
- Lakeside walking trail (two mile)
- On-site maintenance
- On-site management
- Online services
- Planned social activities
- Pond
- Renters insurance program
- Resident clubhouse
- Resort-style pool with sundeck
- Smoke-free community
- Trash pickup - door to door
Unit Features
Neighborhood
What Sets The Clarke at Kendall Town Apartments Apart
Photos
6 photos.


Schedule a tour
Next available tour: Friday, October 9 at 9:00 AM EDT. 29 tour times available in the next 7 days.
The property will confirm the date, time, and tour availability.
- Fri Oct 9 Book an in-person tour Friday, October 9 at 9:00 AM EDT
- Fri Oct 9 Book an in-person tour Friday, October 9 at 10:30 AM EDT
- Fri Oct 9 Book an in-person tour Friday, October 9 at 12:00 PM EDT
- Fri Oct 9 Book an in-person tour Friday, October 9 at 1:30 PM EDT
- Fri Oct 9 Book an in-person tour Friday, October 9 at 3:00 PM EDT
- Fri Oct 9 Book an in-person tour Friday, October 9 at 4:30 PM EDT
Property FAQs
What is the property’s address?
What floor plans are available?
Is this community pet-friendly, and what are the pet fees?
What in-home features come in the apartments?
What community amenities are available?
Are there on-site services?
How do I contact the leasing office?
Common rental questions about The Clarke at Kendall Town Apartments
Illustrative examples answered from the property's published details — not a record of questions renters have asked, and not a guarantee.
What apartments in Jacksonville, FL have a gated entrance, a fitness center, and a pool with cabanas?
The Clarke at Kendall Town Apartments at 1290 Kendall Town Blvd in Jacksonville is worth a look. It’s a controlled-access, gated community with key fob entry, a strength-training fitness center, and a resort-style pool with a sundeck and cabanas. Floor plans include 1-bedroom/1-bath, 2-bedroom/2-bath, and 3-bedroom/2-bath options.
I’m looking for a pet-friendly apartment with a dog park and a dog wash station in Jacksonville — any options?
The Clarke at Kendall Town Apartments has pet-focused amenities on-site, including two bark parks and a dog wash station. You’ll also find a two-mile lakeside walking trail and a gated entry setup. Layouts range from 1 bed/1 bath to 3 bed/2 bath.
Are there apartments near the University of North Florida with in-unit washer/dryer and garage parking?
The Clarke at Kendall Town Apartments is positioned near the University of North Florida and has in-unit washer/dryer in its apartments. Parking includes detached garages. Unit types run from 1-bedroom homes (756–816 sq ft) up to a 3-bedroom/2-bath plan (1,248 sq ft).