About
The Dawson Cartersville has one-, two-, three-, and four-bedroom apartments with one to three bathrooms. Floor plans range from 822 to 1,460 square feet, with features like fully equipped kitchens (white or stainless-steel appliances), large pantries, and generous closets. Around the community, you’ll find a resort-style swimming pool with an expansive sundeck, a resident clubhouse with a complimentary coffee bar, a fitness center, a yoga studio with free weights, and a coworking lounge with internet access. The location sits near I-75 and Canton Hwy, with nearby destinations including Bartow Marketplace, the Grand Theater, the Booth Western Art Museum, Red Top Mountain State Park, and the Etowah Indian Mounds Historic Site.
Rent by bedroom
| Home | Starting rent | Floor plans |
|---|---|---|
| 1 Bedroom822 sq ft | From $1,165/mo | 1 |
| 2 Bedroom1,086 sq ft | From $1,343/mo | 1 |
| 3 Bedroom1,209 sq ft | From $1,542/mo | 1 |
| 4 Bedroom1,460 sq ft | From $1,850/mo | 1 |
Floor Plans
4 floor plans · 822–1,460 sq ft.
Current availability is not tracked for this community. Contact the property or visit the official property website for available homes. Floor-plan details describe the community and do not indicate current unit availability.
1 Bedroom
1 plan · 822 sq ft2 Bedroom
1 plan · 1,086 sq ft3+ Bedroom
2 plans · 1,209–1,460 sq ftCosts & fees
These are the charges we have confirmed. They may not be the full list, so no total monthly price is shown — confirm all charges directly with the property.
Charges that apply in some circumstances
Leasing Policies
Community Amenities
- 24-hour emergency maintenance
- Beautifully upgraded common areas
- Complimentary coffee bar
- Coworking lounge
- Dog park / bark park
- Fitness center
- Grilling areas
- On-site maintenance
- On-site management team
- Pet spa / grooming station
- Playground
- Resident clubhouse
- Resident rewards program
- Resort-style swimming pool with expansive sundeck
- Yoga studio
Unit Features
Neighborhood
What Sets The Dawson Cartersville Apart
Photos
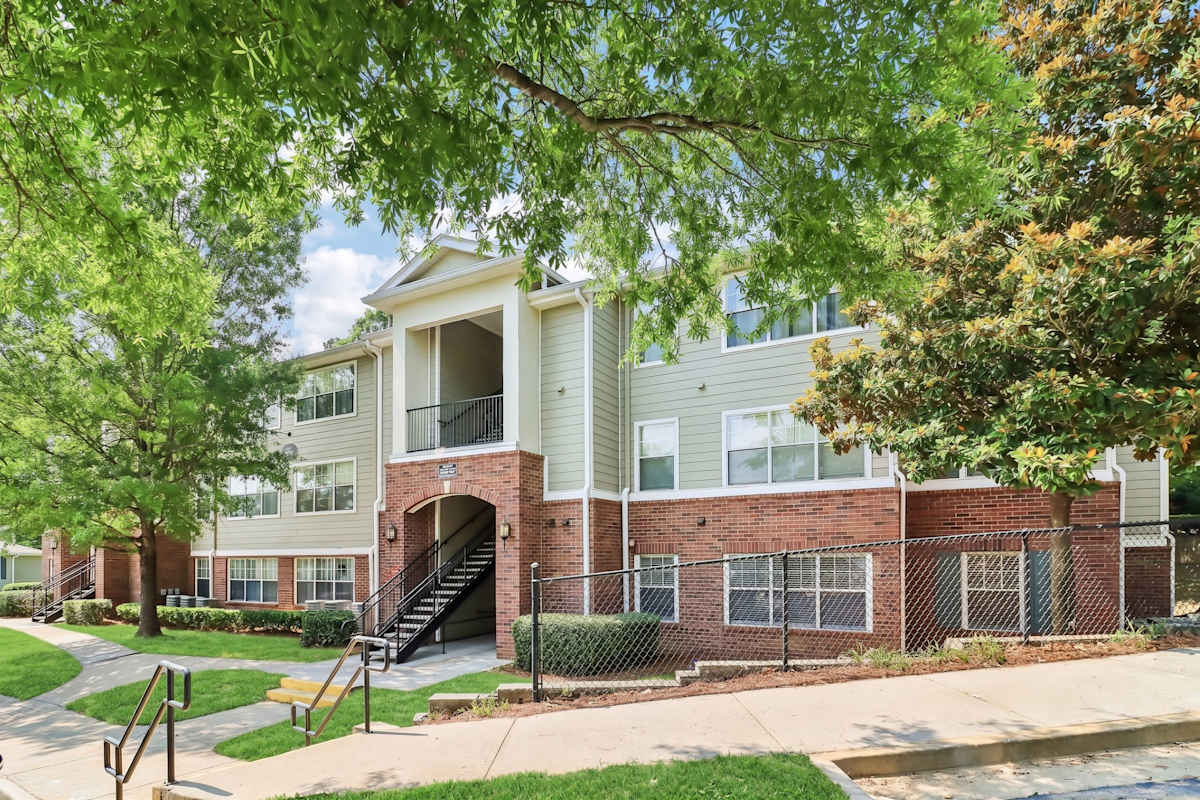
7 photos.



Request a tour
Request a tour at this community and the leasing office will confirm a time.
The property will confirm the date, time, and tour availability.
Property FAQs
What floor plans are available at The Dawson Cartersville?
How large are the apartments?
What are the office hours?
Is The Dawson Cartersville pet-friendly, and what are the fees?
What community amenities are available?
What features come in the apartments?
Where is the community located and what’s nearby?
Common rental questions about The Dawson Cartersville
Illustrative examples answered from the property's published details — not a record of questions renters have asked, and not a guarantee.
What apartments in Cartersville, GA have a coworking lounge, yoga studio, and a resort-style pool?
The Dawson Cartersville is at 91 Somerset Club Dr SE in Cartersville. The community has a coworking lounge, a yoga studio, and a resort-style swimming pool with an expansive sundeck. Floor plans run from 1 bed/1 bath (822 sq ft) up to a 4 bed/3 bath (1,460 sq ft).
I need a 4-bedroom apartment in Cartersville, GA — what properties have 4 bed / 3 bath layouts?
The Dawson Cartersville has a 4-bedroom, 3-bath layout: the D1 at 1,460 sq ft. It’s located at 91 Somerset Club Dr SE, Cartersville, GA 30121. You’ll also find 1-, 2-, and 3-bedroom options if you want to compare sizes in the same community.
Are there pet-friendly apartments in Cartersville with a dog park and pet grooming station?
The Dawson Cartersville is set up for pets with a dog park/bark park and a pet spa/grooming station. The address is 91 Somerset Club Dr SE in Cartersville. Homes range from 1 bed/1 bath to 4 bed/3 bath, and select homes include a washer/dryer.