Upland at Emerson
Cartersville, GA · $1,385–$1,944/mo advertised price

Upland at Emerson – Cartersville, GA

380 Crown Drive, Cartersville, GA 30120
Current pricing requires confirmation
$1,385–$1,944/ month · 1–3 Bed — advertised price

This is the price the property advertises. Confirm what it includes, along with the current total monthly leasing price and all charges, directly with the property before applying or signing a lease.

Pricing last checked August 19, 2026 · property website · confirm with the property
1–3 BedLayouts
705–1,316Sq Ft
YesPets
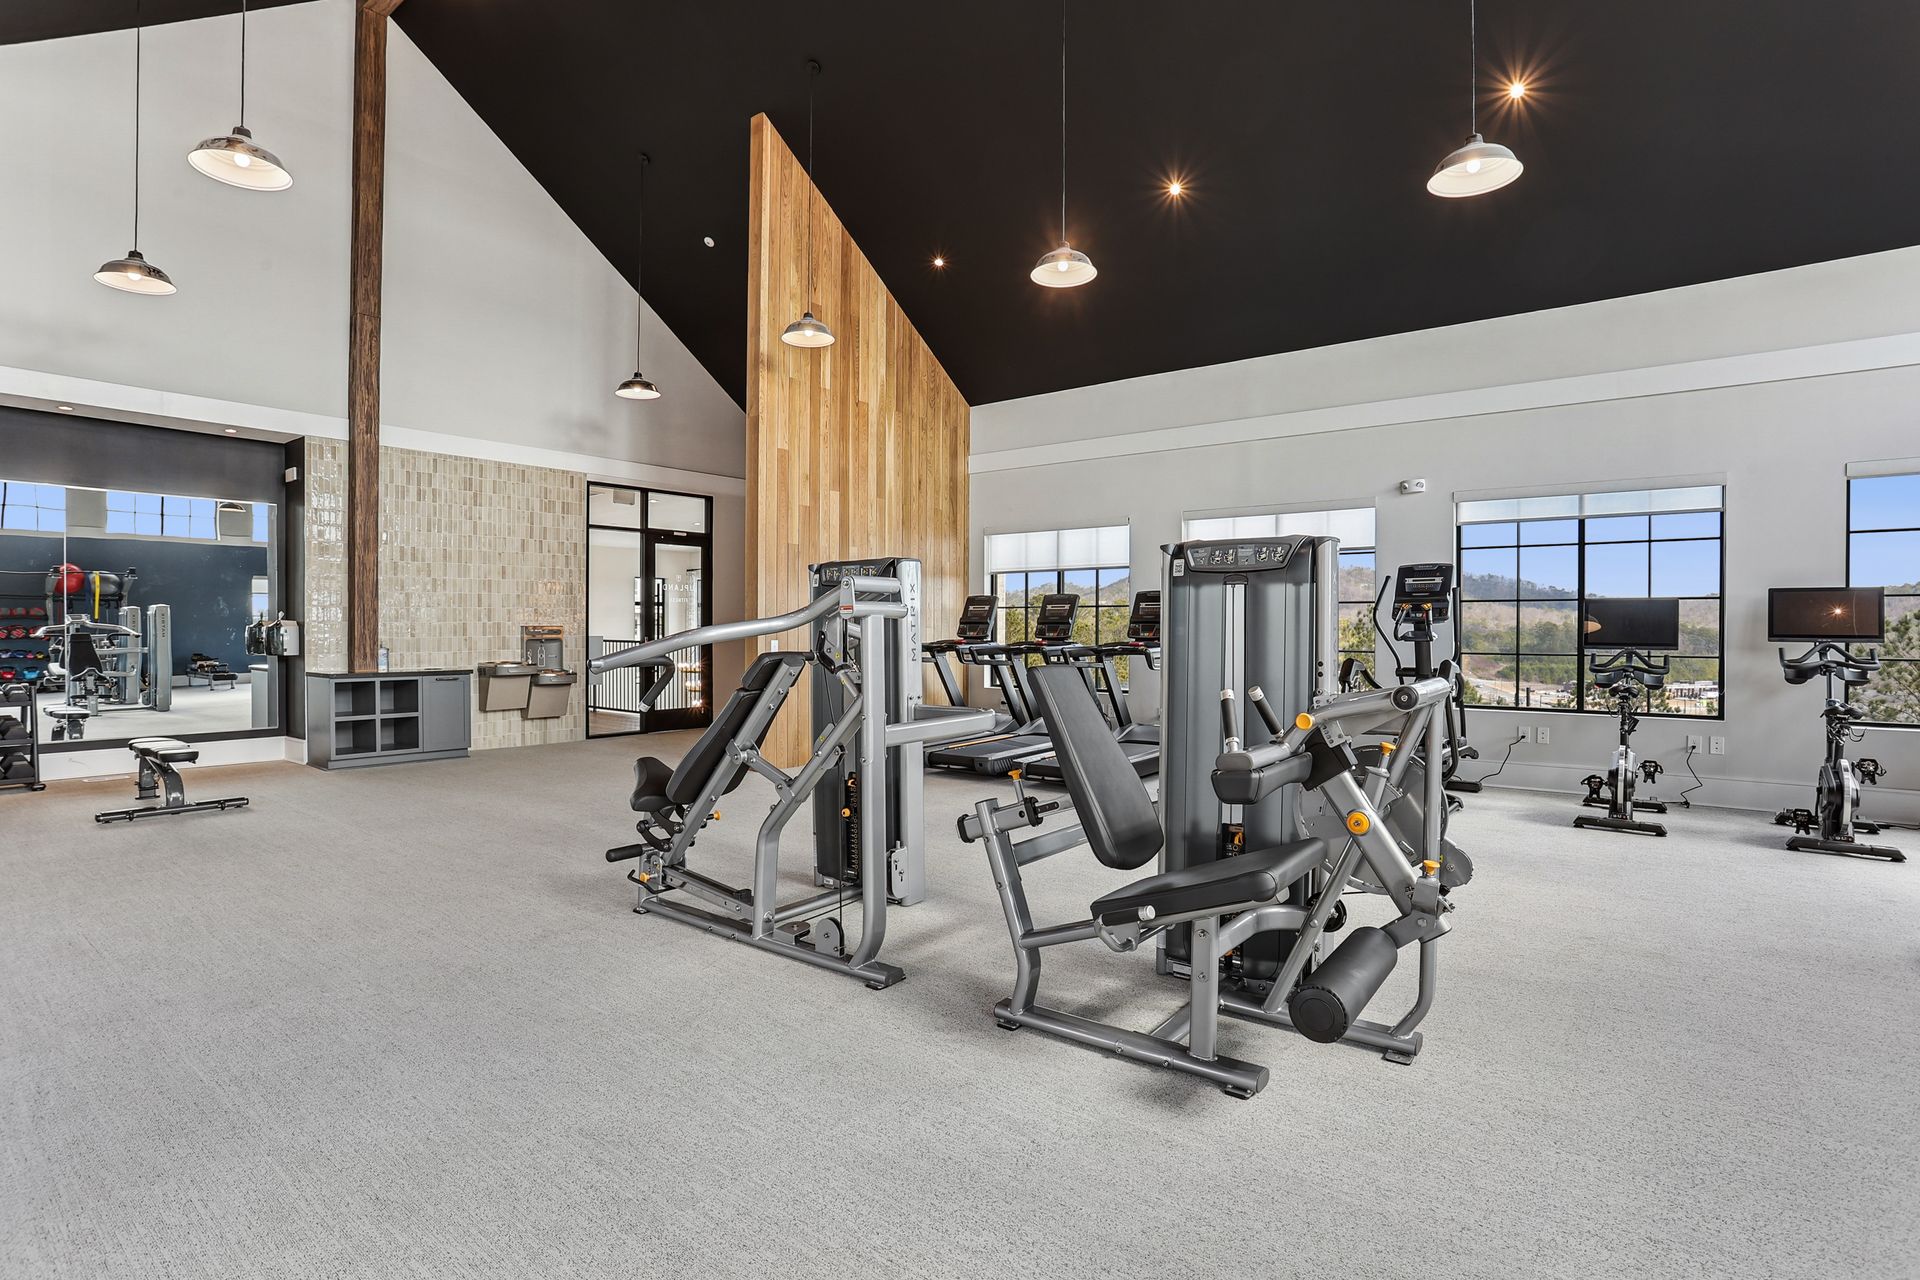
  • Fitness center
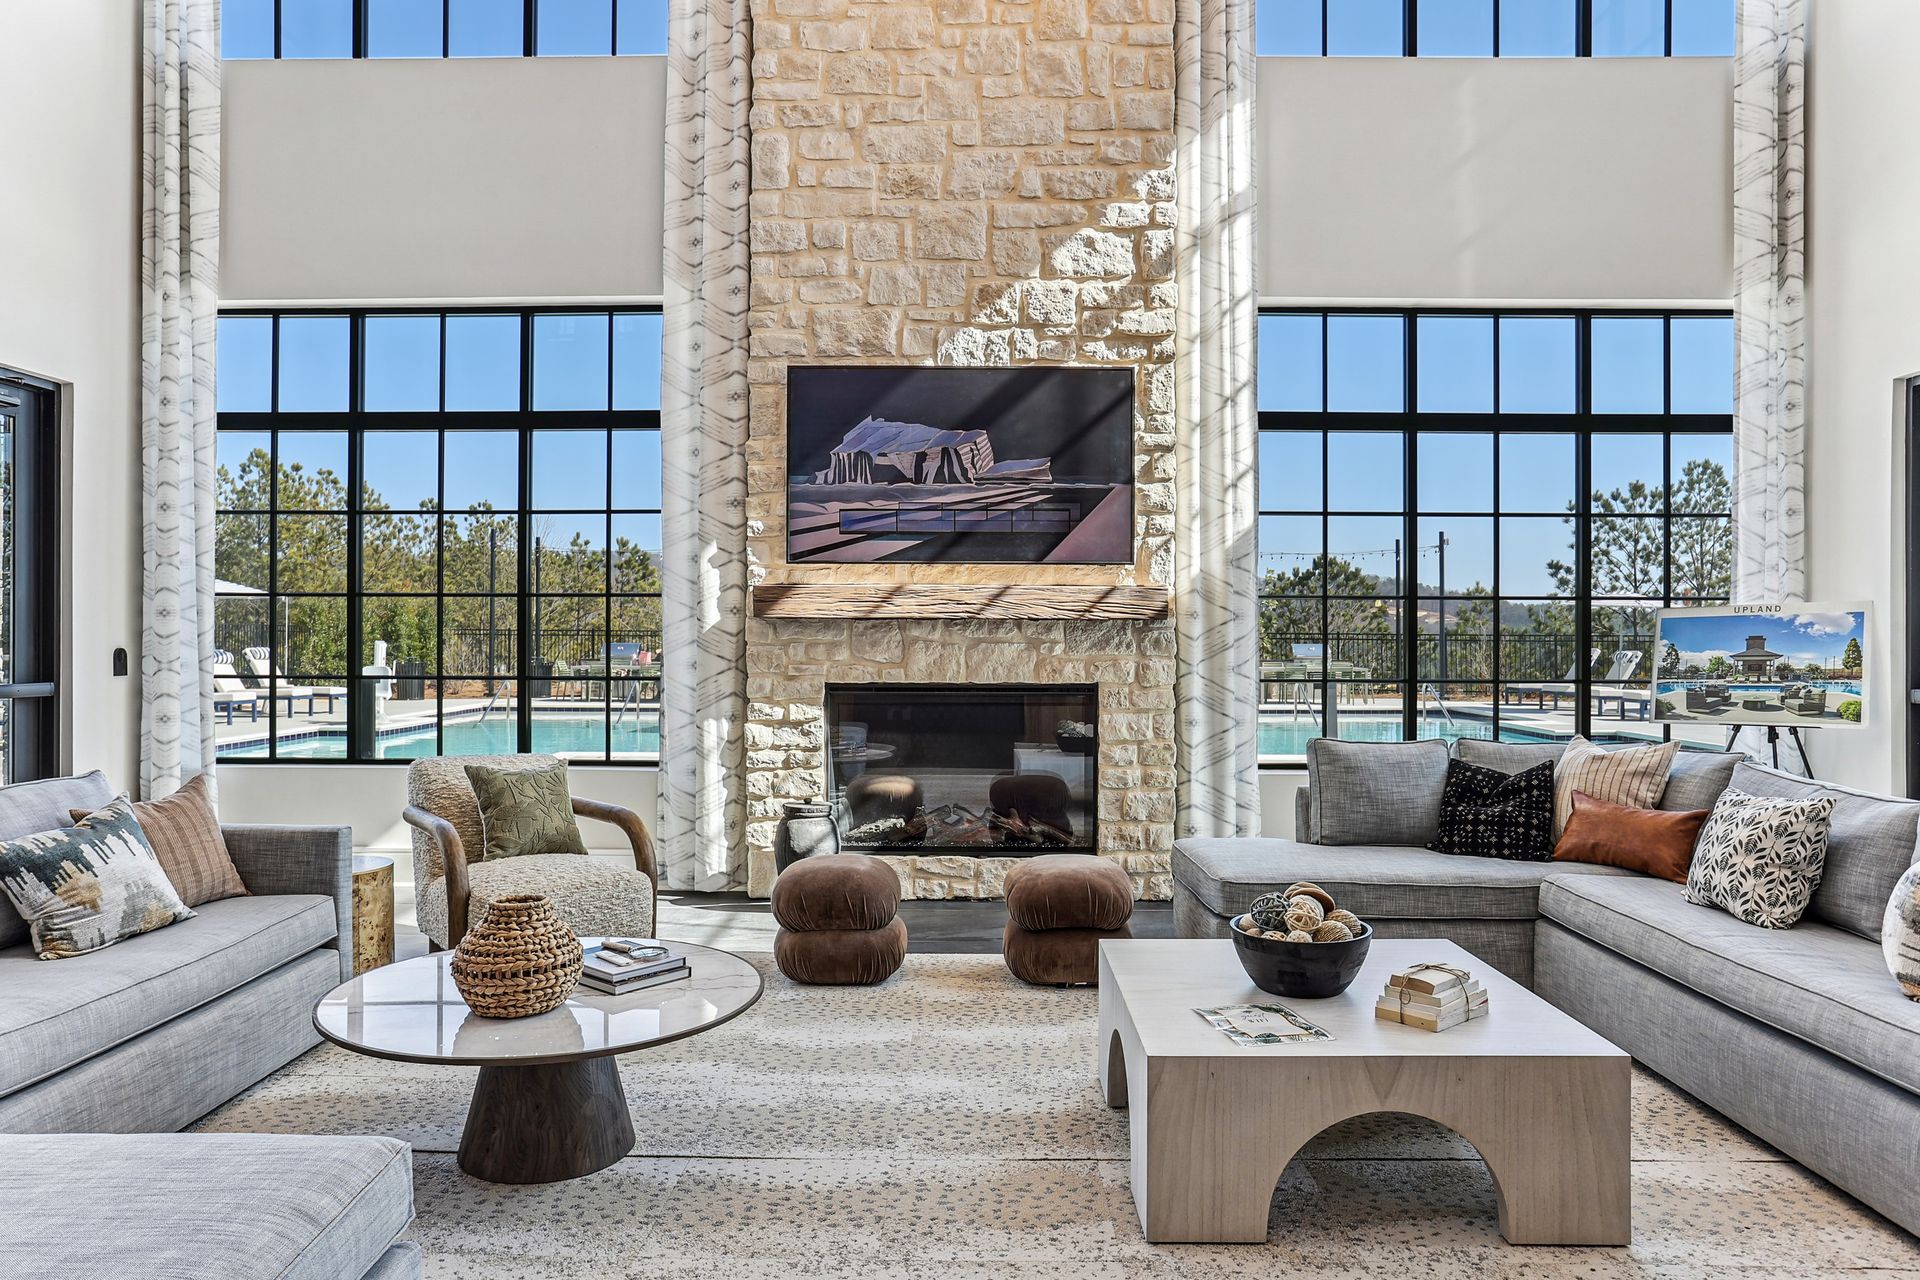
  • Fireplace lounge
  • Mail center with Luxer package room
  • Controlled access entry
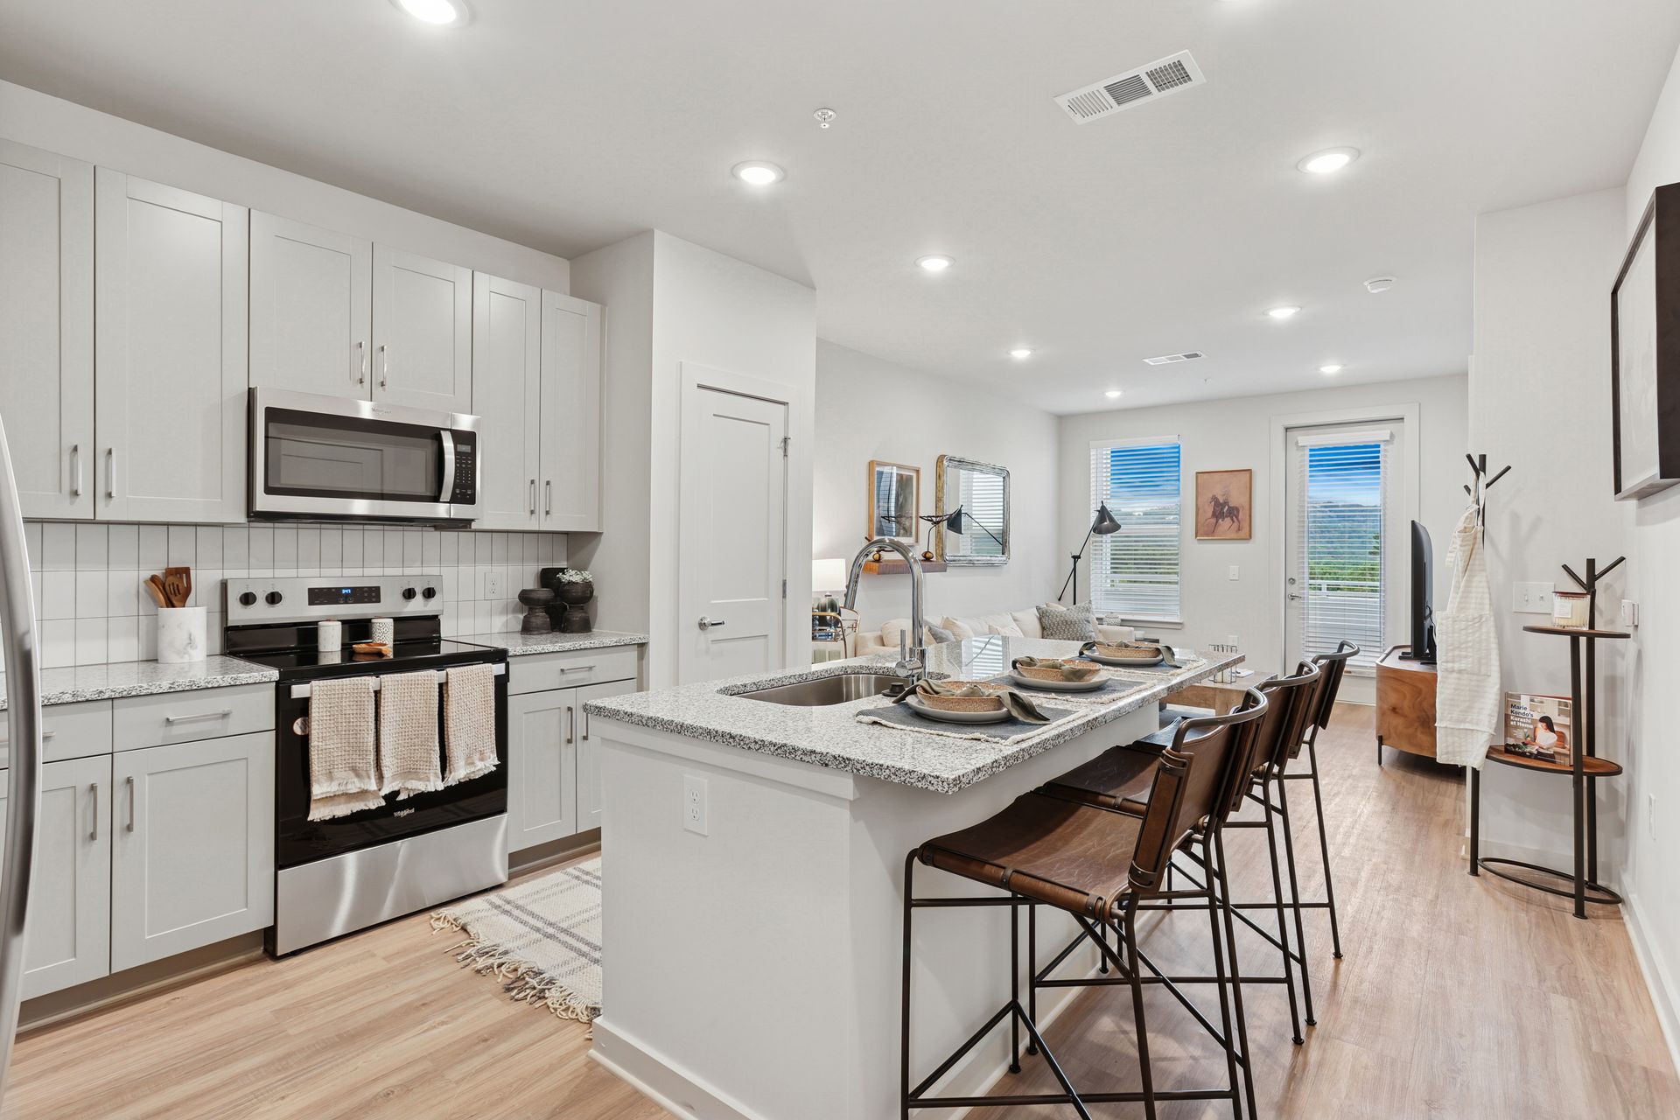
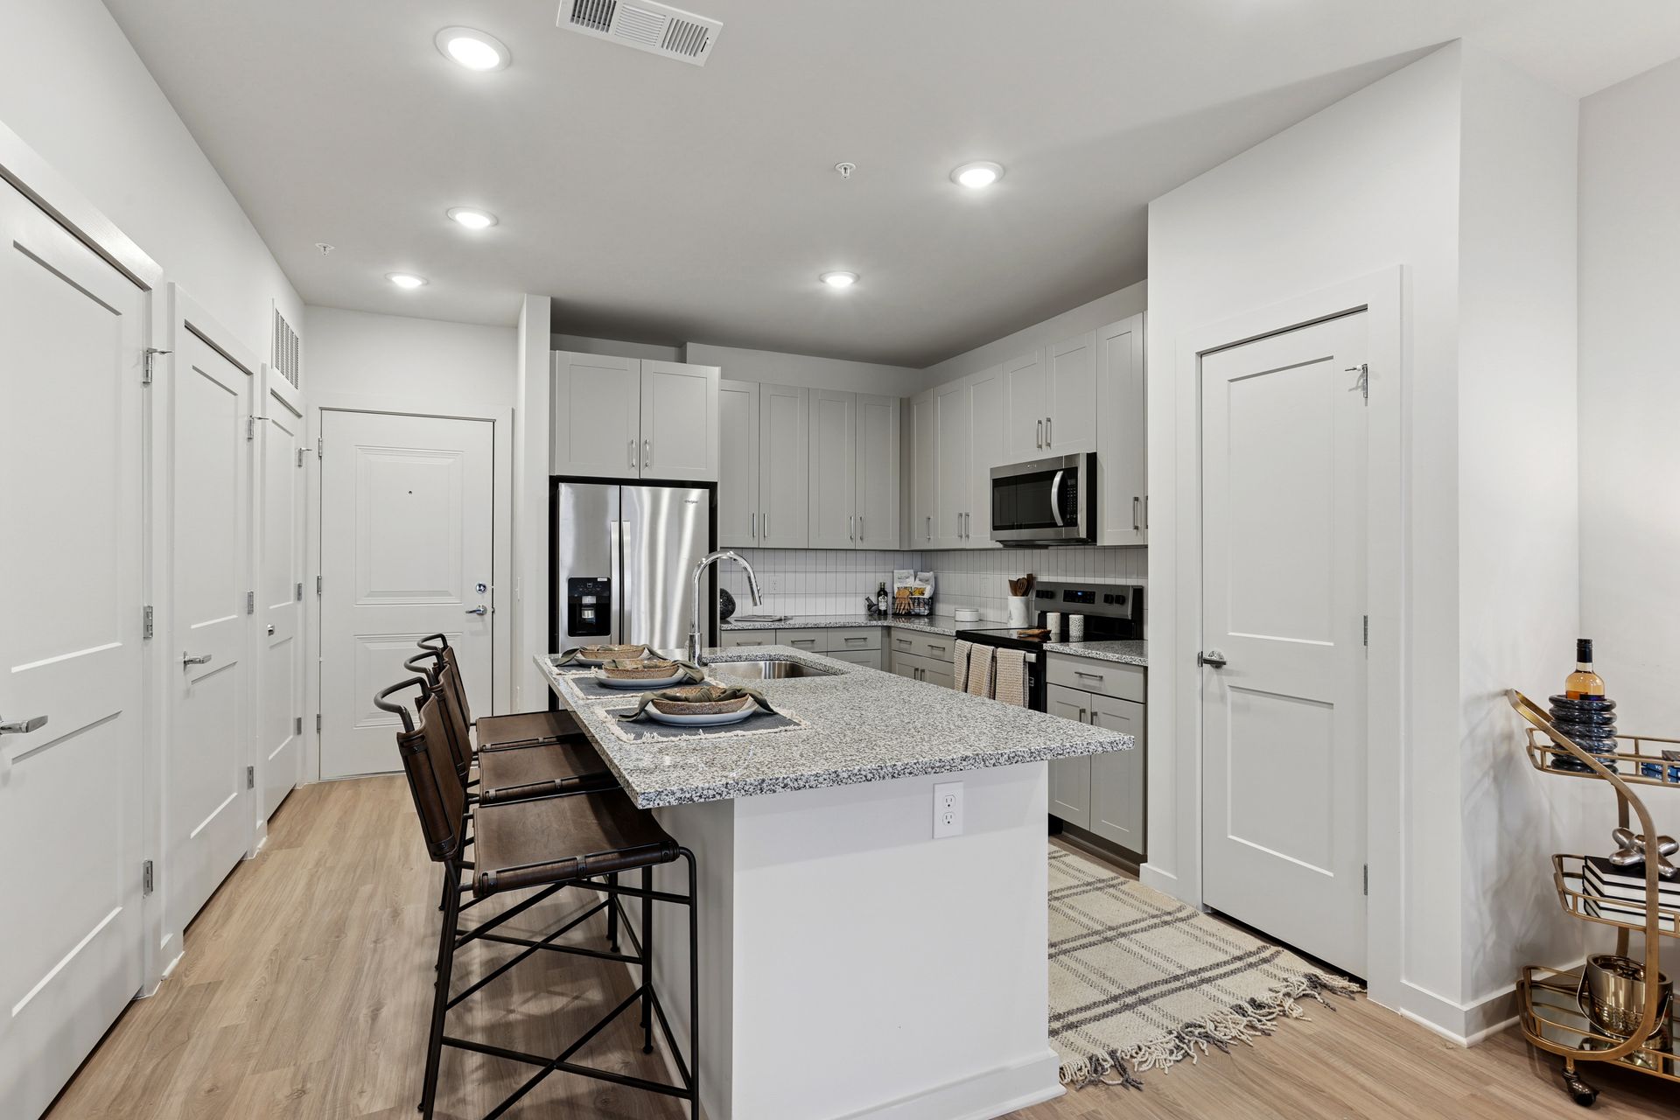
Upland at Emerson chef-inspired kitchen - Cartersville, GA
14 photos

About

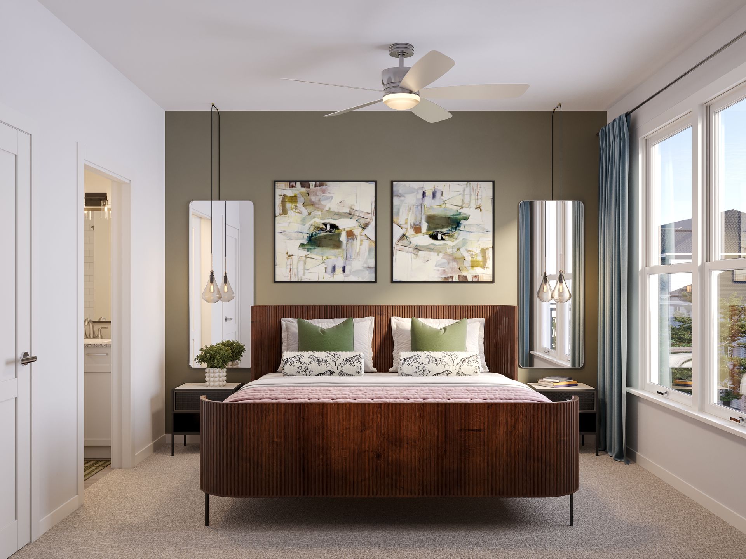
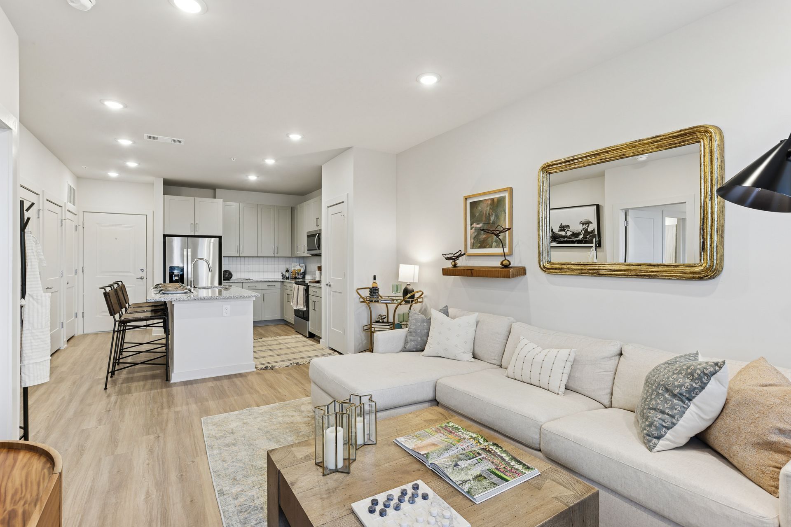
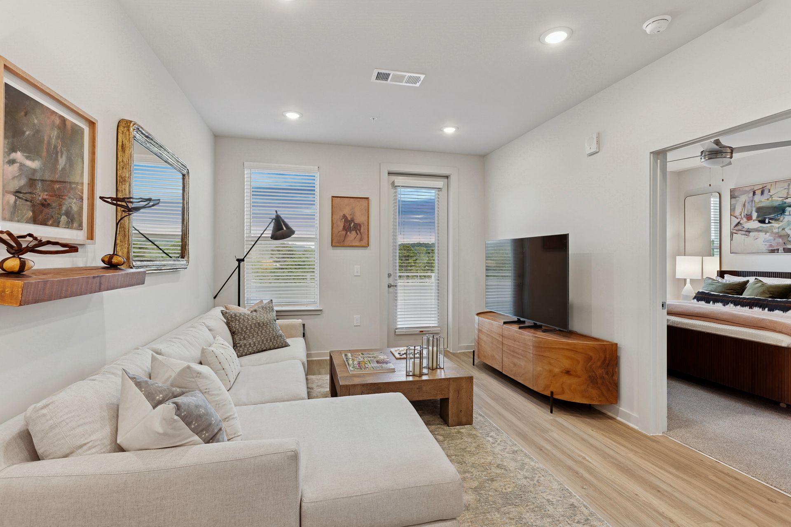
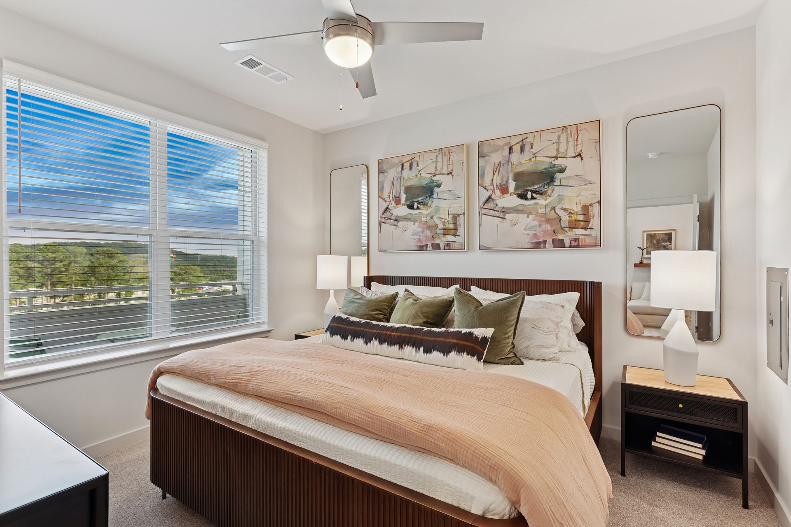
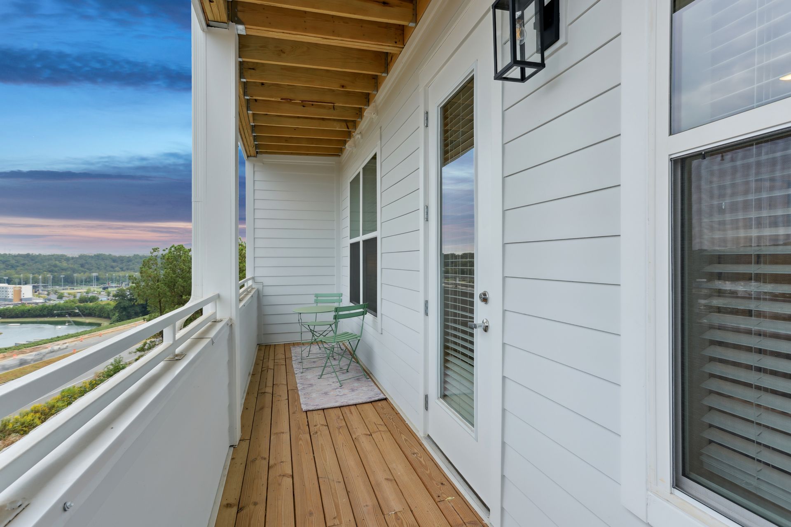
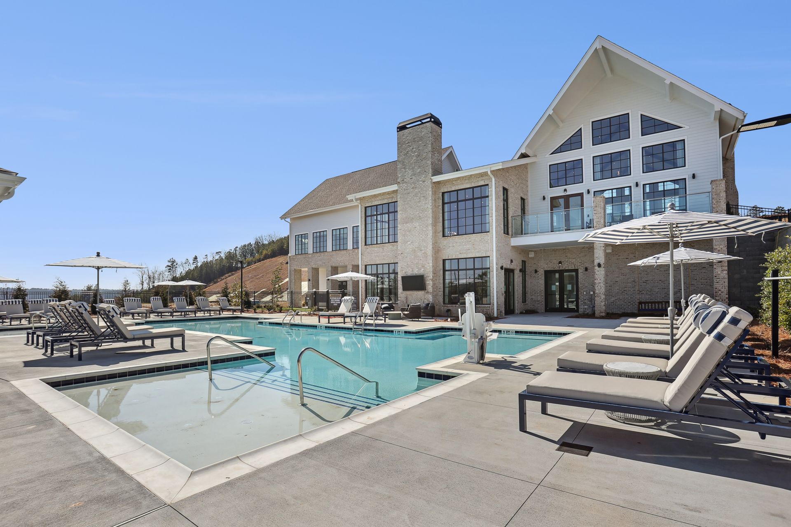
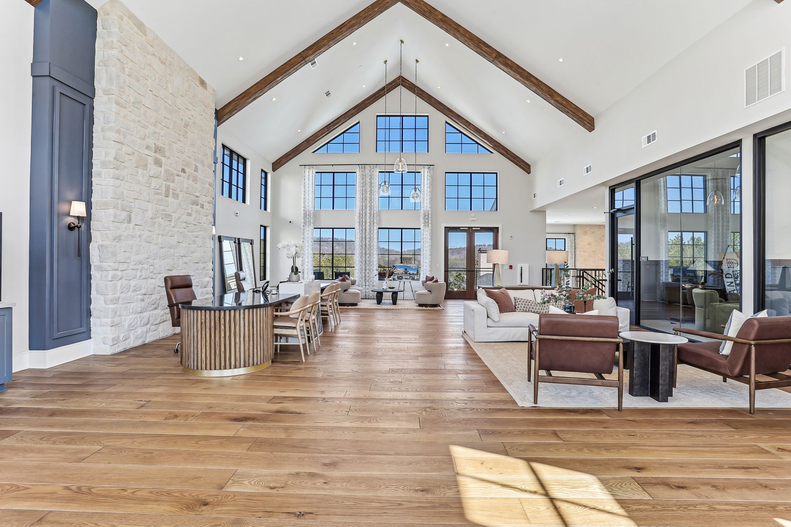
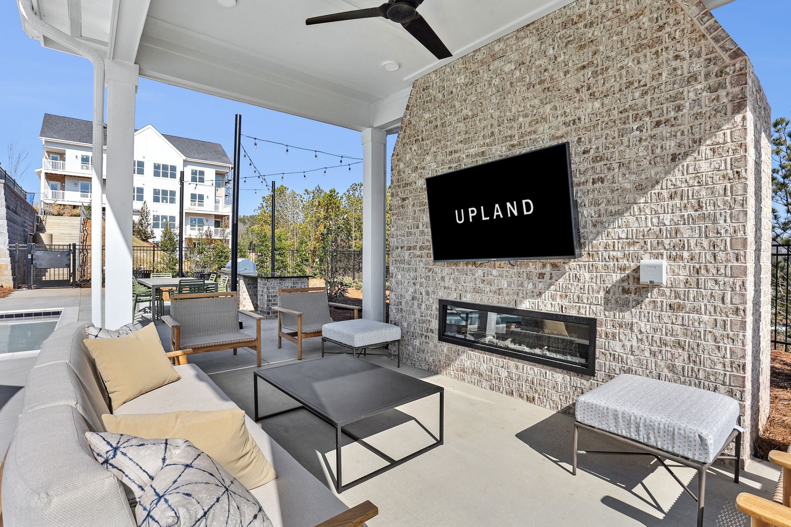
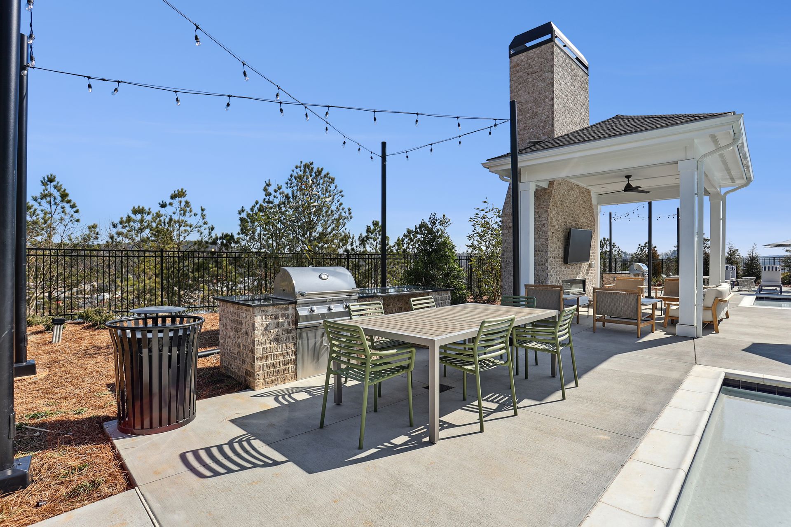
Upland at Emerson is a 2024-built apartment community in Cartersville offering one-, two-, and three-bedroom floor plans. Homes range from 705 to 1,316 square feet and include full-size washer & dryer, stainless-steel appliances, natural granite countertops, and private balconies/patios in select residences. Around the community, you’ll find a designer clubhouse with lounge seating and an entertainment kitchen, a fitness center, a Luxer package room/mail center, and a resort-style pool. Outdoor hangouts include lounge seating with a TV and fireplace plus poolside grilling with hammocks and games. Controlled-access entry and elevators in select buildings round out the setup.

Advertised price (confirm with the property)
$1,385–$1,944
Bedrooms
1–3 Bed
Home size
705–1,316 sq ft
Pets
Pet friendly

Rent by bedroom

HomeStarting rentFloor plans
1 Bedroom705–1,080 sq ft From $1,385/mo 6
2 Bedroom1,050–1,201 sq ft From $1,685/mo 5
3 Bedroom1,316 sq ft From $1,944/mo 1

Floor Plans

12 floor plans · 705–1,316 sq ft.

Current availability is not tracked for this community. Contact the property or visit the official property website for available homes. Floor-plan details describe the community and do not indicate current unit availability.

1 Bedroom

6 plans · 705–1,080 sq ft
A1
1 bd · 1 ba · 705 sq ft
$1,391–$1,400/mo
Request a tour → for A1 Ask about this plan A1
A2
1 bd · 1 ba · 725 sq ft
$1,454/mo
Request a tour → for A2 Ask about this plan A2
A3
1 bd · 1 ba · 793 sq ft
$1,385–$1,415/mo
Request a tour → for A3 Ask about this plan A3
A4
1 bd · 1 ba · 1080 sq ft
$1,490/mo
Request a tour → for A4 Ask about this plan A4
A4A
1 bd · 1 ba · 825 sq ft
Contact for pricing
Request a tour → for A4A Ask about this plan A4A
A5
1 bd · 1 ba · 962 sq ft
Contact for pricing
Request a tour → for A5 Ask about this plan A5

2 Bedroom

5 plans · 1,050–1,201 sq ft
B1
2 bd · 2 ba · 1050 sq ft
Contact for pricing
Request a tour → for B1 Ask about this plan B1
B2
2 bd · 2 ba · 1109 sq ft
$1,685/mo
Request a tour → for B2 Ask about this plan B2
B3
2 bd · 2 ba · 1154 sq ft
$1,685–$1,740/mo
Request a tour → for B3 Ask about this plan B3
B4
2 bd · 2 ba · 1080 sq ft
$1,873–$1,893/mo
Request a tour → for B4 Ask about this plan B4
B5
2 bd · 2 ba · 1201 sq ft
Contact for pricing
Request a tour → for B5 Ask about this plan B5

3+ Bedroom

1 plan · 1,316 sq ft
C1
3 bd · 2 ba · 1316 sq ft
$1,944/mo
Request a tour → for C1 Ask about this plan C1

Costs & fees

These are the charges we have confirmed. They may not be the full list, so no total monthly price is shown — confirm all charges directly with the property.

Charges that apply in some circumstances

Pet rent (cats, dogs) $20 per month per pet

Leasing Policies

Lease terms12–15 months

Community Amenities

  • Controlled access entry
  • Designer clubhouse with lounge seating & entertainment kitchen
  • Elevator in select buildings
  • Fireplace lounge
  • Fitness center
  • Hammocks
  • Mail center with Luxer package room
  • On-site cornhole boards
  • Outdoor games area
  • Outdoor lounge seating with TV and fireplace
  • Pet-friendly
  • Resort-style pool with lounge seating

Unit Features

  • Open-concept floor plans
  • Chef-inspired professional grade kitchen
  • Stainless-steel appliance package
  • Deep single-basin kitchen sink
  • Natural granite countertops
  • Custom shaker-style cabinetry
  • Gooseneck faucet with pull-down sprayer
  • Kitchen subway tile backsplash
  • Wood-inspired flooring in living areas, kitchens, and baths
  • Tile surrounds in tubs and showers
  • Oversized windows
  • 9-foot ceilings
  • Full-size washer & dryer
  • Private balcony/patio (select units)

Neighborhood

Upland at Emerson sits near day-to-day essentials like Kroger, Publix, CVS, and Walgreens, with shopping and dining options in both Downtown Cartersville and Downtown Acworth. When you want a night out, the area has a long list of restaurants—from Atami Grill and Sushi to Henry’s Louisiana Grill and Center Street Tavern. For outdoor time, Red Top Mountain State Park and Lake Allatoona are close, and Pitner Dog Park is a nearby spot for walks with your dog. Other local stops include Terminus Wake Park, Lakepoint Station, Tellus Science Museum, and Etowah Indian Mounds.

What Sets Upland at Emerson Apart

Upland at Emerson is a good fit for renters who want quick access to both Cartersville and Acworth while staying close to major routes like US-41 and I-75. The nearby mix of grocery options (Kroger and Publix) and outdoor destinations like Lake Allatoona and Red Top Mountain State Park makes it easy to split your week between errands and time outside.

Photos

14 photos.

Request a tour

Request a tour at this community and the leasing office will confirm a time.

The property will confirm the date, time, and tour availability.

Request a tour →

Property FAQs

What lease terms are available at Upland at Emerson?

Lease terms range from 12–15 months, and short-term options are also available. Contact the leasing office for specific term details.

How do I apply for an apartment?

You can apply through the online leasing portal at https://uplandatemerson.securecafe.com/onlineleasing/upland-at-emerson/register.aspx.

Is renter’s insurance required?

Yes. Renter’s insurance is required.

What utilities and internet providers are available?

Electric is through Georgia Power and water is through the City of Emerson. Cable/internet providers include AT&T and Xfinity.

Is parking available, and is there a monthly fee?

Parking is first-come, first-served. Boat/trailer parking is available for $50 per month. Additional fees may apply.

Are pets allowed, and what is the pet rent?

Pets are allowed with a maximum of 2 per apartment. Monthly pet rent is $20. Breed restrictions and additional fees may apply.

What are the office hours?

Mon–Fri: 9:00 AM–6:00 PM; Saturday: 10:00 AM–5:00 PM; Sunday: 1:00 PM–5:00 PM.

What amenities are available at the community?

Community amenities include a resort-style pool, fitness center, clubhouse, and a fire pit area.

Common rental questions about Upland at Emerson

Illustrative examples answered from the property's published details — not a record of questions renters have asked, and not a guarantee.

What apartments in Cartersville, GA have a gym and a pool and are pet-friendly?

Upland at Emerson at 380 Crown Drive in Cartersville has a fitness center, a resort-style pool with lounge seating, and it’s pet-friendly. Floor plans run from 1 bed/1 bath to 3 bed/2 bath, with options like the A1 (705 sq ft) up to the C1 (1,316 sq ft).

I want an apartment near Downtown Cartersville with in-unit washer and dryer and stainless-steel appliances — what should I look at?

Upland at Emerson is a Cartersville option with access to both Downtown Cartersville and Downtown Acworth. Apartments come with a full-size washer & dryer and a stainless-steel appliance package, plus granite countertops and 9-foot ceilings. You can choose from 1-, 2-, and 3-bedroom layouts.

Are there apartments near Lake Allatoona or Red Top Mountain State Park with controlled access and package lockers?

Upland at Emerson is close to Lake Allatoona and Red Top Mountain State Park, and it has controlled access entry. There’s also a mail center with a Luxer package room. Floor plans include 1 bed/1 bath through 3 bed/2 bath homes.

Contact

Address
380 Crown Drive, Cartersville, GA 30120
Managed by
Willow Bridge Property Company
Find us on

Office Hours

Monday:9:00 AM - 6:00 PM Tuesday:9:00 AM - 6:00 PM Wednesday:9:00 AM - 6:00 PM Thursday:9:00 AM - 6:00 PM Friday:9:00 AM - 6:00 PM Saturday:10:00 AM - 5:00 PM Sunday:1:00 PM - 5:00 PM