The Pomeroy
Mesa, AZ · $1,353–$2,305/mo advertised price

The Pomeroy – Mesa, AZ

139 N Dobson Road, Mesa, AZ 85201
Current pricing requires confirmation
$1,353–$2,305/ month · Studio–2 Bed — advertised price

This is the price the property advertises. Confirm what it includes, along with the current total monthly leasing price and all charges, directly with the property before applying or signing a lease.

Pricing last checked August 19, 2026 · property website · confirm with the property
Studio–2 BedLayouts
543–1,078Sq Ft
YesPets
  • Resort-style pool with lounge deck
  • Fitness center
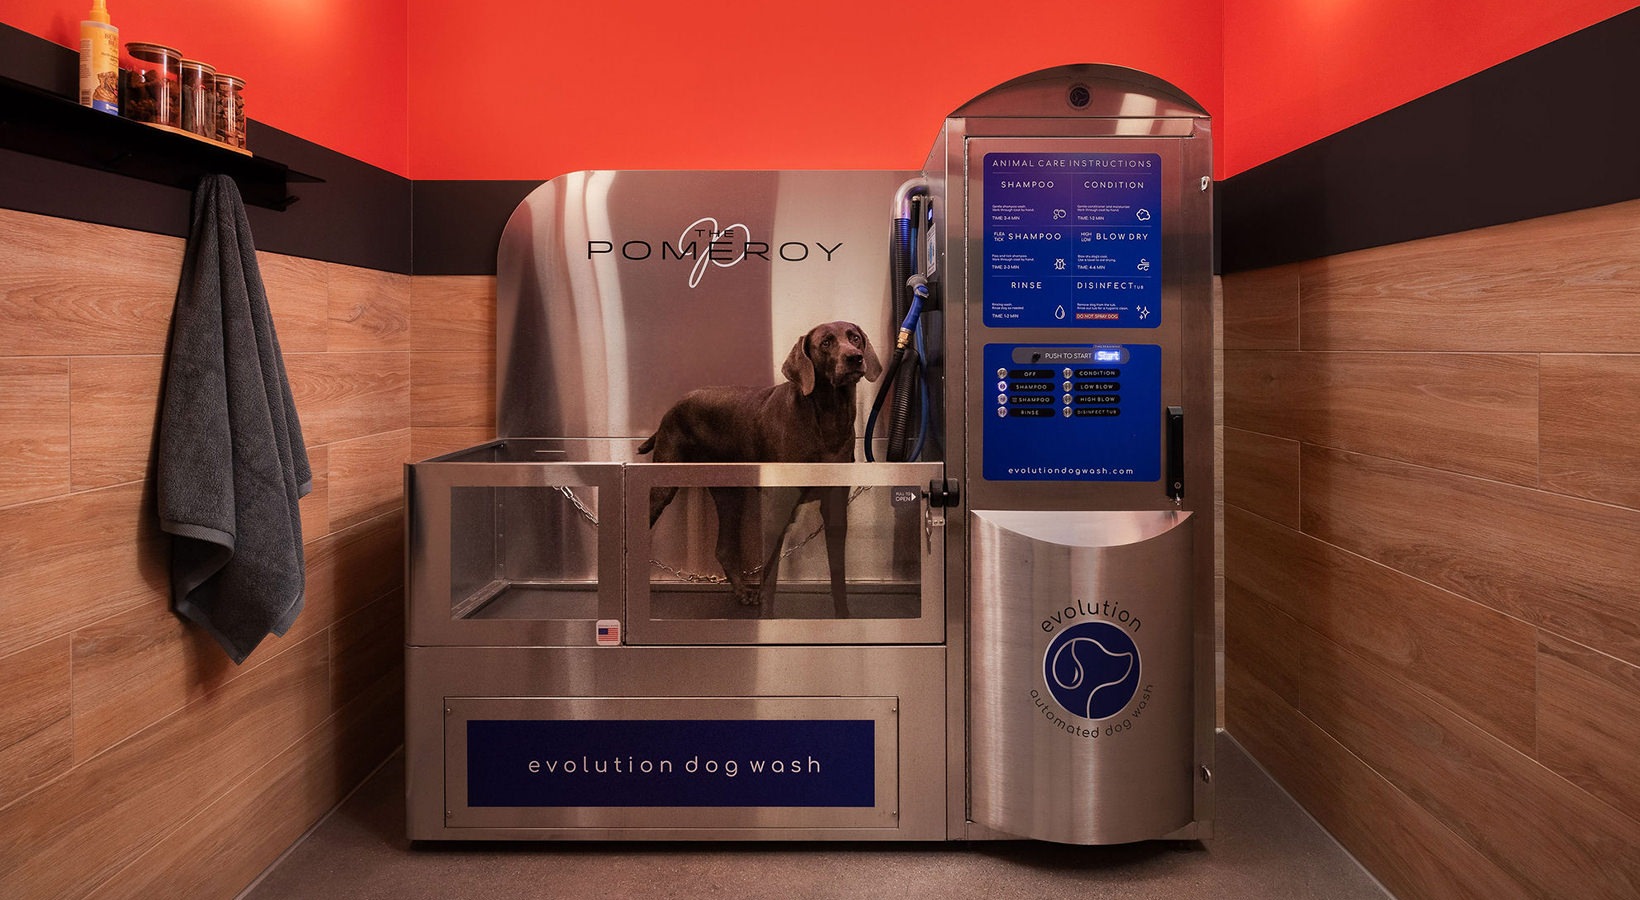
  • Dog wash station with dryer
  • Pet park
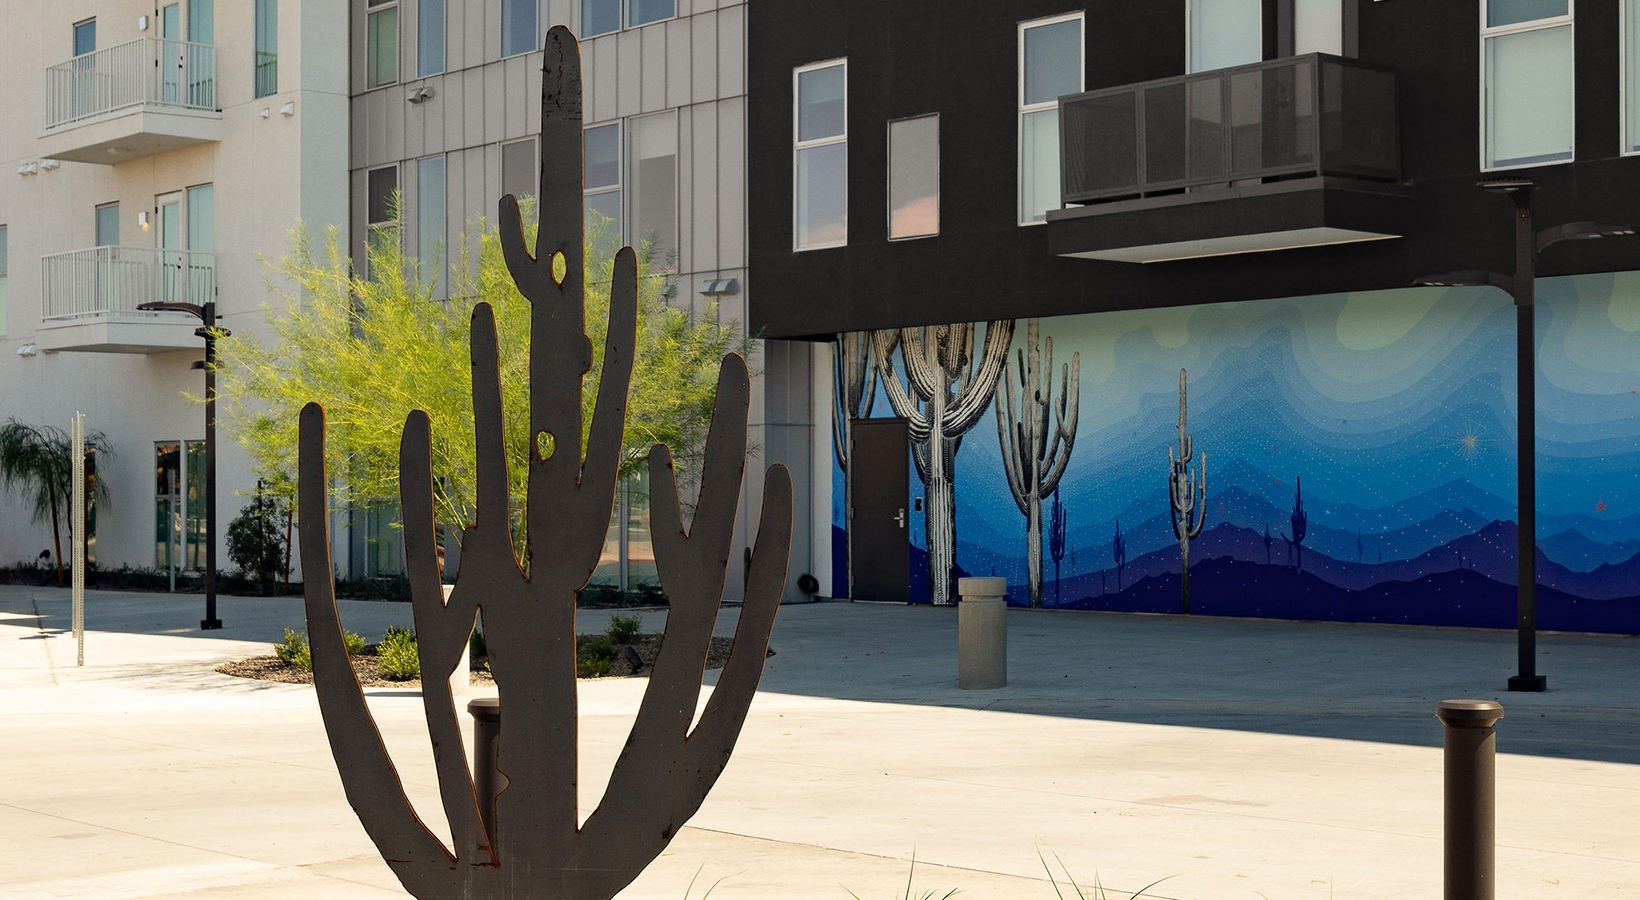
The Pomeroy community exterior view - Mesa, AZ
17 photos

About

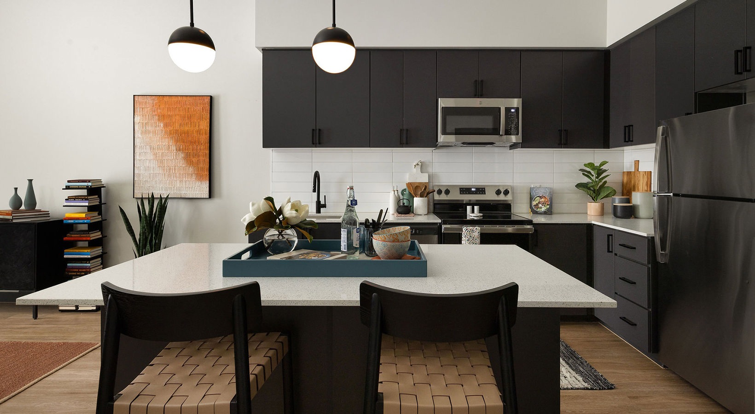
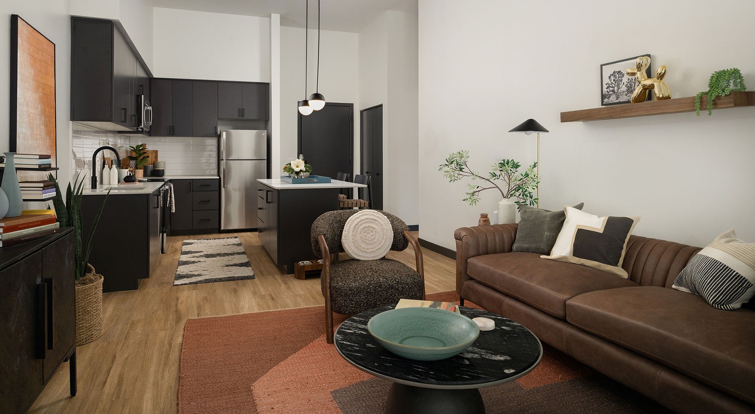
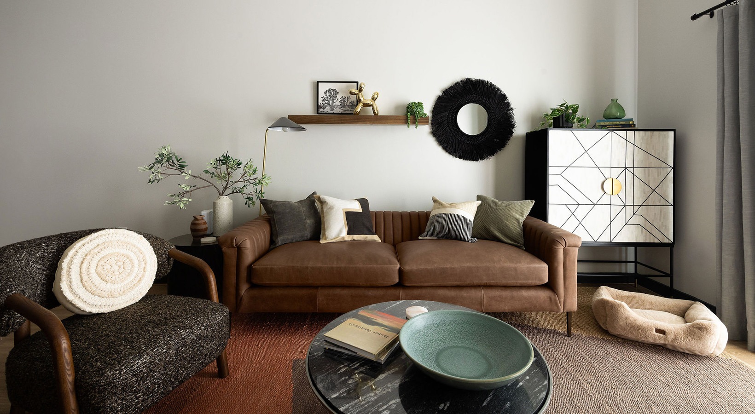
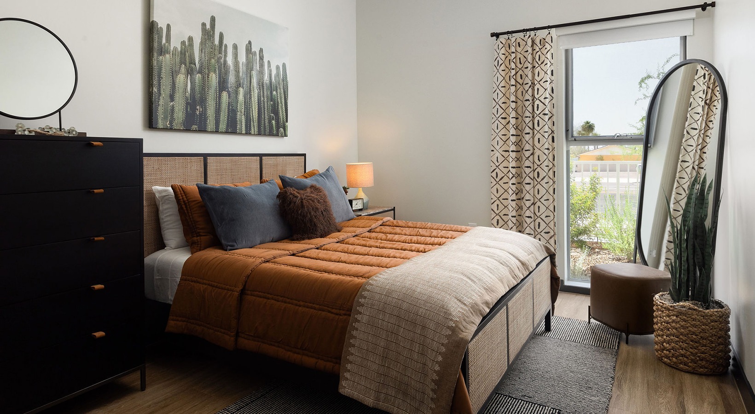
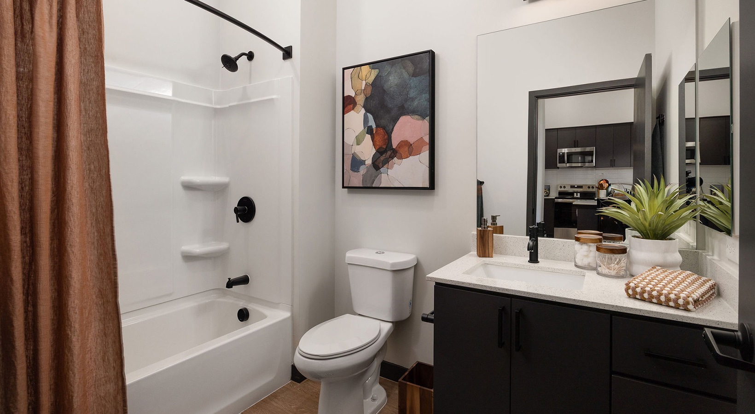
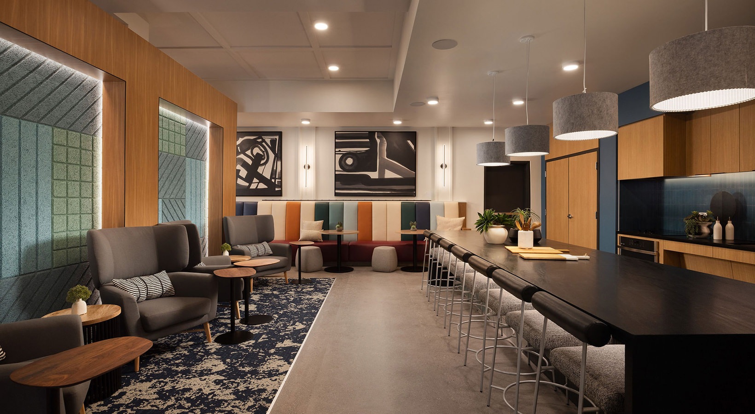
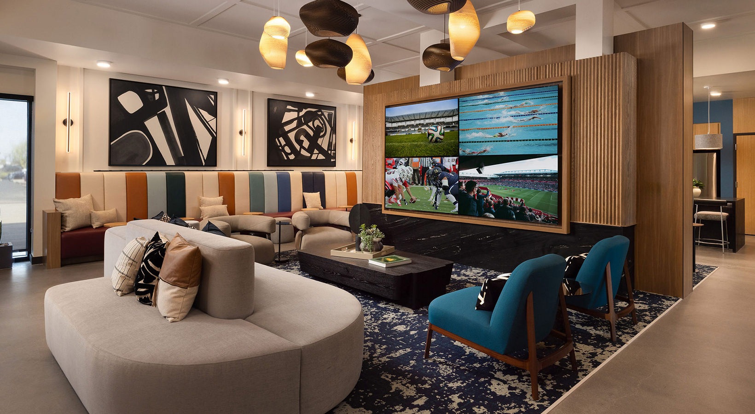
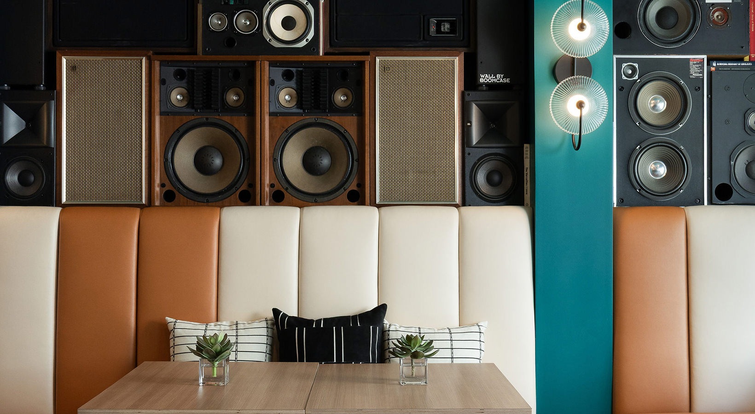
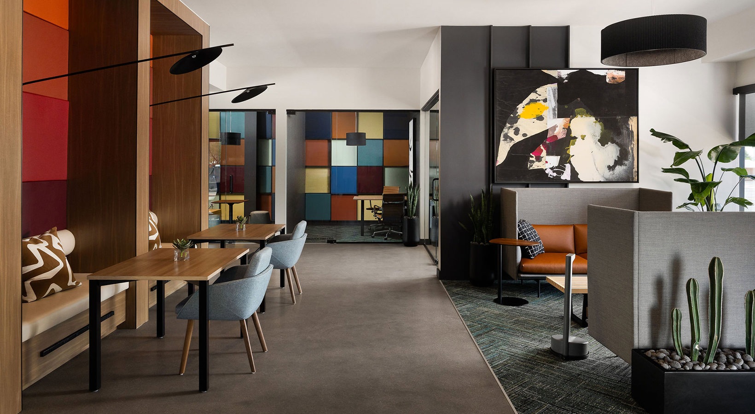
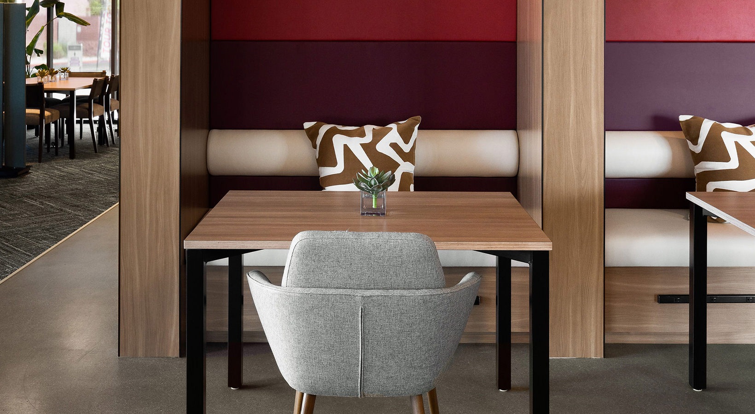
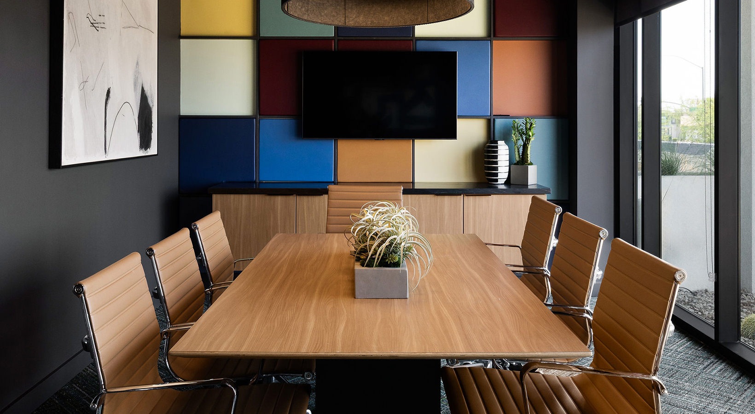
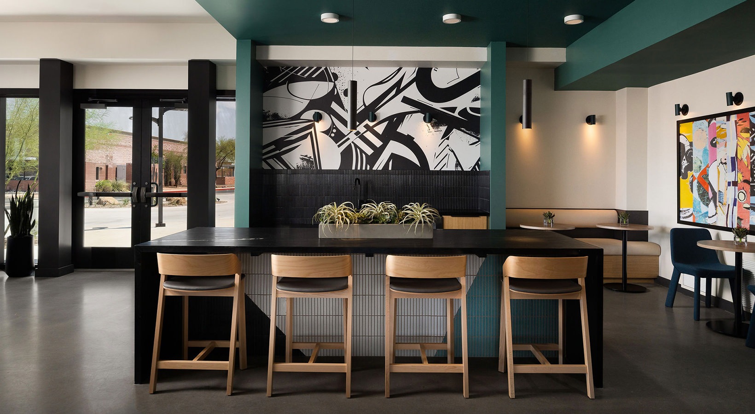
The Pomeroy is a modern apartment community with studio, 1-bedroom, and 2-bedroom homes in Mesa. Floor plans run from 543 to 1,078 sq. ft., and every apartment includes an in-home full-size washer and dryer plus an expansive private patio or balcony. Interior finishes include hard-surface flooring in living areas, quartz countertops, energy-efficient noise-reducing windows, and custom storage solutions, with select homes featuring oversized kitchen pantries and 13-foot ceilings. On the community side, you’ll find a resort-style pool with a lounge deck, a co-working lounge with private pods, and a fitness center with smart tech. Daily convenience is built in with EV charging stations, private garages, bike storage with a repair station, temperature-controlled on-site storage lockers, controlled access, and pet-focused perks like a pet park and a dog wash station with dryer. The address sits near Main Street and close to the light rail, making it easy to get around Mesa, Tempe, and Phoenix.

Advertised price (confirm with the property)
$1,353–$2,305
Bedrooms
Studio–2 Bed
Home size
543–1,078 sq ft
Pets
Pet friendly

Rent by bedroom

HomeStarting rentFloor plans
Studio543–605 sq ft From $1,531/mo 2
1 Bedroom670–881 sq ft From $1,353/mo 4
2 Bedroom930–1,078 sq ft From $2,043/mo 6

Floor Plans

12 floor plans · 543–1,078 sq ft.

Current availability is not tracked for this community. Contact the property or visit the official property website for available homes. Floor-plan details describe the community and do not indicate current unit availability.

Studios

2 plans · 543–605 sq ft
S1
Studio · 1 ba · 543 sq ft
Contact for pricing
Request a tour → for S1 Ask about this plan S1
S2
Studio · 1 ba · 605 sq ft
$1,531–$1,685/mo
Request a tour → for S2 Ask about this plan S2

1 Bedroom

4 plans · 670–881 sq ft
A1
1 bd · 1 ba · 670 sq ft
$1,635–$1,720/mo
Request a tour → for A1 Ask about this plan A1
A2
1 bd · 1 ba · 710 sq ft
$1,353/mo
Request a tour → for A2 Ask about this plan A2
A3
1 bd · 1 ba · 881 sq ft
$1,637/mo
Request a tour → for A3 Ask about this plan A3
A4
1 bd · 1 ba · 784 sq ft
Contact for pricing
Request a tour → for A4 Ask about this plan A4

2 Bedroom

6 plans · 930–1,078 sq ft
B1
2 bd · 2 ba · 1055 sq ft
$2,105–$2,120/mo
Request a tour → for B1 Ask about this plan B1
B2
2 bd · 2 ba · 1078 sq ft
$2,075–$2,305/mo
Request a tour → for B2 Ask about this plan B2
B3
2 bd · 2 ba · 967 sq ft
$2,138–$2,188/mo
Request a tour → for B3 Ask about this plan B3
B4
2 bd · 2 ba · 1036 sq ft
$2,043–$2,113/mo
Request a tour → for B4 Ask about this plan B4
B5
2 bd · 2 ba · 1048 sq ft
$2,055–$2,100/mo
Request a tour → for B5 Ask about this plan B5
B6
2 bd · 2 ba · 930 sq ft
$2,228/mo
Request a tour → for B6 Ask about this plan B6

Costs & fees

These are the charges we have confirmed. They may not be the full list, so no total monthly price is shown — confirm all charges directly with the property.

Charges that apply in some circumstances

Pet rent $40 per month per pet

One-time charges

Pet deposit or fee $200 one-time per pet

Pets & Parking

Parking typeGarage

Community Amenities

  • Alfresco dining areas
  • Bike repair station
  • Bike storage
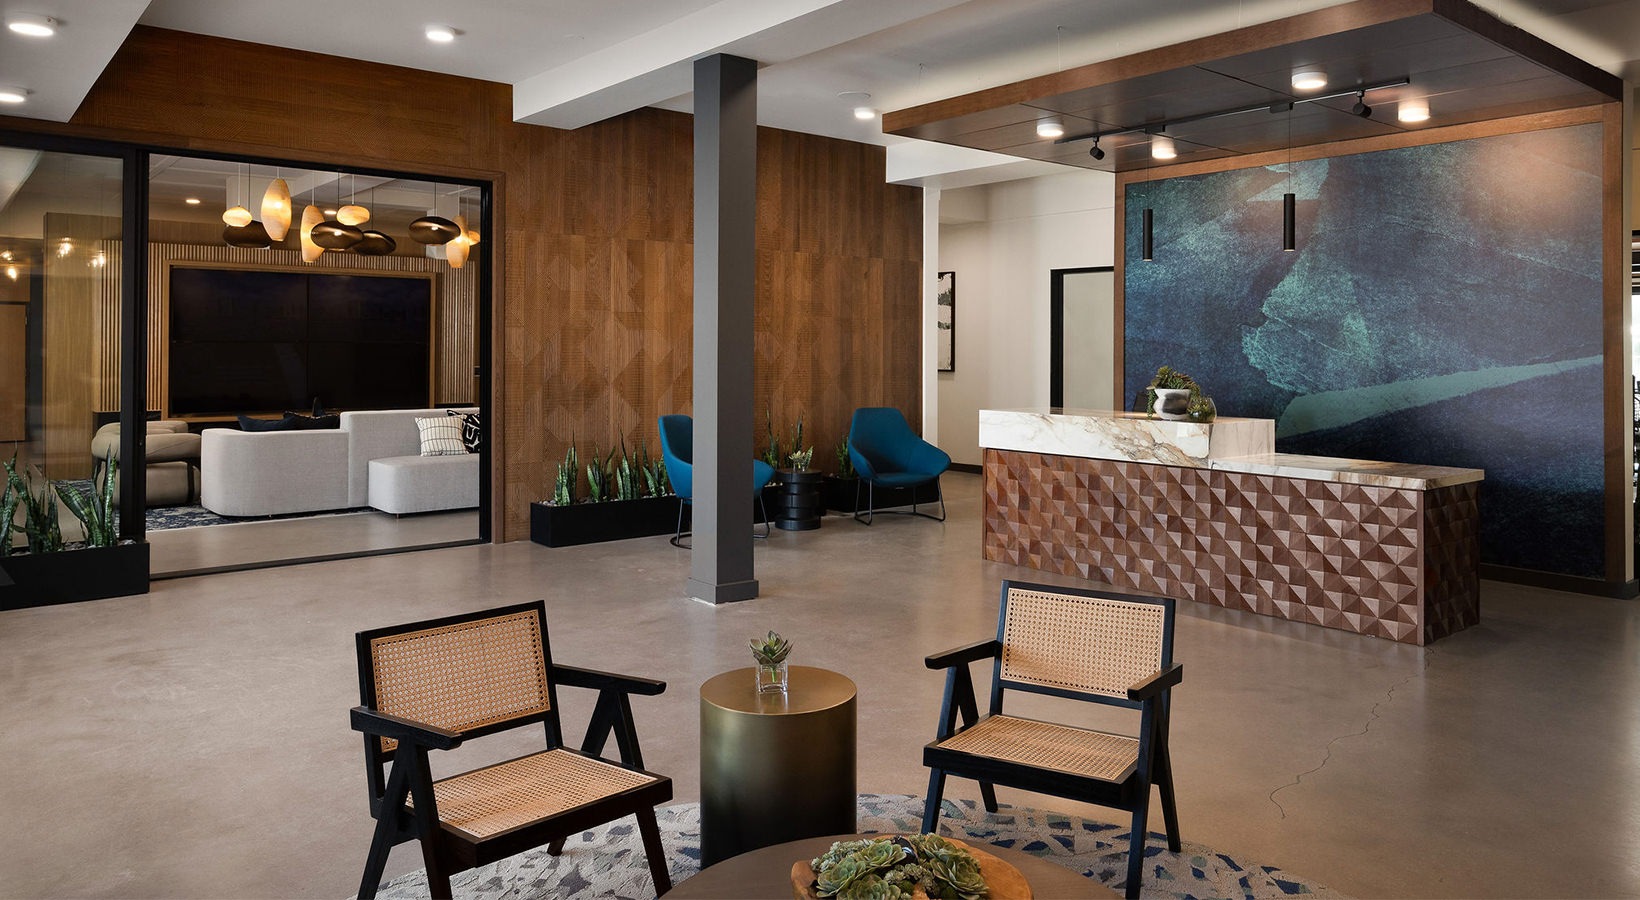
  • Co-working lounge with private pods
  • Controlled access
  • Dog wash station with dryer
  • Electric car charging stations
  • Fitness center
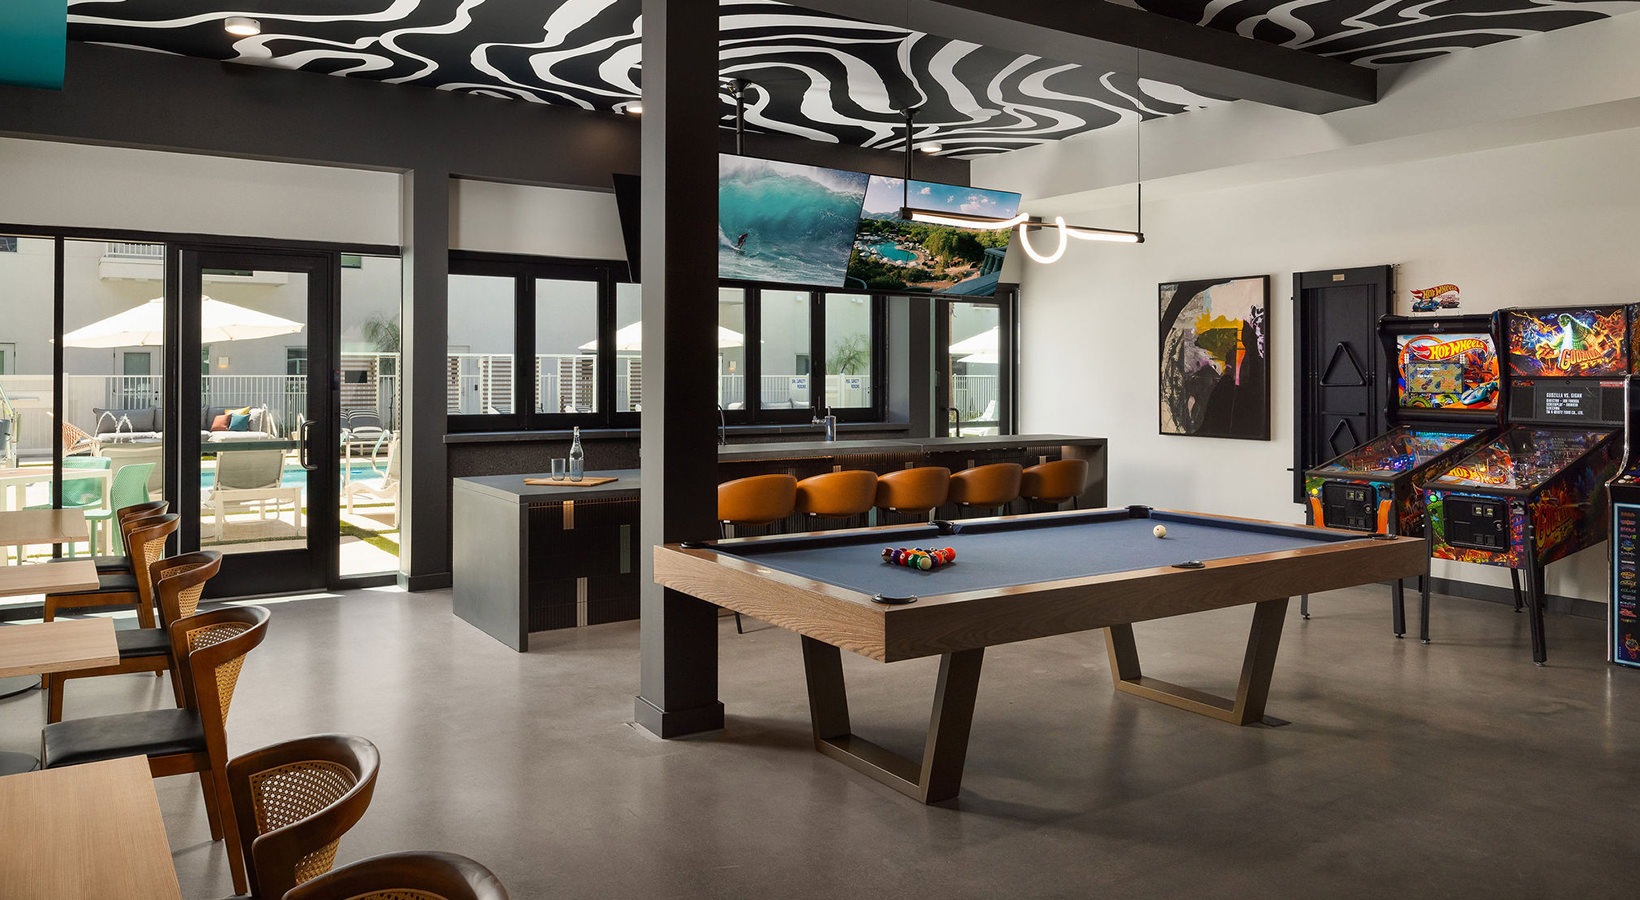
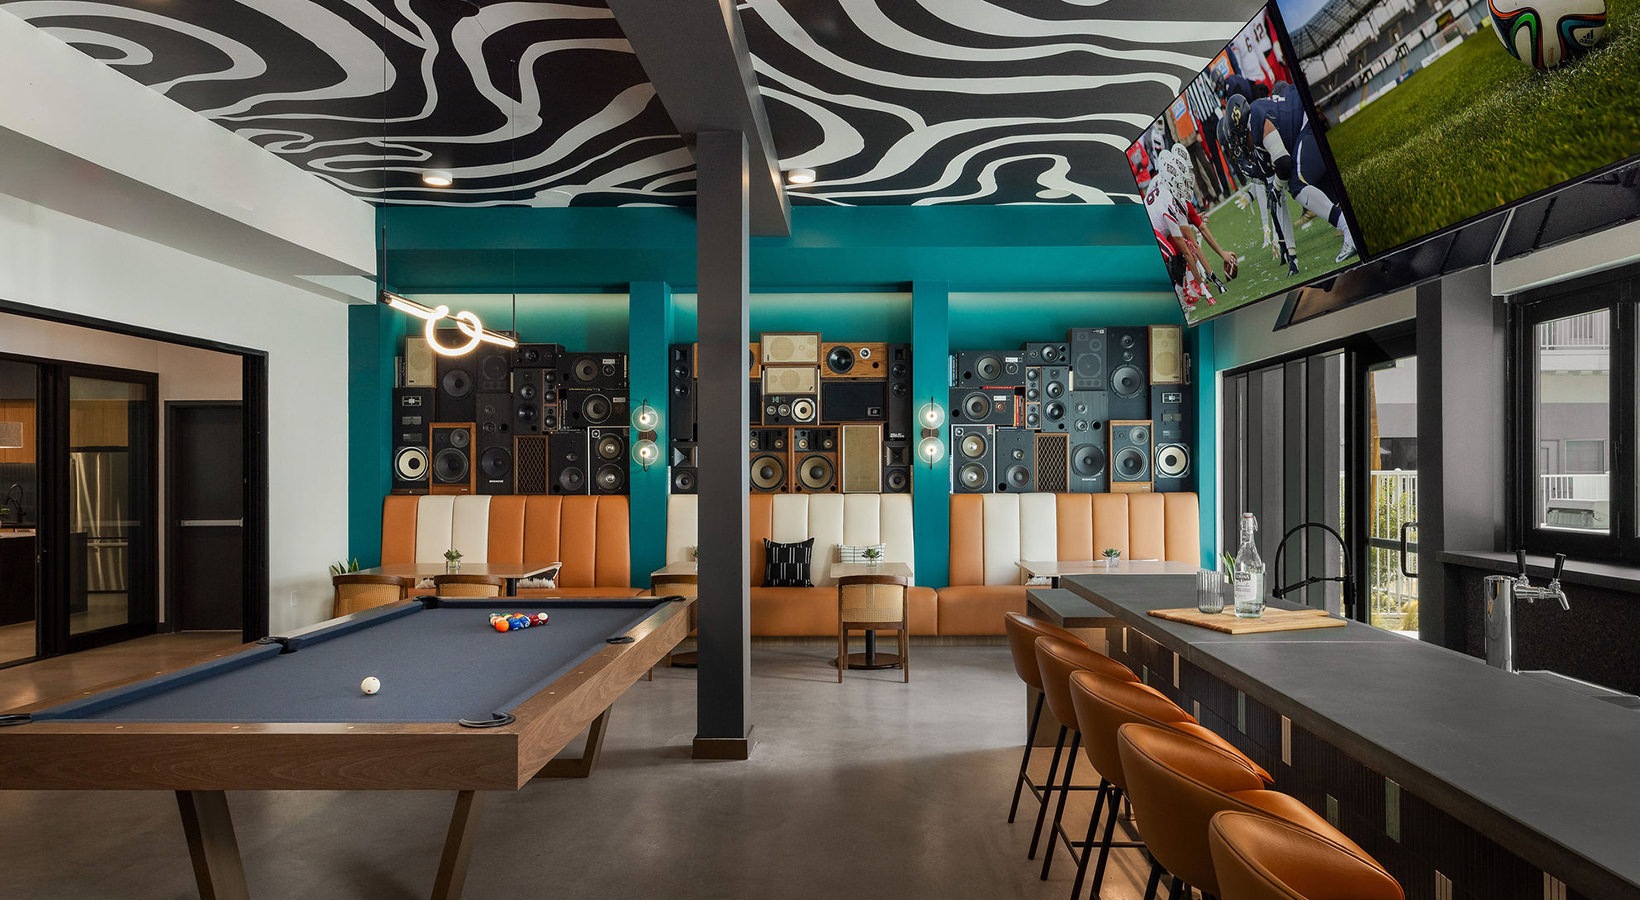
  • Gaming lounge
  • LEED Silver certified building
  • On-site management
  • On-site storage lockers (temperature controlled)
  • Outdoor kitchen areas
  • Pet park
  • Private garages
  • Rentable amenity space
  • Resort-style pool with lounge deck

Unit Features

  • Hard surface flooring
  • Quartz countertops
  • 13’ ceilings (select units)
  • Private patios and balconies
  • In-home full-size washer & dryer
  • Energy-efficient noise-reducing windows
  • Oversized kitchen pantries (select units)
  • Custom storage solutions
  • Refrigerator
  • Microwave
  • Dishwasher
  • Stove
  • Central heating
  • Central air conditioning
  • Ceiling fans

Neighborhood

The Pomeroy sits just off Main Street in Mesa, with the light rail within walking distance for an easy connection to Mesa, Tempe, and Phoenix. Downtown Mesa is close by, with spots like Worth Takeaway, shows and events at Mesa Arts Center, and local pours at 12 West Brewing. Daily errands are simple, too. Fry’s Food Store and Walgreens are nearby, and Mesa Riverview adds more shopping and dining nearby. When you want a change of pace, Riverview Park and Sloan Park are easy options for outdoor time and events.

What Sets The Pomeroy Apart

Downtown Mesa puts you close to dining, arts, and weekend events, and The Pomeroy’s location near the light rail adds an easy transit option to Tempe and Phoenix. Many nearby apartment options require more driving for the same kind of access. At home, the mix of a co-working lounge with private pods, a resort-style pool with lounge deck, and EV charging makes the day-to-day setup feel more purpose-built for work, workouts, and getting around.

Photos

17 photos.

Request a tour

Request a tour at this community and the leasing office will confirm a time.

The property will confirm the date, time, and tour availability.

Request a tour →

Property FAQs

What’s the pet policy at The Pomeroy?

Pets are allowed—two per apartment. The pet deposit is $200 per pet, the one-time non-refundable fee is $250 per pet, and monthly pet rent is $40. The combined pet weight max is under 100 pounds, and breed restrictions apply.

What lease terms are available?

Lease terms range from 6 to 15 months. The shortest lease term offered is 6 months.

Do apartments include in-unit laundry?

Yes. All apartment homes include in-home laundry appliances with a full-size washer and dryer.

What utilities and providers should I plan for?

Residents set up and pay SRP directly for electricity. Water, sewer, trash, and gas are billed through Conservice. Cox is the primary internet and cable provider.

What parking options are available?

Parking includes garages, carports, and uncovered parking. Covered and open-space parking is managed through the Parkade app.

Are there EV charging stations on site?

Yes. The community has pay-per-use EV charging stations.

What are the office hours?

Office hours are Monday–Friday 9:00 AM–6:00 PM, Saturday 10:00 AM–5:00 PM, and Sunday 12:00 PM–5:00 PM.

Common rental questions about The Pomeroy

Illustrative examples answered from the property's published details — not a record of questions renters have asked, and not a guarantee.

What apartments in Mesa, AZ are near the light rail and close to Downtown Mesa?

The Pomeroy at 139 N Dobson Road, Mesa, AZ 85201 sits just off Main Street, with the light rail within walking distance for getting to Mesa, Tempe, and Phoenix. Downtown Mesa is close by for spots like Mesa Arts Center and Worth Takeaway. Floor plans run from studios to 2-bedroom/2-bath layouts.

What apartments in Mesa have a co-working lounge with private pods and a fitness center?

The Pomeroy has a co-working lounge with private pods, plus a fitness center and a gaming lounge. You can choose from studios (S1 543 sq ft, S2 605 sq ft), 1-bedroom/1-bath options, and 2-bedroom/2-bath plans. In-home full-size washers and dryers and quartz countertops are standard unit features.

Are there apartments in Mesa with EV charging, a pool, and garage parking?

The Pomeroy includes electric car charging stations, a resort-style pool with a lounge deck, and garage parking with private garages available. Apartments range from studios up to 2-bedroom/2-bath homes (including plans up to 1,078 sq ft). Controlled access and on-site management are part of the setup, too.

Contact

Address
139 N Dobson Road, Mesa, AZ 85201
Managed by
Willow Bridge Property Company
Find us on

Office Hours

Monday:9:00 AM - 6:00 PM Tuesday:9:00 AM - 6:00 PM Wednesday:9:00 AM - 6:00 PM Thursday:9:00 AM - 6:00 PM Friday:9:00 AM - 6:00 PM Saturday:10:00 AM - 5:00 PM Sunday:12:00 PM - 5:00 PM