About
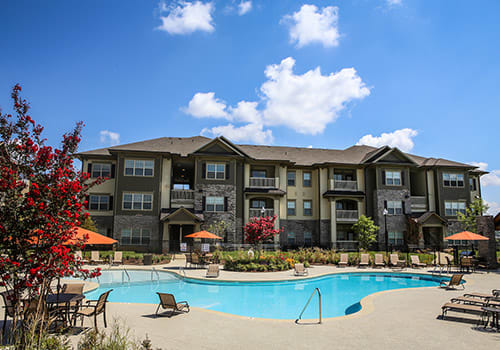
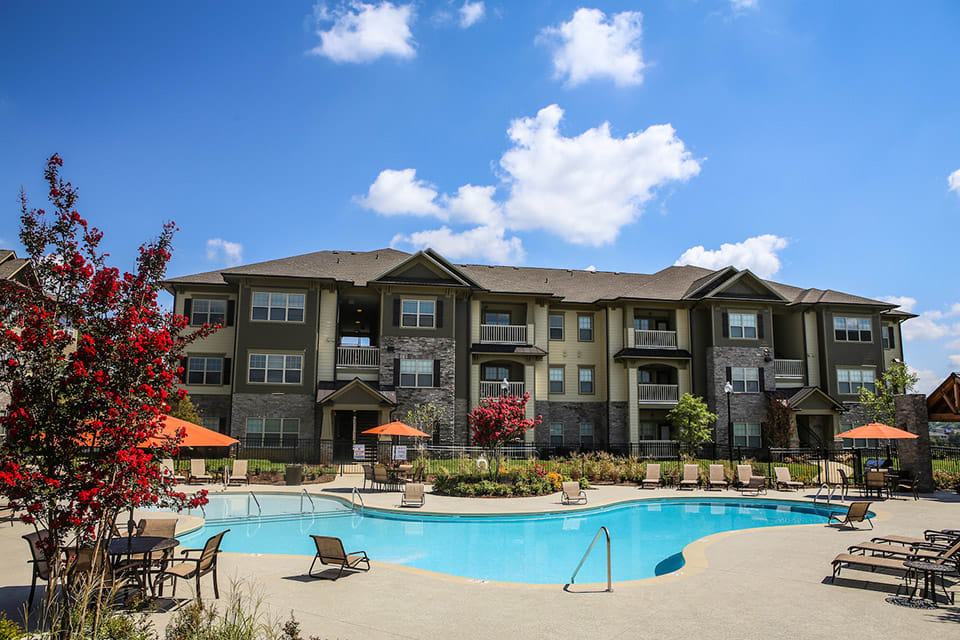
The Reserve at Johnson City Apartments sits at the corner of West Oakland Avenue and W Mountain View Road in Johnson City. Floor plans range from 1 to 3 bedrooms with 1 to 2 bathrooms, spanning 796 to 1,304 square feet. In-home features include stainless-steel kitchen appliances and a full-size washer and dryer, with select homes offering extras like granite countertops, luxury vinyl plank flooring, and vaulted ceilings. Around the community, there’s a salt-water swimming pool with a sundeck, a 24/7 fitness center, and a clubhouse with billiards plus a coffee and snack bar. You’ll also find outdoor cooking stations with a fireplace, EV charging stations, covered parking, and a car wash station. The location keeps you close to shopping centers like Johnson City Marketplace, Johnson City Crossing, and the Peerless Center, with outdoor options like Winged Deer Park and the Liberty Bell Trail a short drive away.
Rent by bedroom
| Home | Starting rent | Floor plans | Available |
|---|---|---|---|
| 1 Bedroom796–900 sq ft | From $1,019/mo | 2 | 5 available now · 5 upcoming |
| 2 Bedroom1,029–1,184 sq ft | From $1,564/mo | 4 | 7 available now · 10 upcoming |
| 3 Bedroom1,261 sq ft | From $1,899/mo | 1 | 2 available now · 1 upcoming |
Available Homes
| Floor plan | Beds | Baths | Size | Base rent | Availability | Tour |
|---|---|---|---|---|---|---|
| A1 | 1 | 1 | 796 sq ft | $1,344/mo | Available now | Schedule a tour for A1 → |
| A1 | 1 | 1 | 796 sq ft | $1,424/mo | Available now | Schedule a tour for A1 → |
| A1 | 1 | 1 | 796 sq ft | $1,424/mo | Available Oct 28, 2026 | Schedule a tour for A1 → |
| A1 | 1 | 1 | 796 sq ft | $1,424/mo | Available Nov 6, 2026 | Schedule a tour for A1 → |
| A1SR | 1 | 1 | 900 sq ft | $1,309/mo | Available now | Schedule a tour for A1SR → |
| A1SR | 1 | 1 | 900 sq ft | $1,384/mo | Available now | Schedule a tour for A1SR → |
| A1SR | 1 | 1 | 900 sq ft | $1,504/mo | Available Oct 10, 2026 | Schedule a tour for A1SR → |
| A1SR | 1 | 1 | 900 sq ft | $1,524/mo | Available Nov 13, 2026 | Schedule a tour for A1SR → |
| A1SR | 1 | 1 | 900 sq ft | $1,534/mo | Available now | Schedule a tour for A1SR → |
| A1SR | 1 | 1 | 900 sq ft | $1,534/mo | Available Oct 10, 2026 | Schedule a tour for A1SR → |
| B1 | 2 | 2 | 1029 sq ft | $1,649/mo | Available now | Schedule a tour for B1 → |
| B1 | 2 | 2 | 1029 sq ft | $1,649/mo | Available now | Schedule a tour for B1 → |
| B1 | 2 | 2 | 1029 sq ft | $1,664/mo | Available now | Schedule a tour for B1 → |
| B1 | 2 | 2 | 1029 sq ft | $1,684/mo | Available Dec 6, 2026 | Schedule a tour for B1 → |
| B1 | 2 | 2 | 1029 sq ft | $1,684/mo | Available Dec 10, 2026 | Schedule a tour for B1 → |
| B1 | 2 | 2 | 1029 sq ft | $1,694/mo | Available Oct 27, 2026 | Schedule a tour for B1 → |
| B1 | 2 | 2 | 1029 sq ft | $1,714/mo | Available Dec 24, 2026 | Schedule a tour for B1 → |
| B1SR | 2 | 2 | 1130 sq ft | $1,564/mo | Available now | Schedule a tour for B1SR → |
| B1SR | 2 | 2 | 1130 sq ft | $1,564/mo | Available Oct 18, 2026 | Schedule a tour for B1SR → |
| B1SR | 2 | 2 | 1130 sq ft | $1,564/mo | Available Oct 22, 2026 | Schedule a tour for B1SR → |
| B1SR | 2 | 2 | 1130 sq ft | $1,579/mo | Available now | Schedule a tour for B1SR → |
| B1SR | 2 | 2 | 1130 sq ft | $1,579/mo | Available Nov 7, 2026 | Schedule a tour for B1SR → |
| B1SR | 2 | 2 | 1130 sq ft | $1,584/mo | Available now | Schedule a tour for B1SR → |
| B1SR | 2 | 2 | 1130 sq ft | $1,584/mo | Available now | Schedule a tour for B1SR → |
| B1SR | 2 | 2 | 1130 sq ft | $1,619/mo | Available Oct 27, 2026 | Schedule a tour for B1SR → |
| B1SRG | 2 | 2 | 1130 sq ft | $2,089/mo | Available Nov 12, 2026 | Schedule a tour for B1SRG → |
| B3SR | 2 | 2 | 1184 sq ft | $1,913/mo | Available Oct 27, 2026 | Schedule a tour for B3SR → |
| C1 | 3 | 2 | 1261 sq ft | $1,899/mo | Available now | Schedule a tour for C1 → |
| C1 | 3 | 2 | 1261 sq ft | $1,949/mo | Available now | Schedule a tour for C1 → |
| C1 | 3 | 2 | 1261 sq ft | $1,989/mo | Available Oct 31, 2026 | Schedule a tour for C1 → |
Availability, unit details, and move-in dates may change and are not guaranteed until confirmed by the property.
Floor Plans
7 floor plans · 796–1,261 sq ft.
Floor-plan details describe the community and do not indicate current unit availability.
1 Bedroom
2 plans · 796–900 sq ft2 Bedroom
4 plans · 1,029–1,184 sq ft3+ Bedroom
1 plan · 1,261 sq ftCosts & fees
These are the charges we have confirmed. They may not be the full list, so no total monthly price is shown — confirm all charges directly with the property.
Charges that apply in some circumstances
Pets & Parking
Leasing Policies
Community Amenities
- Billiards
- Business center / cyber lounge
- Car wash station
- Clubhouse (indoor & outdoor lounges)
- Coffee bar lounge
- EV charging stations
- Fitness center (24/7 access)
- Gated entrance
- On-site maintenance
- Outdoor cooking/grilling stations with fireplace
- Playground
- Salt-water swimming pool with spacious sundeck
- Smart PARTNER resident discount program
Unit Features
Neighborhood
What Sets The Reserve at Johnson City Apartments Apart
Photos
9 photos.
.jpg?RCStandardCampaignId_553190=160777)
.jpg?RCStandardCampaignId_553190=160777)
.jpg?RCStandardCampaignId_553190=160777)
.jpg?RCStandardCampaignId_553190=160777)
.jpg?RCStandardCampaignId_553190=160777)
.jpg?RCStandardCampaignId_553190=160777)
.jpg?RCStandardCampaignId_553190=160777)
Schedule a tour
Next available tour: Friday, October 9 at 8:30 AM EDT. 36 tour times available in the next 7 days.
The property will confirm the date, time, and tour availability.
- Fri Oct 9 Book an in-person tour Friday, October 9 at 8:30 AM EDT
- Fri Oct 9 Book an in-person tour Friday, October 9 at 9:30 AM EDT
- Fri Oct 9 Book an in-person tour Friday, October 9 at 10:30 AM EDT
- Fri Oct 9 Book an in-person tour Friday, October 9 at 12:30 PM EDT
- Fri Oct 9 Book an in-person tour Friday, October 9 at 2:30 PM EDT
- Fri Oct 9 Book an in-person tour Friday, October 9 at 3:30 PM EDT
Property FAQs
Is your community pet-friendly, and how many pets can I have?
What are the pet fees and monthly pet rent?
Do you offer parking, and what are the options?
What lease term options do you offer?
How much is the application fee and administrative fee?
What utilities are included in rent, and how do I set them up?
Is subleasing allowed?
Common rental questions about The Reserve at Johnson City Apartments
Illustrative examples answered from the property's published details — not a record of questions renters have asked, and not a guarantee.
What apartments in Johnson City, TN have EV charging and a 24/7 fitness center?
The Reserve at Johnson City Apartments at 1084 Oakland Ave West has EV charging stations and a fitness center with 24/7 access. It has 1–3 bedroom layouts, including 1 bed/1 bath (796–900 sq ft), 2 bed/2 bath (1,029–1,184 sq ft), and 3 bed/2 bath (1,261–1,304 sq ft). There’s also a salt-water pool, gated entrance, and a business center/cyber lounge.
I'm looking for an apartment near Johnson City Transit — any options within walking distance?
The Reserve at Johnson City Apartments is close to a Johnson City Transit stop. It’s located at 1084 Oakland Ave West and has 1–3 bedroom apartments. On-site perks include a gated entrance, on-site maintenance, and a clubhouse with indoor and outdoor lounge space.
What apartments near Winged Deer Park or the Liberty Bell Trail have a pool and grill stations?
The Reserve at Johnson City Apartments is a match if you want to be near Winged Deer Park and the Liberty Bell Trail. The community has a salt-water swimming pool with a spacious sundeck, plus outdoor cooking/grilling stations with a fireplace. Floor plans run from 1 bed/1 bath up to 3 bed/2 bath, and select homes include patios/balconies or sunrooms.