.jpg?RCStandardCampaignId_2117013=1010537)
About
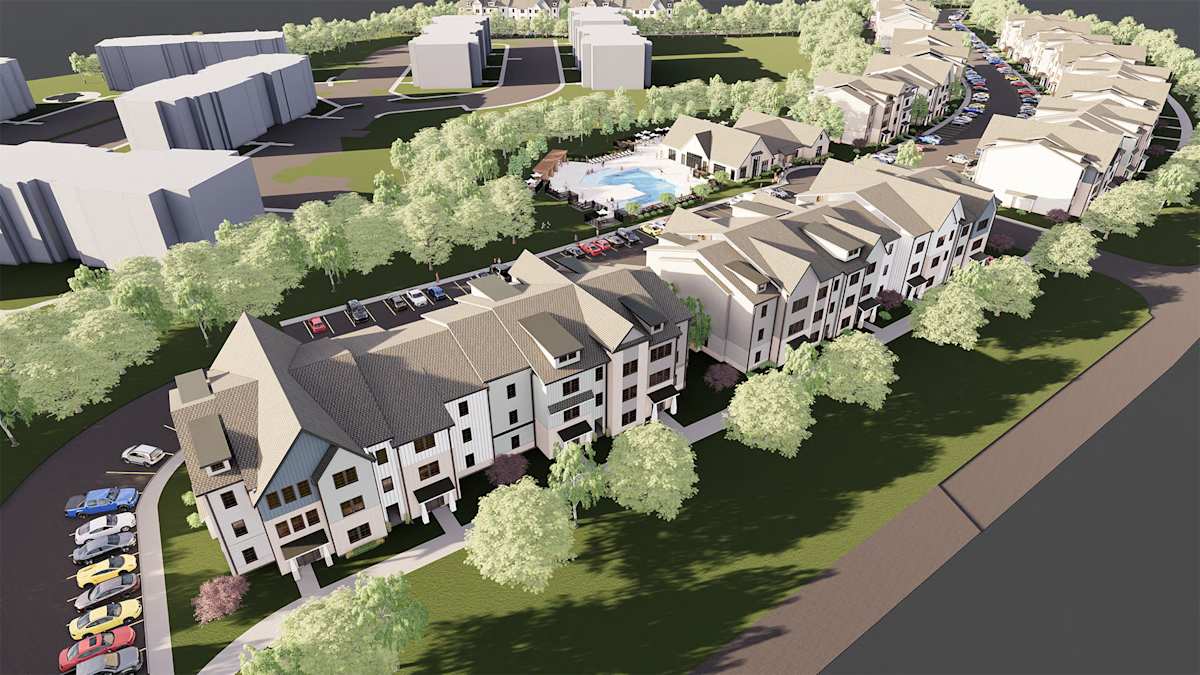
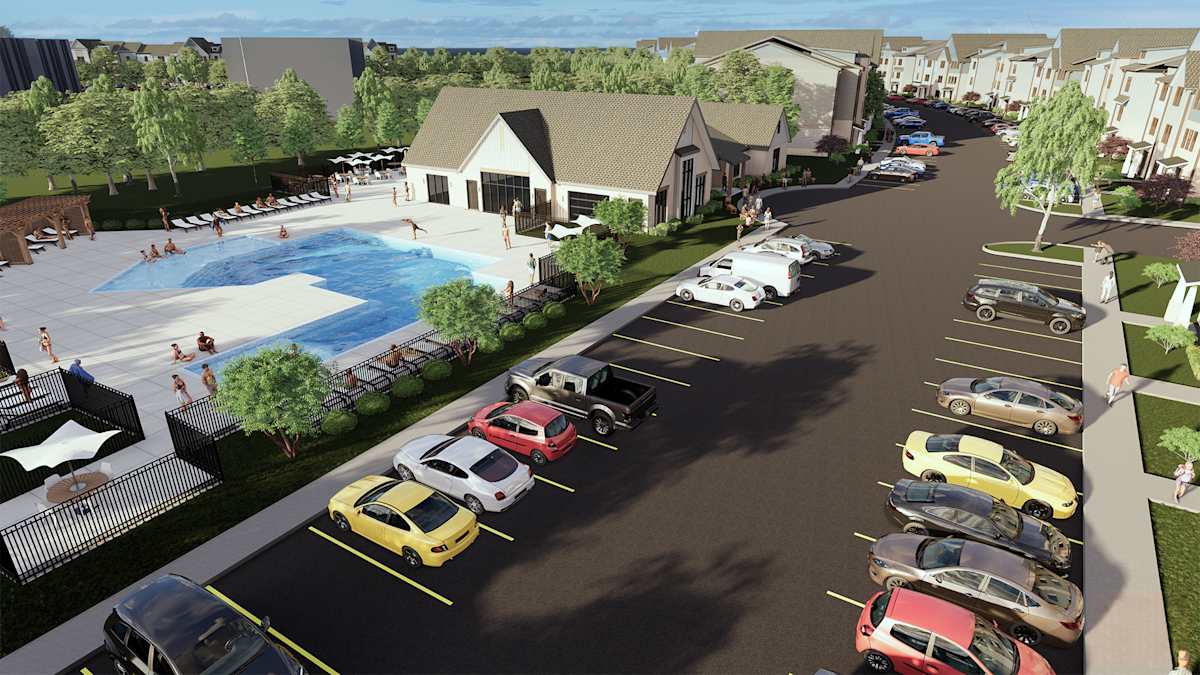
Vintage Johnson City is a pet-friendly apartment community in West Oakland Park in Johnson City, Tennessee. Floor plans run from 1 to 3 bedrooms with 1 to 2 bathrooms, ranging from 869 to 1,575 square feet. Inside select homes, you’ll find details like kitchen islands and walk-in showers, plus finishes such as quartz countertops with a tile backsplash, shaker-style cabinets, stainless steel appliances, hardwood-style flooring, 9-foot ceilings, and a full-size washer/dryer. Around the community, there’s a sparkling swimming pool with in-pool tanning ledges, a sundeck with cabanas, and an on-site fitness center with weight and cardio training. You’ll also have a clubroom with computer workspaces and a coffee bar, a business center, outdoor gas grilling, a fire pit area, and a temperature-controlled mailroom with refrigerated storage. Getting around town is straightforward, with Downtown Johnson City nearby and East Tennessee State University (ETSU) nearby.
Rent by bedroom
| Home | Starting rent | Floor plans | Available |
|---|---|---|---|
| 1 Bedroom869–991 sq ft | From $1,509/mo | 3 | 14 available now · 1 upcoming |
| 2 Bedroom1,227–1,334 sq ft | From $1,824/mo | 3 | 10 available now · 2 upcoming |
| 3 Bedroom1,575 sq ft | From $2,274/mo | 1 | 1 available now |
Available Homes
| Floor plan | Beds | Baths | Size | Base rent | Availability | Tour |
|---|---|---|---|---|---|---|
| 1A | 1 | 1 | 869 sq ft | $1,629/mo | Available now | Schedule a tour for 1A → |
| 1A | 1 | 1 | 869 sq ft | $1,629/mo | Available now | Schedule a tour for 1A → |
| 1A | 1 | 1 | 869 sq ft | $1,629/mo | Available Oct 15, 2026 | Schedule a tour for 1A → |
| 1A | 1 | 1 | 869 sq ft | $1,654/mo | Available now | Schedule a tour for 1A → |
| 1A | 1 | 1 | 869 sq ft | $1,654/mo | Available now | Schedule a tour for 1A → |
| 1B | 1 | 1 | 991 sq ft | $1,674/mo | Available now | Schedule a tour for 1B → |
| 1B | 1 | 1 | 991 sq ft | $1,674/mo | Available now | Schedule a tour for 1B → |
| 1B | 1 | 1 | 991 sq ft | $1,674/mo | Available now | Schedule a tour for 1B → |
| 1B | 1 | 1 | 991 sq ft | $1,674/mo | Available now | Schedule a tour for 1B → |
| 1B | 1 | 1 | 991 sq ft | $1,674/mo | Available now | Schedule a tour for 1B → |
| 1B - SUNROOM | 1 | 1 | 991 sq ft | $1,509/mo | Available now | Schedule a tour for 1B - SUNROOM → |
| 1B - SUNROOM | 1 | 1 | 991 sq ft | $1,569/mo | Available now | Schedule a tour for 1B - SUNROOM → |
| 1B - SUNROOM | 1 | 1 | 991 sq ft | $1,594/mo | Available now | Schedule a tour for 1B - SUNROOM → |
| 1B - SUNROOM | 1 | 1 | 991 sq ft | $1,594/mo | Available now | Schedule a tour for 1B - SUNROOM → |
| 1B - SUNROOM | 1 | 1 | 991 sq ft | $1,594/mo | Available now | Schedule a tour for 1B - SUNROOM → |
| 2A | 2 | 2 | 1227 sq ft | $1,864/mo | Available now | Schedule a tour for 2A → |
| 2A | 2 | 2 | 1227 sq ft | $1,864/mo | Available now | Schedule a tour for 2A → |
| 2A | 2 | 2 | 1227 sq ft | $1,889/mo | Available now | Schedule a tour for 2A → |
| 2A | 2 | 2 | 1227 sq ft | $1,889/mo | Available now | Schedule a tour for 2A → |
| 2A | 2 | 2 | 1227 sq ft | $1,889/mo | Available now | Schedule a tour for 2A → |
| 2B | 2 | 2 | 1334 sq ft | $1,924/mo | Available Oct 16, 2026 | Schedule a tour for 2B → |
| 2B | 2 | 2 | 1334 sq ft | $1,924/mo | Available Dec 14, 2026 | Schedule a tour for 2B → |
| 2B-SUNROOM | 2 | 2 | 1334 sq ft | $1,824/mo | Available now | Schedule a tour for 2B-SUNROOM → |
| 2B-SUNROOM | 2 | 2 | 1334 sq ft | $1,824/mo | Available now | Schedule a tour for 2B-SUNROOM → |
| 2B-SUNROOM | 2 | 2 | 1334 sq ft | $1,824/mo | Available now | Schedule a tour for 2B-SUNROOM → |
| 2B-SUNROOM | 2 | 2 | 1334 sq ft | $1,824/mo | Available now | Schedule a tour for 2B-SUNROOM → |
| 2B-SUNROOM | 2 | 2 | 1334 sq ft | $1,824/mo | Available now | Schedule a tour for 2B-SUNROOM → |
| 3B-SUNROOM | 3 | 2 | 1575 sq ft | $2,274/mo | Available now | Schedule a tour for 3B-SUNROOM → |
Availability, unit details, and move-in dates may change and are not guaranteed until confirmed by the property.
Floor Plans
7 floor plans · 869–1,575 sq ft.
Floor-plan details describe the community and do not indicate current unit availability.
1 Bedroom
3 plans · 869–991 sq ft2 Bedroom
3 plans · 1,227–1,334 sq ft3+ Bedroom
1 plan · 1,575 sq ftCosts & fees
These are the charges we have confirmed. They may not be the full list, so no total monthly price is shown — confirm all charges directly with the property.
Charges that apply in some circumstances
Leasing Policies
Community Amenities
- Business center
- Clubhouse/clubroom
- Coffee bar
- Dog park/pet park
- Fire pit
- Fitness center
- High-speed internet
- Mailroom/package lockers (refrigerated storage)
- On-site maintenance
- Outdoor gaming area (gaming table)
- Outdoor grilling area
- Package receiving
- Sundeck
- Swimming pool
- Valet trash
Unit Features
Neighborhood
What Sets Vintage Johnson City Apartments Apart
.jpg)
.jpg?RCStandardCampaignId_2117013=1010537)
.jpg?RCStandardCampaignId_2117013=1010537)
.jpg?RCStandardCampaignId_2117013=1010537)
Schedule a tour
Next available tour: Friday, October 9 at 9:00 AM EDT. 75 tour times available in the next 7 days.
The property will confirm the date, time, and tour availability.
- Fri Oct 9 Book an in-person tour Friday, October 9 at 9:00 AM EDT
- Fri Oct 9 Book an in-person tour Friday, October 9 at 9:30 AM EDT
- Fri Oct 9 Book an in-person tour Friday, October 9 at 10:00 AM EDT
- Fri Oct 9 Book an in-person tour Friday, October 9 at 10:30 AM EDT
- Fri Oct 9 Book an in-person tour Friday, October 9 at 11:00 AM EDT
- Fri Oct 9 Book an in-person tour Friday, October 9 at 11:30 AM EDT
Property FAQs
What pet policy does Vintage Johnson City have?
What lease term options are available?
How much is the application fee and administration fee?
What security deposit is required?
Is parking available?
Are utilities included in the rent?
Is there public transportation nearby?
Common rental questions about Vintage Johnson City Apartments
Illustrative examples answered from the property's published details — not a record of questions renters have asked, and not a guarantee.
What apartments in Johnson City, TN have a pool, fitness center, and package lockers (with refrigerated storage)?
Vintage Johnson City Apartments at 1062 W. Oakland Ave in Johnson City has a swimming pool with a sundeck, a fitness center, and a mailroom with package lockers that include refrigerated storage. Floor plans run from 1 bed/1 bath (869–991 sq ft) up to 3 bed/2 bath (1,440–1,575 sq ft).
I'm trying to live near ETSU — are there apartments close by with in-unit washer/dryer?
Vintage Johnson City Apartments is close to ETSU and sits in the West Oakland Park area. Apartments come with a washer/dryer included, plus stainless steel appliances and quartz countertops. You can choose from 1-, 2-, and 3-bedroom layouts.
Are there apartments near a Johnson City Transit stop with a dog park?
Vintage Johnson City Apartments is close to a Johnson City Transit stop. It has a dog park, plus extras like a fire pit and an outdoor grilling area. Layouts range from 1 bed/1 bath to 3 bed/2 bath.