The Retreat at Steeplechase
Houston, TX · $918–$2,607/mo base rent

The Retreat at Steeplechase – Houston, TX

11245 West Rd., Houston, TX 77065
Advertised base rent from
$918–$2,607/ month · 1–3 Bed

Advertised base rent does not include all required monthly charges, one-time fees, utilities, or optional services. Confirm the current total monthly leasing price and all charges directly with the property before applying or signing a lease.

Pricing & availability updated August 19, 2026
1–3 BedLayouts
608–1,345Sq Ft
17Amenities
YesPets
The Retreat at Steeplechase swimming pool - Houston, TX
10 photos

About

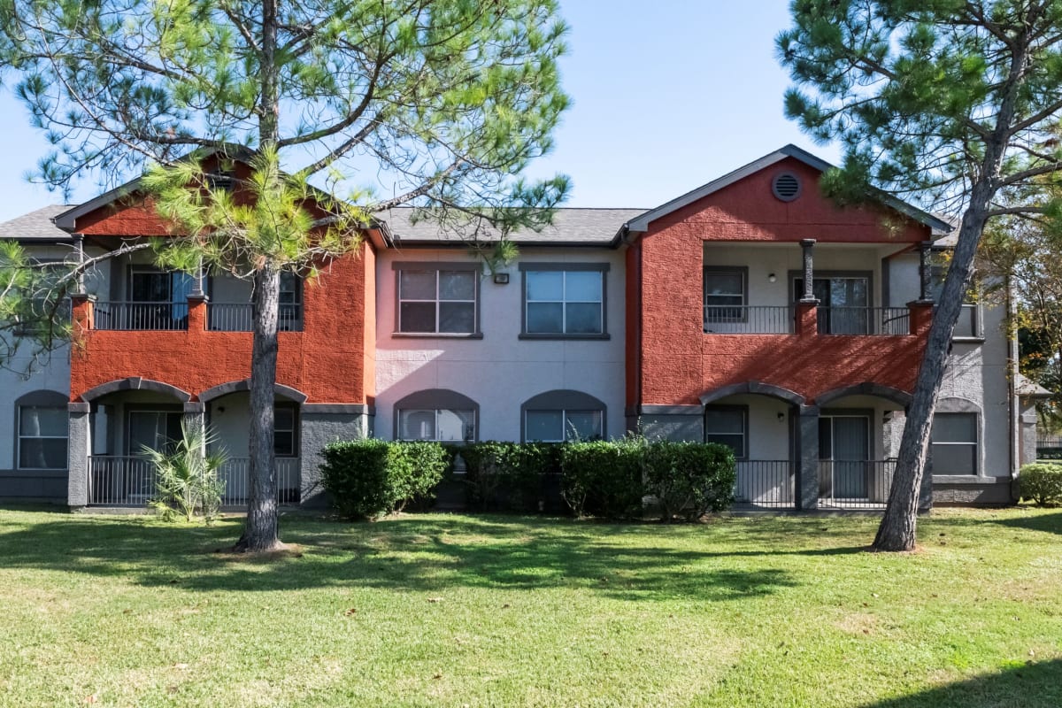
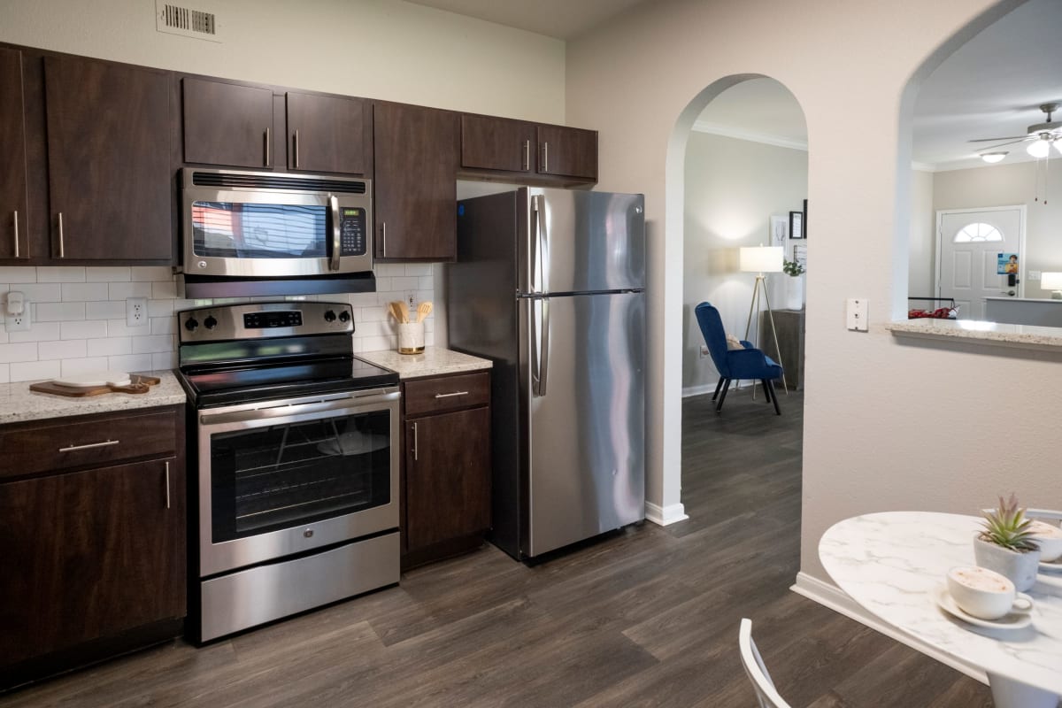
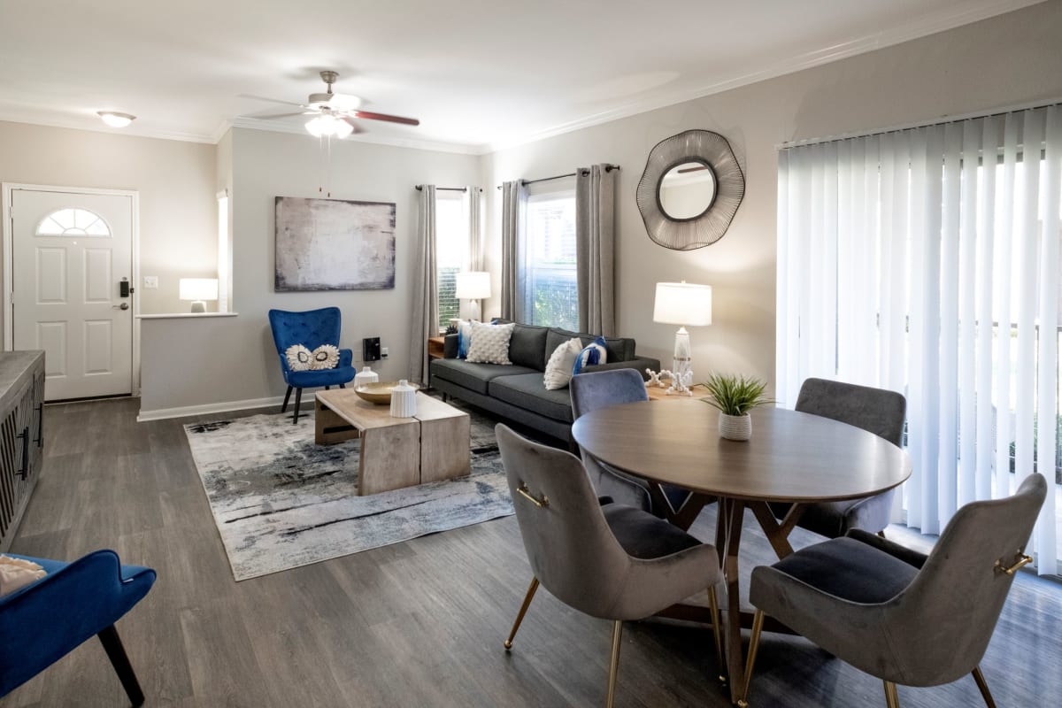
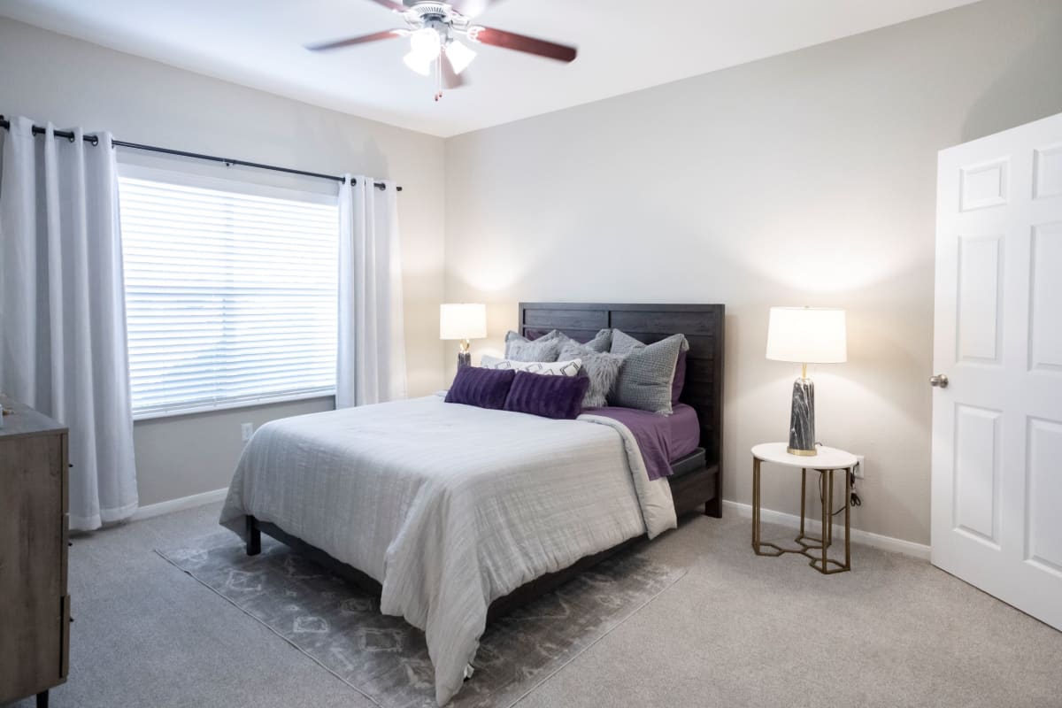
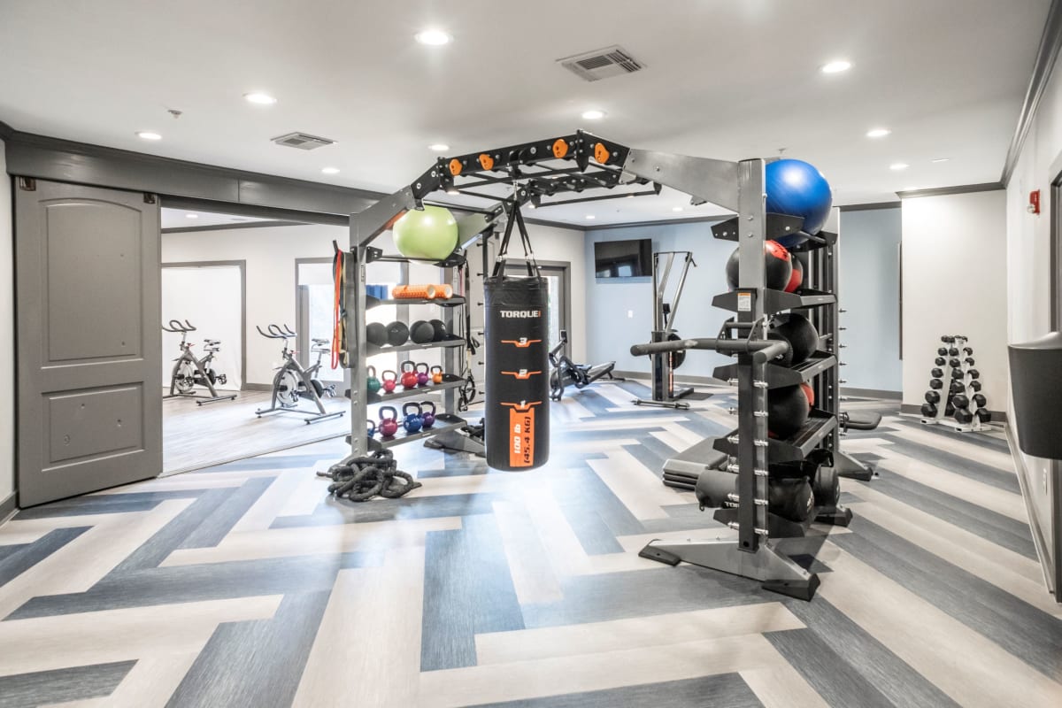
The Retreat at Steeplechase is a pet-friendly community in northwest Houston with one-, two-, and three-bedroom layouts. Homes run from 608 to 1,345 square feet and include renovated kitchens with granite countertops, modern backsplash, dark espresso cabinetry, and stainless-steel appliances. Every home has an in-home washer and dryer, oversized closets, and a private patio or balcony, with attached garages available in select residences. Outside your front door, you’ll find a resort-style swimming pool with cabanas, 24/7 fitness access (cardio, FIT studio, and a core strength room), and outdoor social space with a gas grilling pavilion. The community sits near Hwy 290 and Hwy 6 N, with nearby shopping and entertainment like Willowbrook Mall, Traders Village, and AMC Willowbrook 24.

Advertised base rent
$918–$2,607
Bedrooms
1–3 Bed
Home size
608–1,345 sq ft
Pets
Pet friendly

Floor Plans

12 floor plans · 608–1,345 sq ft.

Current availability is not tracked for this community. Contact the property or visit the official property website for available homes. Floor-plan details describe the community and do not indicate current unit availability.

1 Bedroom

7 plans · 608–1,056 sq ft
Belgrave (Plan B)
1 bd · 1 ba · 608 sq ft
$918–$968/mo
Schedule a tour → for Belgrave (Plan B)
Essex (Plan D)
1 bd · 1 ba · 709 sq ft
$1,098–$1,375/mo
Schedule a tour → for Essex (Plan D)
Hampshire (Plan E)
1 bd · 1 ba · 787 sq ft
$1,088–$1,465/mo
Schedule a tour → for Hampshire (Plan E)
Graham (Plan F)
1 bd · 1 ba · 828 sq ft
$1,153–$1,467/mo
Schedule a tour → for Graham (Plan F)
Kensington (Plan G)
1 bd · 1 ba · 891 sq ft
$1,228–$1,572/mo
Schedule a tour → for Kensington (Plan G)
Lancaster (Plan H)
1 bd · 1 ba · 913 sq ft
$1,168–$1,622/mo
Schedule a tour → for Lancaster (Plan H)
Nottington (Plan K)
1 bd · 1.5 ba · 1056 sq ft
$1,313–$1,742/mo
Schedule a tour → for Nottington (Plan K)

2 Bedroom

3 plans · 1,140–1,161 sq ft
St. Andrews (Plan M)
2 bd · 2 ba · 1140 sq ft
$1,510–$2,143/mo
Schedule a tour → for St. Andrews (Plan M)
Sterling (Plan N)
2 bd · 2 ba · 1146 sq ft
$1,470–$2,150/mo
Schedule a tour → for Sterling (Plan N)
Westbury (Plan O)
2 bd · 2 ba · 1161 sq ft
$1,553–$2,127/mo
Schedule a tour → for Westbury (Plan O)

3+ Bedroom

2 plans · 1,315–1,345 sq ft
Westchester (Plan P)
3 bd · 2 ba · 1315 sq ft
$1,793–$2,607/mo
Schedule a tour → for Westchester (Plan P)
Yorkshire (Plan Q)
3 bd · 2 ba · 1345 sq ft
$1,743–$2,465/mo
Schedule a tour → for Yorkshire (Plan Q)

Schedule a Tour

Request a tour at this community and the leasing office will confirm a time.

The property will confirm the date, time, and tour availability.

Request a tour →

Community Amenities

  • 24-hour emergency maintenance
  • 24/7 fitness center (cardio, FIT studio, core strength room)
  • Covered parking
  • Event center with fully equipped gourmet kitchen
  • Flexible rent payment options
  • Gated community (smart phone app access)
  • On-site maintenance
  • On-site management
  • Outdoor gas grilling pavilion
  • Outdoor lounge areas
  • Package acceptance room
  • Pet park
  • Playground
  • Recreation area
  • Resort-style swimming pool with cabanas
  • Trellised outdoor social & picnic areas
  • Valet waste collection

Unit Features

  • Renovated kitchens
  • Modern backsplash
  • Granite countertops
  • Designer paint colors
  • Planked wood vinyl flooring
  • Dark espresso cabinetry
  • Stainless steel appliances
  • Built-in microwave
  • Washer and dryer in every home
  • Modern light fixtures
  • Oversized closets
  • Rain shower heads
  • Wood-burning fireplace (select homes)
  • Crown molding
  • 2 inch wood blinds
  • 9-foot & vaulted ceilings
  • Private patio with storage unit
  • Attached 1 & 2 car garages
  • Refrigerator
  • Dishwasher
  • Disposal
  • Central heating & air conditioning

Photos

10 photos.

Neighborhood

The Retreat at Steeplechase sits in the Steeplechase Park area of northwest Houston, with quick access to Hwy 290 and Hwy 6 N. Day-to-day errands and shopping are close by, with stops like H-E-B, Kroger, Costco Wholesale, and Willowbrook Mall. For weekends out, you’ve got options nearby like Traders Village and AMC Willowbrook 24, plus entertainment spots including Star Cinema Grill, Main Event Tomball, and Urban Air Adventure Park. Outdoor time is easy to work in with nearby green space such as Bear Creek Pioneers Park, Matzke Park, Little Cypress Creek Preserve, and Kickerillo-Mischer Preserve. Commutes can stay straightforward with routes that connect through Hwy 290 and Beltway 8, and the area also has a MetroPark & Ride for longer trips.

Property FAQs

What floor plans are available at The Retreat at Steeplechase?

The community offers 1-, 2-, and 3-bedroom apartments.

How big are the apartments?

Floor plans range from about 608 to 1,345 square feet.

What are the main in-home features?

Homes include renovated kitchens with granite countertops, modern backsplash, dark espresso cabinetry, stainless-steel appliances, in-home washer/dryer, oversized closets, and a private patio or balcony. Select homes include attached garages.

What amenities does the community have?

Community amenities include a resort-style swimming pool with cabanas, 24/7 access to cardio fitness, a FIT studio and core strength room, outdoor gas grilling pavilion and lounge areas, an event center with a fully equipped gourmet kitchen, a package acceptance room, a pet park, and a fully gated entry with smart phone app access.

Is the community pet-friendly, and are there pet fees?

Yes. Up to 2 pets are allowed. The one-time pet fee is $300 and pet rent is $20 per pet.

What are the office hours?

Monday 9:30 AM–5:30 PM, Tuesday 9:30 AM–5:30 PM, Wednesday 10:30 AM–5:30 PM, Thursday 9:30 AM–5:30 PM, Friday 9:30 AM–5:30 PM, Saturday 10:00 AM–5:00 PM, and Sunday closed.

How far is the community from George Bush International Airport?

It’s about 25 miles from George Bush International Airport.

What Renters Ask AI About The Retreat at Steeplechase

What apartments near Willowbrook Mall in Houston have a resort-style pool, a pet park, and a 24/7 gym?

The Retreat at Steeplechase in the Steeplechase Park area of northwest Houston is close to Willowbrook Mall. It has a resort-style swimming pool with cabanas, a pet park, and a 24/7 fitness center with cardio, a FIT studio, and a core strength room. Floor plans run from 1-bed/1-bath layouts up to 3-bed/2-bath homes.

I'm looking for an apartment in northwest Houston near Hwy 290 and Hwy 6 N — what has covered parking and in-unit washer/dryer?

The Retreat at Steeplechase is at 11245 West Rd., Houston, TX 77065 with quick access to Hwy 290 and Hwy 6 N. Covered parking is available, and every home includes a washer and dryer. You can choose from 1-bedroom, 2-bedroom, and 3-bedroom floor plans.

What apartments near Bear Creek Pioneers Park have renovated kitchens, stainless steel appliances, and granite countertops?

The Retreat at Steeplechase is in northwest Houston near green space like Bear Creek Pioneers Park. Homes come with renovated kitchens, granite countertops, and stainless steel appliances, plus a built-in microwave and dishwasher. Layouts range from 1-bed/1-bath (as small as 608 sq ft) up to 3-bed/2-bath plans.

What Sets The Retreat at Steeplechase Apart

If you’re looking around northwest Houston, The Retreat at Steeplechase stands out for its quick access to Hwy 290 and Hwy 6 N and a location close to everyday shopping like Willowbrook Mall, H-E-B, Kroger, and Costco Wholesale. For amenity value, it combines 24/7 fitness access (cardio, FIT studio, and a core strength room) with a resort-style pool with cabanas, a grilling pavilion, and a pet park. That mix works well if you want both wellness space and outdoor hangout areas without leaving the neighborhood.

Contact

Address
11245 West Rd., Houston, TX 77065
Managed by
Fogelman Properties, LLC
Find us on

Office Hours

Monday:9:30 AM - 5:30 PM Tuesday:9:30 AM - 5:30 PM Wednesday:10:30 AM - 5:30 PM Thursday:9:30 AM - 5:30 PM Friday:9:30 AM - 5:30 PM Saturday:10:00 AM - 5:00 PM Sunday:Closed