About
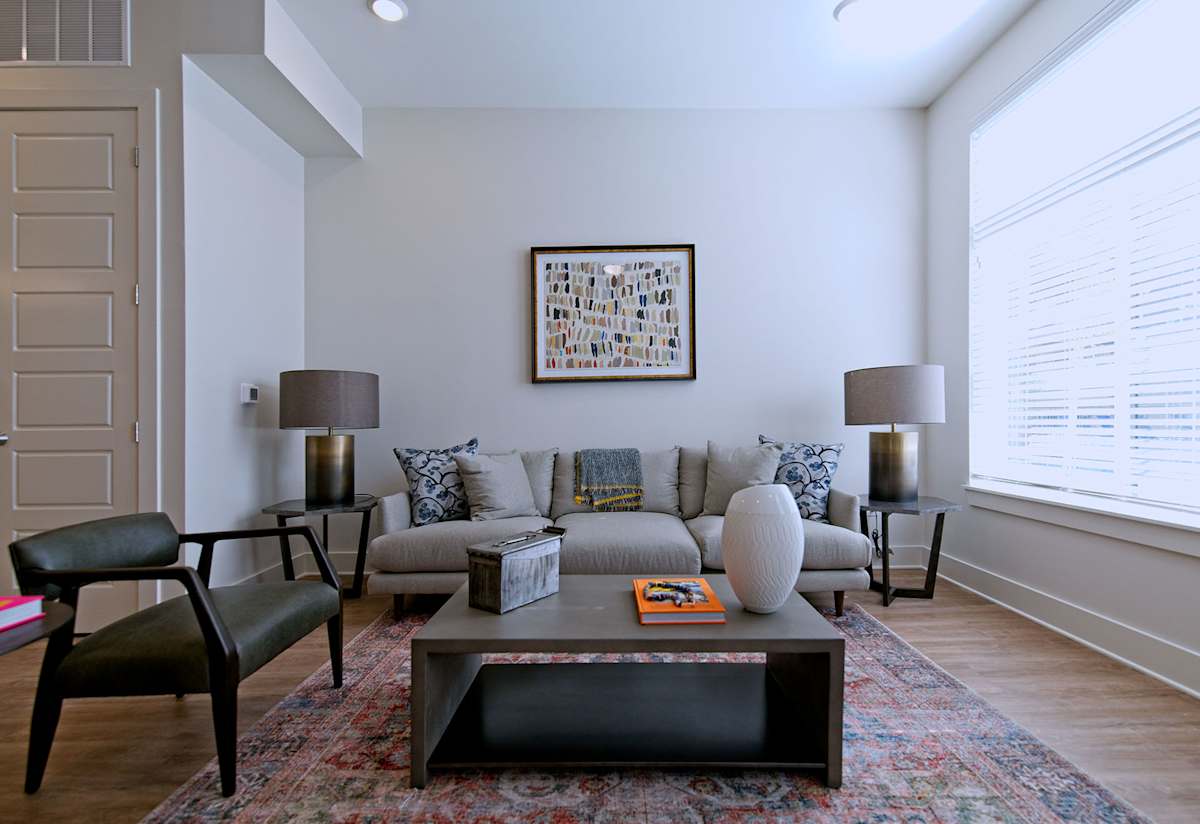
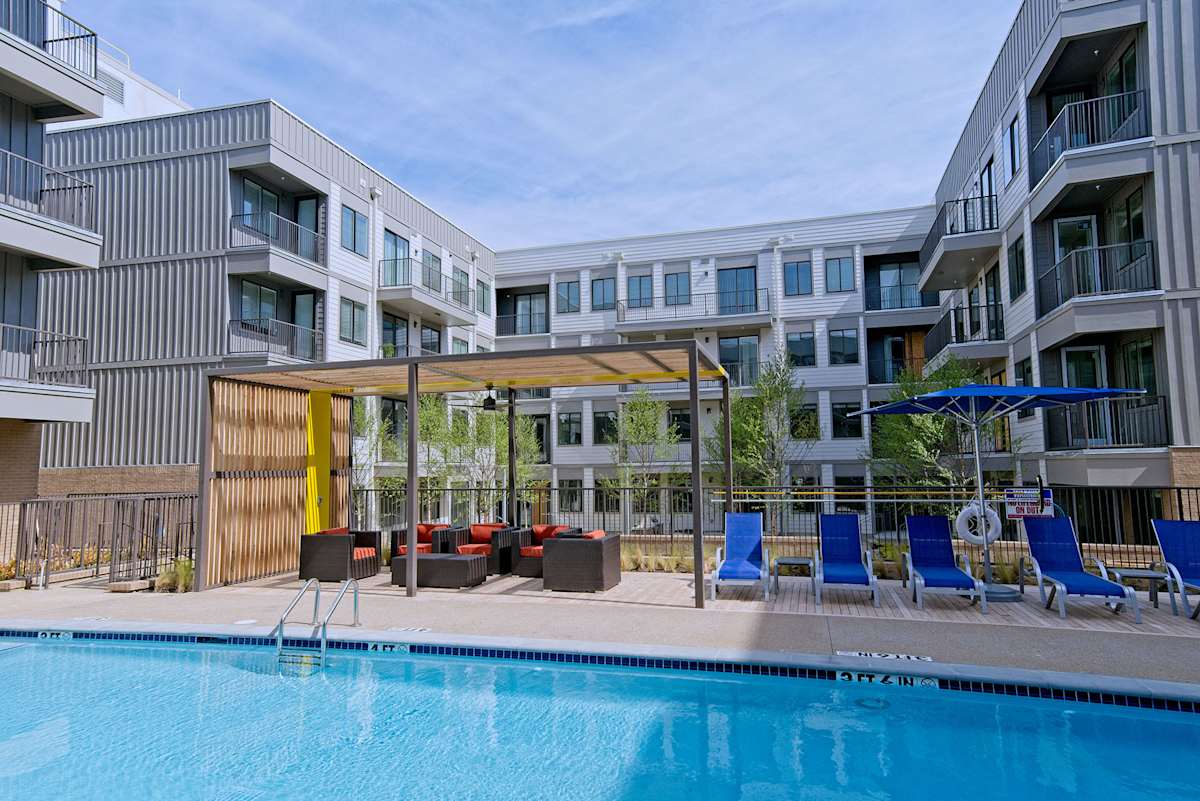
The Rise Apartments sits at 420 Monroe Avenue in Memphis’ Edge District, in a former Wonderbread Bakery location. The community offers studio, 1-bedroom, and 2-bedroom layouts with 1–2 bathrooms, ranging from 486 to 1,206 square feet. On-site amenities include a state-of-the-art fitness center, a community clubroom with a business center and Wi‑Fi, a resort-style pool with an outdoor lounge, and controlled-access/gated entry. Everyday conveniences include valet trash service, bike storage, on-site mailboxes with a large package concierge room, and a multi-level parking garage. Inside the apartments, you’ll find stainless appliances in gourmet kitchens, quartz countertops with custom cabinetry, hardwood-style flooring, and an in-home washer and dryer (with patios/balconies available in select homes).
Rent by bedroom
| Home | Starting rent | Floor plans | Available |
|---|---|---|---|
| Studio532–660 sq ft | From $1,310/mo | 4 | 1 available now · 4 upcoming |
| 1 Bedroom648–768 sq ft | From $1,649/mo | 2 | 1 available now · 2 upcoming |
| 2 Bedroom1,155 sq ft | From $2,189/mo | 1 | None available now · 1 upcoming |
Available Homes
| Floor plan | Beds | Baths | Size | Base rent | Availability | Tour |
|---|---|---|---|---|---|---|
| A1A 1Bed/1Bath | 1 | 1 | 768 sq ft | $1,789/mo | Available now | Schedule a tour for A1A 1Bed/1Bath → |
| Street View Third Floor | ||||||
| A1C 1Bed/1Bath | 1 | 1 | 648 sq ft | $1,649/mo | Available Oct 19, 2026 | Schedule a tour for A1C 1Bed/1Bath → |
| Street View Third Floor | ||||||
| A1C 1Bed/1Bath | 1 | 1 | 648 sq ft | $1,649/mo | Available Nov 2, 2026 | Schedule a tour for A1C 1Bed/1Bath → |
| Street View Second Floor | ||||||
| B3A 2Bed/2Bath | 2 | 2 | 1155 sq ft | $2,189/mo | Available Dec 12, 2026 | Schedule a tour for B3A 2Bed/2Bath → |
| Street View First Floor | ||||||
| S1b Studio | Studio | 1 | 660 sq ft | $1,413/mo | Available Nov 26, 2026 | Schedule a tour for S1b Studio → |
| Street View Patio Third Floor | ||||||
| S1c | Studio | 1 | 535 sq ft | $1,380/mo | Available now | Schedule a tour for S1c → |
| Patio Fourth Floor | ||||||
| S2 | Studio | 1 | 532 sq ft | $1,328/mo | Available Jan 5, 2027 | Schedule a tour for S2 → |
| Patio Courtyard View Fourth Floor | ||||||
| S2a | Studio | 1 | 576 sq ft | $1,310/mo | Available Oct 26, 2026 | Schedule a tour for S2a → |
| Street View Third Floor | ||||||
| S2a | Studio | 1 | 576 sq ft | $1,370/mo | Available Oct 18, 2026 | Schedule a tour for S2a → |
| Pool View Fourth Floor | ||||||
Availability, unit details, and move-in dates may change and are not guaranteed until confirmed by the property.
Floor Plans
7 floor plans · 532–1,155 sq ft.
Floor-plan details describe the community and do not indicate current unit availability.
Studios
4 plans · 532–660 sq ft1 Bedroom
2 plans · 648–768 sq ft2 Bedroom
1 plan · 1,155 sq ftCosts & fees
These are the charges we have confirmed. They may not be the full list, so no total monthly price is shown — confirm all charges directly with the property.
Charges that apply in some circumstances
One-time charges
Pets & Parking
Leasing Policies
Community Amenities
- Bike Storage
- Community Clubroom with Business Center & WI-FI
- Controlled Access/Gated
- Courtyard
- Dog Park
- EV Charging Stations
- Fire Pit
- Gas Grill
- Multi-Level Parking Garage
- On-Site Mailboxes and Large Package Concierge Room
- Online Rent Payment
- Online Service Requests
- Pet Area
- Resort-Style Pool with Outdoor Lounge
- State of the Art Fitness Center
- Valet Trash Service
Unit Features
Neighborhood
What Sets The Rise Apartments Apart
Photos
20 photos.
.jpg)






Schedule a tour
Next available tour: Friday, October 9 at 9:00 AM CDT. 38 tour times available in the next 7 days.
The property will confirm the date, time, and tour availability.
- Fri Oct 9 Book an in-person tour Friday, October 9 at 9:00 AM CDT
- Fri Oct 9 Book an in-person tour Friday, October 9 at 10:00 AM CDT
- Fri Oct 9 Book an in-person tour Friday, October 9 at 11:00 AM CDT
- Fri Oct 9 Book an in-person tour Friday, October 9 at 12:00 PM CDT
- Fri Oct 9 Book an in-person tour Friday, October 9 at 1:00 PM CDT
- Fri Oct 9 Book an in-person tour Friday, October 9 at 2:00 PM CDT
Property FAQs
What floor plan options are available at The Rise Apartments?
Is The Rise Apartments pet-friendly, and what are the pet fees?
Is parking available, and how does it work?
What lease term options are available?
What amenities are available for residents?
How close is public transit?
How do I apply, and what are the application and admin fees?
Common rental questions about The Rise Apartments
Illustrative examples answered from the property's published details — not a record of questions renters have asked, and not a guarantee.
Apartments near the University of Tennessee Health Science Center in Memphis — what’s close?
The Rise Apartments sits on Monroe Avenue in the Edge District, between Downtown Memphis and the Medical District, with quick access to the University of Tennessee Health Science Center. Floor plans run from studios (like the S1 at 512 sq ft) up to 2 bed/2 bath layouts (like the B2A at 1,206 sq ft). Community amenities include controlled access, a state-of-the-art fitness center, and a resort-style pool with an outdoor lounge.
What apartments in Memphis have a dog park and a resort-style pool?
The Rise Apartments at 420 Monroe Avenue, Memphis, TN 38103 has both a dog park and a resort-style pool with an outdoor lounge. You’ll also find a pet area, courtyard, fire pit, gas grill, and a community clubroom with a business center and Wi‑Fi. Homes range from studio to 2 bed/2 bath, and units include in-home washers and dryers plus private patios or balconies.
I need an apartment near a MATA stop in Memphis — what’s nearby?
The Rise Apartments is set up for transit access, with Memphis Area Transit Authority (MATA) service nearby and the closest stop at Union Avenue and Lauderdale Street nearby. It’s in the Edge District on Monroe Avenue, positioned between Downtown Memphis and the Medical District. Studio, 1-bedroom, and 2-bedroom floor plans are available, and there’s a multi-level parking garage plus online rent payment and service requests.