The Summit at Nashville West
Nashville, TN · $1,549–$2,500/mo base rent

The Summit at Nashville West – Nashville, TN

7201 Charlotte Pike, Nashville, TN 37209
Advertised base rent from
$1,549–$2,500/ month · 1–3 Bed

Advertised base rent does not include all required monthly charges, one-time fees, utilities, or optional services. Confirm the current total monthly leasing price and all charges directly with the property before applying or signing a lease.

Pricing & availability updated August 20, 2026
1–3 BedLayouts
796–1,363Sq Ft
6Amenities
YesPets
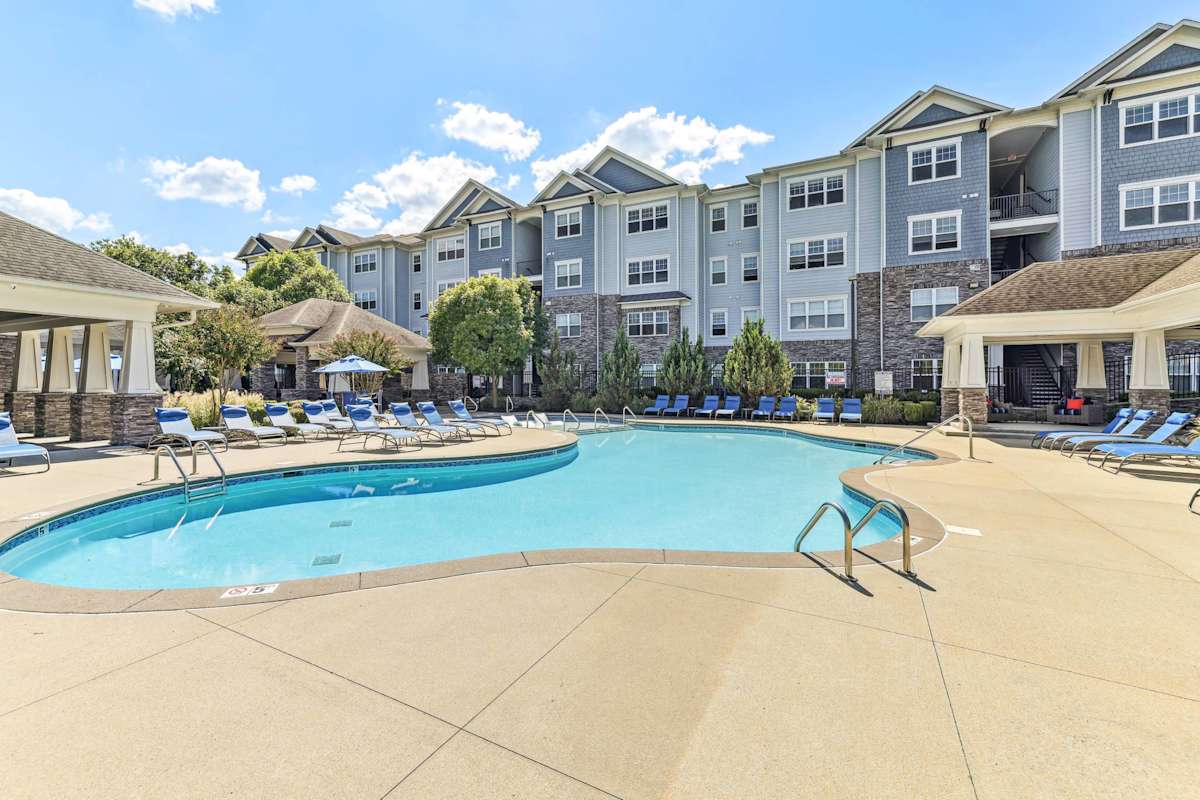
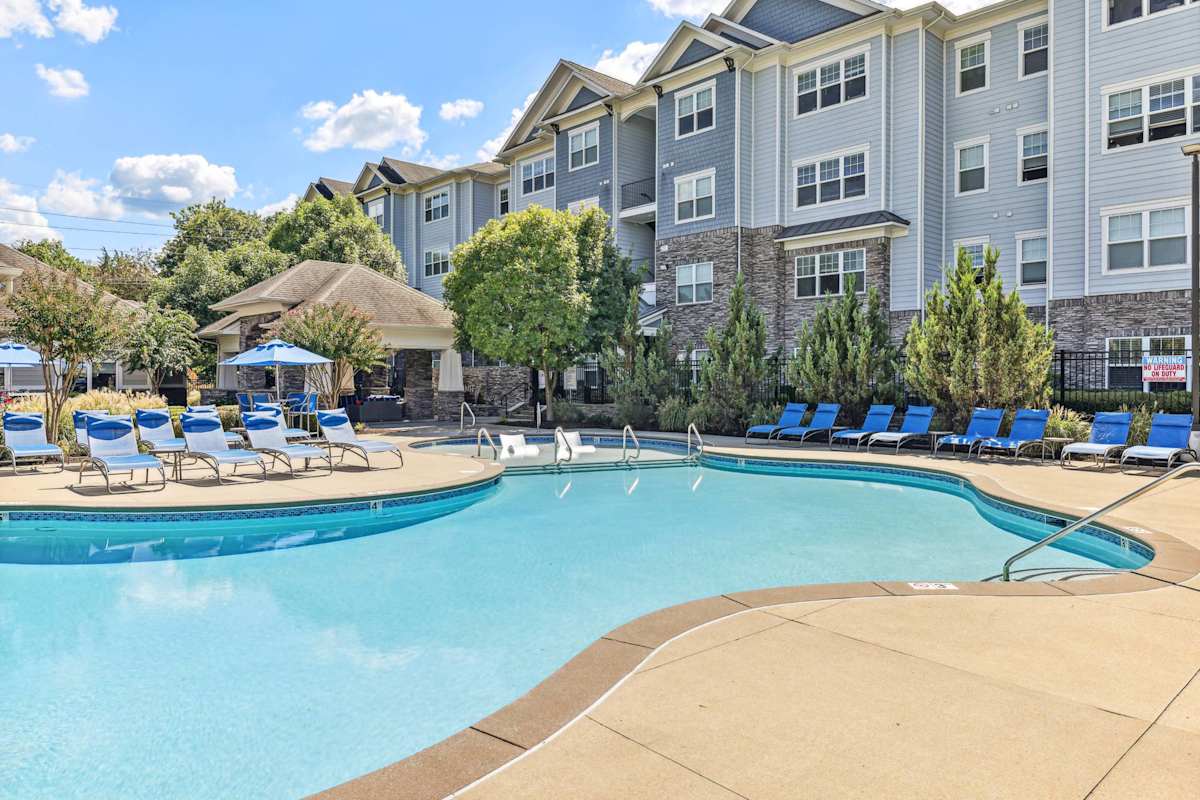
The Summit at Nashville West swimming pool courtyard - Nashville, TN
20 photos

About

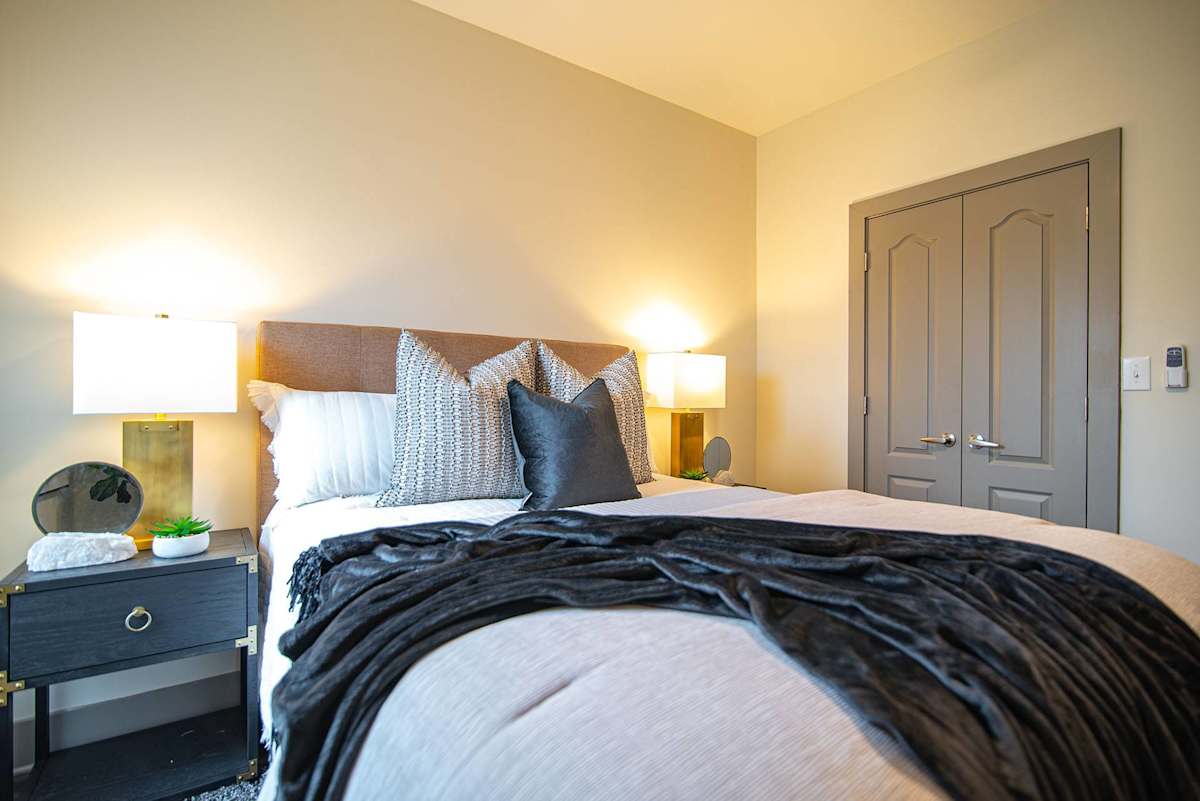
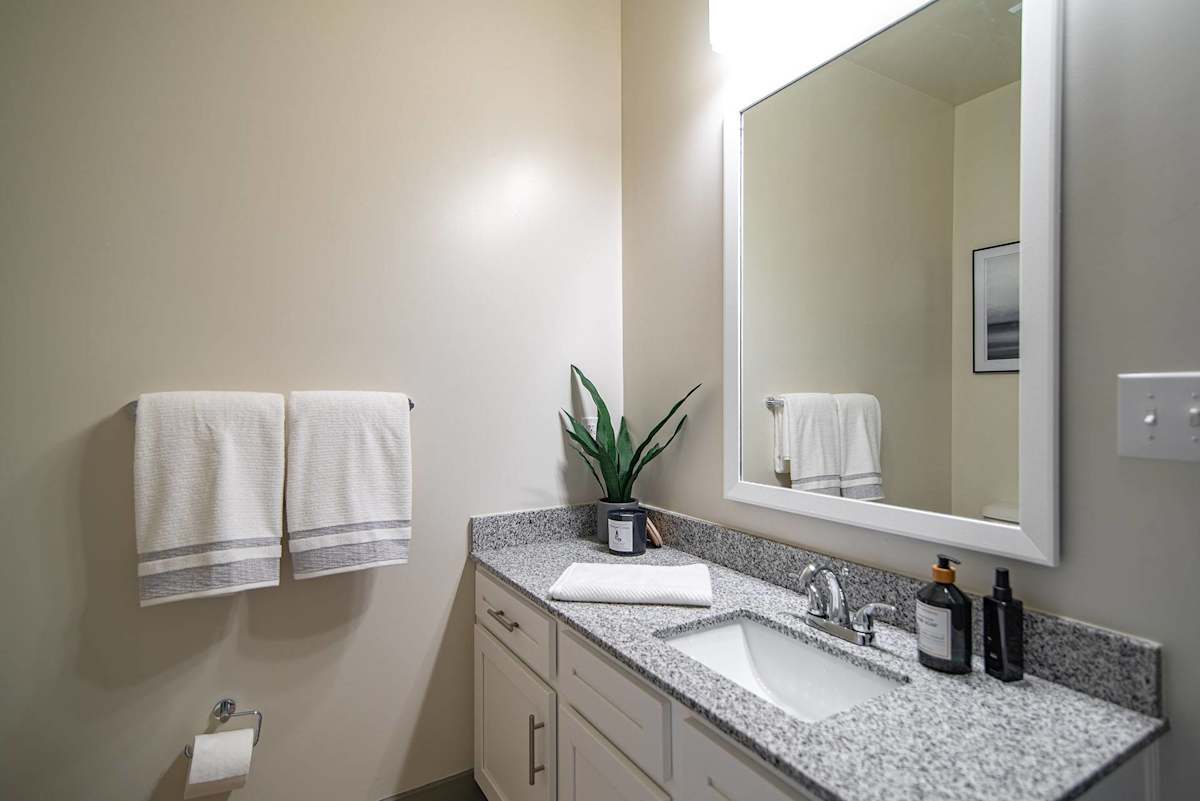
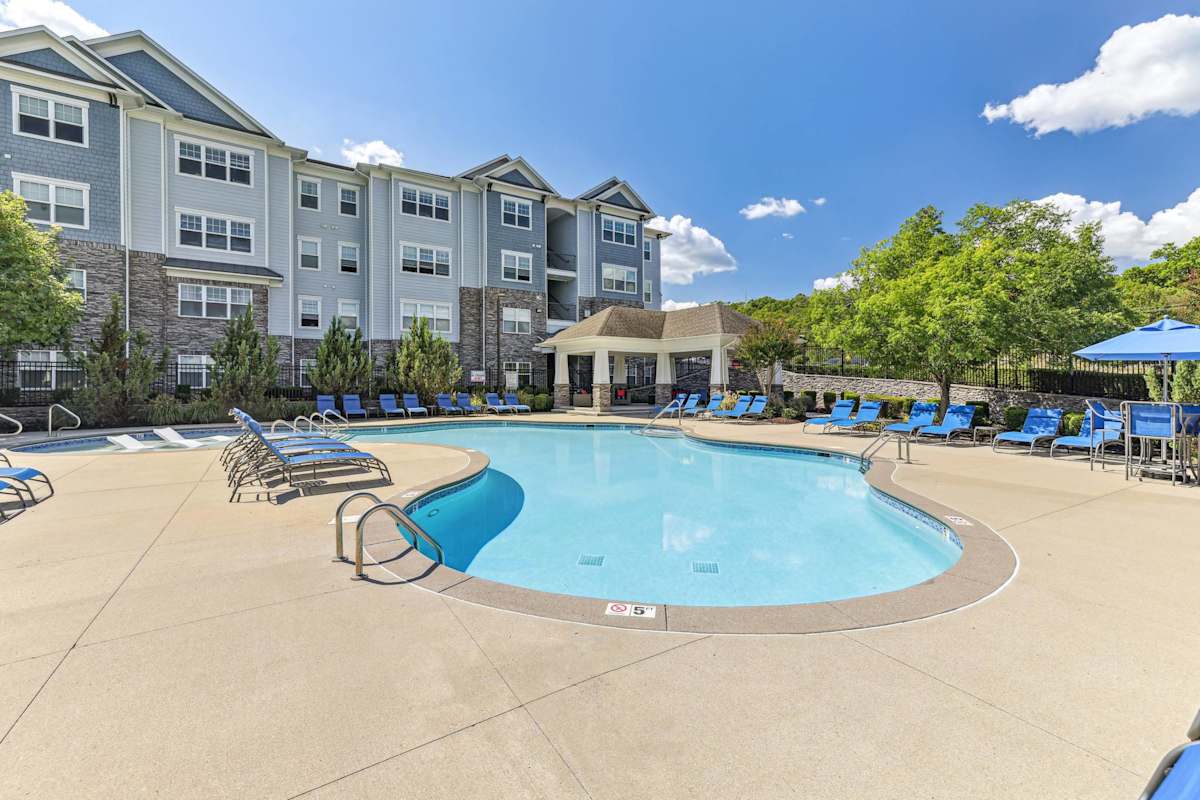
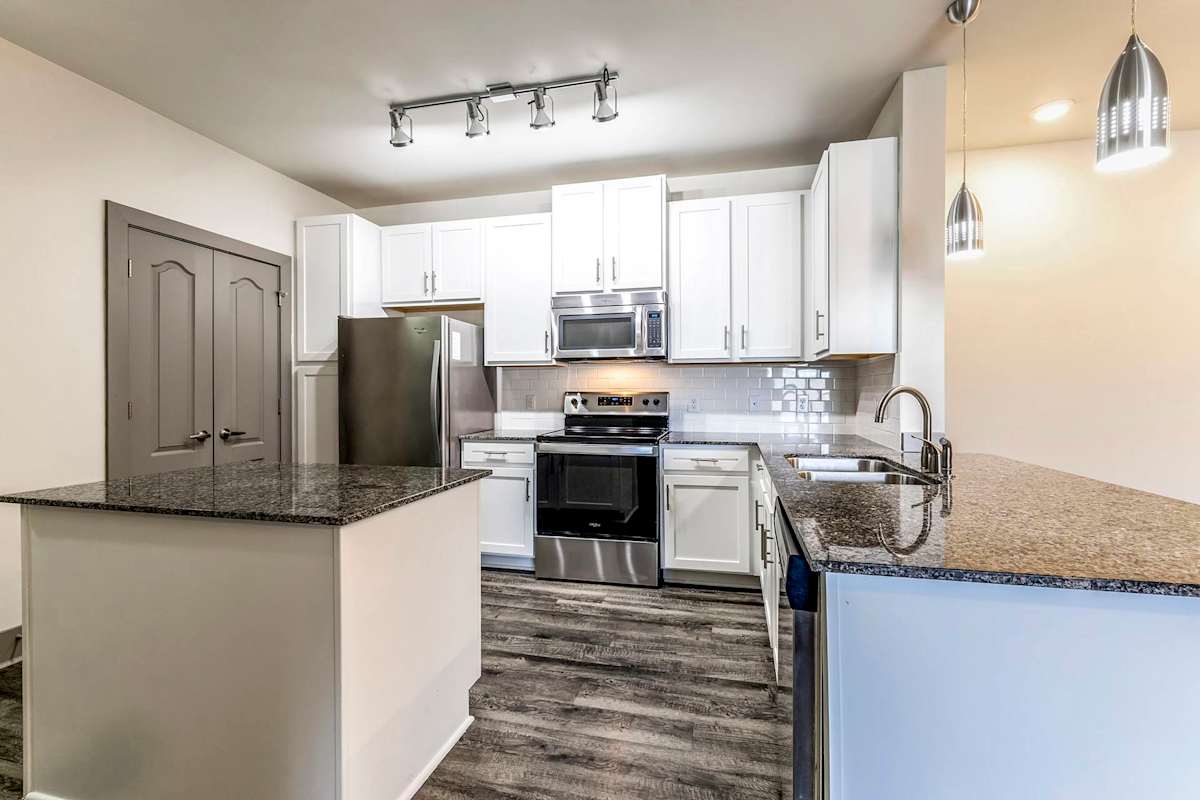
The Summit at Nashville West is an apartment community in West Nashville with 1-, 2-, and 3-bedroom floor plans. Homes span 796–1,363 sq ft and include stainless steel Whirlpool appliances, designer granite countertops, hardwood-inspired flooring, and a full-size washer and dryer in every home. Outside your door, the community has a salt water pool and a 24-hour fitness gym with a cardio studio, plus a pet play park, clubhouse with a complimentary coffee bar and gaming area, and a cyber lounge with a Mac station and wireless printing. The location on Charlotte Pike puts you a short drive from the Nashville West retail center (Target, Costco, Dick's Sporting Goods, and World Market) and about a 10–15 minute drive from Downtown Nashville, West End, Vanderbilt, Music Row, and Green Hills.

Advertised base rent
$1,549–$2,500
Bedrooms
1–3 Bed
Home size
796–1,363 sq ft
Pets
Pet friendly

Floor Plans

7 floor plans · 796–1,363 sq ft.

Current availability is not tracked for this community. Contact the property or visit the official property website for available homes. Floor-plan details describe the community and do not indicate current unit availability.

1 Bedroom

2 plans · 796–903 sq ft
The Metro
1 bd · 1 ba · 796 sq ft
$1,549–$1,954/mo
Schedule a tour → for The Metro
The Metro Plus
1 bd · 1 ba · 903 sq ft
$1,589–$1,900/mo
Schedule a tour → for The Metro Plus

2 Bedroom

3 plans · 1,057–1,147 sq ft
The Sevier
2 bd · 2 ba · 1057 sq ft
Contact for pricing
Schedule a tour → for The Sevier
The Sevier Plus
2 bd · 2 ba · 1147 sq ft
Contact for pricing
Schedule a tour → for The Sevier Plus
The Greenway
2 bd · 2 ba · 1131 sq ft
$1,806–$2,111/mo
Schedule a tour → for The Greenway

3+ Bedroom

2 plans · 1,261–1,363 sq ft
The Centennial
3 bd · 2 ba · 1261 sq ft
Contact for pricing
Schedule a tour → for The Centennial
The Centennial Plus
3 bd · 2 ba · 1363 sq ft
$2,098–$2,500/mo
Schedule a tour → for The Centennial Plus

Schedule a Tour

Request a tour at this community and the leasing office will confirm a time.

The property will confirm the date, time, and tour availability.

Request a tour →

Community Amenities

  • 24 Hour Fitness Gym with Cardio Studio
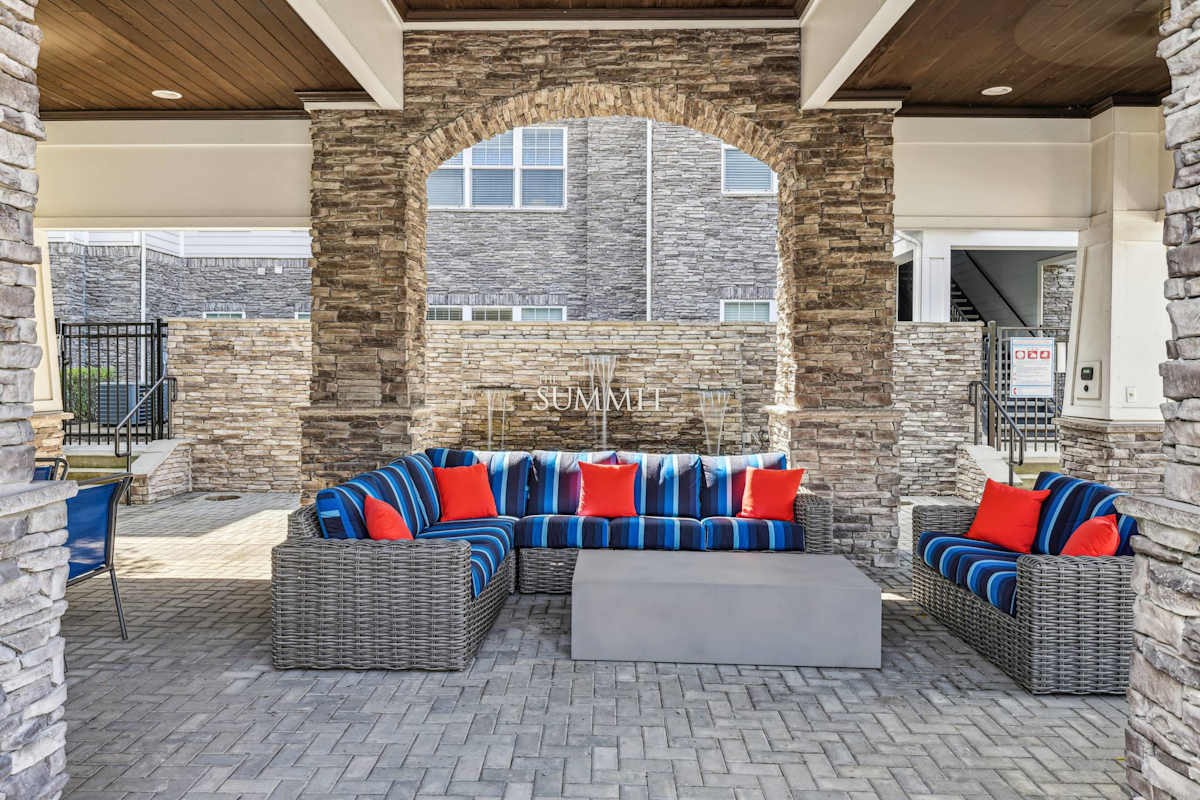
  • Clubhouse with Complimentary Coffee bar, and Gaming Area
  • Controlled Access Entry
  • Cyber Lounge With Mac Station and Wireless Printing
  • Invigorating Salt Water Pool with Refreshing Aqua Slings
  • Pet Play Park

Unit Features

  • Stainless Steel Whirlpool Appliance Package
  • Hardwood Inspired Flooring
  • Full Size Washer and Dryer in Every Home
  • Option of White or Espresso Cabinetry
  • Designer Granite Countertops
  • Attached and Detached Garages
  • Attached Fenced in Yards
  • Relaxing Sunrooms with Picturesque Windows

Photos

20 photos.

Neighborhood

The Summit at Nashville West sits on Charlotte Pike in West Nashville, with quick access to nearby shopping, dining, and everyday errands. Nashville West retail center is close by and includes big-name stops like Target, Costco, Dick's Sporting Goods, and World Market. For time outside, McCabe Golf Course is nearby. The area also connects easily to other parts of the city, with Downtown Nashville, West End, Vanderbilt, Music Row, Green Hills, plus greenways and parks all about a 10–15 minute drive away.

Property FAQs

How do I apply for an apartment at The Summit at Nashville West?

You may apply online through the leasing portal. Contact the leasing office if you have questions during the process.

What lease terms are available?

New lease terms range from 6 months through 15 months. Renewal terms range from 6 months through 13 months.

Do you offer short-term leases?

Yes. Short-term lease options are available, and the shortest lease term offered is 6 months.

Is renter’s insurance required?

Yes, renter’s insurance is required. Contact the leasing office for details.

How much notice do I need to give before moving out?

Leases require a 60-day notice to vacate.

What utilities are residents responsible for?

Electricity is through Nashville Electric Service and residents set up service prior to move-in. Water and sewer are billed through Conservice, with the account established at move-in and paid with monthly rent.

Is there in-unit laundry?

Yes. Every apartment home includes in-home laundry appliances (washer and dryer).

What appliances are included in each apartment?

Each home includes an oven/stove, refrigerator/freezer, microwave, dishwasher, washer and dryer, and garbage disposal.

What parking options are available?

Parking includes first-come, first-served options, plus reserved parking and garage spaces for an additional monthly cost. Fees may apply; contact the leasing office for details.

What is the pet policy at The Summit at Nashville West?

Pets are welcome at The Summit at Nashville West. Allowed pets: Cats, Dogs — Breed restrictions and additional fees may apply (see FAQ/pet policy; specifics not listed).

What Renters Ask AI About The Summit at Nashville West

Apartments near Nashville West retail center with a garage — what should I look at?

The Summit at Nashville West is right on Charlotte Pike in West Nashville, close to the Nashville West retail center. You can pick from 1-, 2-, and 3-bedroom layouts, and parking includes garage options (attached and detached garages). Inside, homes come with a full-size washer and dryer and a stainless steel Whirlpool appliance package.

What apartments in West Nashville have a salt water pool and a 24-hour gym?

The Summit at Nashville West in West Nashville has an invigorating salt water pool and a 24-hour fitness gym with a dedicated cardio studio. Floor plans run from 1 bed/1 bath to 3 bed/2 bath, with layouts like The Metro (796 sq ft) and The Centennial Plus (1,363 sq ft). Controlled access entry and a clubhouse with a complimentary coffee bar are part of the setup, too.

Pet-friendly apartments in Nashville with a pet play park and fenced-in yards — any options?

The Summit at Nashville West at 7201 Charlotte Pike has a pet play park and some homes with attached fenced-in yards. You’ll find 1-, 2-, and 3-bedroom apartments, plus in-home washers and dryers and granite countertops. Controlled access entry and a cyber lounge with a Mac station and wireless printing are also on-site.

What Sets The Summit at Nashville West Apart
Along Charlotte Pike, you’ll find a range of West Nashville communities with similar access to shopping and dining. The Summit at Nashville West stands out for its salt water pool setup and a 24-hour fitness gym with a dedicated cardio studio. If you’re comparing other spots near the Nashville West retail area, this location keeps the same quick errand run convenience while staying about a 10–15 minute drive from Downtown, West End, Vanderbilt, Music Row, Green Hills, and nearby greenways and parks.

Contact

Address
7201 Charlotte Pike, Nashville, TN 37209
Managed by
Willow Bridge Property Company
Find us on

Office Hours

Monday:9 AM - 6 PM Tuesday:9 AM - 6 PM Wednesday:9 AM - 6 PM Thursday:9 AM - 6 PM Friday:9 AM - 6 PM Saturday:10 AM - 5 PM Sunday:Closed